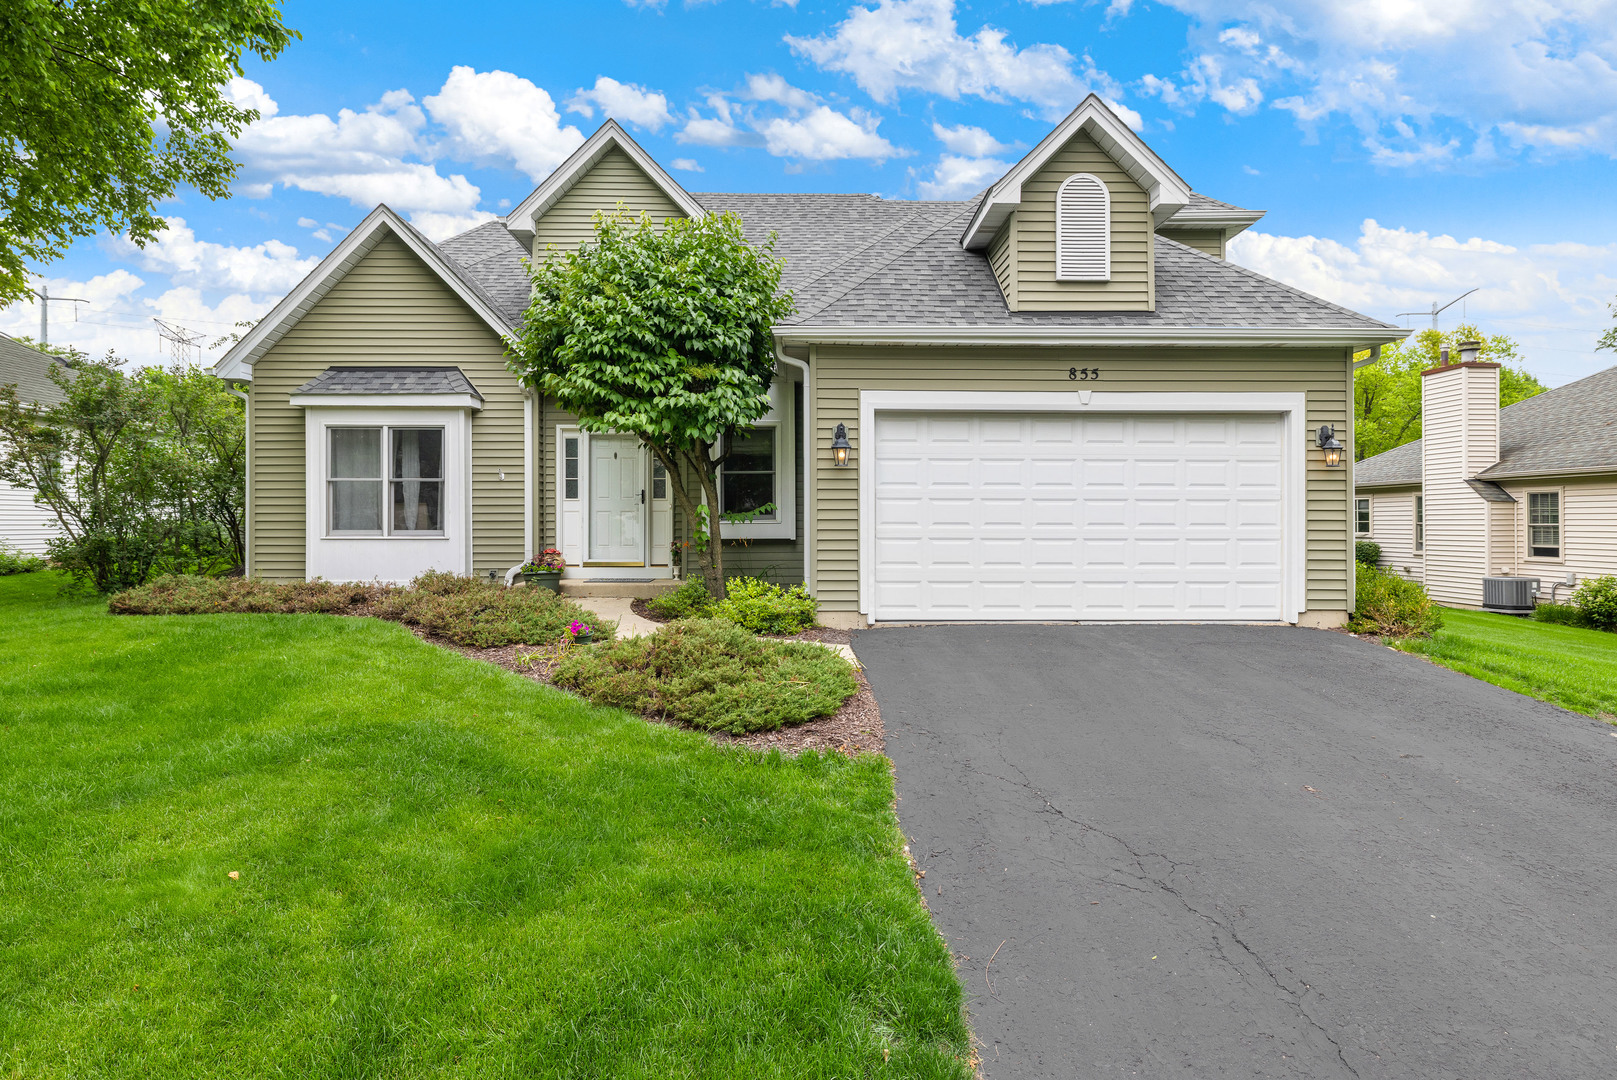
855 Ayers Street,Bolingbrook, IL 60440
Bolingbrook, IL 60440



Description
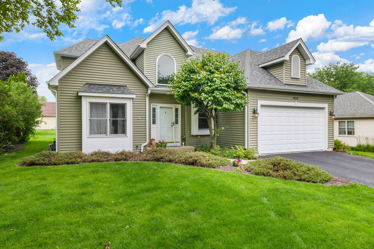
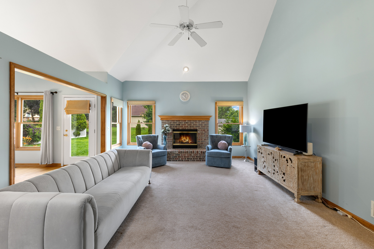
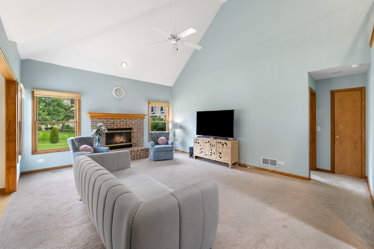
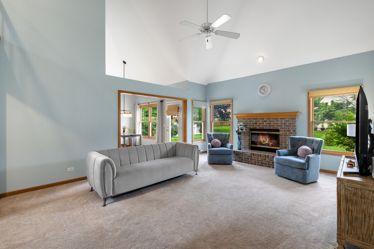
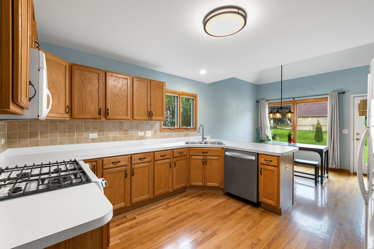
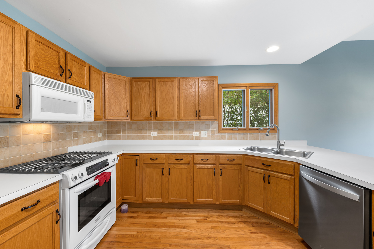
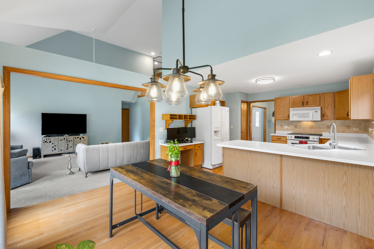
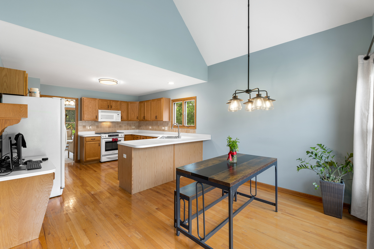
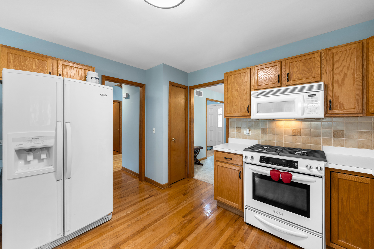
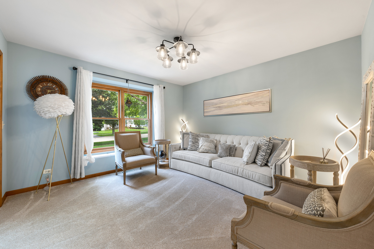
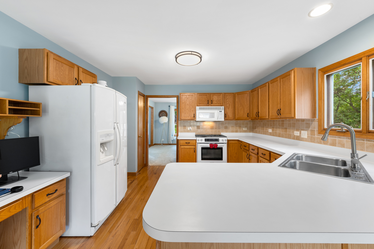
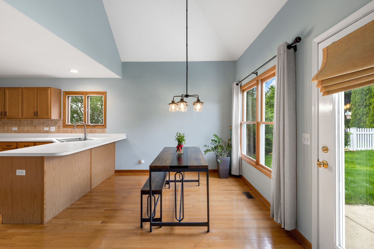
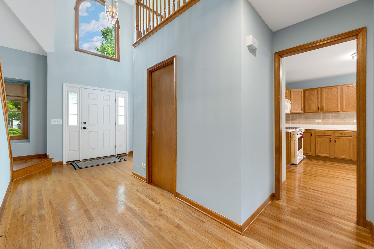
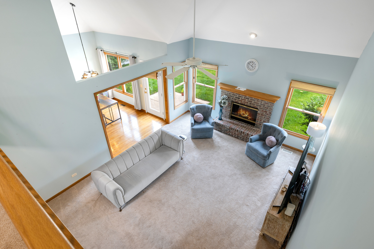
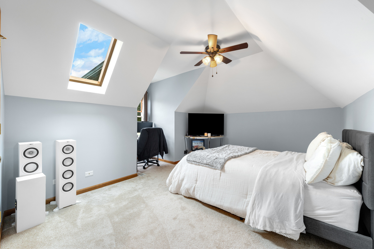
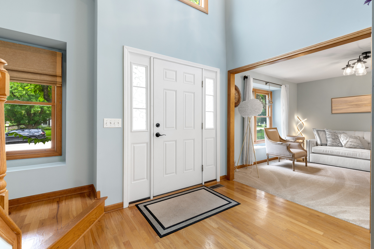
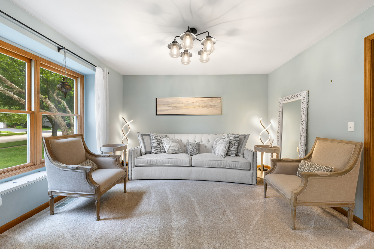
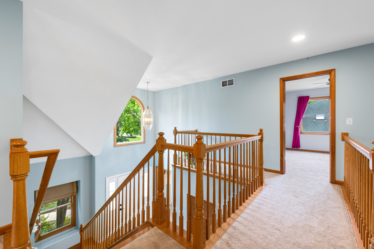
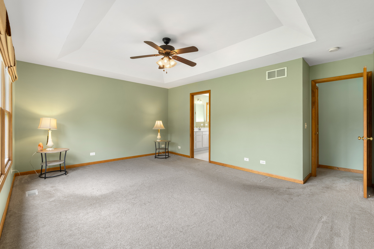
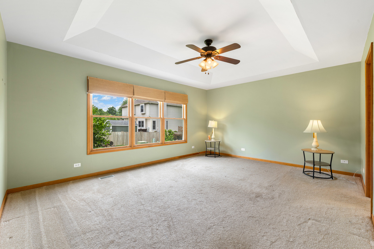
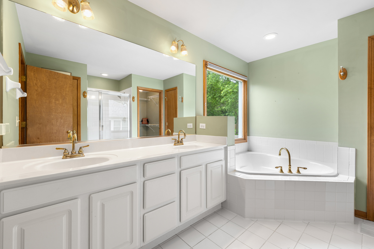
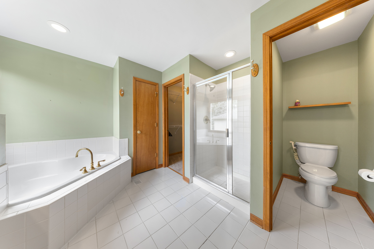
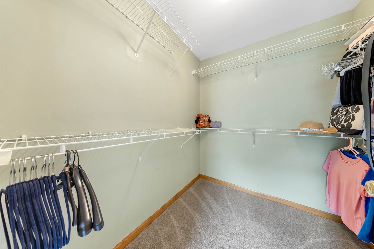
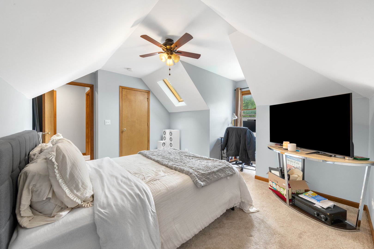
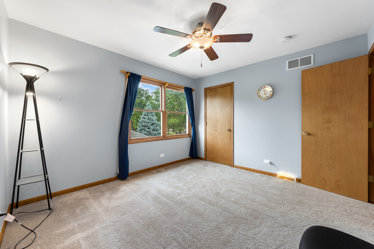
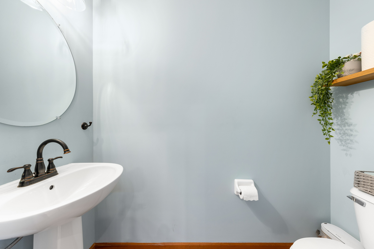
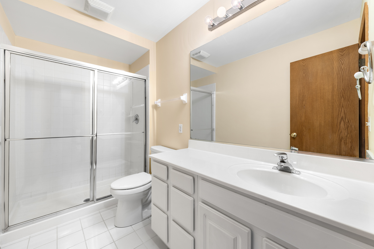
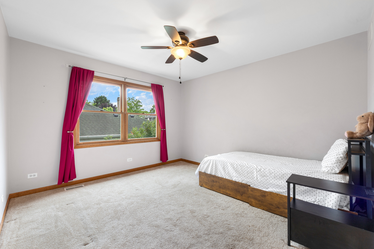
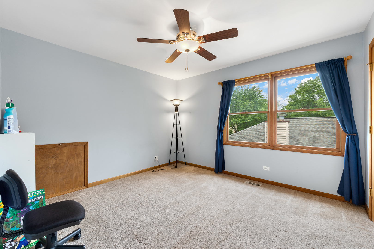
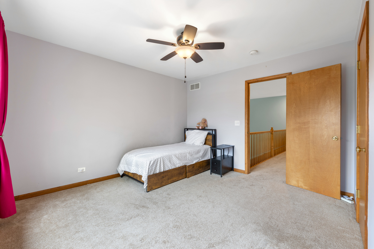
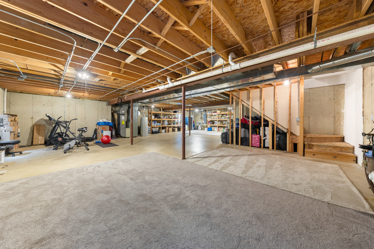
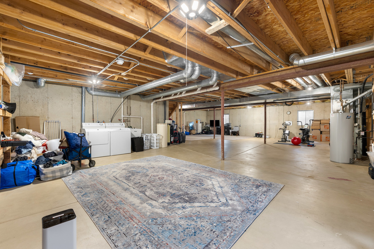
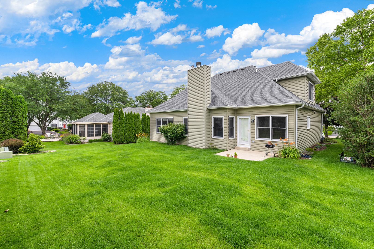
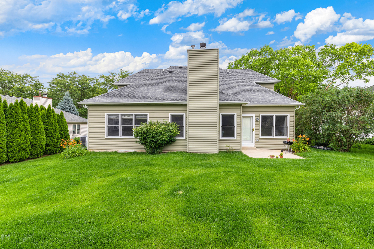
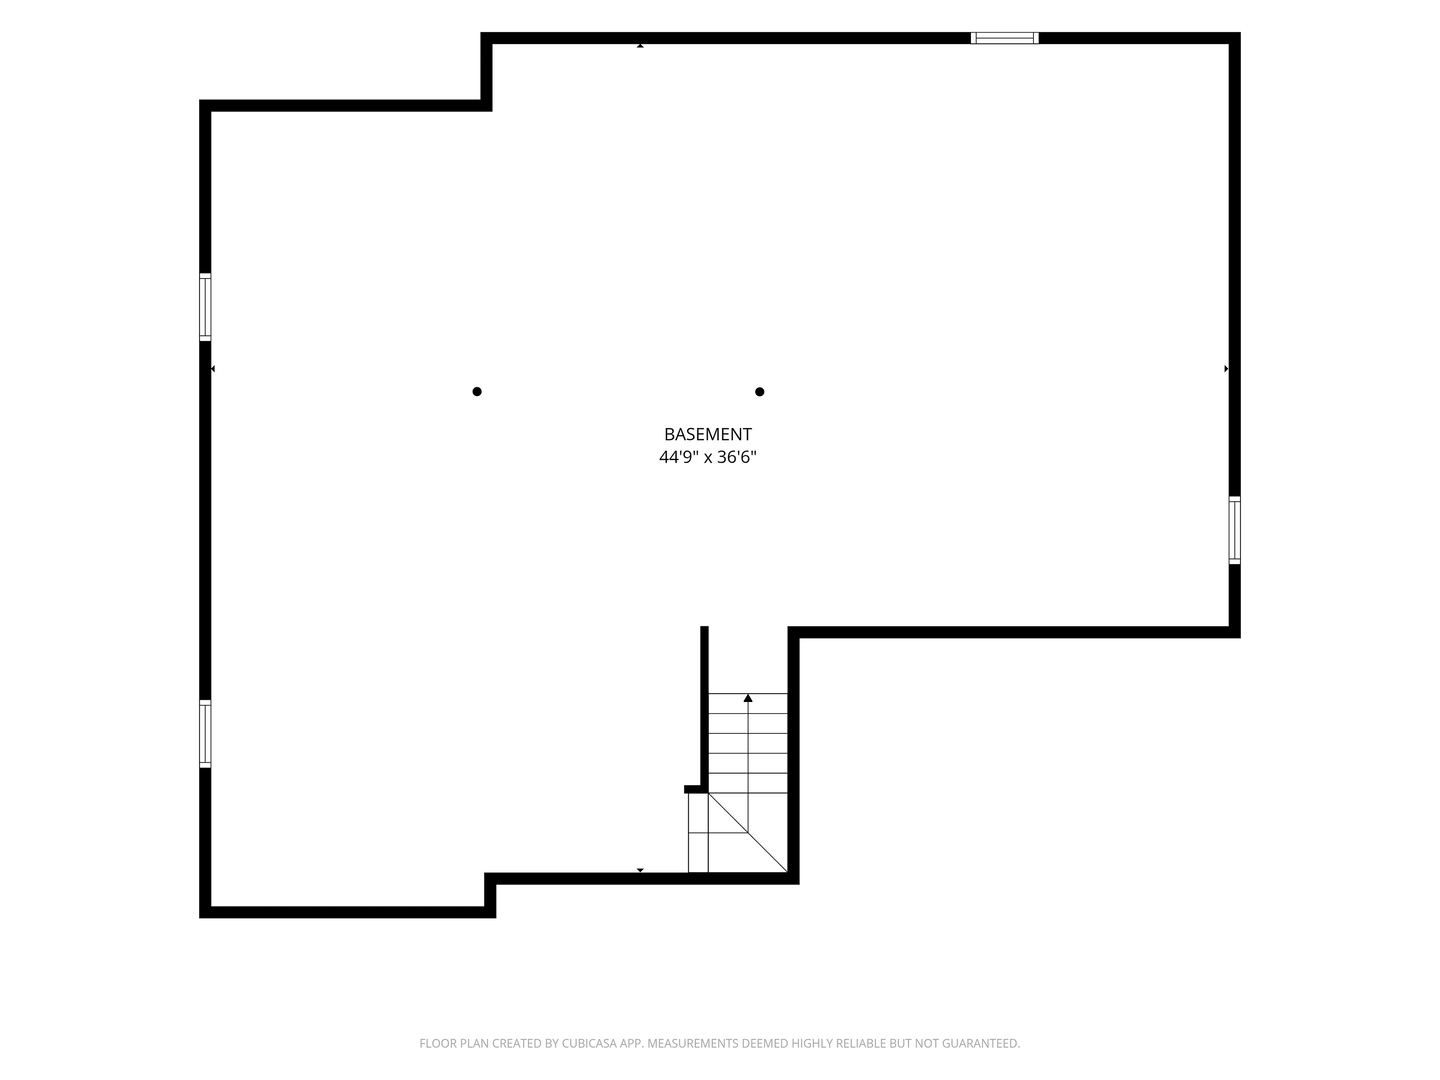
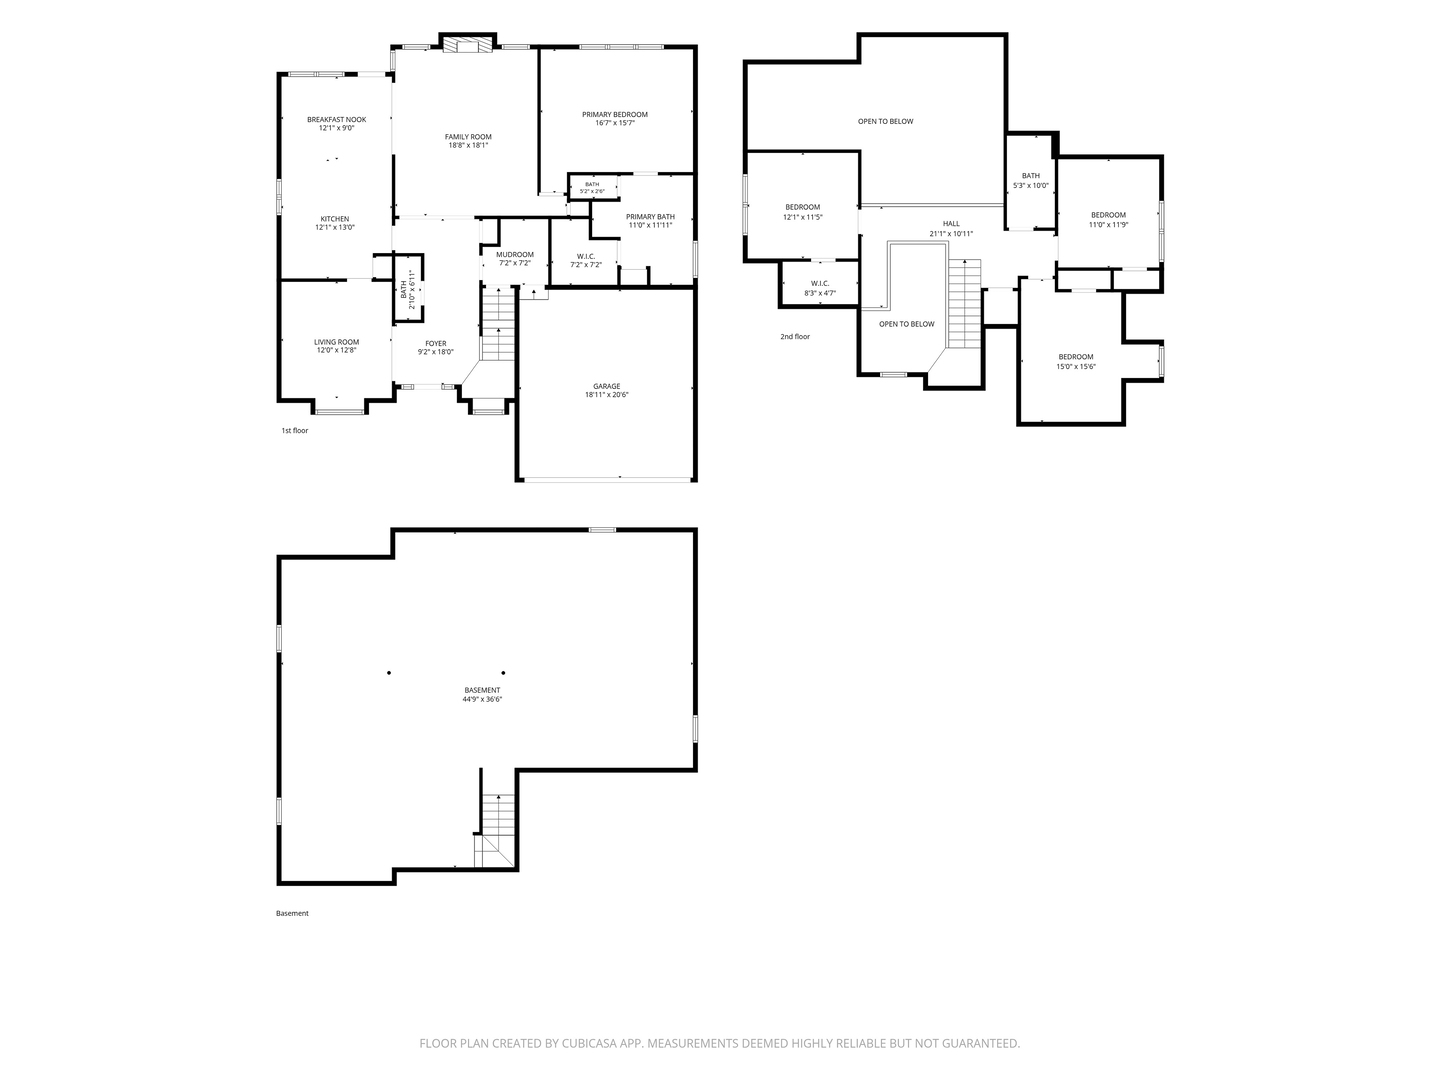
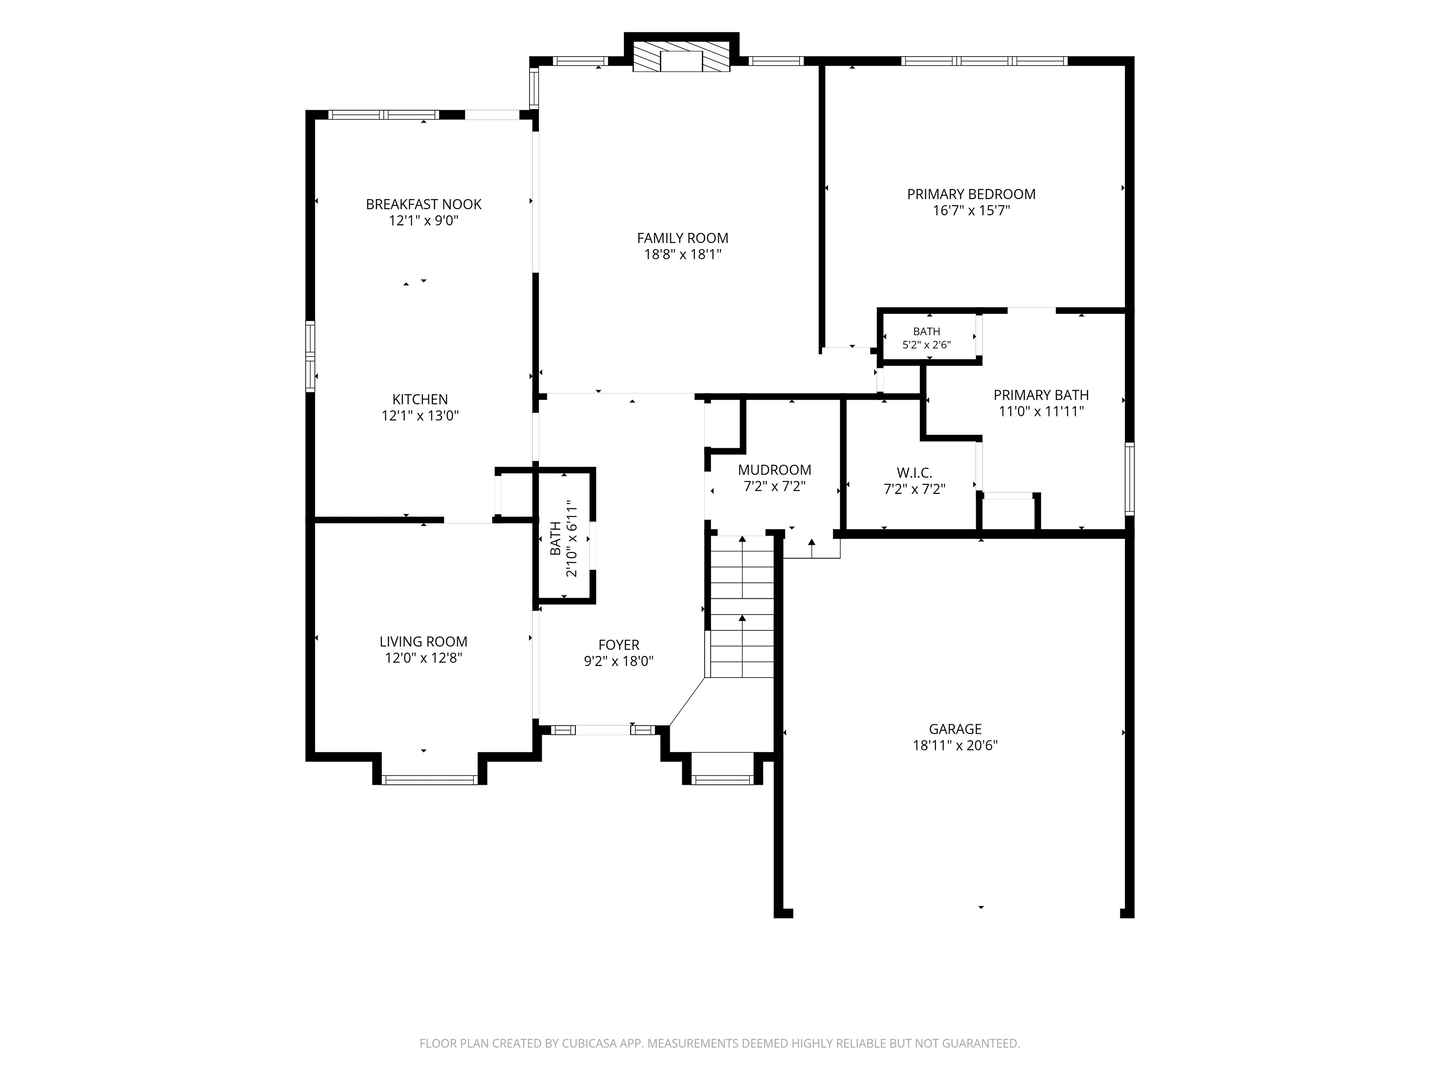
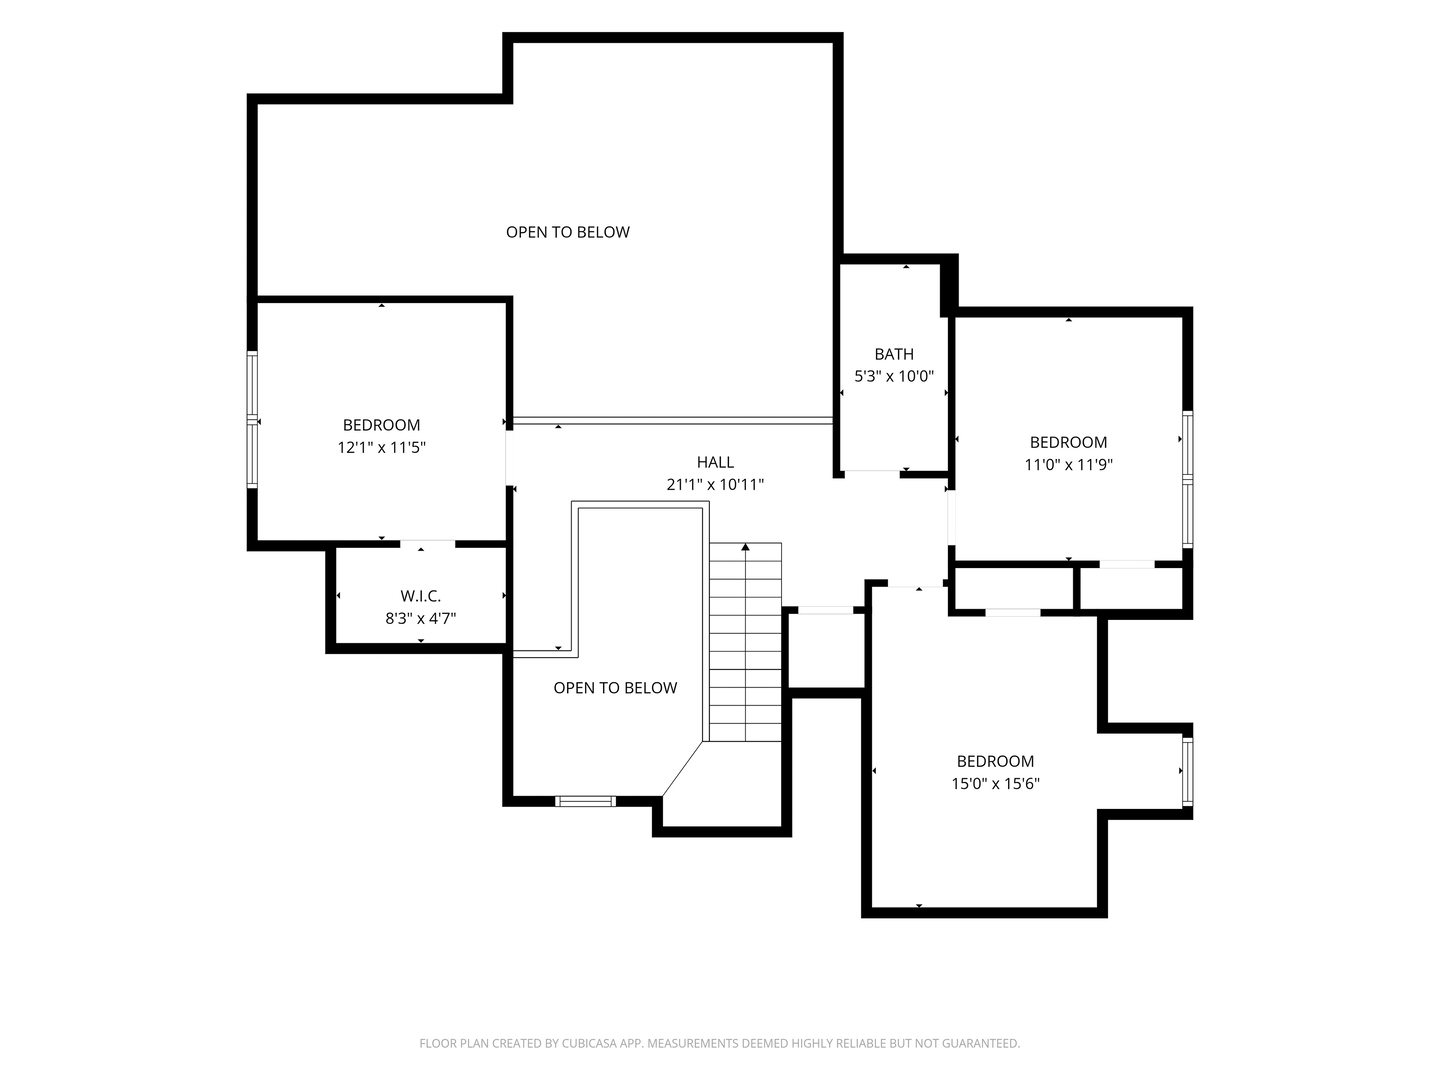
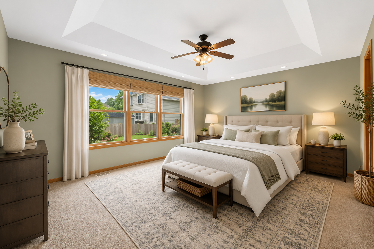
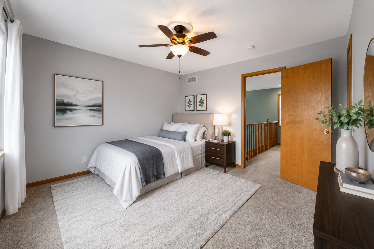
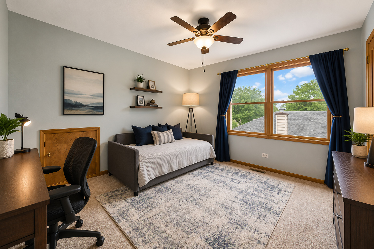
***Charming Home in Award-Winning Naperville School District 203*** Welcome to your dream home in the highly sought-after Heritage Creek community! Nestled just blocks away from Whalon Lake, parks, and picturesque bike trails, this beautiful residence is perfect for families looking to settle in a vibrant neighborhood. Key Features: * Top-Rated Schools: Enjoy access to prestigious Naperville Central High School and Kingsley Elementary School, both awarded for excellence in education. * Spacious Floor Plan: Step into a stunning family room featuring a soaring 2-story ceiling, creating an open and airy atmosphere that's perfect for gatherings and relaxation. * Gourmet Kitchen: The expansive eat-in kitchen boasts ample cabinet and counter space, making it a chef's delight and an inviting space for family meals. * First-Floor Master Suite: Experience ultimate convenience with a desirable first-floor master bedroom suite, complete with a huge walk-in closet-ideal for an "in-law" arrangement. * Additional Bedrooms: Upstairs, you'll find three generously sized bedrooms and a full bathroom, offering plenty of space for family and guests. * Endless Potential: The full unfinished basement provides excellent storage options and the perfect canvas for additional living space-imagine a media room, gym, or play area! * Prime Location: Enjoy easy access to I-355 and I-55 expressways, making commuting a breeze. This home is move-in ready and waiting for you to make it your own. Don't miss your chance to live in this fantastic community-schedule a showing today and welcome to you new home!
Details
| MLS # | 12692129 |
|---|---|
| Listing Type | For Sale |
| Style | House |
| Sub-Type | Resale |
| Status | Active |
| Year | 1998 |
| Days On Site | 63 |
| Listing Provided By | HomeSmart Realty Group | Rashida Shams |
Features
| Bed(s) | 4 |
|---|---|
| Bath(s) | 3 Total |
| SQ Feet | 2,286 |
| Garage | 2 |
| Basement | Y |
| Story(s) | 2 |
| Acreage | 0.20 |
Interior
| Rooms Total | 7 |
|---|---|
| Cooling | Central Air |
| Heating | Natural Gas, Forced Air |
| Interior Features | Cathedral Ceiling(s), 1st Floor Bedroom, 1st Floor Full Bath |
| Appliances | Range, Microwave, Dishwasher, Refrigerator, Humidifier |
| Fireplaces Total | 1 |
| Fireplace Features | Gas Starter |
| Window Features | Skylight(s) |
Exterior
| Roof | Asphalt |
|---|---|
| Foundation Details | Concrete Perimeter |
| Construction Materials | Vinyl Siding |
| Patio And Porch Features | Patio |
Parking
| Parking Features | Asphalt, Garage Door Opener, Garage, Yes, Garage Owned, Attached |
|---|---|
| Garage Spaces | 2 |
Utilities
| Sewer | Public Sewer, Storm Sewer |
|---|---|
| Electric | Circuit Breakers |
Location
| Community Features | Park, Curbs, Sidewalks, Street Lights, Street Paved |
|---|
Taxes
| Tax Year | 2024 |
|---|---|
| Tax Annual Amount | 12030.78 |
Area Information
| State | IL |
|---|---|
| County | Will |
| City | Bolingbrook |
| Zip Code | 60440 |
| Area | Bolingbrook |
| School District | Lincoln Junior High School |
| Elementary School | Kingsley Elementary School |
| Listing VS Median (in 60440) | |
Price: $639,900 low | high Med: $359,950 sqft: 2,286 low | high Med: 1,509 $ / sqft: $280 low | high Med: $243 On site: 63 low | high Med: 20 | |
Market Activity 60440
Request a showing
Request a showing
Contact
Learn More About This Property

| State | IL |
|---|---|
| County | Will |
| City | Bolingbrook |
| Zip Code | 60440 |
| Area | Bolingbrook |
| School District | Lincoln Junior High School |
| Elementary School | Kingsley Elementary School |
| Listing VS Median (in 60440) | |
Price: $639,900 low | high Med: $359,950 sqft: 2,286 low | high Med: 1,509 $ / sqft: $280 low | high Med: $243 On site: 63 low | high Med: 20 | |