Price Reduced Listing
 In-Person: 09/13 11:00 AM - 1:00 PM
650 Lavina Court,Bolingbrook, IL 60440
Bolingbrook, IL 60440




Description
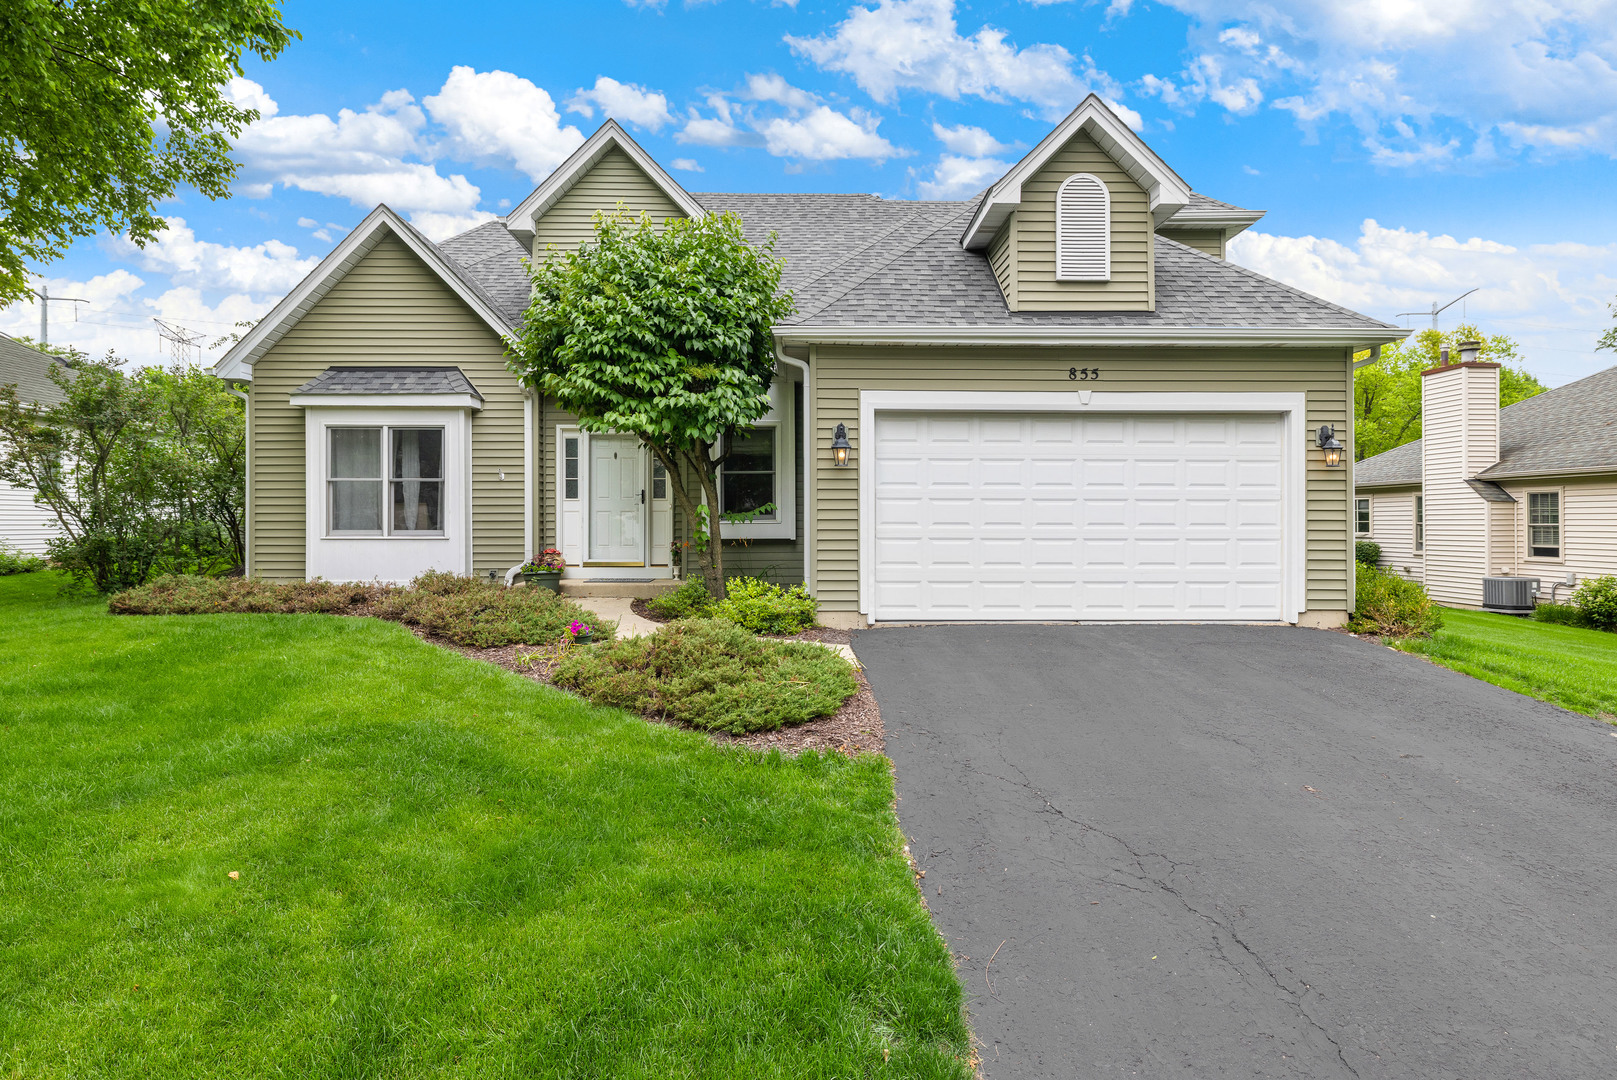
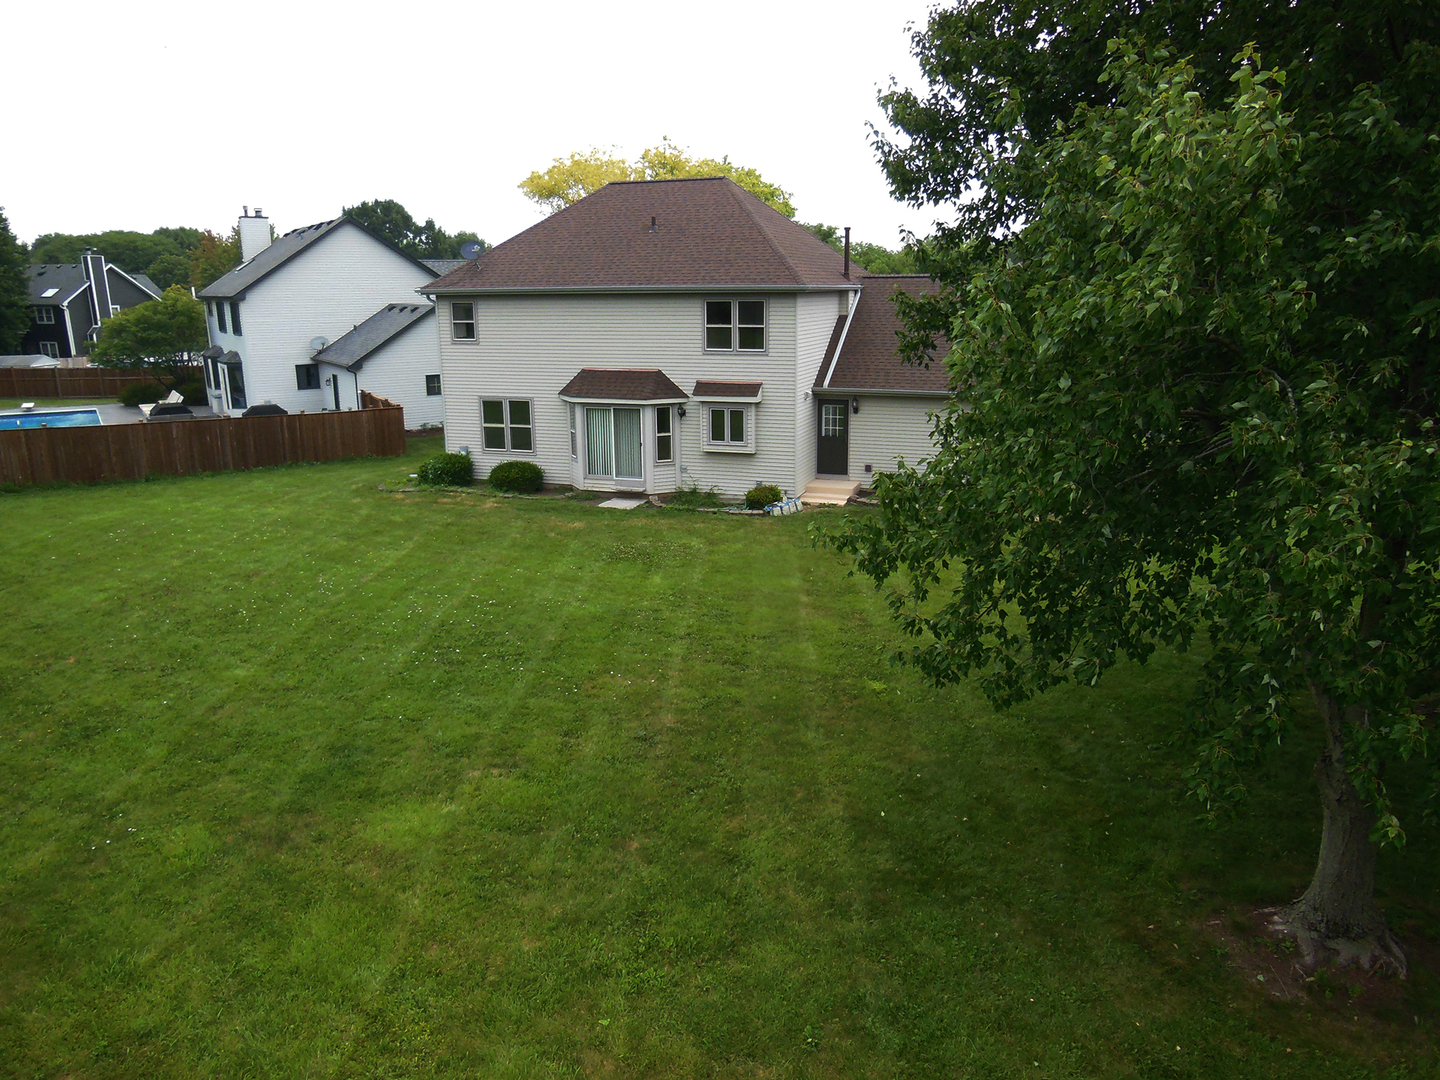
Welcome home to this beautiful exterior two-story brick-front home nestled on a quiet cul-de-sac. Enjoy the picturesque backyard. Inside, you'll find a bright and inviting floor plan featuring a spacious living room that flows seamlessly into the comfortable family room, creating the perfect space for everyday living and entertaining. The large eat-in kitchen offers abundant cabinetry, island and table space with a new refrigerator and dishwasher. The separate formal dining room is ideal for hosting family dinners and special occasions with its rich wood floors. Upstairs, the primary suite provides a peaceful retreat with a walk-in closet, luxurious soaking tub, and separate shower. Two additional spacious bedrooms offer plenty of room for family, guests, or a home office. The partial unfinished basement provides excellent storage and endless possibilities to customize the space to fit your needs. Situated in a desirable cul-de-sac location with a beautiful backyard, this home is ready for its next owners to make it their own! A new furnace and a/c will be installed soon.
Details
| MLS # | 12700473 |
|---|---|
| Listing Type | For Sale |
| Style | House |
| Sub-Type | Resale |
| Status | Active |
| Year | 1994 |
| Days On Site | 50 |
| Listing Provided By | Berkshire Hathaway HomeServices Starck Real Estate | Patricia LaDeur |
Features
| Bed(s) | 3 |
|---|---|
| Bath(s) | 3 Total |
| SQ Feet | 2,139 |
| Garage | 2 |
| Basement | Y |
| Story(s) | 2 |
| Acreage | 0.27 |
Interior
| Rooms Total | 8 |
|---|---|
| Cooling | Central Air |
| Heating | Natural Gas, Forced Air |
| Appliances | Range, Dishwasher, Refrigerator |
| Laundry Features | Main Level, Sink |
Exterior
| Roof | Asphalt |
|---|---|
| Lot Features | Cul-De-Sac |
| Construction Materials | Aluminum Siding, Brick |
Parking
| Parking Features | Asphalt, Yes, Garage Owned, Attached, Garage |
|---|---|
| Garage Spaces | 2 |
Utilities
| Sewer | Public Sewer |
|---|
Location
| Community Features | Curbs, Sidewalks, Street Paved |
|---|
Taxes
| Tax Year | 2025 |
|---|---|
| Tax Annual Amount | 11117.28 |
Area Information
| State | IL |
|---|---|
| County | Will |
| City | Bolingbrook |
| Zip Code | 60440 |
| Area | Bolingbrook |
| Community Name | Heritage Creek |
| School District | Naperville Central High School |
| Elementary School | Kingsley Elementary School |
| High School | Naperville Central High School |
| Listing VS Median (in Heritage Creek) | |
Price: $549,900 low | high Med: $549,900 sqft: 2,139 low | high Med: 2,139 $ / sqft: $257 low | high Med: $257 On site: 50 low | high Med: 50 | |
Market Activity 60440
Request a showing
Request a showing
Contact
Learn More About This Property

| Open House |
|---|
| In-Person 09/13 11:00 AM - 1:00 PM |
| State | IL |
|---|---|
| County | Will |
| City | Bolingbrook |
| Zip Code | 60440 |
| Area | Bolingbrook |
| Community Name | Heritage Creek |
| School District | Naperville Central High School |
| Elementary School | Kingsley Elementary School |
| High School | Naperville Central High School |
| Listing VS Median (in Heritage Creek) | |
Price: $549,900 low | high Med: $549,900 sqft: 2,139 low | high Med: 2,139 $ / sqft: $257 low | high Med: $257 On site: 50 low | high Med: 50 | |