Price Reduced Listing
750 Majestic Drive,Algonquin, IL 60102
Algonquin, IL 60102















Description
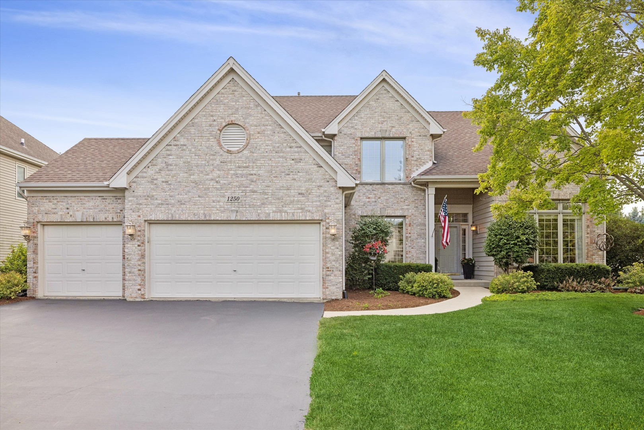
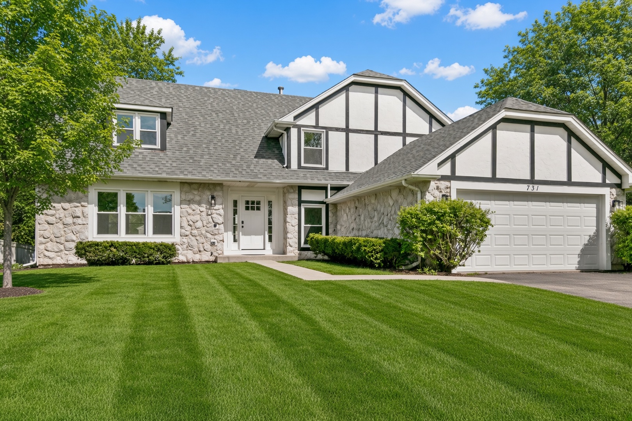
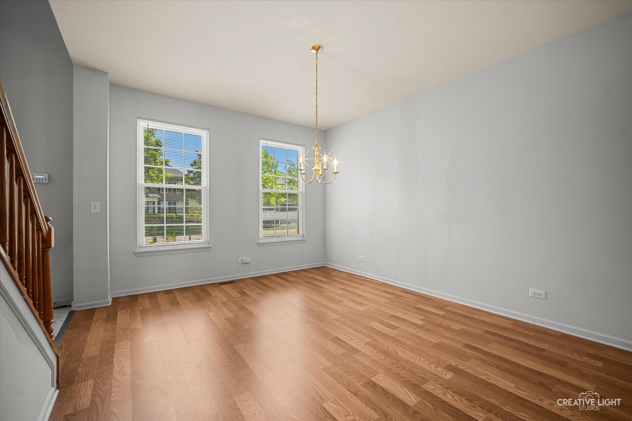
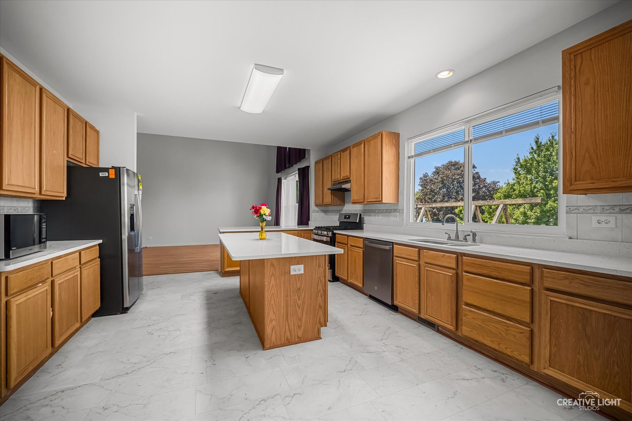
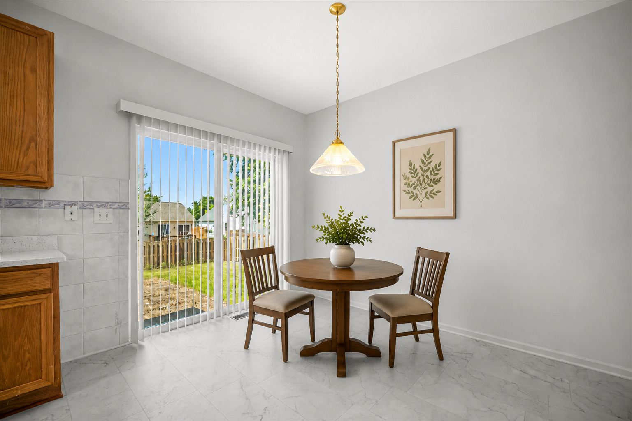
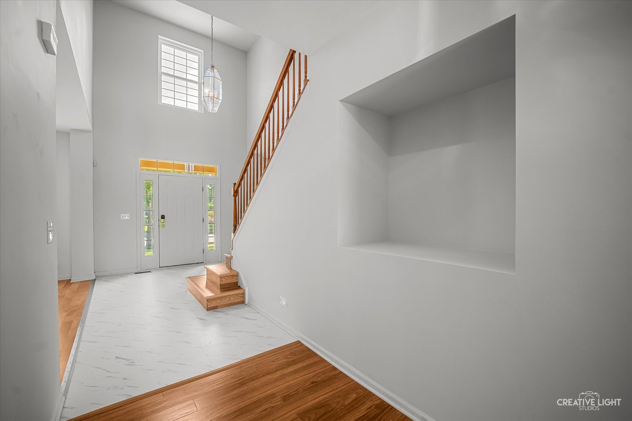
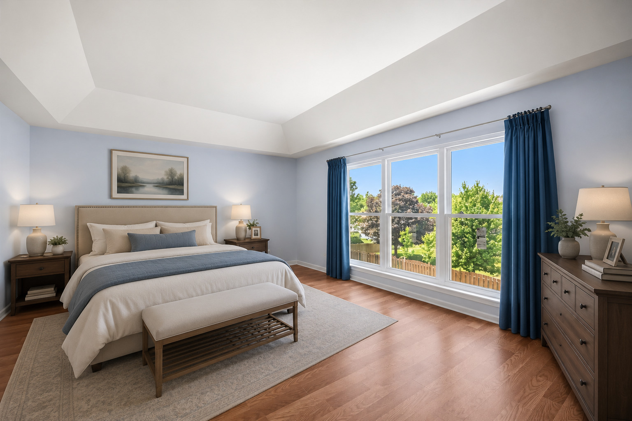
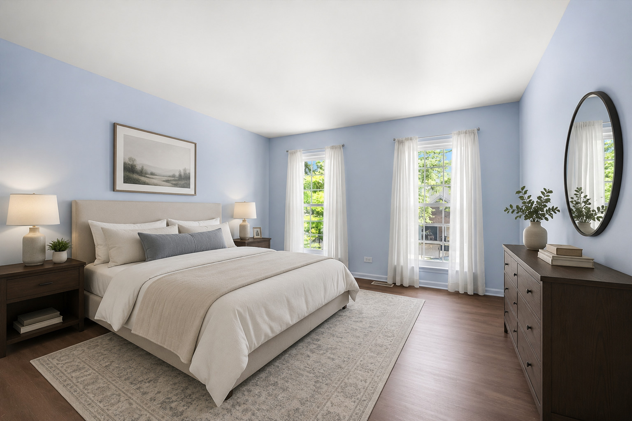
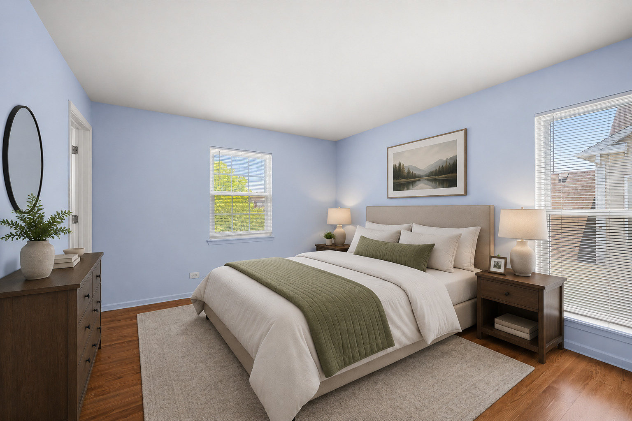
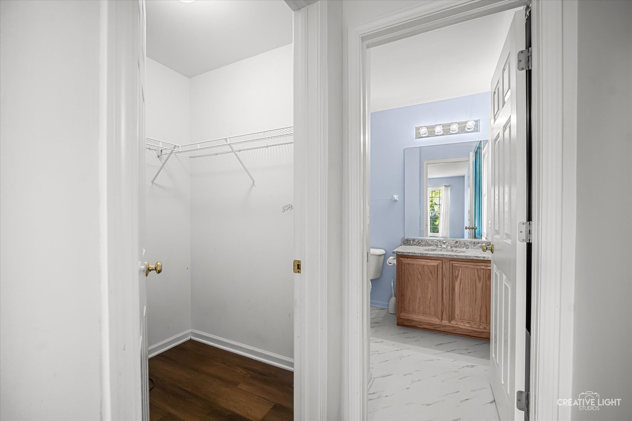
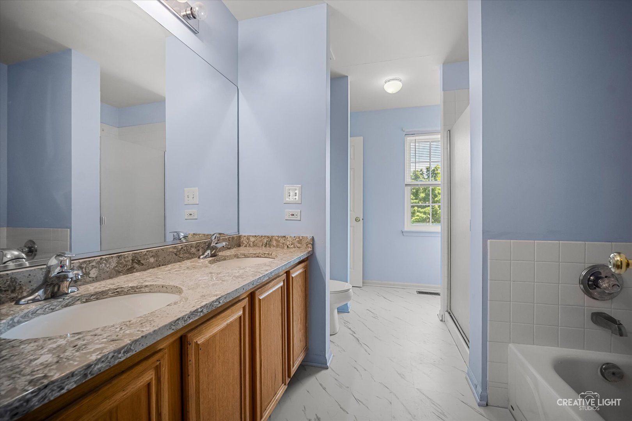
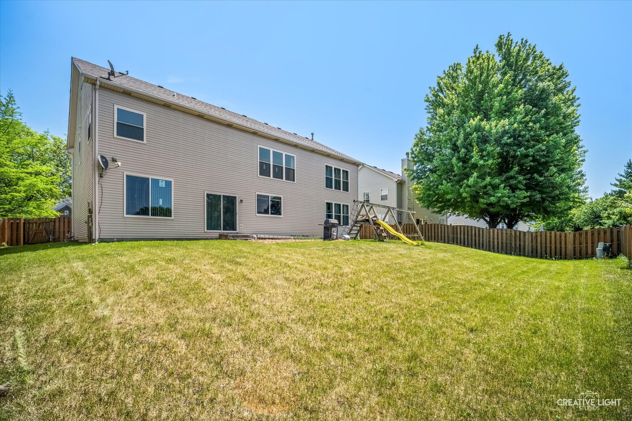
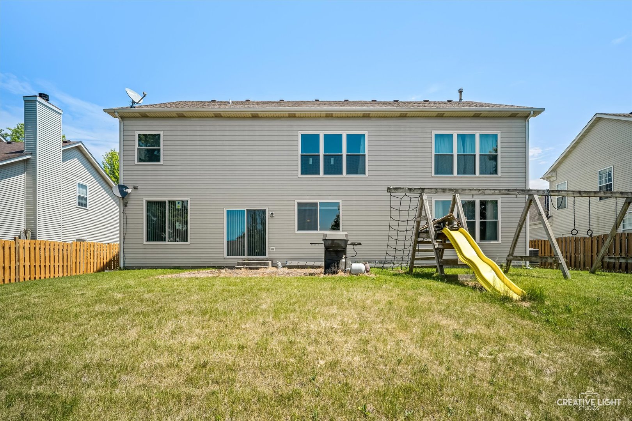
Beautifully remodeled and exceptionally spacious home offering over 3,500 square feet of finished living space! This impressive property features 4 generously sized bedrooms, 3.5 bathrooms, and a dedicated main-level office perfect for working from home. The dramatic two-story family room creates a bright, open atmosphere, while extensive recent updates provide modern style and efficiency throughout. Recent improvements include fresh paint throughout, new laminate and luxury vinyl flooring throughout, new quartz countertops in the kitchen and all bathrooms, stainless steel appliances, new high-efficiency furnace, new central air conditioning, solar electric system (max electric bill in last 12 months was $101/month), and all-new Pella windows (max gas bill since window installation was $271/month). With well over six figures invested in upgrades, this home is truly move-in ready. The large fully fenced backyard offers plenty of space for outdoor enjoyment, pets, and entertaining. The expansive unfinished basement provides endless possibilities, featuring an egress window that offers the potential for an additional bedroom. Whether you're looking for a recreation room, home gym, media room, workshop, or future living space, the basement is ready for your vision. Combining generous room sizes, extensive updates, energy-efficient features, and tremendous future potential, this home is an exceptional value with space for everyone.
Details
| MLS # | 12687023 |
|---|---|
| Listing Type | For Sale |
| Style | House |
| Sub-Type | Resale |
| Status | Active |
| Year | 1999 |
| Days On Site | 62 |
| Listing Provided By | eXp Realty | Chris McGary |
Features
| Bed(s) | 4 |
|---|---|
| Bath(s) | 4 Total |
| SQ Feet | 3,570 |
| Garage | 2 |
| Basement | Y |
| Story(s) | 2 |
| Acreage | 0.25 |
Interior
| Rooms Total | 10 |
|---|---|
| Cooling | Central Air |
| Heating | Natural Gas |
| Appliances | Range, Dishwasher, Refrigerator, Disposal, Stainless Steel Appliance(s) |
| Fireplaces Total | 0 |
| Laundry Features | In Unit |
Exterior
| Roof | Asphalt |
|---|---|
| Foundation Details | Concrete Perimeter |
| Construction Materials | Vinyl Siding |
| Patio And Porch Features | Patio |
| Fencing | Fenced |
Parking
| Parking Features | Asphalt, Yes, Garage Owned, Attached, Driveway, Other, Garage |
|---|---|
| Garage Spaces | 2 |
Utilities
| Sewer | Public Sewer |
|---|---|
| Electric | Circuit Breakers, Photovoltaics Third-Party Owned |
Location
| Community Features | Curbs, Sidewalks, Street Lights, Street Paved |
|---|
Taxes
| Tax Year | 2024 |
|---|---|
| Tax Annual Amount | 11692 |
Area Information
| State | IL |
|---|---|
| County | McHenry |
| City | Algonquin |
| Zip Code | 60102 |
| Area | Algonquin |
| School District | H D Jacobs High School |
| Elementary School | Neubert Elementary School |
| High School | H D Jacobs High School |
| Listing VS Median (in 60102) | |
Price: $559,900 low | high Med: $439,992 sqft: 3,570 low | high Med: 2,175 $ / sqft: $157 low | high Med: $202 On site: 62 low | high Med: 14 | |
Market Activity 60102
Request a showing
Request a showing
Contact
Learn More About This Property

| State | IL |
|---|---|
| County | McHenry |
| City | Algonquin |
| Zip Code | 60102 |
| Area | Algonquin |
| School District | H D Jacobs High School |
| Elementary School | Neubert Elementary School |
| High School | H D Jacobs High School |
| Listing VS Median (in 60102) | |
Price: $559,900 low | high Med: $439,992 sqft: 3,570 low | high Med: 2,175 $ / sqft: $157 low | high Med: $202 On site: 62 low | high Med: 14 | |