 New Listing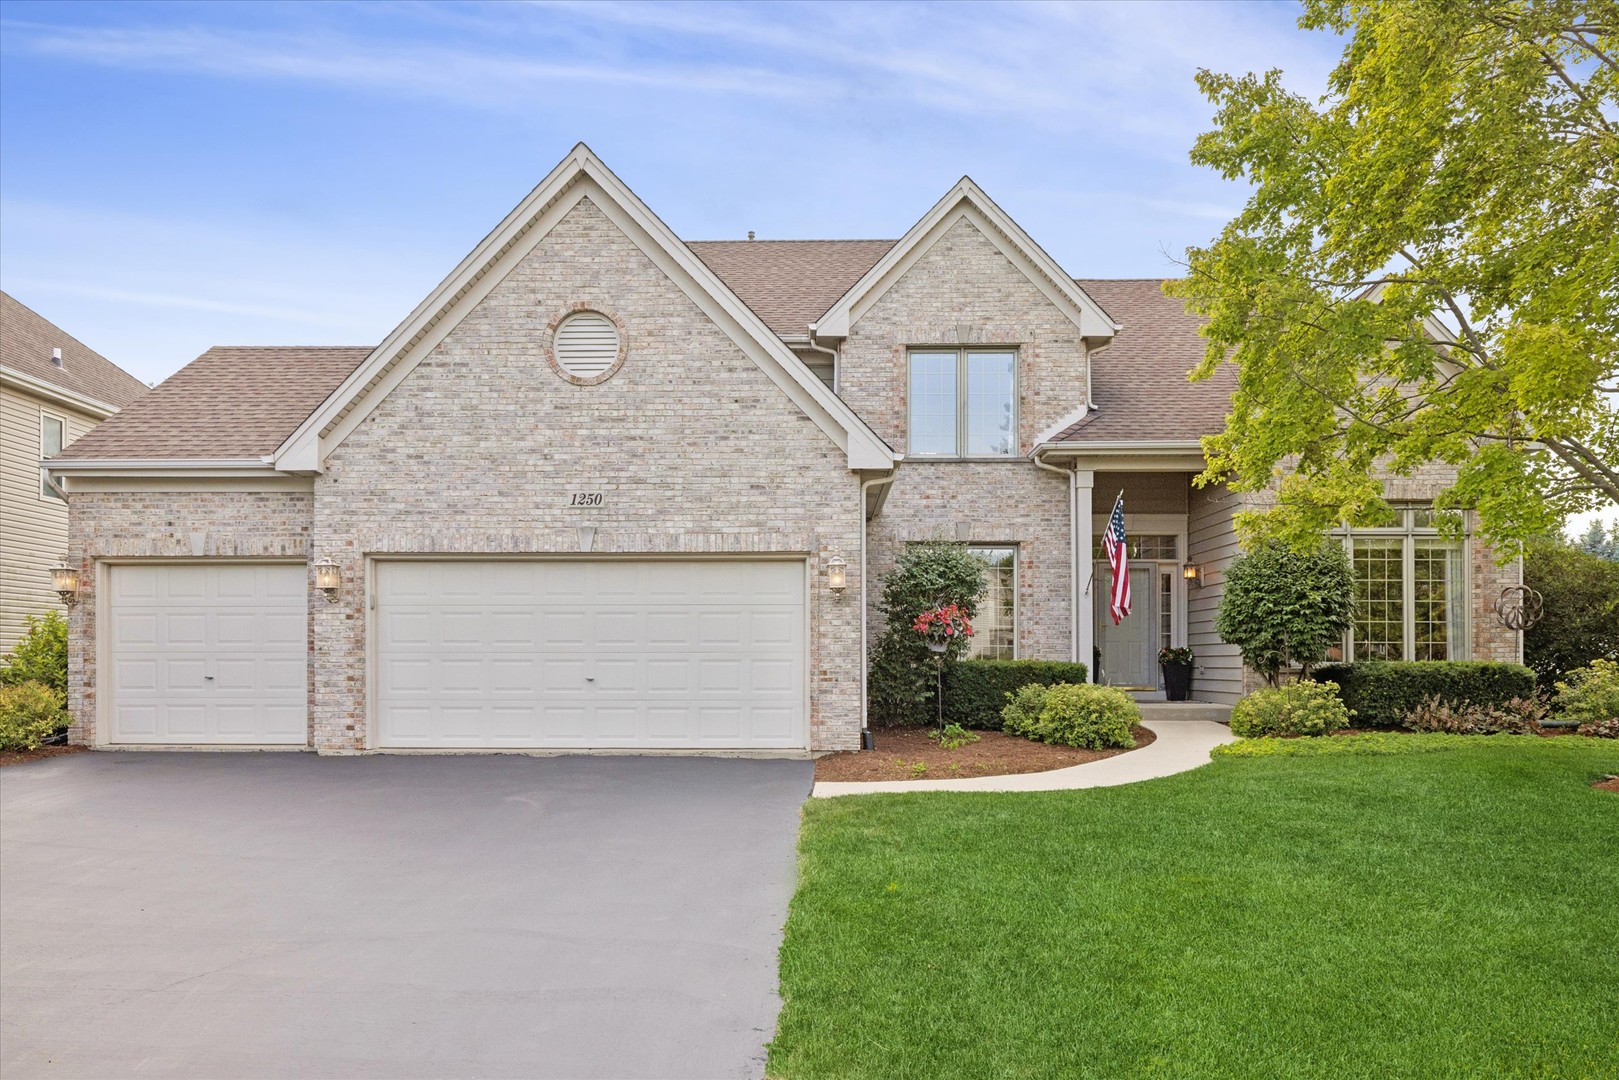
1250 Tunbridge Trail,Algonquin, IL 60102
Algonquin, IL 60102

Description
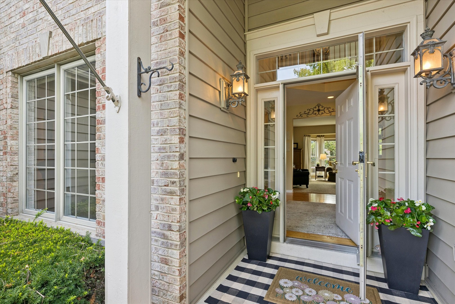
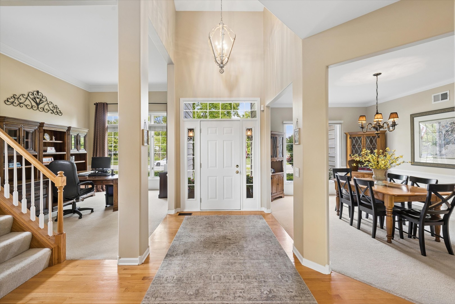
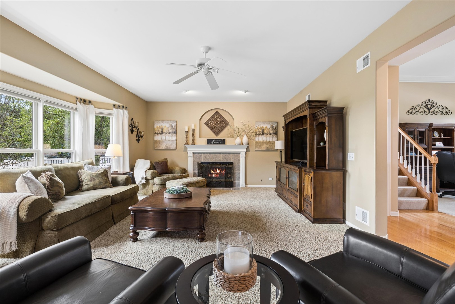
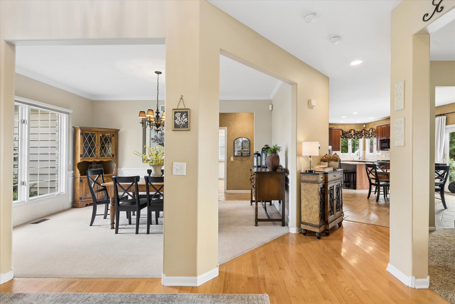
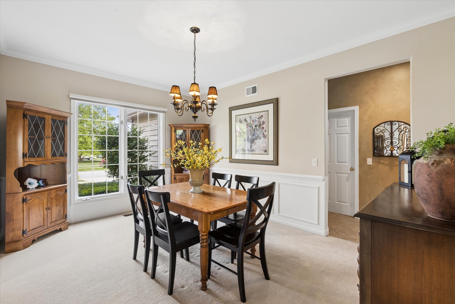
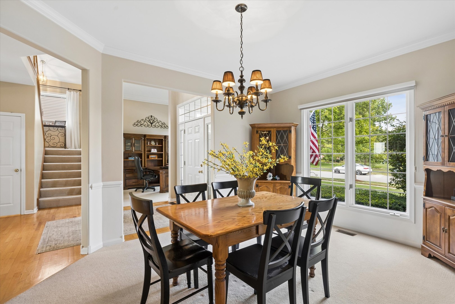
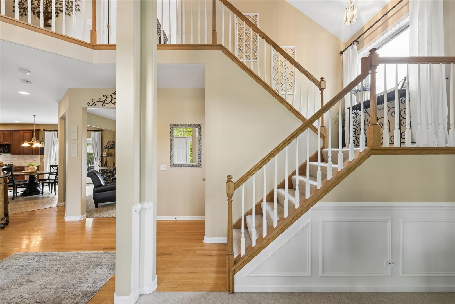
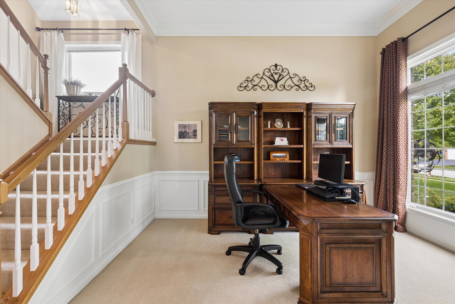
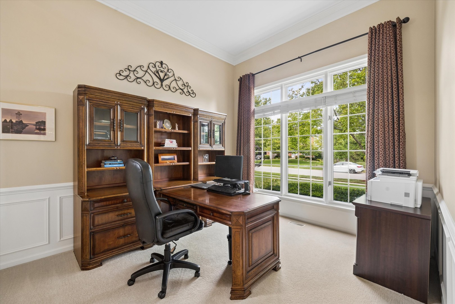
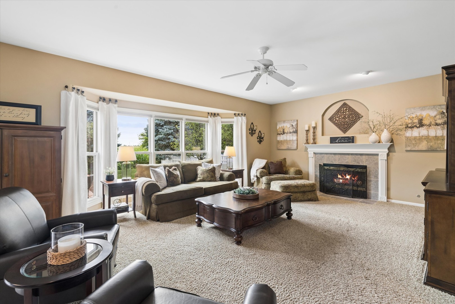
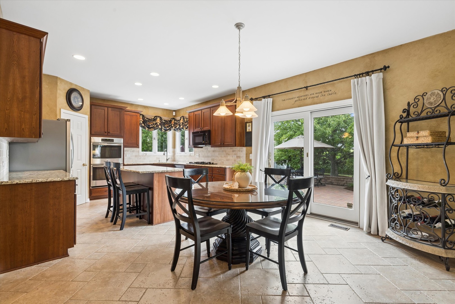
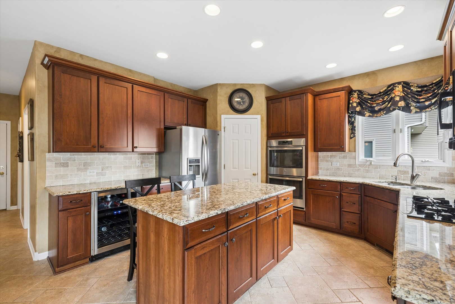
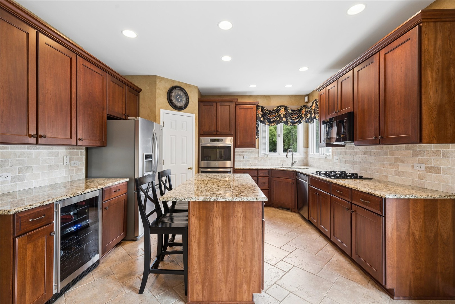
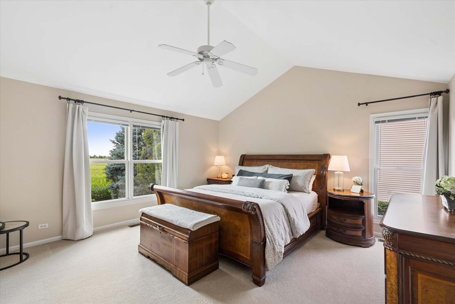
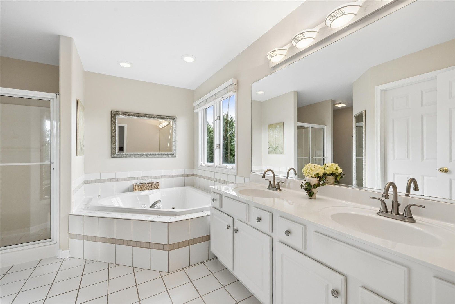
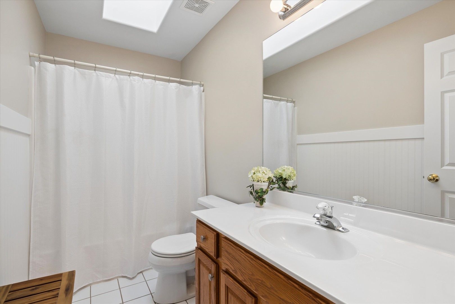
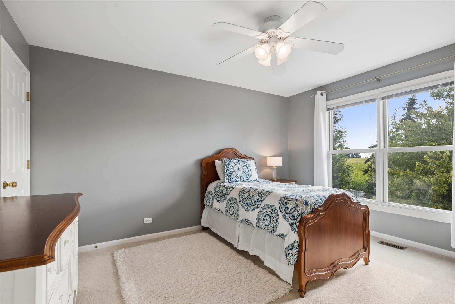
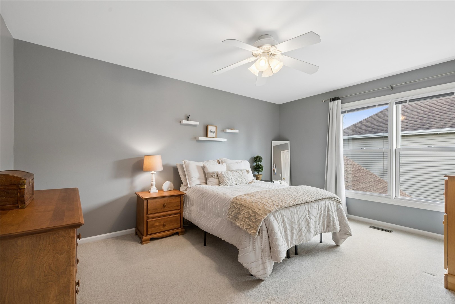
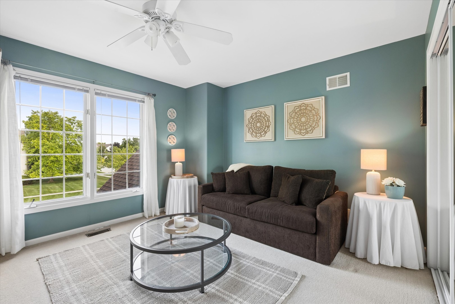
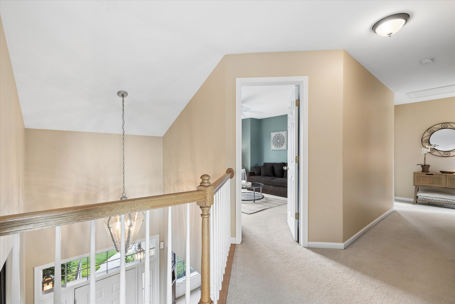
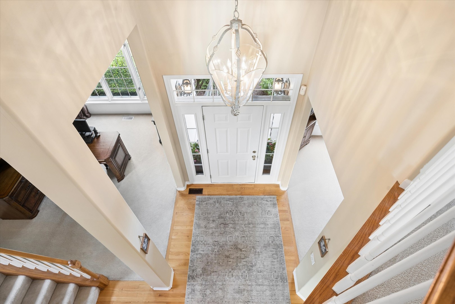
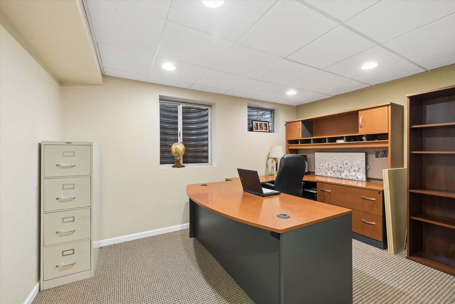
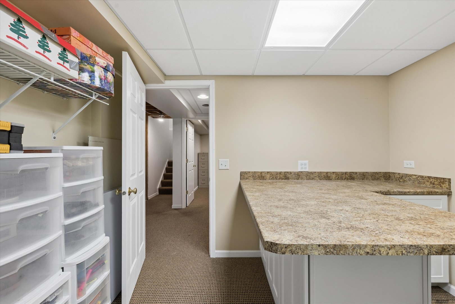
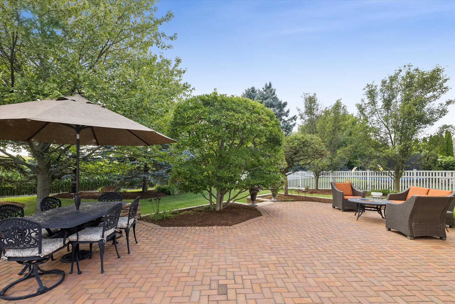
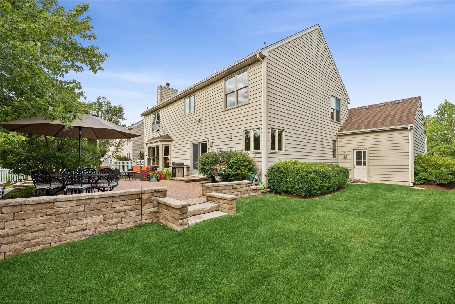
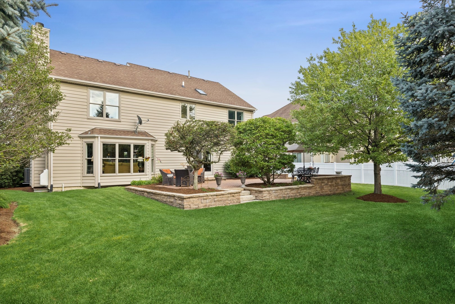
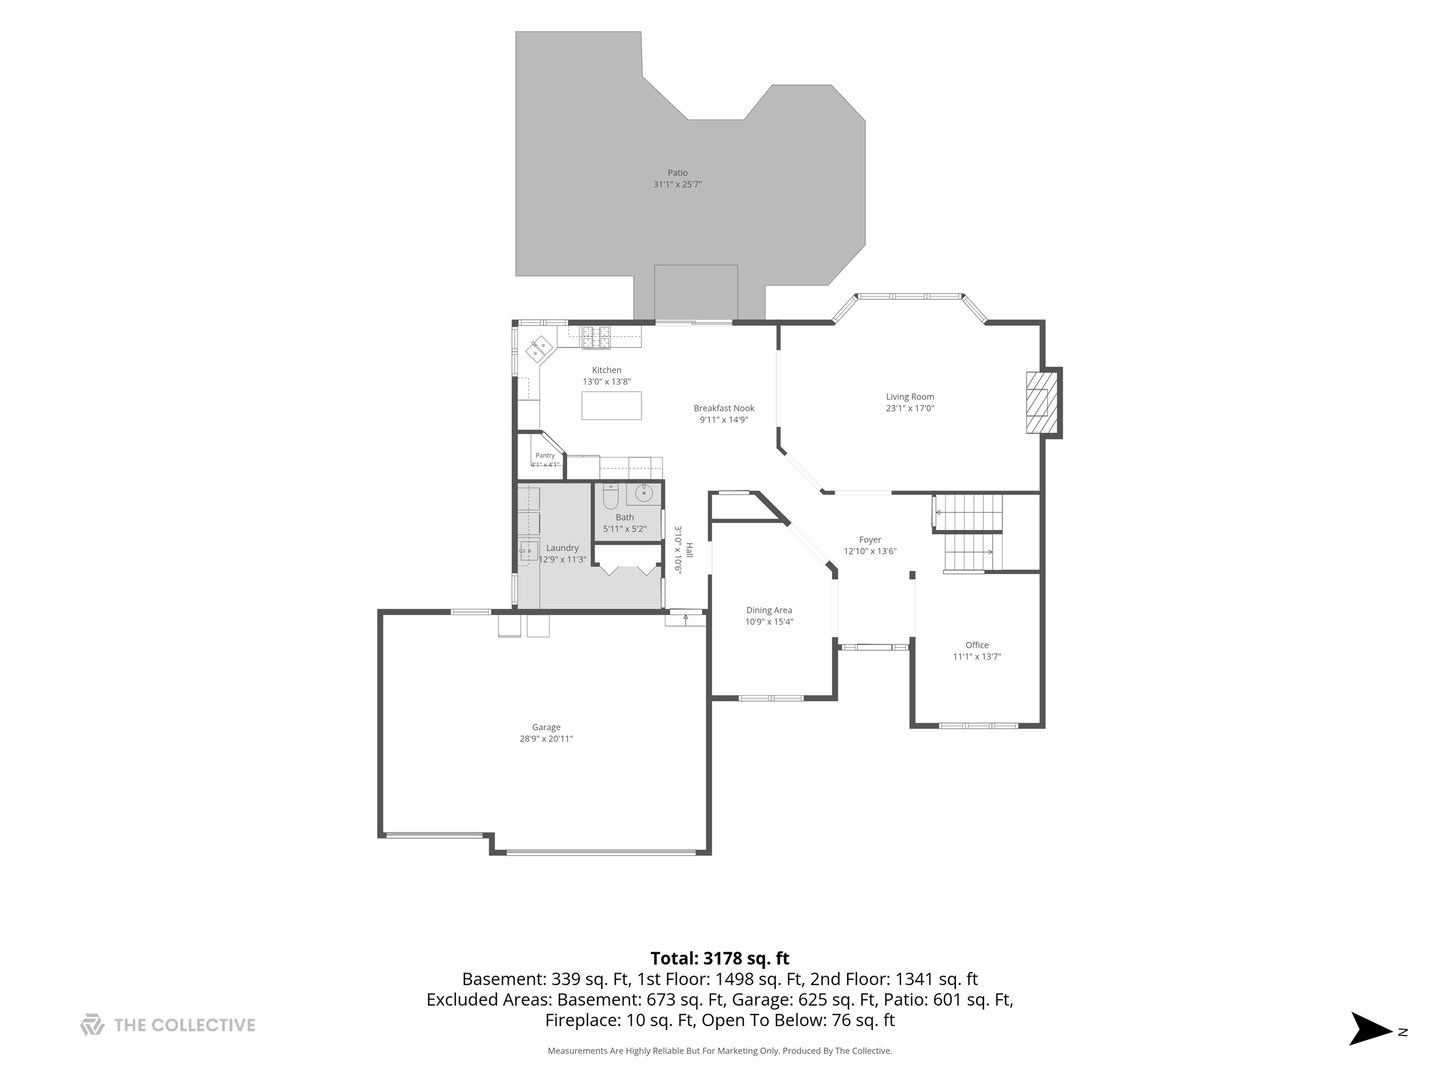
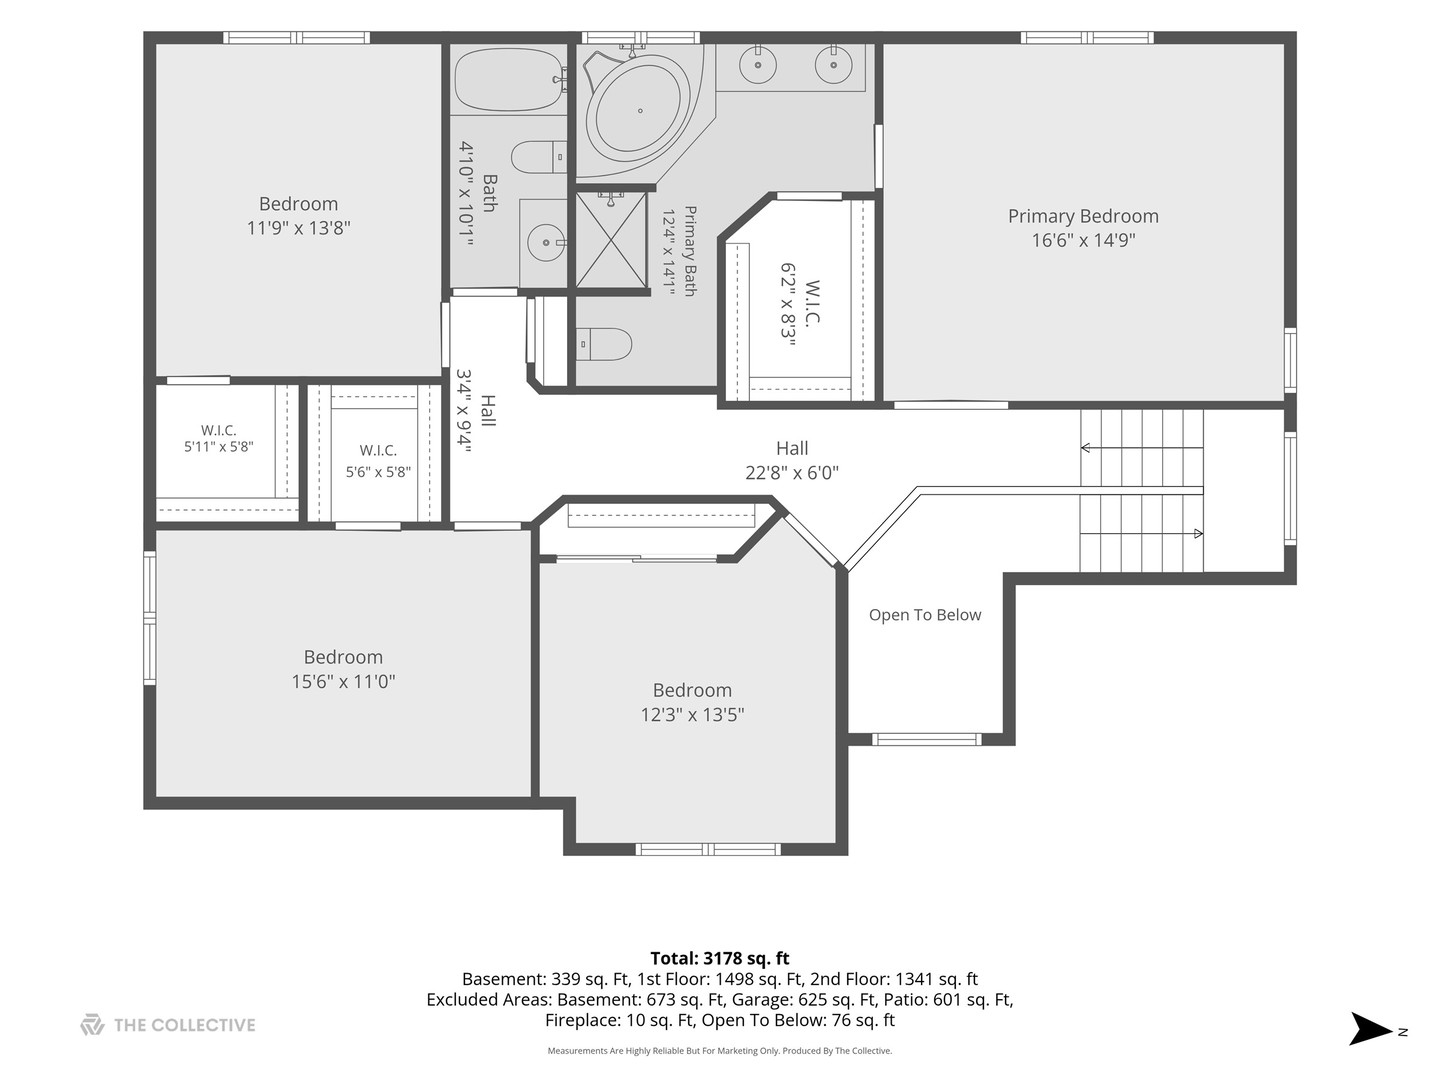
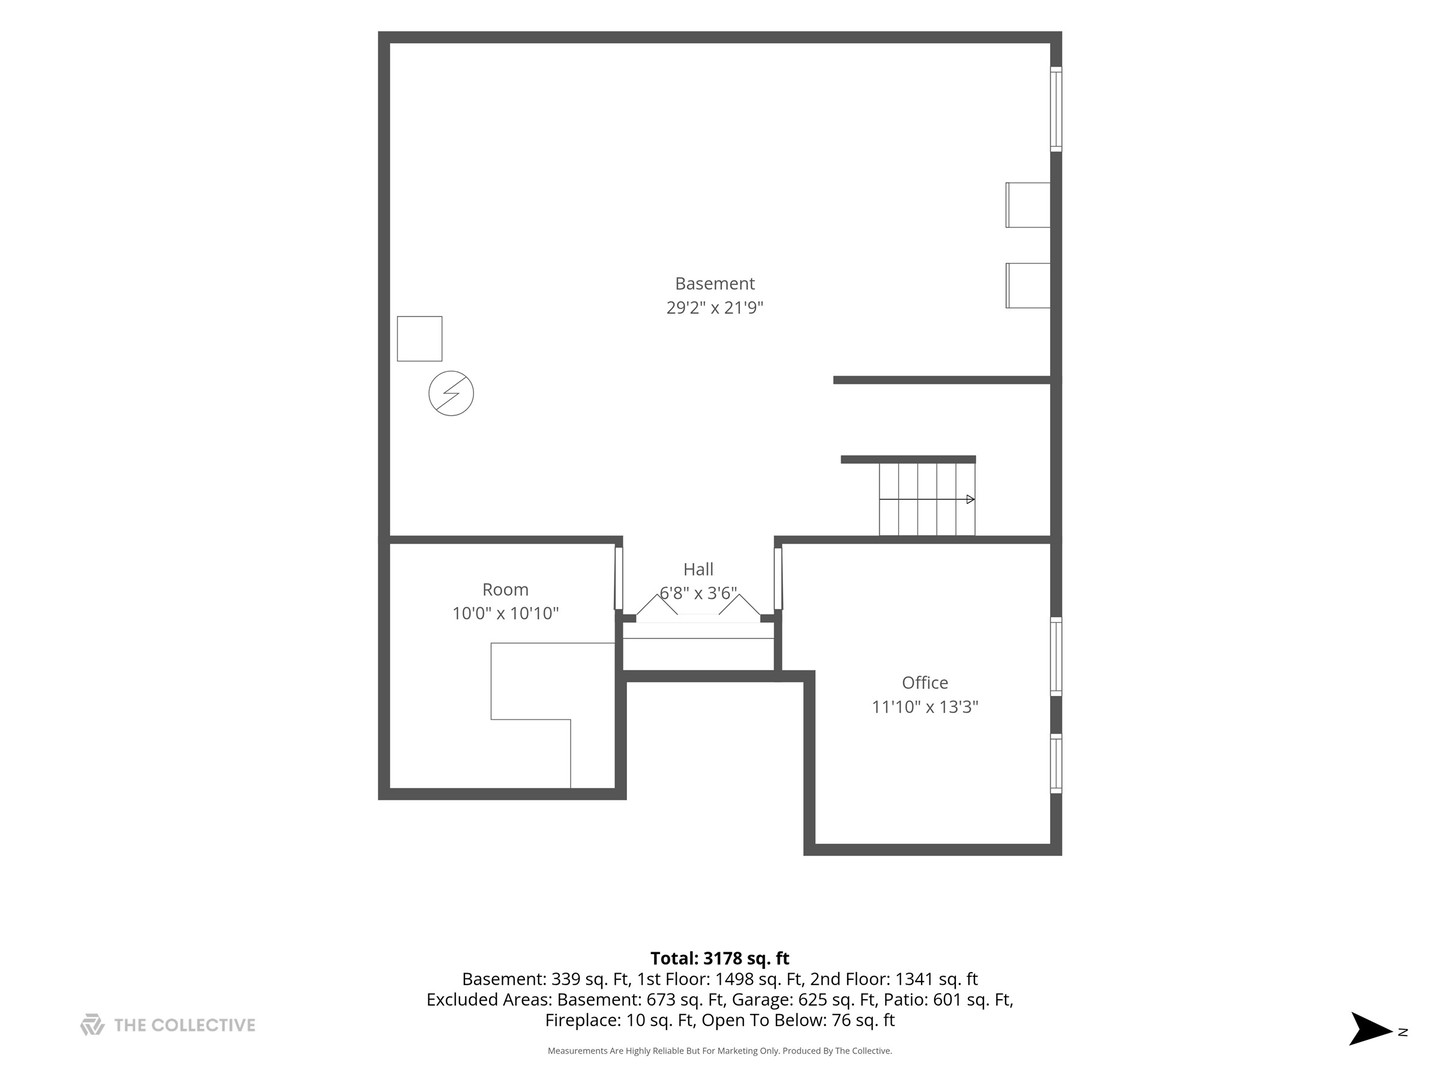
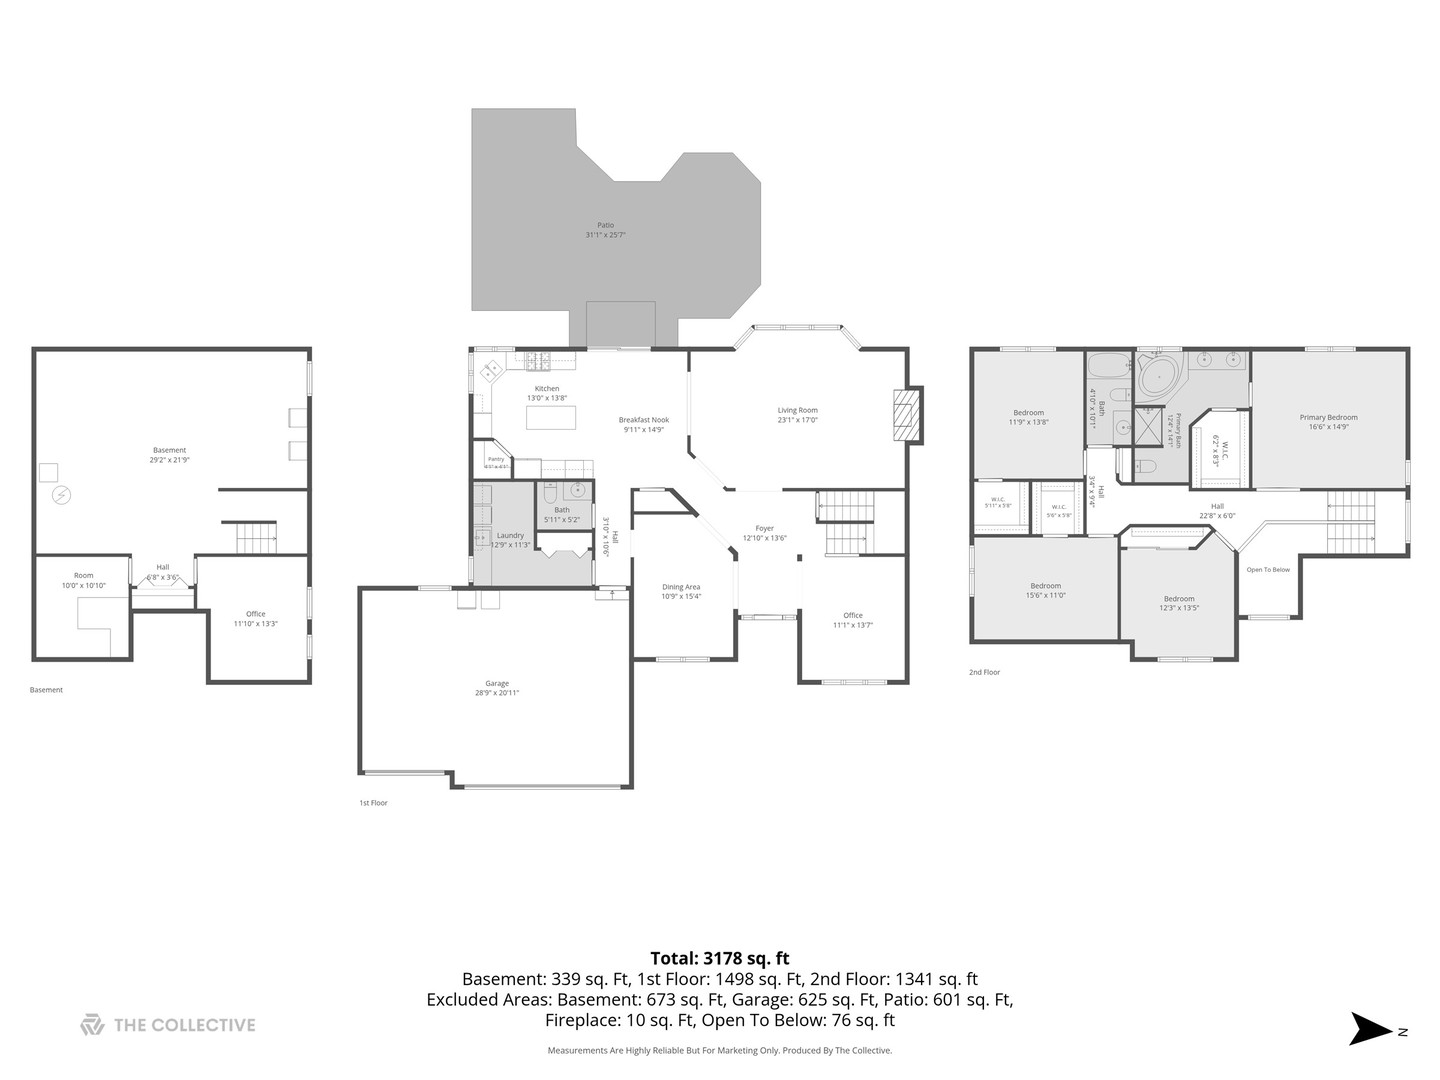
Fantastic Algonquin two-story home featuring 5 bedrooms, 2.5 baths, a gorgeous brick front, and an impressive list of updates. A welcoming foyer opens to traditional living and dining rooms on either side before flowing into the spacious family room and kitchen, creating a comfortable layout for both everyday living and entertaining. The updated island kitchen is a true highlight, featuring 42-inch cabinetry, granite countertops, stainless steel appliances, a double oven, and a walk-in pantry. Upstairs, 4 generously sized bedrooms, with ceiling fans and walk-in closets in each. The spacious primary suite features a luxurious private bath with a large corner jacuzzi tub, separate shower, and dual vanities. The partially finished basement adds valuable flexibility with a 5th bedroom currently being used as an office, plus an additional room currently utilized as a craft room, hobby room, or flex space. The basement is thoughtfully laid out to allow for even more finishing, including a large open area that could easily become a spacious family room, recreation area, or additional entertaining space. A generous crawl space provides an abundance of additional storage. Step outside to professionally maintained landscaping and a large brick paver patio, creating a beautiful setting for outdoor entertaining and relaxation. This meticulously maintained home also features newer HVAC, roof, siding, and windows, offering peace of mind for years to come. Ideal location in Algonquin with convenient access to schools, golf, shopping, dining, parks, and all area amenities. Truly a must-see!
Details
| MLS # | 12736922 |
|---|---|
| Listing Type | For Sale |
| Style | House |
| Sub-Type | Resale |
| Status | Active |
| Year | 1998 |
| Days On Site | 7 |
| Listing Provided By | Keller Williams Success Realty | Vincent Romano |
Features
| Bed(s) | 5 |
|---|---|
| Bath(s) | 3 Total |
| SQ Feet | 2,889 |
| Garage | 3 |
| Basement | Y |
| Story(s) | 2 |
| Acreage | 0.28 |
Interior
| Rooms Total | 10 |
|---|---|
| Cooling | Central Air |
| Heating | Natural Gas, Forced Air |
| Interior Features | Vaulted Ceiling(s), Built-in Features, Walk-In Closet(s) |
| Appliances | Double Oven, Microwave, Dishwasher, Refrigerator, Washer, Dryer, Disposal, Stainless Steel Appliance(s), Cooktop, Humidifier |
| Fireplaces Total | 1 |
| Fireplace Features | Gas Starter |
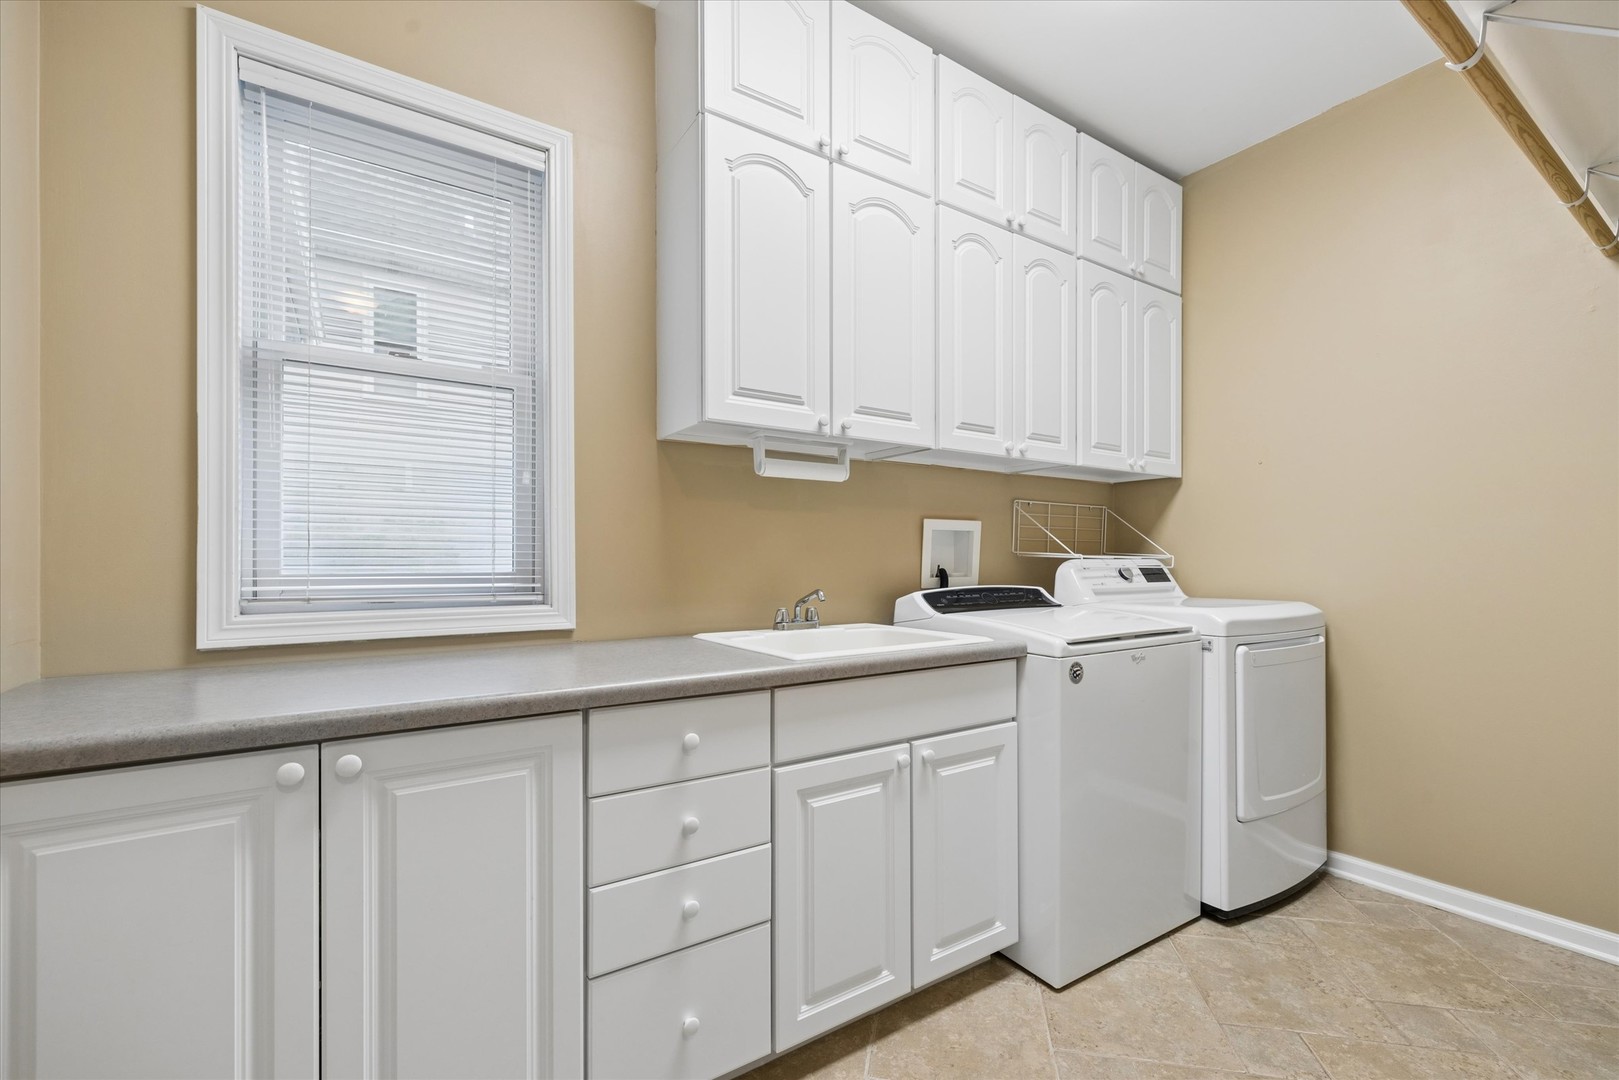
| Laundry Features | Main Level, In Unit |
| Window Features | Skylight(s) |
Exterior
| Roof | Asphalt |
|---|---|
| Foundation Details | Concrete Perimeter |
| Lot Features | Landscaped, Backs to Open Grnd |
| Construction Materials | Vinyl Siding, Brick |
| Patio And Porch Features | Patio |
Parking
| Parking Features | Asphalt, Garage Door Opener, Yes, Garage Owned, Attached, Garage |
|---|---|
| Garage Spaces | 3 |
Utilities
| Sewer | Public Sewer |
|---|---|
| Electric | Circuit Breakers |
Location
| Community Features | Curbs, Sidewalks, Street Lights, Street Paved |
|---|
Taxes
| Tax Year | 2025 |
|---|---|
| Tax Annual Amount | 13542 |
Area Information
| State | IL |
|---|---|
| County | McHenry |
| City | Algonquin |
| Zip Code | 60102 |
| Area | Algonquin |
| Community Name | Tunbridge |
| School District | H D Jacobs High School |
| Elementary School | Neubert Elementary School |
| High School | H D Jacobs High School |
| Listing VS Median (in Tunbridge) | |
Price: $624,900 low | high Med: $657,400 sqft: 2,889 low | high Med: 3,309 $ / sqft: $216 low | high Med: $201 On site: 7 low | high Med: 20.5 | |
Market Activity 60102
Request a showing
Request a showing
Contact
Learn More About This Property

| State | IL |
|---|---|
| County | McHenry |
| City | Algonquin |
| Zip Code | 60102 |
| Area | Algonquin |
| Community Name | Tunbridge |
| School District | H D Jacobs High School |
| Elementary School | Neubert Elementary School |
| High School | H D Jacobs High School |
| Listing VS Median (in Tunbridge) | |
Price: $624,900 low | high Med: $657,400 sqft: 2,889 low | high Med: 3,309 $ / sqft: $216 low | high Med: $201 On site: 7 low | high Med: 20.5 | |