737 W Washington Boulevard 3607,Chicago, IL 60661
Chicago, IL 60661

Description
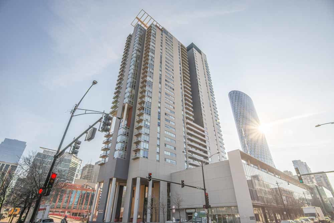
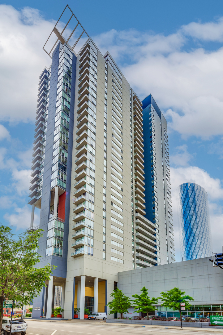
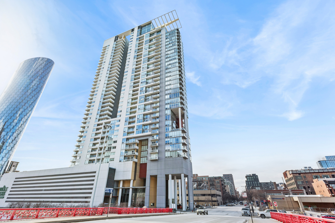
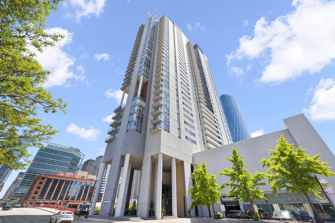
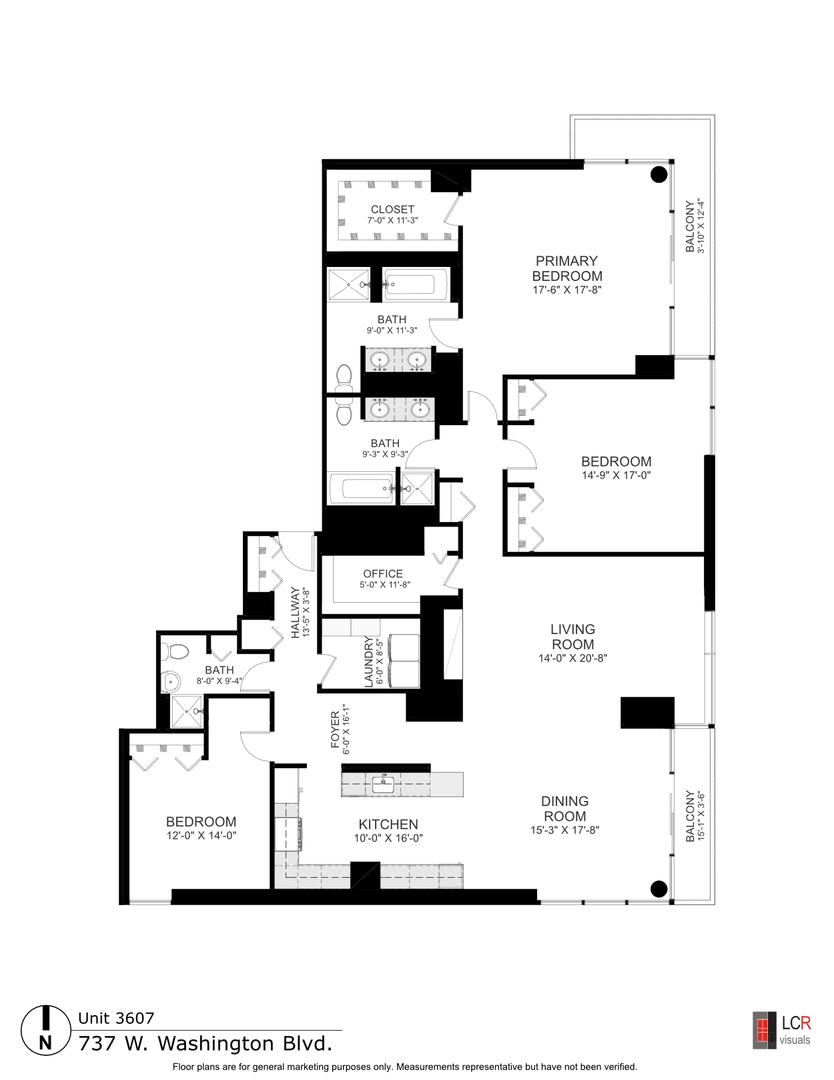
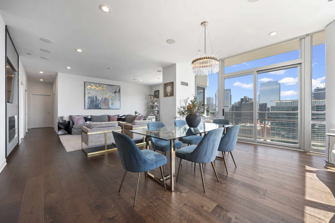
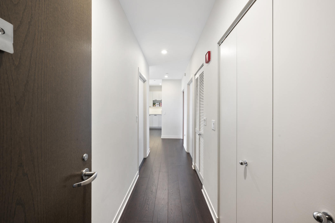
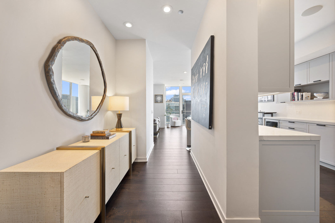
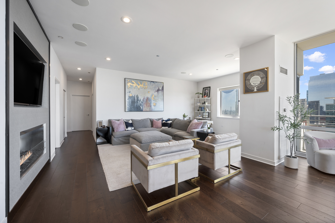
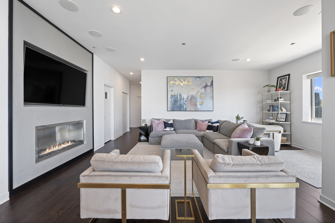
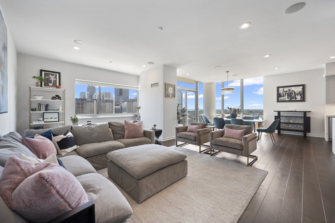
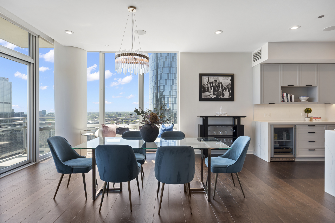
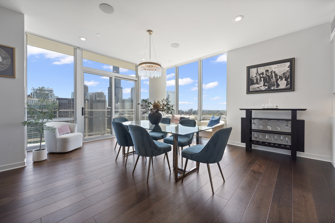
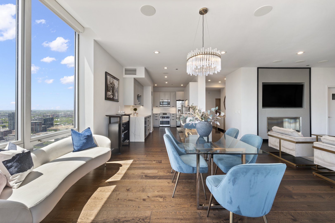
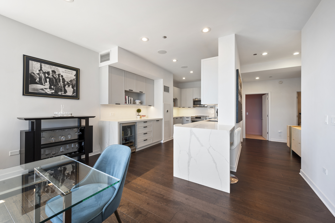
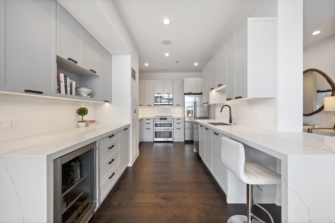
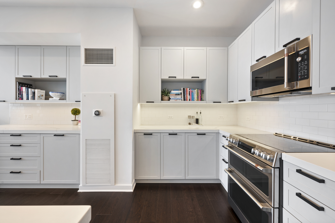
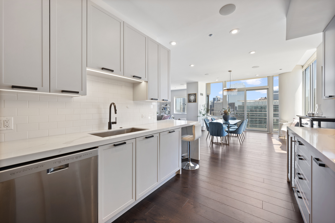
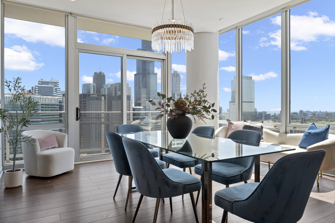
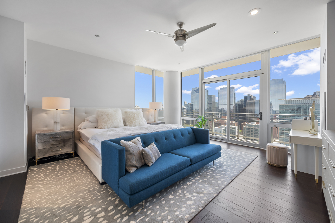
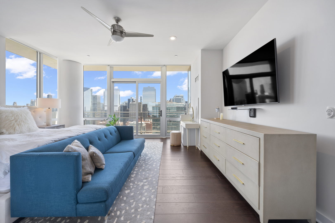
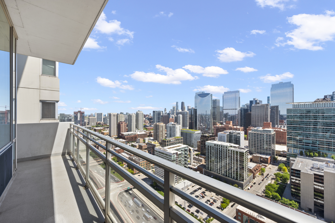
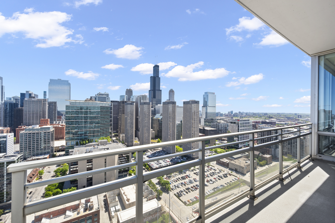
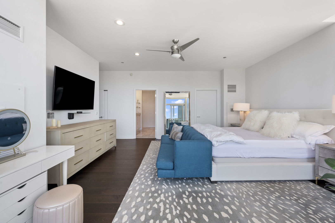
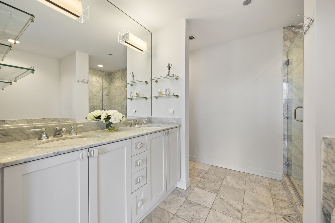
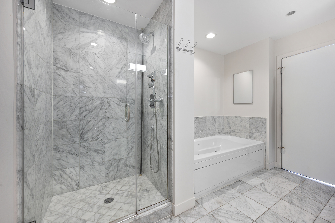
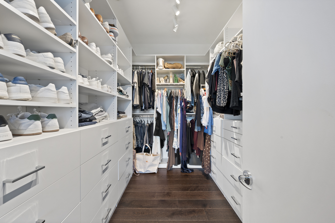
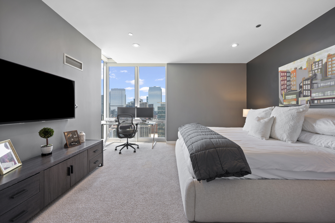
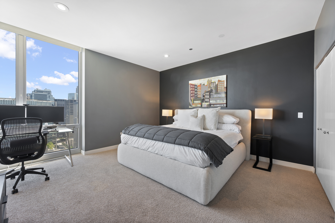
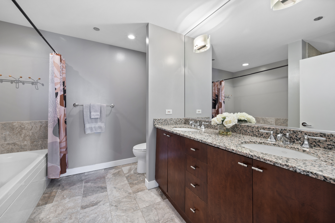
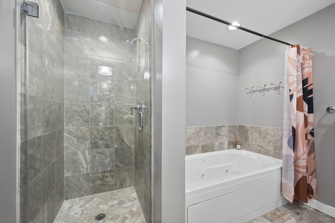
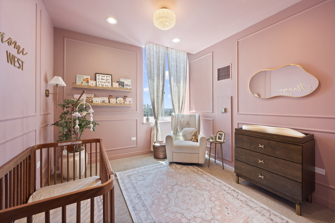
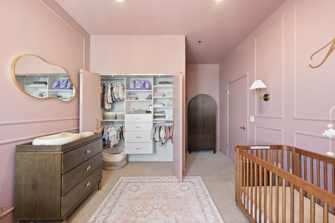
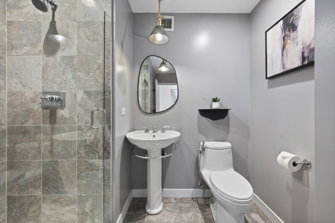
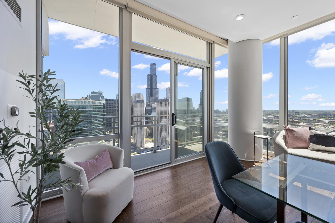
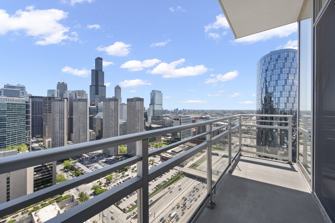
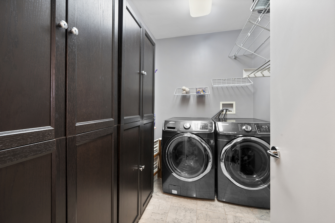
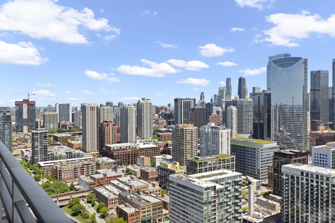
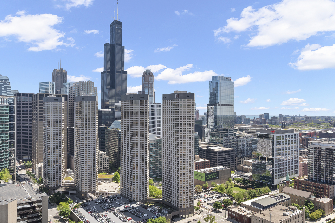
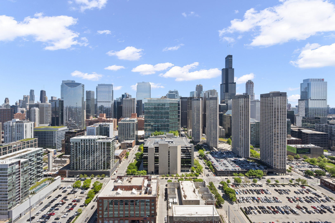
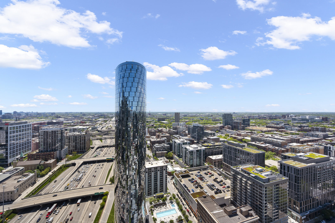
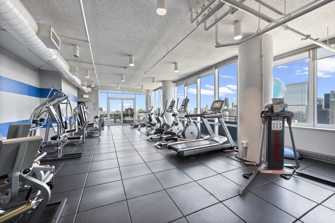
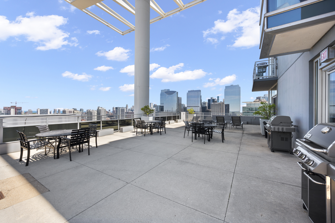
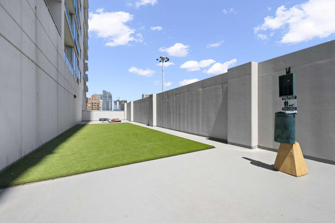
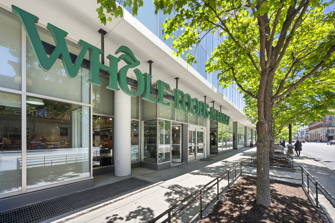
Unforgettable, east, west, and south facing CITY SKYLINE/LAKE VIEWS, VIEWS, VIEWS, from this renovated , 36th floor, West Loop penthouse at Skybridge with TWO private balconies! Your 3 bedroom 3 full baths plus office residence features a split bedroom, open floor plan for easy living and gracious entertaining. Enjoy a large foyer entry, oversized white kitchen featuring lots of counter space and cabinets, separate dining and living room areas, a home office, large laundry room with side-by-side washer/dryer and lots of storage, and chic bar area. Enjoy those features you've been dreaming for such as wide plank wood flooring, Lutron automated roller shades and wireless lighting system, Nest Thermostats and Custom lighting. Your oversized primary suite offers a very large walk in closet and luxurious marble bath with a long vanity equipped with dual sinks and lots of storage plus a large separate shower with body sprays and whirlpool tub. Additional bedrooms are a very generous size along with the stone baths. Appreciate the privacy of having just one neighbor on your floor! 737 West Washington known as Skybridge sits above Whole Foods for the ultimate convenience and features first class amenities such as a state-of-the-art fitness center, huge sundeck, private dog run, on site management, 24 hour door staff, the innovative Rise Living App which lets you manage everything from Visitors/Deliveries, Reservations to Maintenance and Community engagement. And convenience, all Chicago's best restaurants and chic shops just steps out your front door, PLUS even easier access to the expressways and CTA transportation based on its location in the Heart of the West Loop! Come home today to live your best life!
Details
| MLS # | 12691802 |
|---|---|
| Listing Type | For Sale |
| Style | Condominium |
| HOA Dues | $2,551 |
| Sub-Type | Resale |
| Status | Active |
| Year | 2004 |
| Days On Site | 61 |
| Listing Provided By | Berkshire Hathaway HomeServices Chicago | Michael Rosenblum |
Features
| Bed(s) | 3 |
|---|---|
| Bath(s) | 3 Total |
| SQ Feet | 2,430 |
| Garage | 1 |
| Story(s) | 37 |
| Property View | Water |
Interior
| Rooms Total | 7 |
|---|---|
| Cooling | Central Air |
| Heating | Indv Controls, Other |
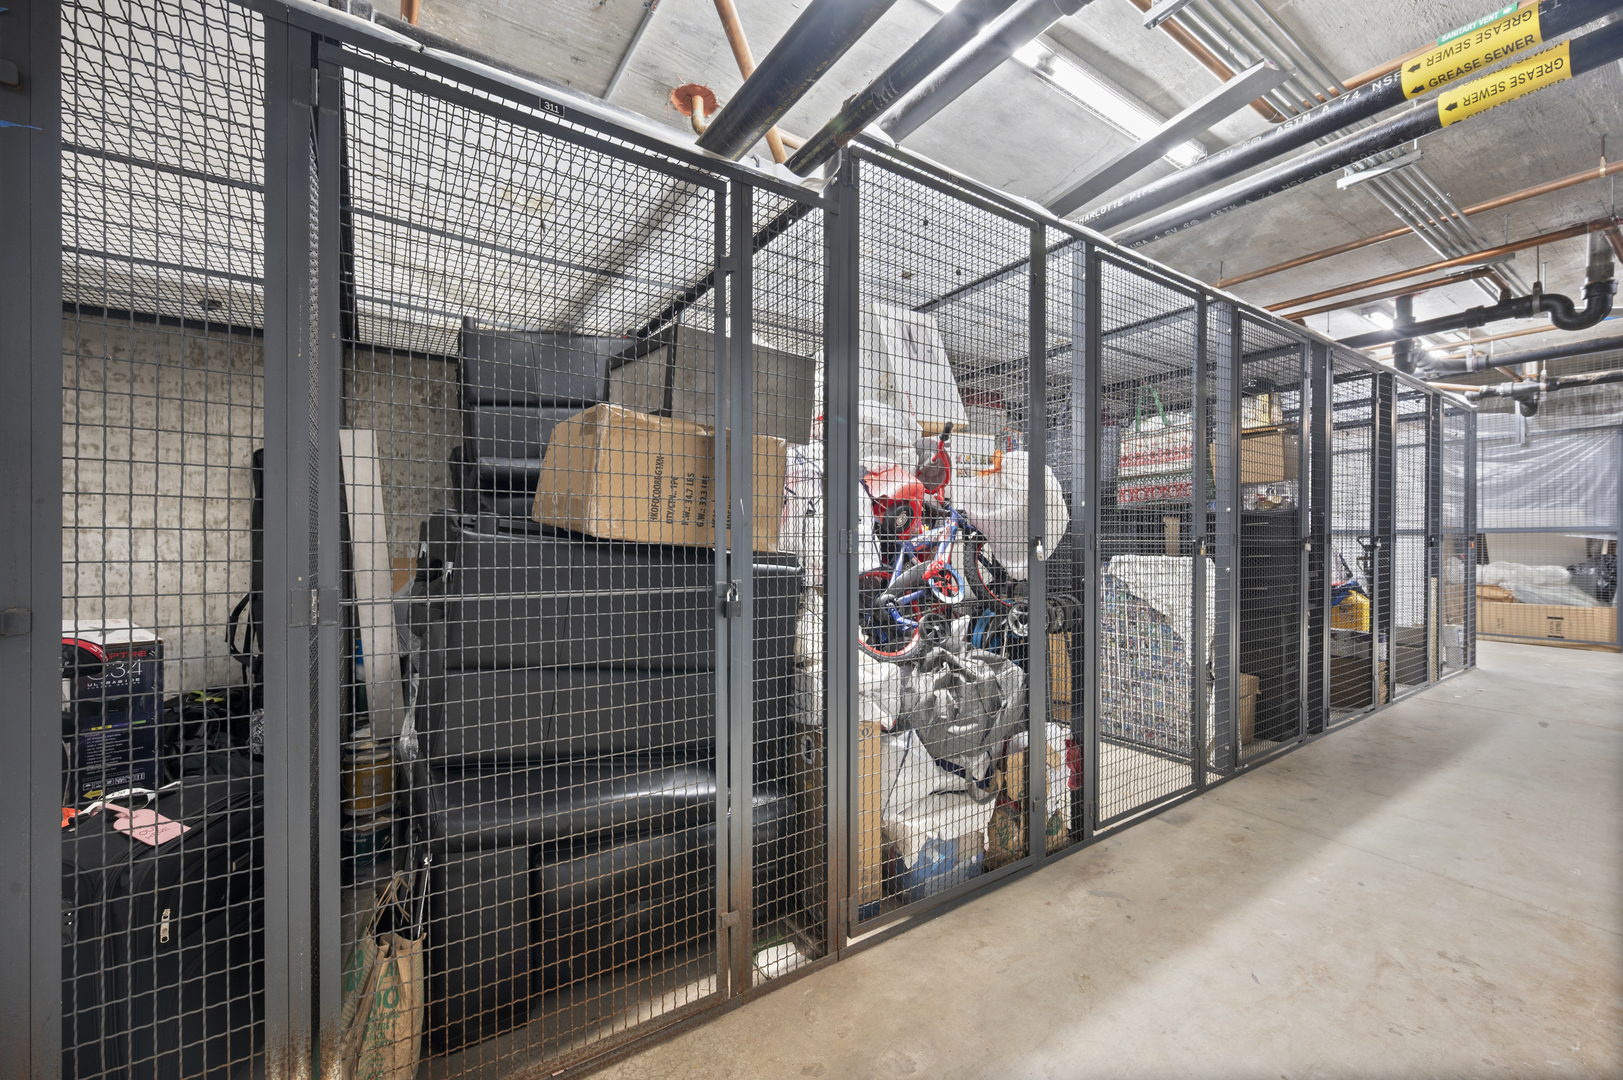
| Interior Features | Wet Bar, Elevator, Storage, Built-in Features, Walk-In Closet(s), High Ceilings, Open Floorplan, Separate Dining Room |
| Appliances | Range, Microwave, Dishwasher, Refrigerator, High End Refrigerator, Freezer, Washer, Dryer, Disposal, Stainless Steel Appliance(s), Wine Refrigerator, Cooktop, Oven, Range Hood |
| Fireplaces Total | 0 |
| Laundry Features | Washer Hookup, Gas Dryer Hookup, In Unit |
Exterior
| Exterior Features | Balcony, Roof Deck |
|---|---|
| Lot Features | Corner Lot, Landscaped |
| Construction Materials | Glass, Concrete |
| Patio And Porch Features | Deck |
Parking
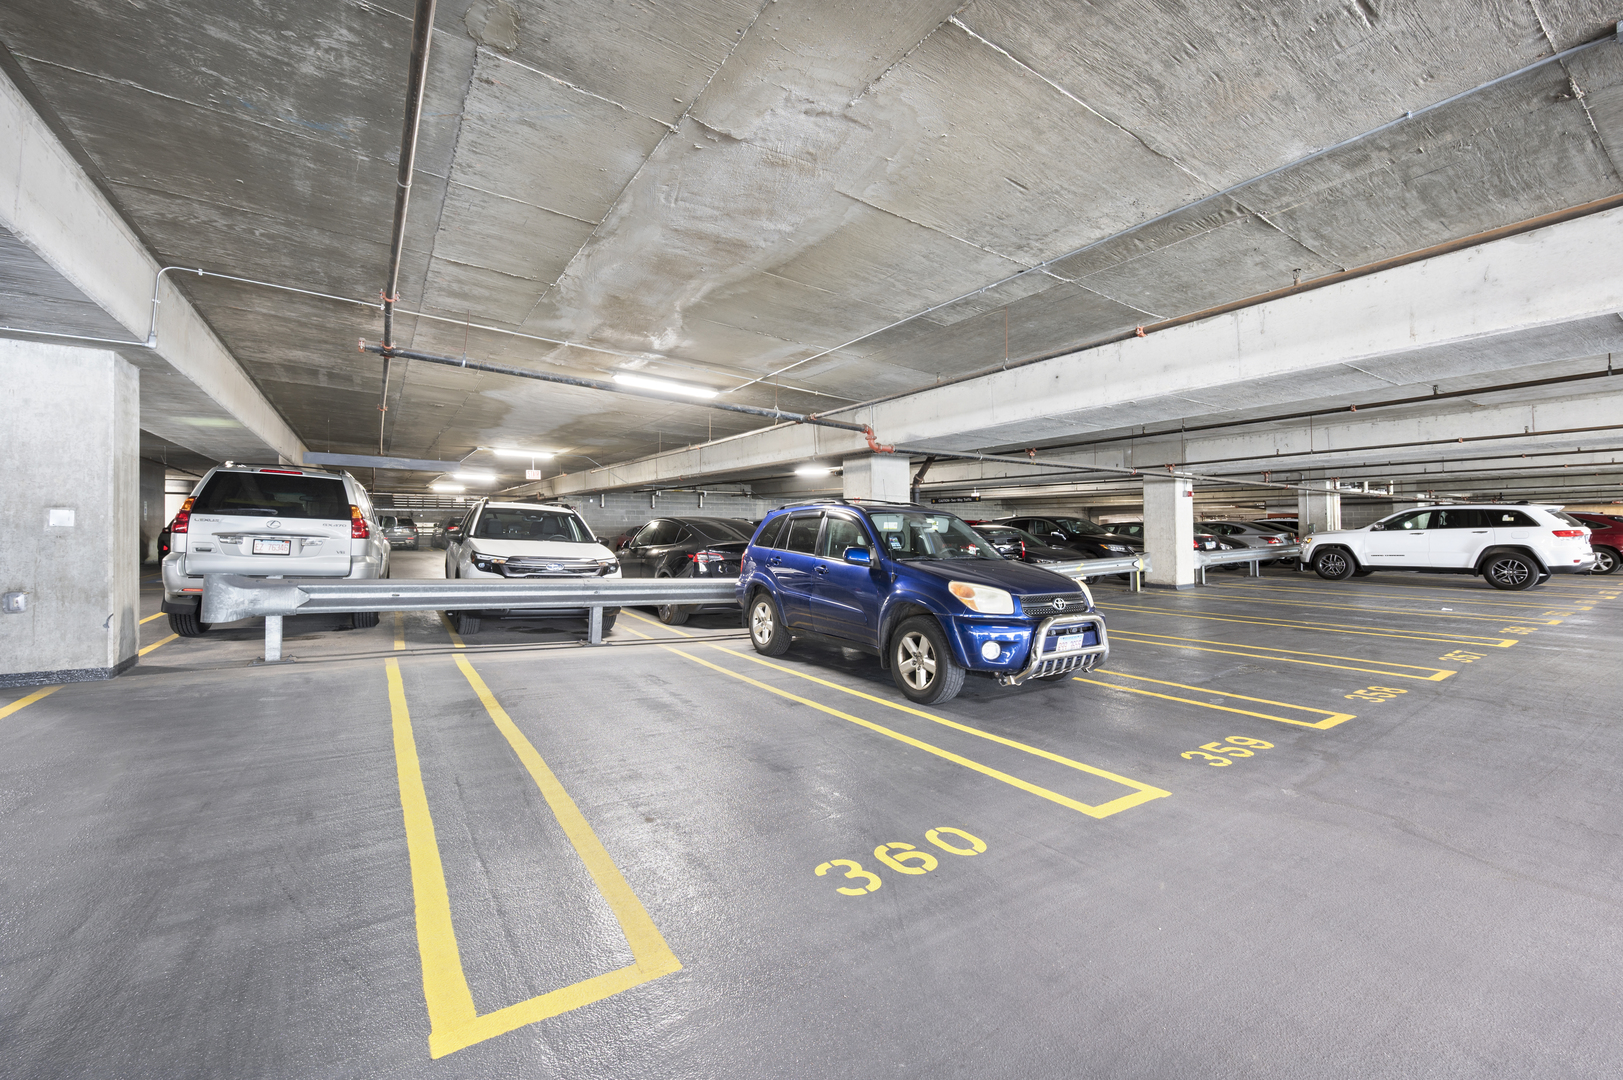
| Parking Features | Concrete, Shared Driveway, Garage Door Opener, Heated Garage, Yes, Deeded, Attached, Garage |
|---|---|
| Garage Spaces | 1 |
Utilities
| Sewer | Public Sewer |
|---|---|
| Electric | Circuit Breakers, 200+ Amp Service |
Taxes
| Tax Year | 2024 |
|---|---|
| Tax Annual Amount | 22758.13 |
Area Information
| State | IL |
|---|---|
| County | Cook |
| City | Chicago |
| Zip Code | 60661 |
| Area | CHI Near West Side |
| Community Name | Skybridge |
| School District | Skinner Elementary School |
| Elementary School | Skinner Elementary School |
| Listing VS Median (in Skybridge) | |
Price: $1,097,747 low | high Med: $505,000 sqft: 2,430 low | high Med: 1,339 $ / sqft: $452 low | high Med: $377 On site: 61 low | high Med: 15.5 | |
Market Activity 60661
Request a showing
Request a showing
Contact
Learn More About This Property

| State | IL |
|---|---|
| County | Cook |
| City | Chicago |
| Zip Code | 60661 |
| Area | CHI Near West Side |
| Community Name | Skybridge |
| School District | Skinner Elementary School |
| Elementary School | Skinner Elementary School |
| Listing VS Median (in Skybridge) | |
Price: $1,097,747 low | high Med: $505,000 sqft: 2,430 low | high Med: 1,339 $ / sqft: $452 low | high Med: $377 On site: 61 low | high Med: 15.5 | |