737 W Washington Boulevard 1003,Chicago, IL 60661
Chicago, IL 60661



Description
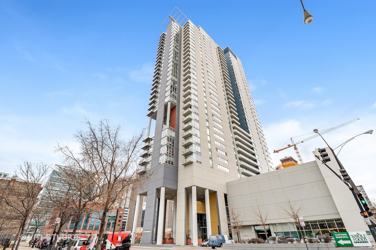
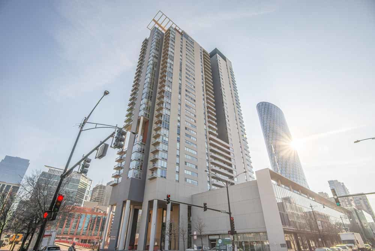
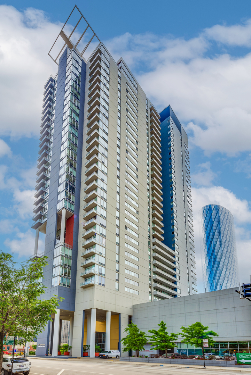
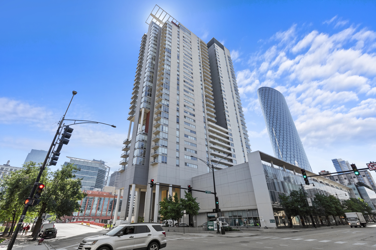
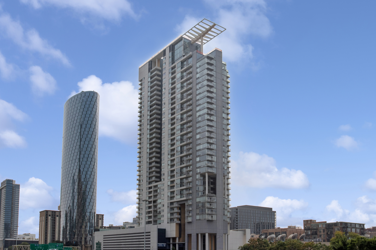
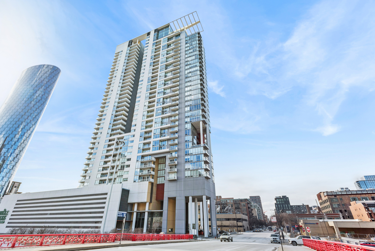
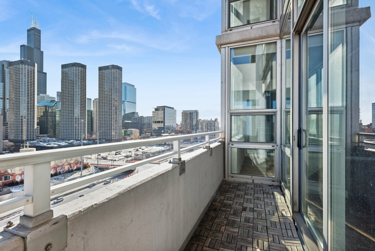
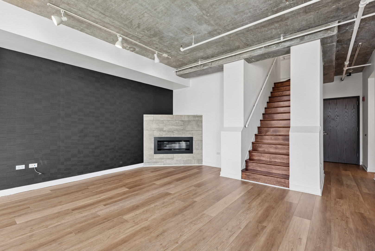
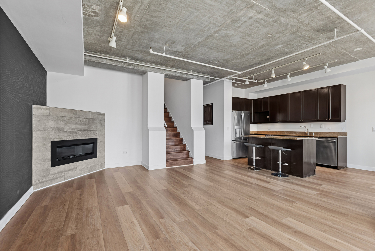
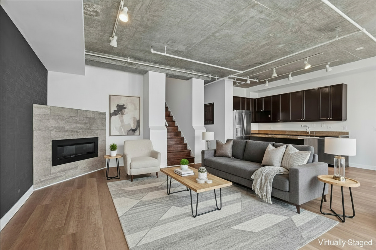
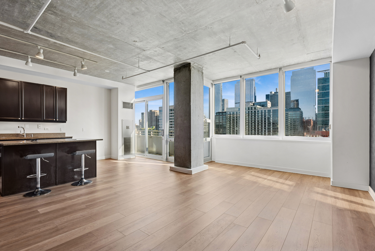
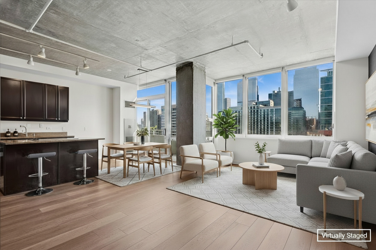

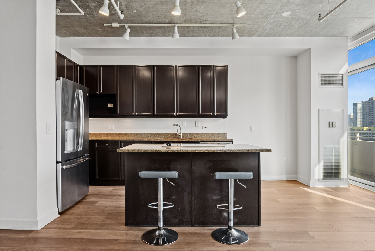
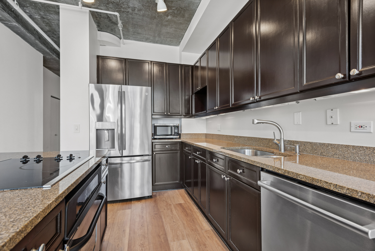
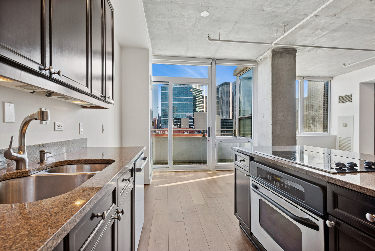
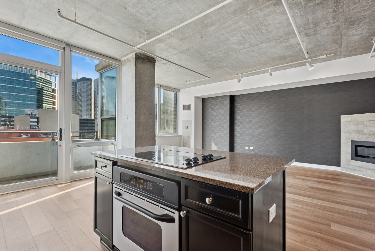
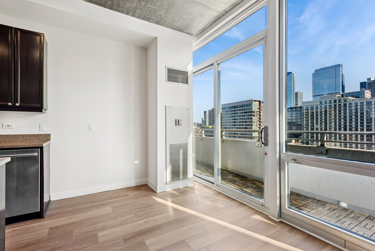
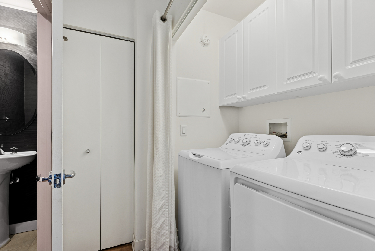
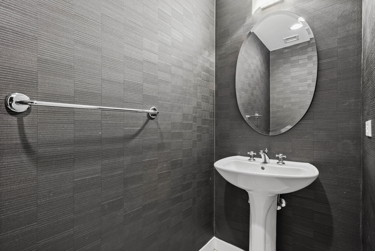
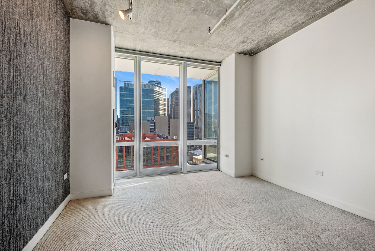
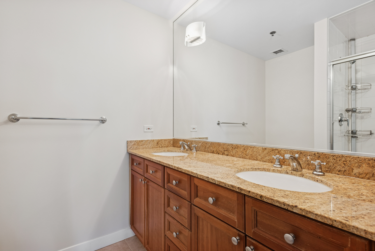
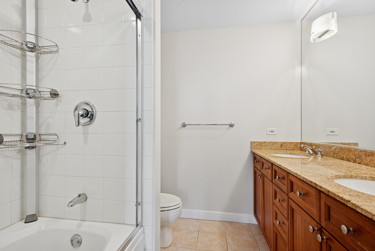
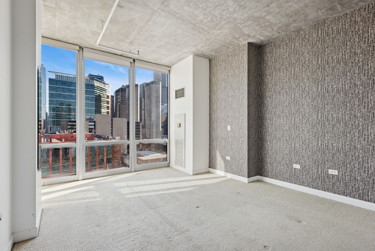
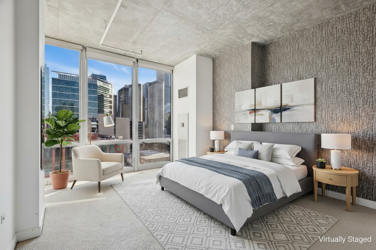
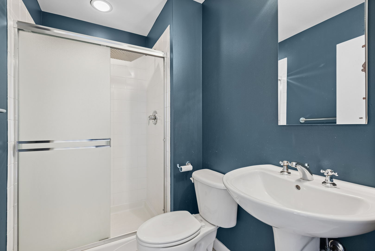
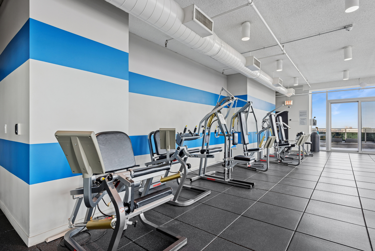
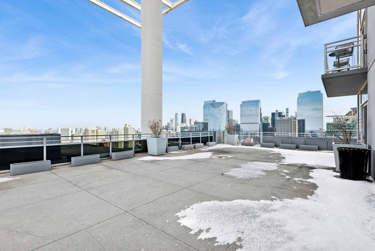
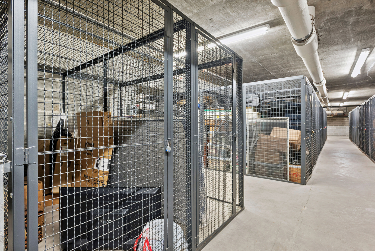
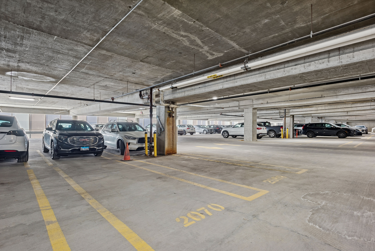
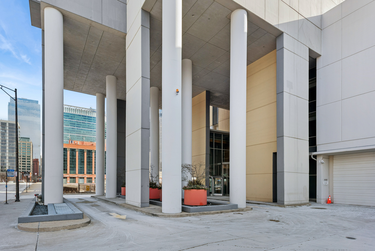
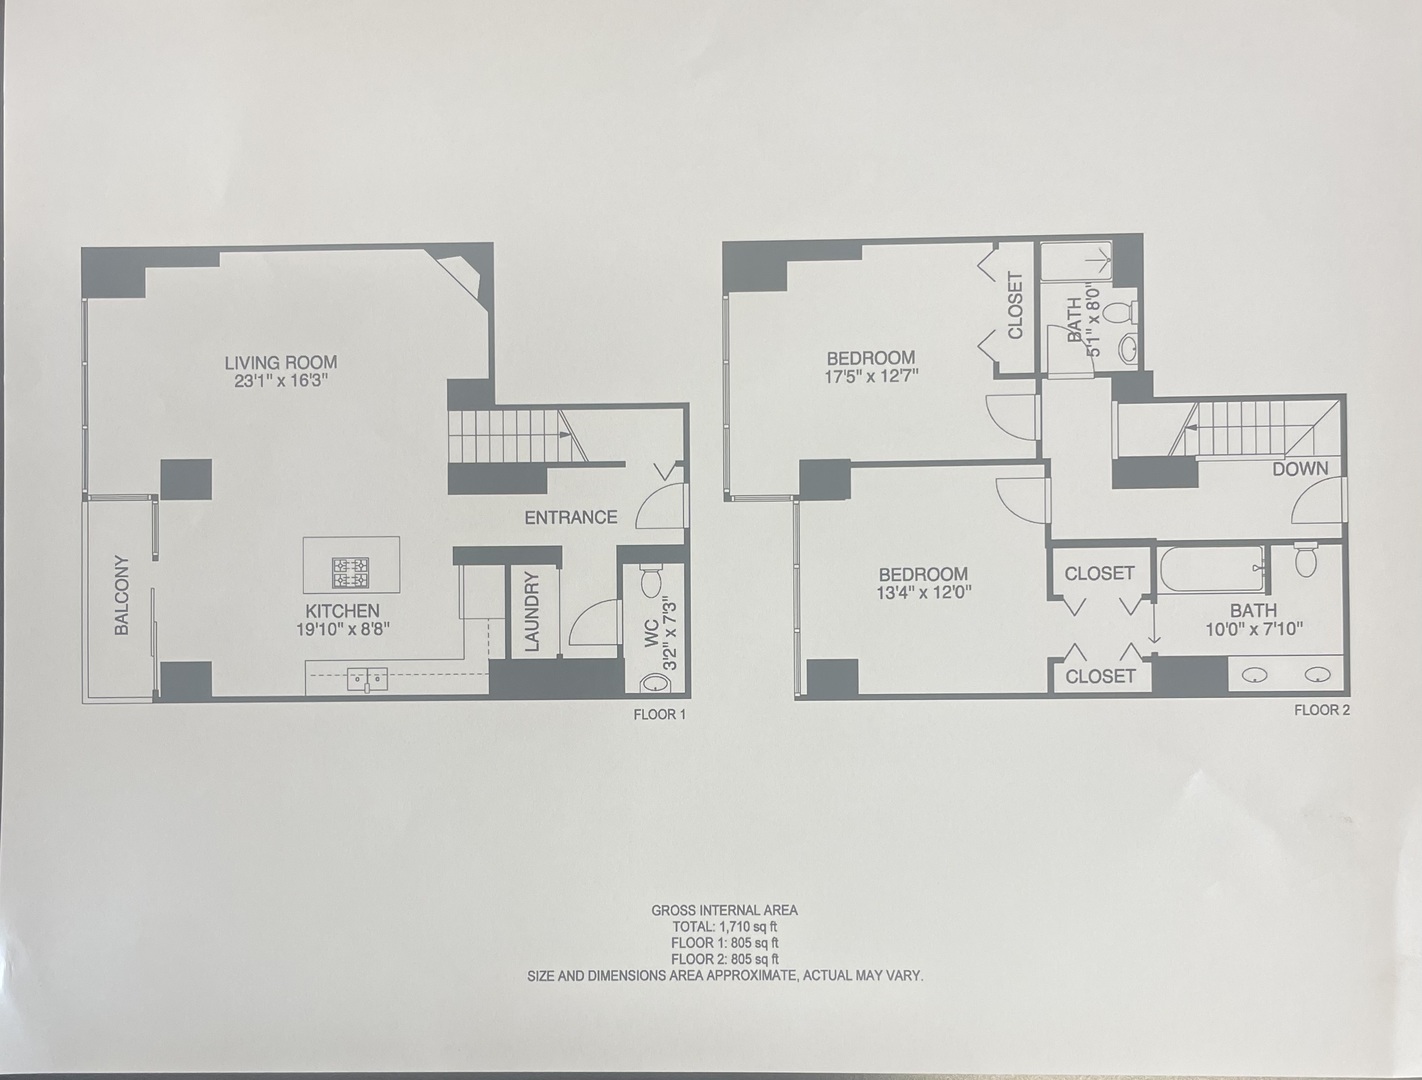
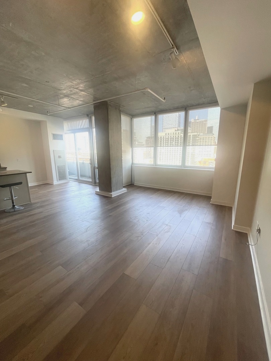
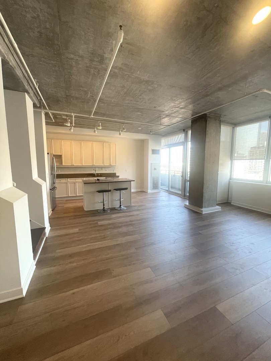
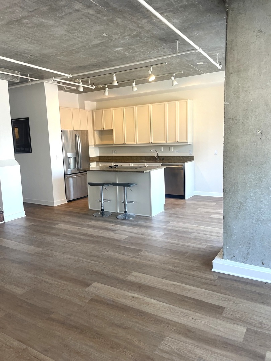
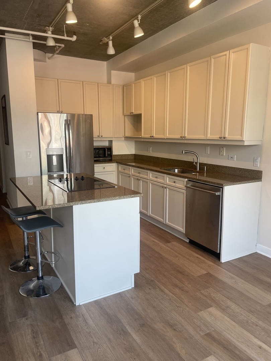
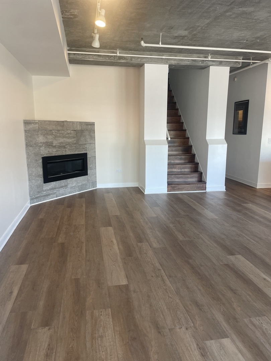
This stylish, one of a kind 2 bed/2.1 bath duplex up is located in West Loop's desirable Skybridge building. Enjoy stunning, unobstructed east-facing city views from your private balcony, living room and bedroom. Ideal open concept layout makes entertaining easy in your extra wide living-dining space. Highlighted in the living room is a corner, gas fireplace that is clean burning with remote control and exposed concrete ceiling and column (used to be popcorn ceiling). The kitchen will inspire your inner chef clad with granite countertops, expansive island, and top grade stainless steel appliances. Freshly painted kitchen cabinets and island in a soft warm creamy-beige (white sesame). 1st floor also painted in white sesame color. Both bedrooms located on the 2nd floor. The primary bedroom is your own private oasis featuring an abundance of closet space, 1 walk in and 2nd full closet plus a soundproof window. The ensuite spa like bath with double sink and shower/whirlpool tub, freshly painted. Second bedroom can be used as guest room or home office. Second full bathroom, rainfall shower head, walk in shower. Private East facing balcony with wood patio tile. Dimming switches in most rooms and great storage closet as you walk in the front door. 2026: New vinyl plank flooring on the first floor, new toilet in powder bathroom, some new painting, carpets cleaned, professionally cleaned, painted kitchen cabinets & island. Other unit highlights include in-unit washer/dryer & storage locker. Pet-friendly building with great amenities including 24/7 doorman, fitness center, 36th floor-rooftop with grills and panoramic skyline views, Luxer package system, dog run. Assessment includes cable, internet, heat, and A/C. Building connected to Whole Foods, walk to Loop, access to 90-94 expressway, 20 Madison bus stops in front of building, Ogilvie train station, short walk to Randolph restaurant row, Mariano's, gyms, and everything else the West Loop has to offer! Deeded garage parking is available for 30K.
Details
| MLS # | 12615225 |
|---|---|
| Listing Type | For Sale |
| Style | Condominium |
| HOA Dues | $1,185 |
| Sub-Type | Resale |
| Status | Active |
| Year | 2003 |
| Days On Site | 143 |
| Listing Provided By | Baird & Warner Fox Valley - Geneva | Kelly Crowe |
Features
| Bed(s) | 2 |
|---|---|
| Bath(s) | 3 Total |
| SQ Feet | 1,710 |
| Garage | 1 |
| Story(s) | 37 |
Interior
| Rooms Total | 5 |
|---|---|
| Cooling | Central Air |
| Heating | Natural Gas, Forced Air, Indv Controls |
| Interior Features | Storage, Walk-In Closet(s), Open Floorplan, Doorman, Granite Counters, Lobby |
| Appliances | Range, Microwave, Dishwasher, Refrigerator, Washer, Dryer, Disposal, Stainless Steel Appliance(s) |
| Fireplaces Total | 1 |
| Laundry Features | Washer Hookup, In Unit |
| Window Features | Screens, Drapes |
Exterior
| Exterior Features | Balcony |
|---|---|
| Foundation Details | Concrete Perimeter |
| Lot Features | Common Grounds |
| Construction Materials | Glass, Concrete |
Parking
| Parking Features | Garage Door Opener, Heated Garage, Yes, Deeded, Attached, Garage |
|---|---|
| Garage Spaces | 1 |
Utilities
| Utilities | Cable Available |
|---|---|
| Sewer | Public Sewer |
| Electric | Circuit Breakers, 200+ Amp Service |
Taxes
| Tax Year | 2025 |
|---|---|
| Tax Annual Amount | 11745.38 |
Area Information
| State | IL |
|---|---|
| County | Cook |
| City | Chicago |
| Zip Code | 60661 |
| Area | CHI Near West Side |
| School District | Wells Community Academy Senior H |
| Elementary School | Skinner Elementary School |
| High School | Wells Community Academy Senior H |
| Listing VS Median (in 60661) | |
Price: $570,000 low | high Med: $375,000 sqft: 1,710 low | high Med: 920 $ / sqft: $333 low | high Med: $415 On site: 143 low | high Med: 36 | |
Market Activity 60661
Request a showing
Request a showing
Contact
Learn More About This Property

| State | IL |
|---|---|
| County | Cook |
| City | Chicago |
| Zip Code | 60661 |
| Area | CHI Near West Side |
| School District | Wells Community Academy Senior H |
| Elementary School | Skinner Elementary School |
| High School | Wells Community Academy Senior H |
| Listing VS Median (in 60661) | |
Price: $570,000 low | high Med: $375,000 sqft: 1,710 low | high Med: 920 $ / sqft: $333 low | high Med: $415 On site: 143 low | high Med: 36 | |