

Description
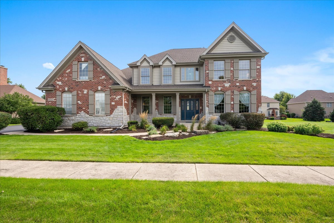
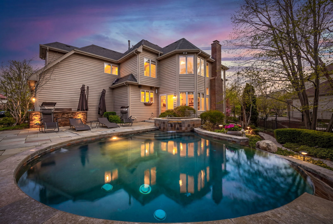
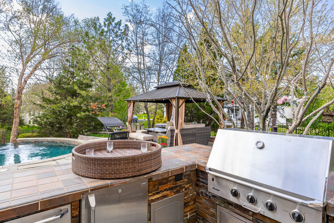
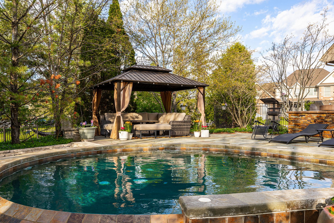
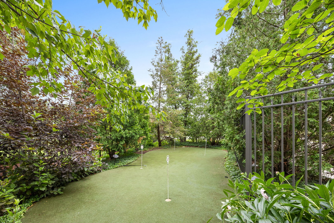
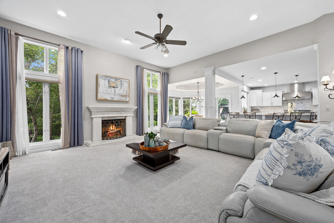
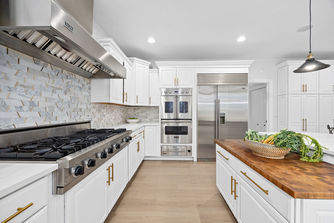
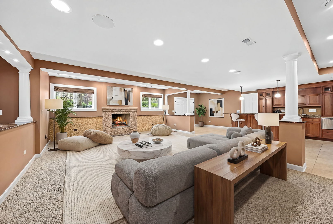
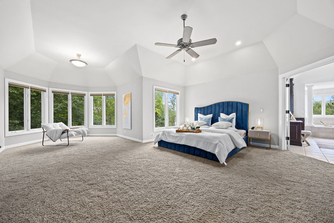
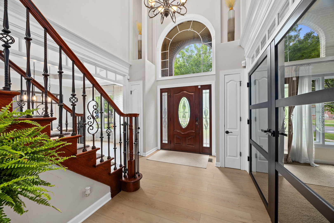
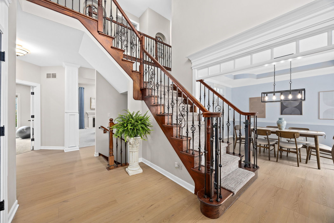
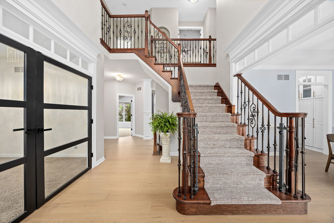
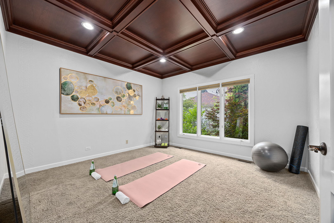
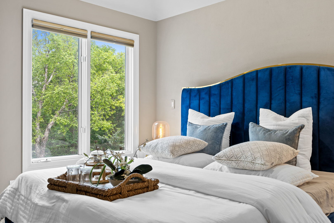
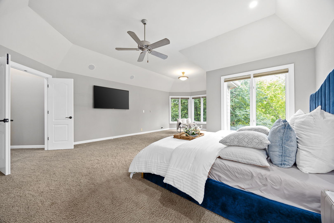
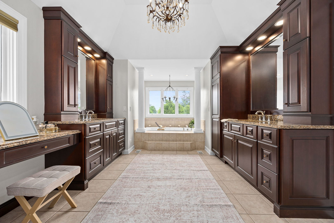
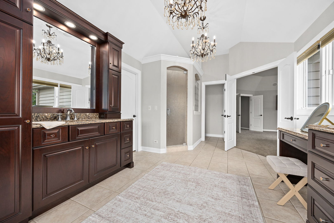
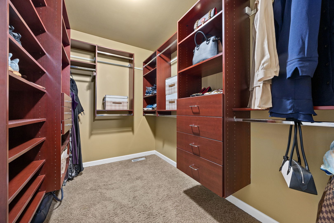
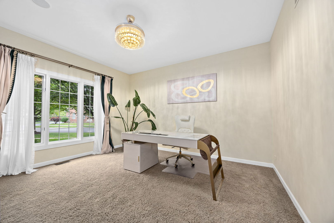
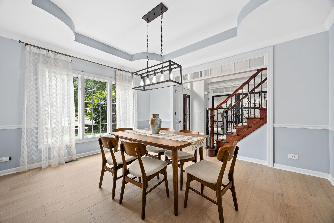
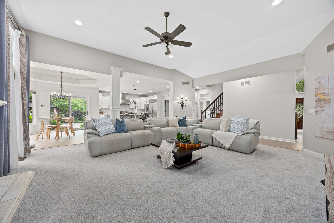
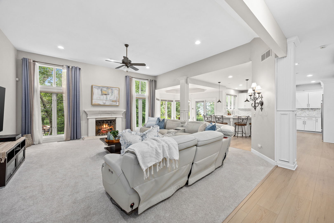
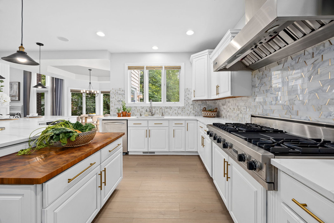
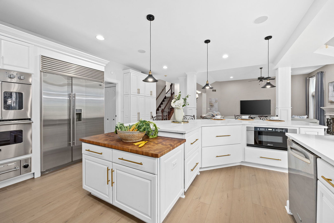
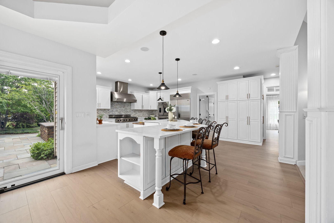
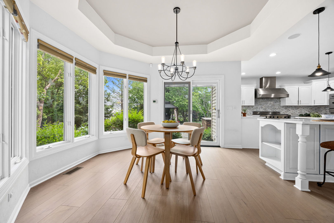
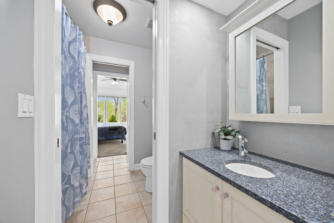
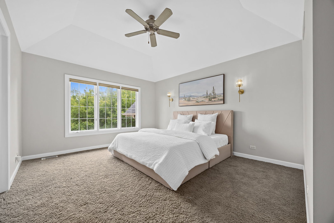
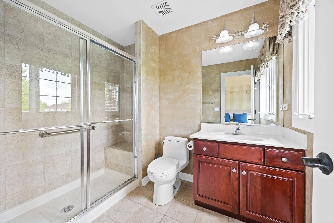
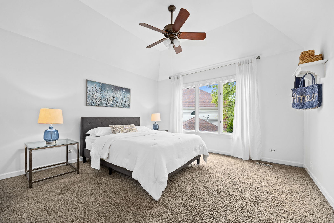
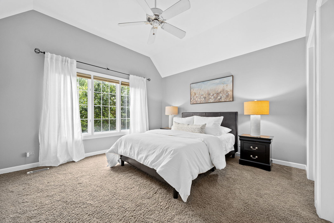
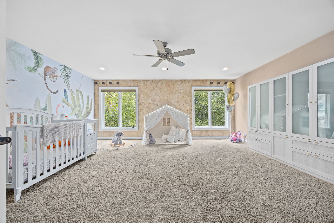
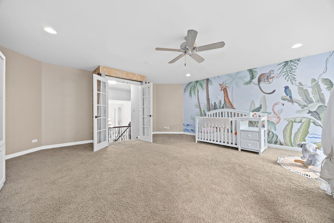
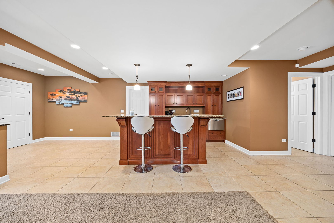
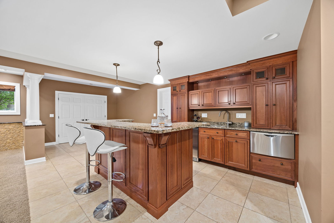
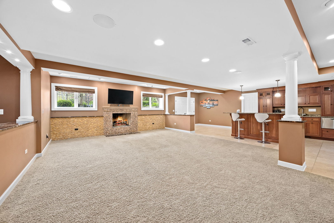
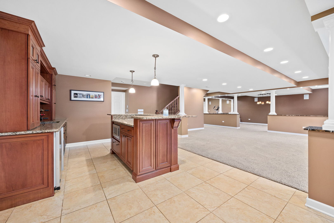
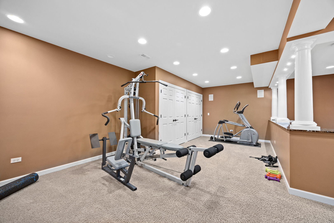
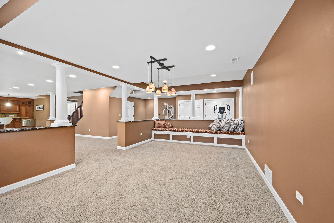
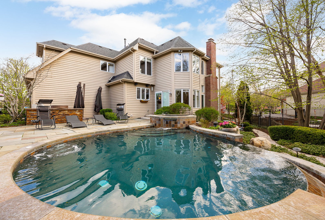
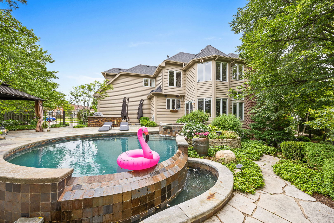
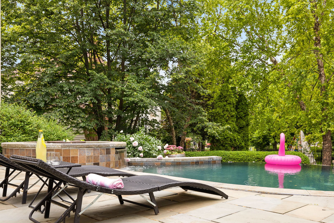
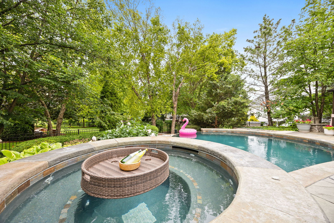
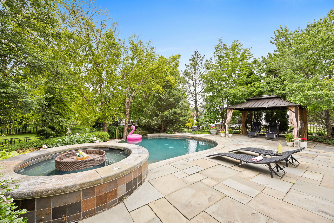
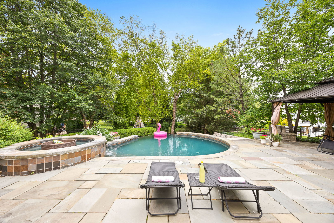
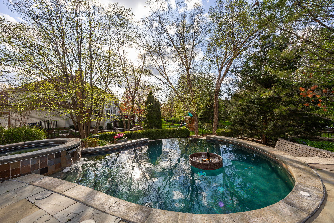
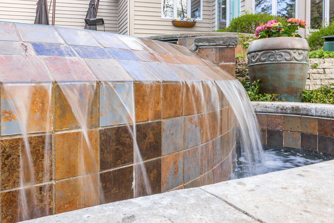
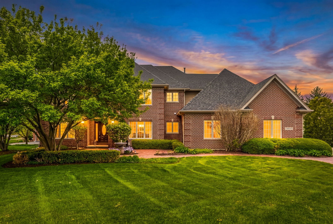
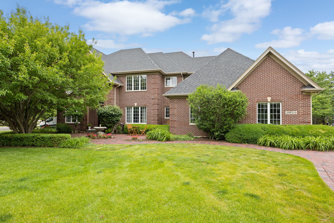
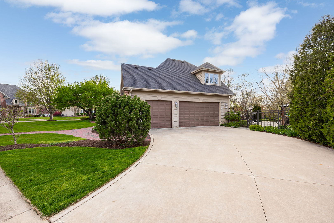
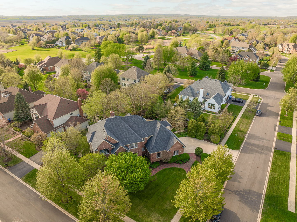
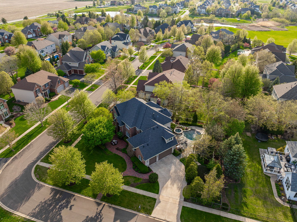
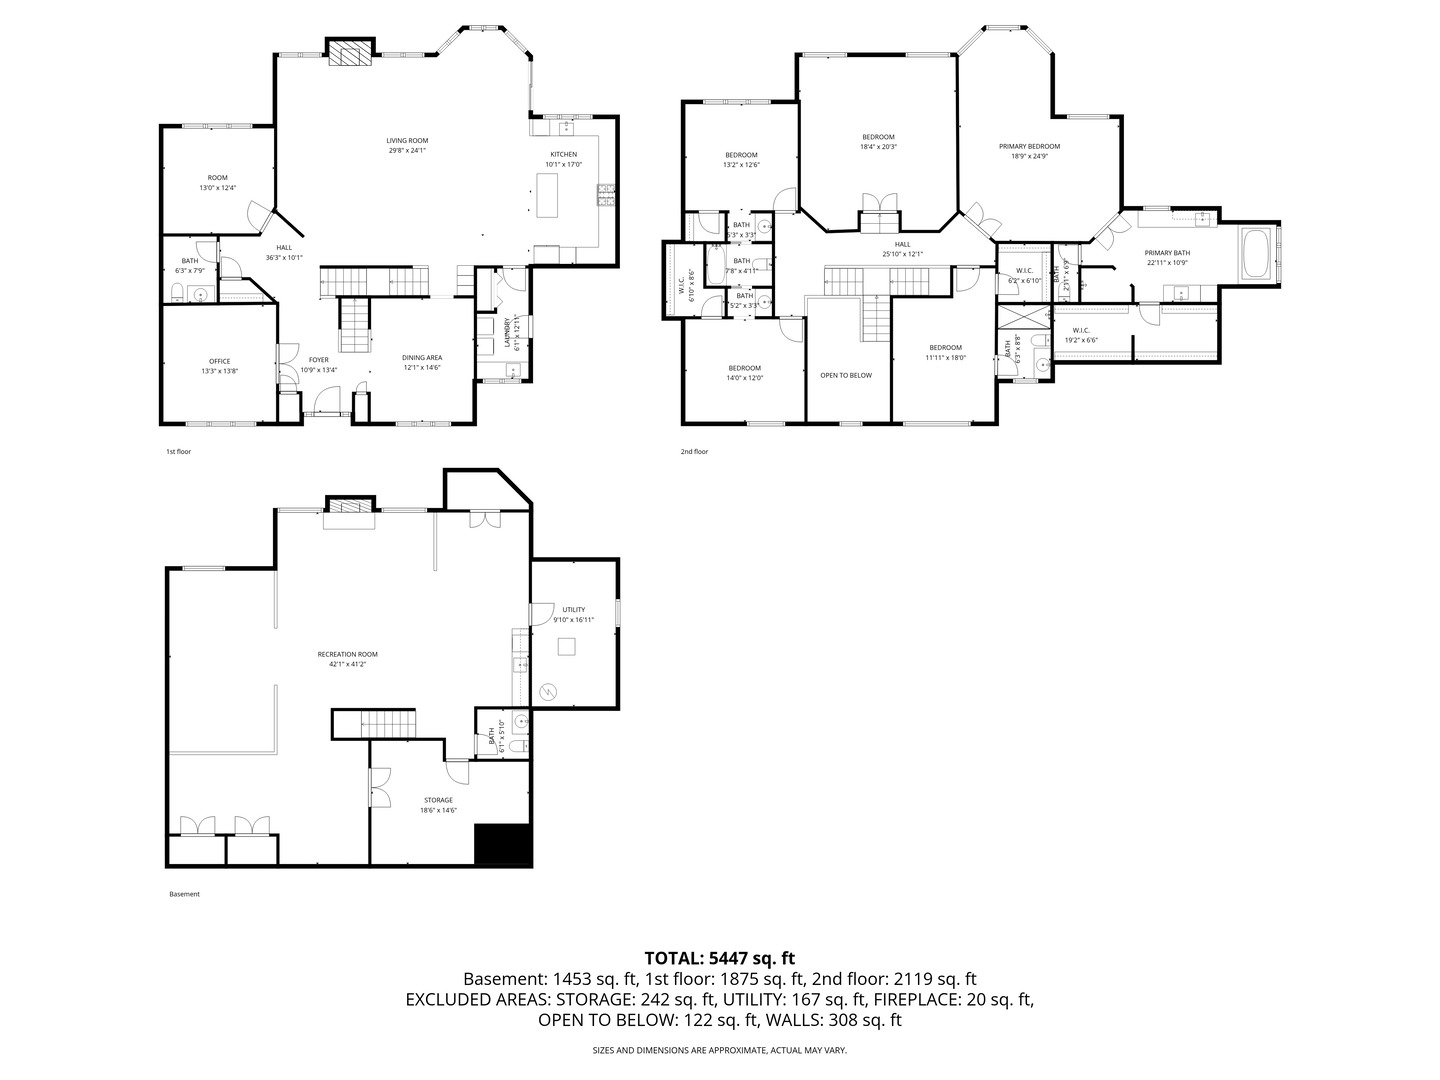
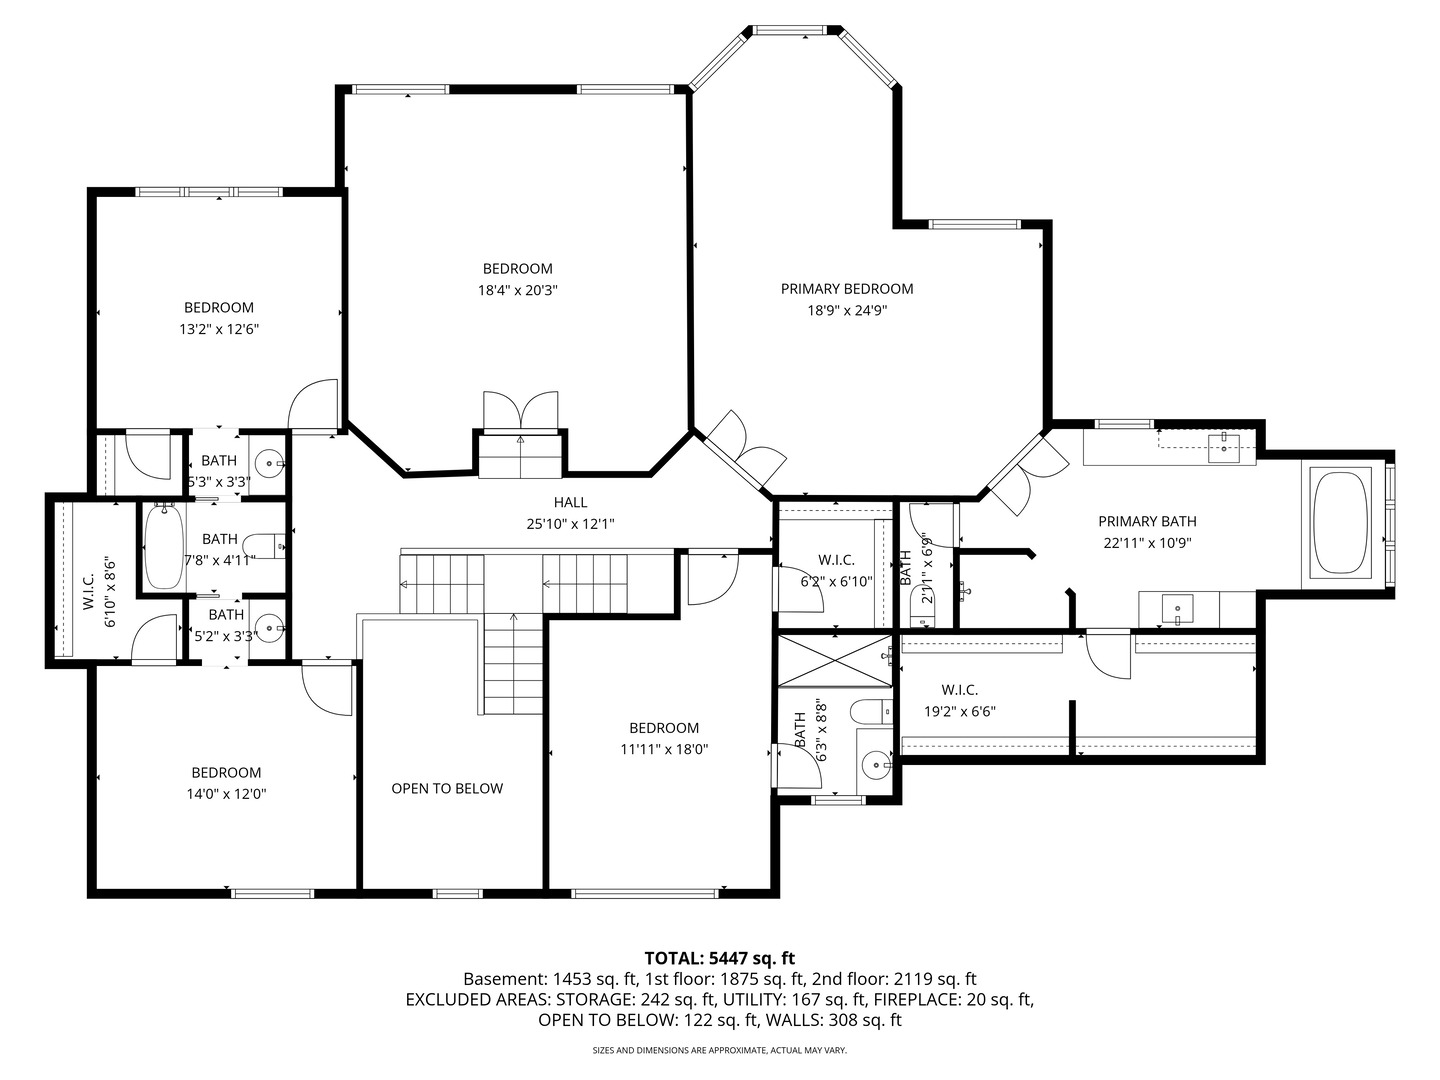
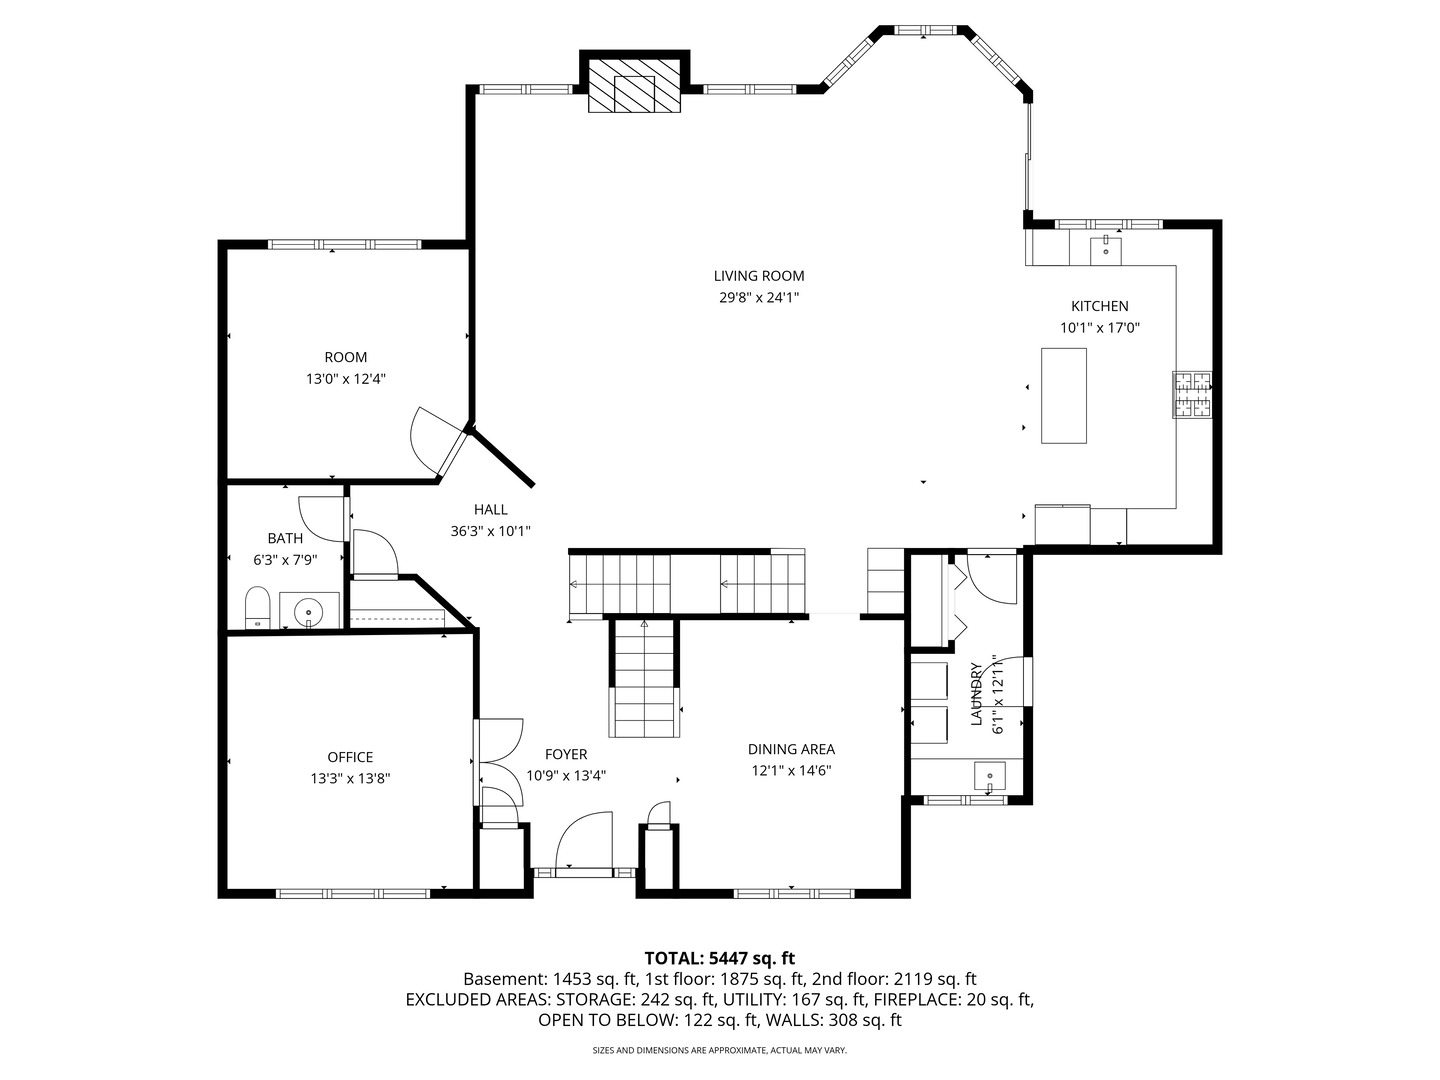
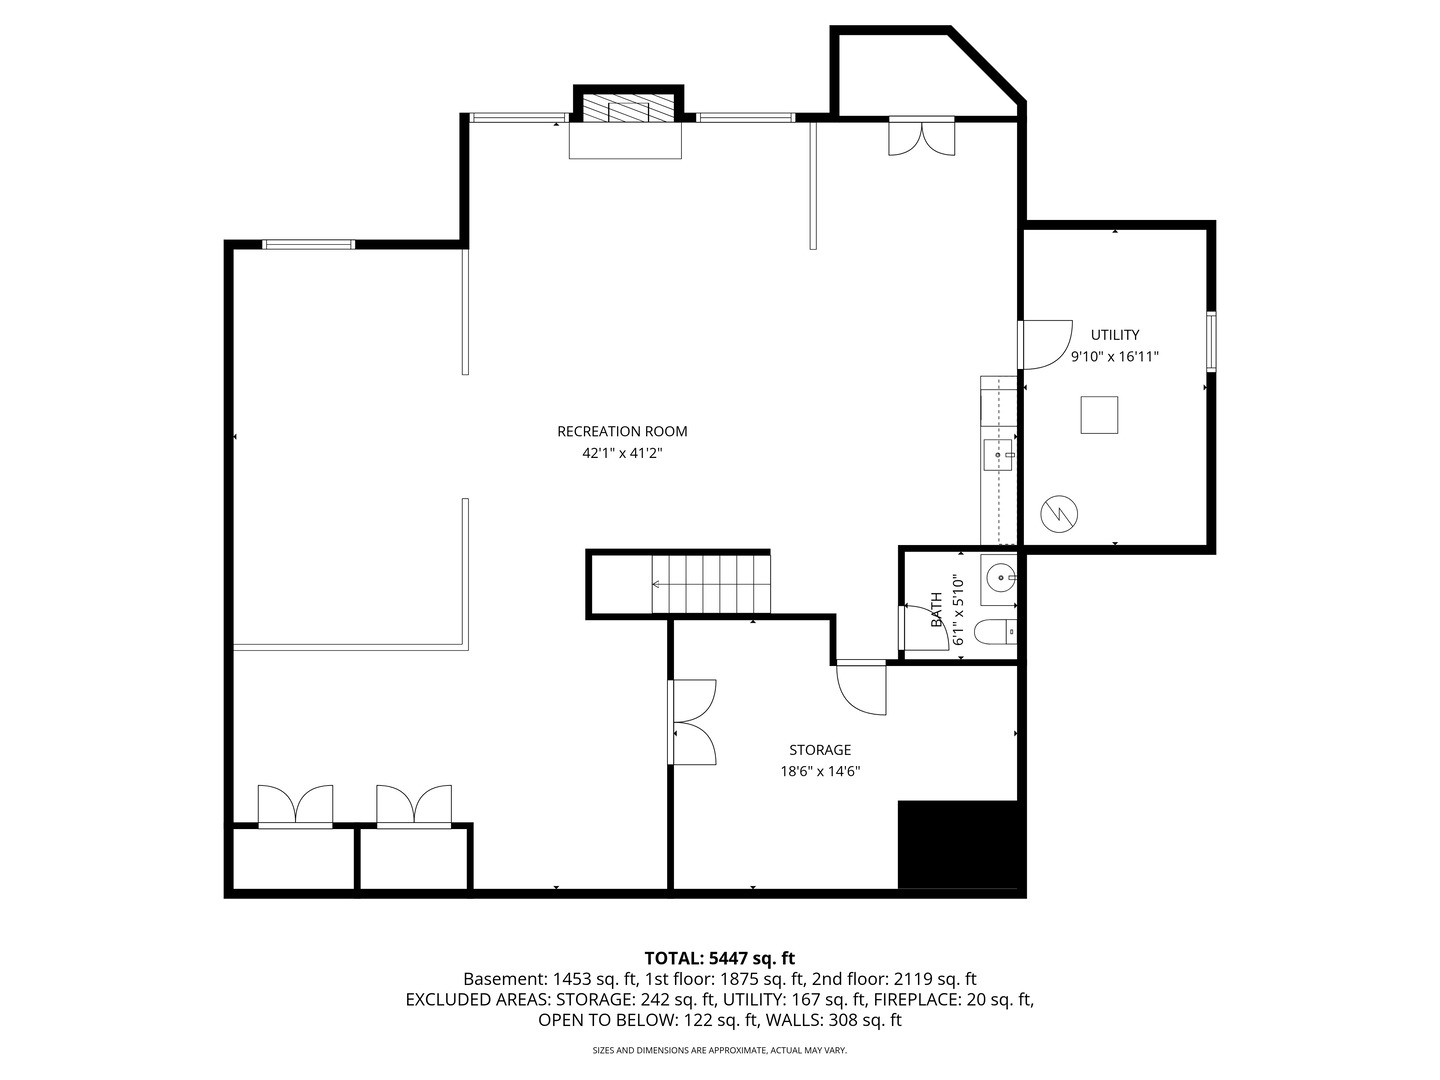
Set on a large corner lot in Geneva's sought after Mill Creek subdivision, this exceptional residence is anchored by a resort caliber backyard and a thoughtfully curated interior. Outside, a spectacular three level saltwater pool with an attached spa and infinity edge waterfall creates the kind of setting typically reserved for luxury resorts. Professionally refreshed landscaping, a newly enhanced putting green, multiple gathering spaces, and expansive outdoor living areas. A fully equipped summer kitchen with a built in grill, warming drawer, and outdoor refrigerator keeps the party outdoors, while the outdoor fireplace and integrated Bose sound system create an atmosphere that feels equal parts sophisticated and relaxed. Inside, the kitchen is both a showpiece and a workhorse. Outfitted with premium Viking appliances, a full size Sub Zero refrigerator, a professional six burner cooktop with integrated grill, refrigerator drawers seamlessly built into the island, and extensive prep and gathering space, it was designed for everything from casual family dinners to holiday entertaining. Renovated with quartz countertops, an updated backsplash, painted cabinetry, a new sink, and disposal, the space blends timeless style with exceptional functionality. Fresh paint in select rooms creates a crisp, updated aesthetic, while a whole home Bose audio system extends throughout both the interior and exterior living spaces. The family room fireplace serves as a welcoming focal point where conversations linger. Two dedicated main floor offices provide exceptional flexibility for today's lifestyle. One showcases beautiful coffered ceilings and custom architectural detail, creating a sophisticated workspace equally suited for remote work, managing a business, or studying. Upstairs, the primary suite is a retreat in the truest sense. Vaulted ceilings create an airy sense of scale, while the generous footprint easily accommodates a sitting area or private reading nook. The spa inspired bath features separate vanities, a soaking tub, separate shower, and a spacious walk in closet designed to keep daily life beautifully organized. Three additional bedrooms provide exceptional space and flexibility for family and guests. One bedroom enjoys the privacy of its own en suite bath, updated lighting, and a walk in closet, making it an ideal guest suite or secondary primary bedroom. The remaining two bedrooms are generously sized and connected by a shared bath, each featuring walk in closets and plenty of room for family, guests, or evolving lifestyle needs. Completing the upper level is a versatile large loft space that can easily serve as a media room, homework lounge, home office, game room, or second family room. The fully finished lower level extends the home's livability well beyond the main floors. Anchored by a custom wet bar and kitchenette complete with a Sub Zero beverage refrigerator, ice machine, and dishwasher, the space was designed for entertaining on a grand scale. Heated tile floors provide year round comfort, while dedicated areas for billiards, fitness, media, and gathering create an environment that feels more like a private club than a traditional basement. A second fireplace adds warmth and ambiance, making it the perfect destination for game nights, movie nights and holiday celebrations. The side entry three car heated garage features epoxy flooring, custom cabinetry, build in organization systems, and two EV chargers, including one Tesla compatible charger and one universal charger. All of this is set within Mill Creek, one of Geneva's most desirable communities, where residents enjoy access to Mill Creek golf course, Bald Mound & Somerset parks, walking trails, highly rated schools, and the charm of downtown Geneva just minutes away. Combining resort inspired outdoor living, exceptional entertaining spaces, and the lifestyle Mill Creek is know for, this is a home designed to be enjoyed as much as it is admired.
Details
| MLS # | 12654367 |
|---|---|
| Listing Type | For Sale |
| Style | House |
| Sub-Type | Resale |
| Status | Active Under Contract |
| Year | 2001 |
| Days On Site | 89 |
| Listing Provided By | Coldwell Banker Realty | Ewelina Rafael |
Features
| Bed(s) | 5 |
|---|---|
| Bath(s) | 5 Total |
| SQ Feet | 4,135 |
| Garage | 3 |
| Basement | Y |
| Pool | Yes |
| Story(s) | 2 |
| Acreage | 0.34 |
Interior
| Rooms Total | 15 |
|---|---|
| Cooling | Central Air |
| Heating | Natural Gas, Forced Air, Radiant, Radiant Floor |
| Interior Features | Cathedral Ceiling(s), Wet Bar, Coffered Ceiling(s), Beamed Ceilings, Open Floorplan, Granite Counters, Separate Dining Room |
| Appliances | Double Oven, Microwave, Dishwasher, High End Refrigerator, Washer, Dryer, Disposal, Cooktop, Range Hood |
| Fireplaces Total | 3 |
| Fireplace Features | Gas Log |
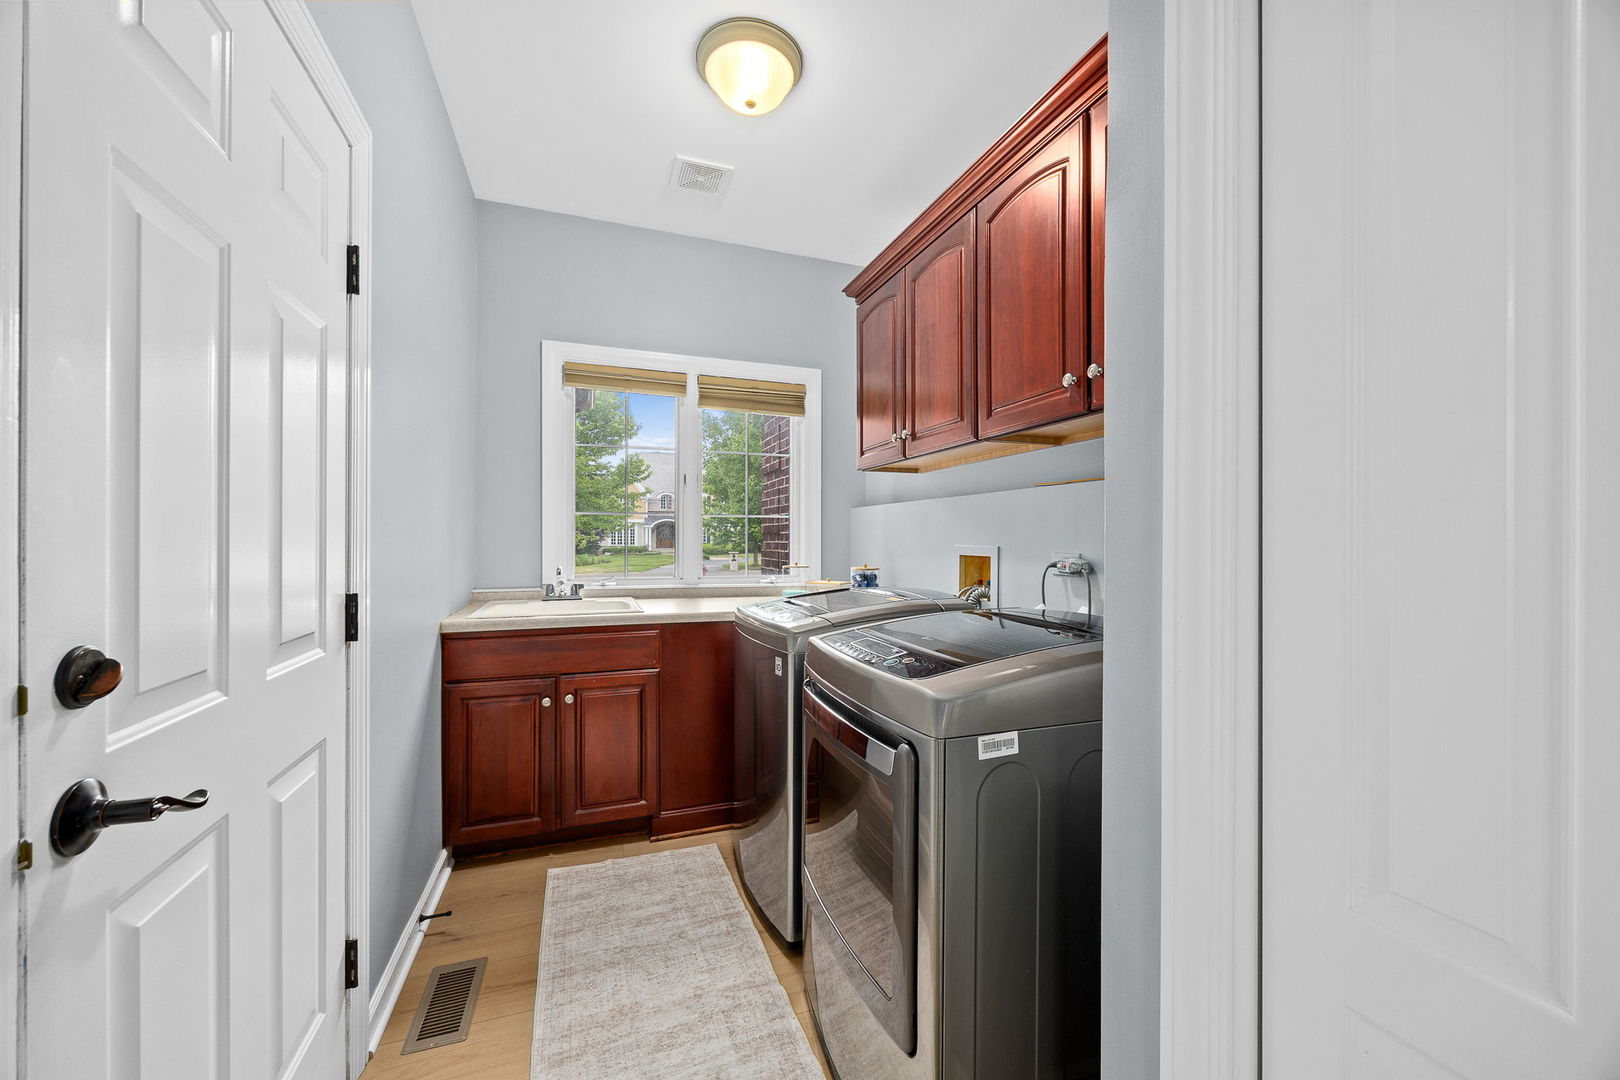
| Laundry Features | Main Level, Gas Dryer Hookup |
| Window Features | Screens |
Exterior
| Exterior Features | Hot Tub, Outdoor Grill, Fire Pit, Other |
|---|---|
| Roof | Asphalt |
| Lot Features | Corner Lot, Mature Trees |
| Construction Materials | Brick, Cedar |
| Patio And Porch Features | Patio |
Parking
| Parking Features | Concrete, Garage Door Opener, Heated Garage, Yes, Garage Owned, Attached, Garage |
|---|---|
| Garage Spaces | 3.1 |
Utilities
| Sewer | Public Sewer |
|---|---|
| Electric | Circuit Breakers, 200+ Amp Service |
Location
| Community Features | Clubhouse, Park, Pool, Curbs, Sidewalks, Street Lights, Street Paved |
|---|
Taxes
| Tax Year | 2024 |
|---|---|
| Tax Annual Amount | 21135 |
Area Information
| State | IL |
|---|---|
| County | Kane |
| City | Geneva |
| Zip Code | 60134 |
| Area | Geneva |
| School District | Geneva Community High School |
| Elementary School | Fabyan Elementary School |
| High School | Geneva Community High School |
| Listing VS Median (in 60134) | |
Price: $925,000 low | high Med: $554,945 sqft: 4,135 low | high Med: 2,672 $ / sqft: $224 low | high Med: $212 On site: 89 low | high Med: 33 | |
Market Activity 60134
Request a showing
Request a showing
Contact
Learn More About This Property

| State | IL |
|---|---|
| County | Kane |
| City | Geneva |
| Zip Code | 60134 |
| Area | Geneva |
| School District | Geneva Community High School |
| Elementary School | Fabyan Elementary School |
| High School | Geneva Community High School |
| Listing VS Median (in 60134) | |
Price: $925,000 low | high Med: $554,945 sqft: 4,135 low | high Med: 2,672 $ / sqft: $224 low | high Med: $212 On site: 89 low | high Med: 33 | |