
Description
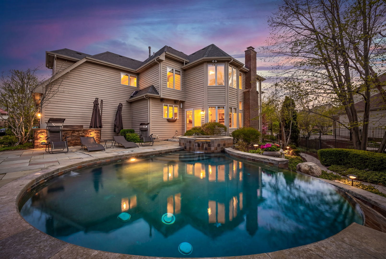
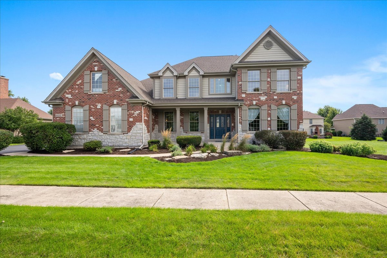
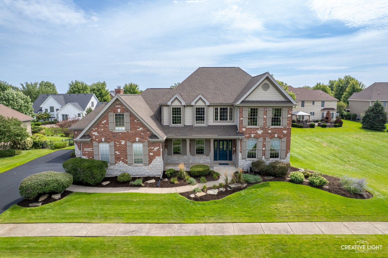
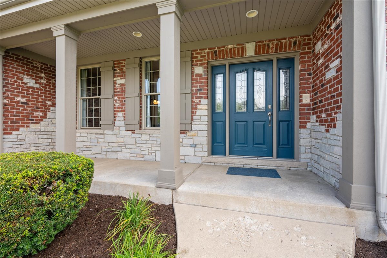
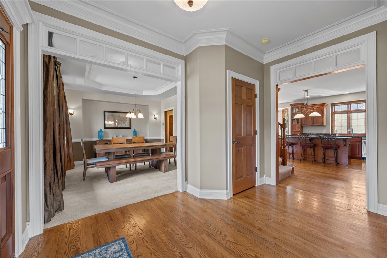
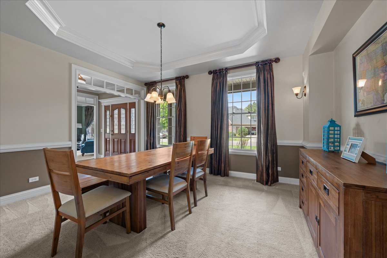
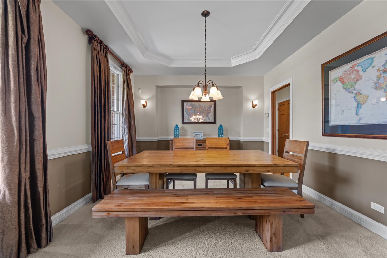
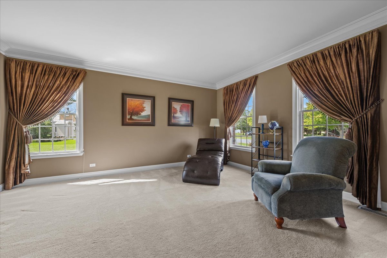
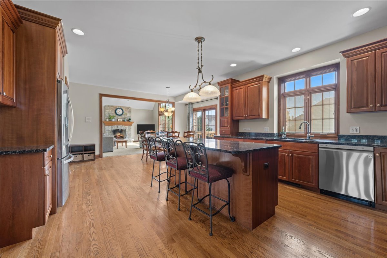
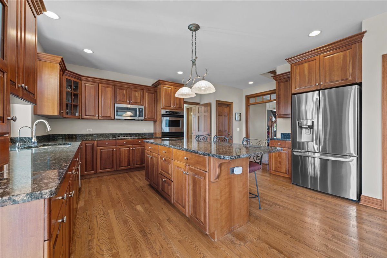
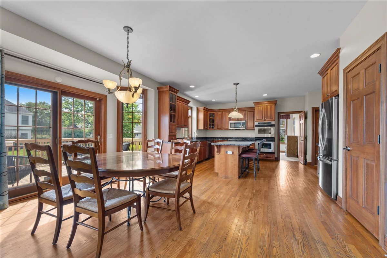
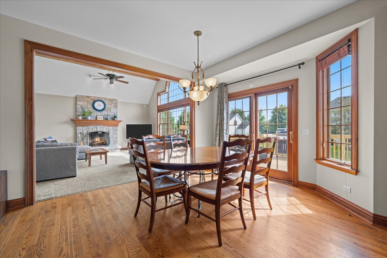
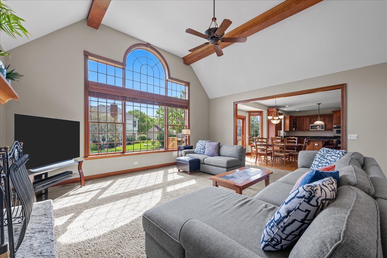
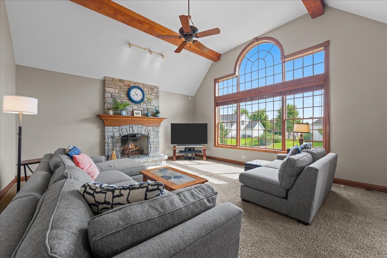
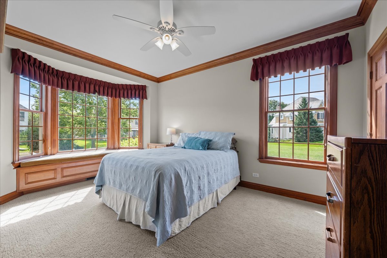
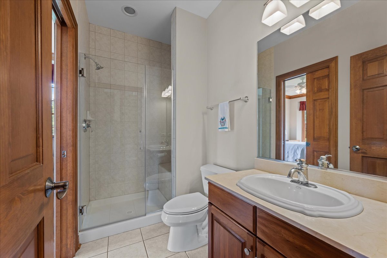
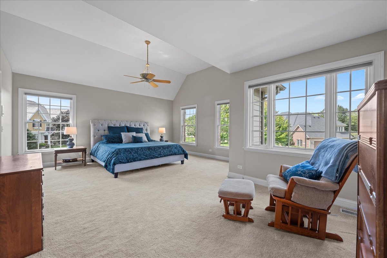
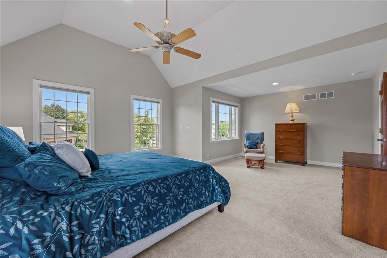
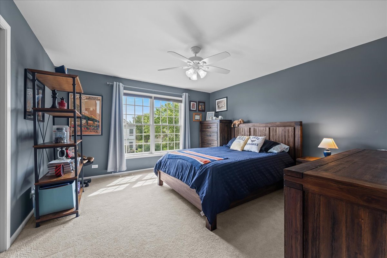
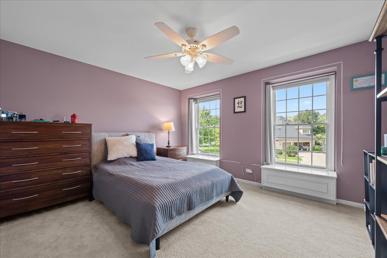
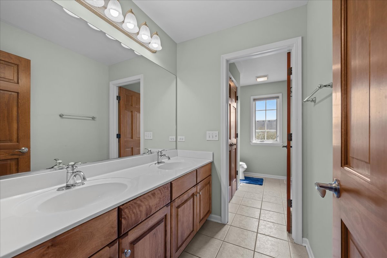
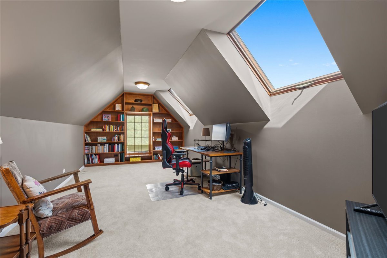
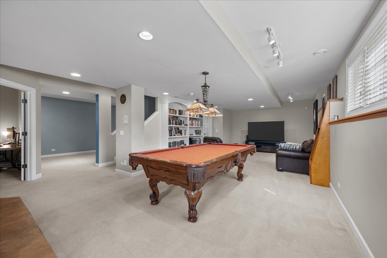
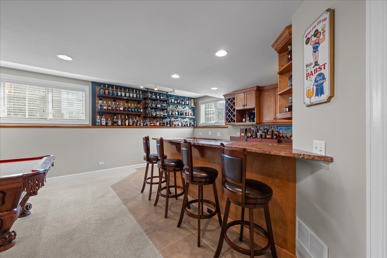
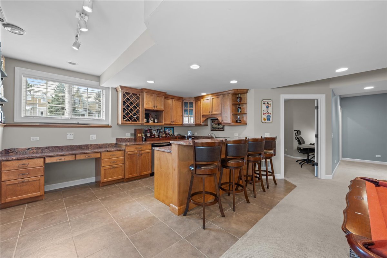
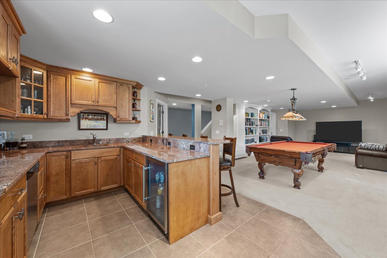
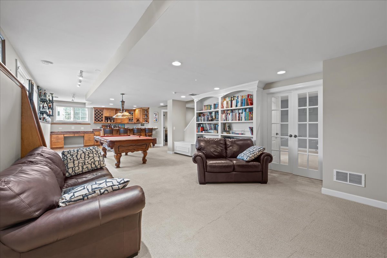
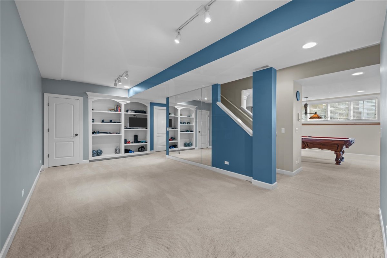
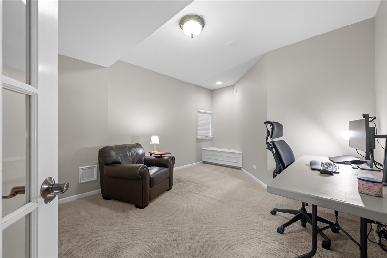
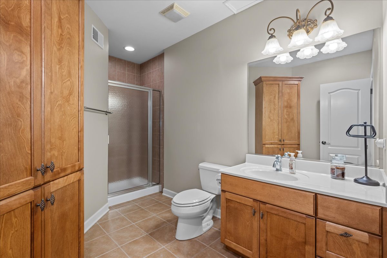
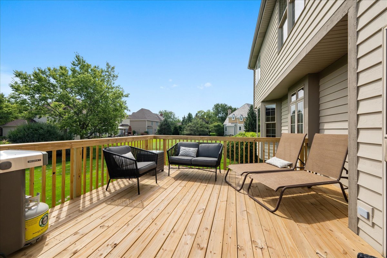
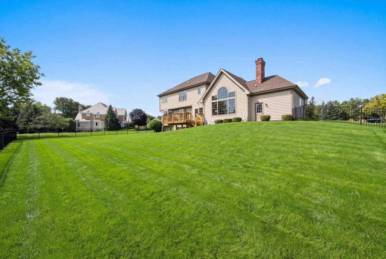
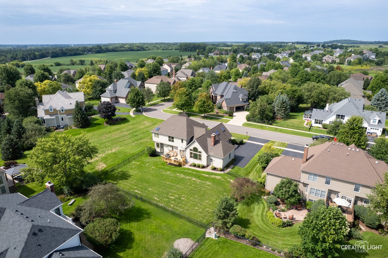
Spectacular Custom-Built Bellefleur Home in Desirable Mill Creek! This beautifully appointed home features an inviting open floor plan with high ceilings, hardwood floors, upgraded cabinetry, and a stunning stone fireplace. The first-floor in-law suite includes a private full bath, while the spacious primary suite offers a vaulted, beamed ceiling, ceiling fan, sitting area, and two walk-in closets. Three additional bedrooms share a hall bath. The fully finished basement with 10-foot ceilings is ideal for entertaining and offers a custom bar, office, workout room, pool table area, and full bath. Additional highlights include a brand-new deck, newer roof (2017), fenced yard, sprinkler system (front and backyard), water filtration system, tankless water heater, furnace (2020), newer Trane A/C, and spacious 3-car garage with room for larger vehicles. From the welcoming front porch to the expansive finished basement, this exceptional Mill Creek home offers generous living space, quality upgrades, and incredible versatility. A wonderful opportunity to enjoy all that this special home has to offer!
Details
| MLS # | 12736708 |
|---|---|
| Listing Type | For Sale |
| Style | House |
| Sub-Type | Resale |
| Status | Active Under Contract |
| Year | 2001 |
| Days On Site | 15 |
| Listing Provided By | Baird & Warner Fox Valley - Geneva | Lynn Purcell |
Features
| Bed(s) | 5 |
|---|---|
| Bath(s) | 4 Total |
| SQ Feet | 3,647 |
| Garage | 3 |
| Basement | Y |
| Story(s) | 2 |
| Acreage | 0.29 |
Interior
| Rooms Total | 13 |
|---|---|
| Cooling | Central Air |
| Heating | Natural Gas, Forced Air |
| Interior Features | Cathedral Ceiling(s), Wet Bar, 1st Floor Bedroom, In-Law Floorplan, 1st Floor Full Bath, Built-in Features, Walk-In Closet(s) |
| Appliances | Range, Microwave, Dishwasher, Refrigerator, Disposal, Trash Compactor, Humidifier |
| Fireplaces Total | 1 |
| Fireplace Features | Attached Fireplace Doors/Screen, Gas Log, Gas Starter |
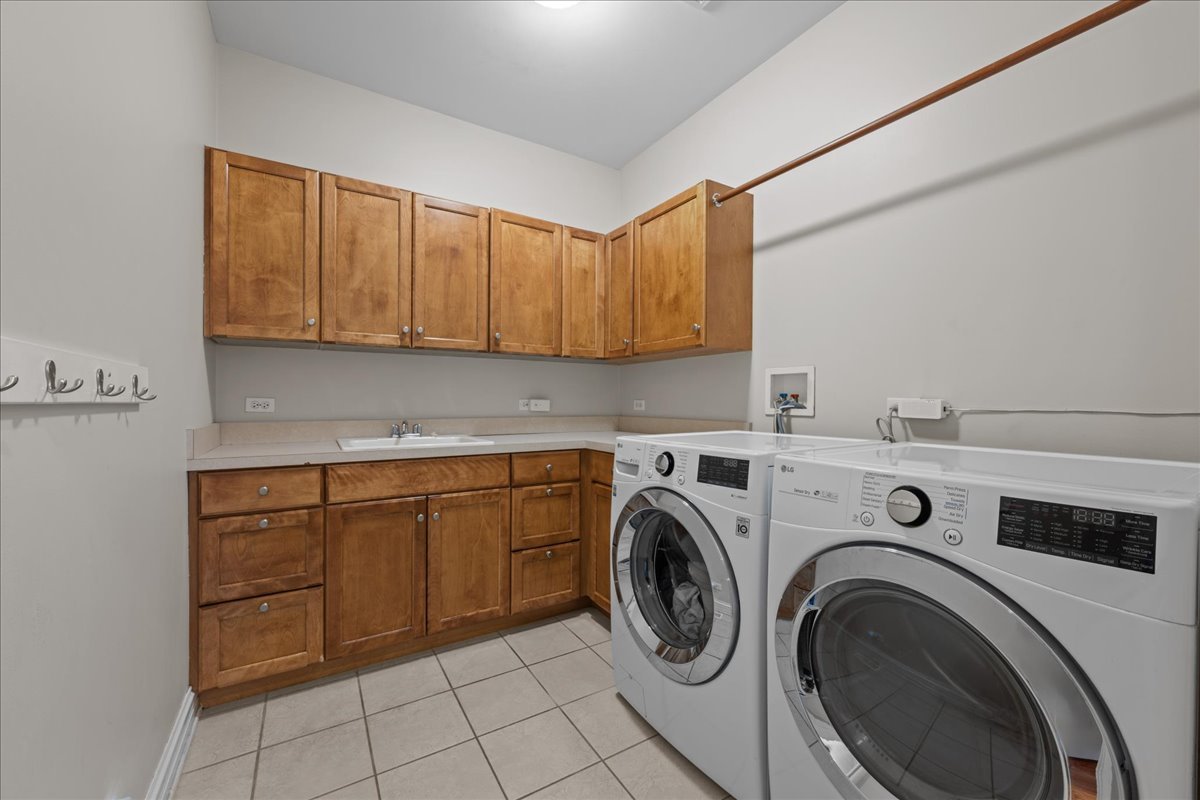
| Laundry Features | Main Level, Gas Dryer Hookup |
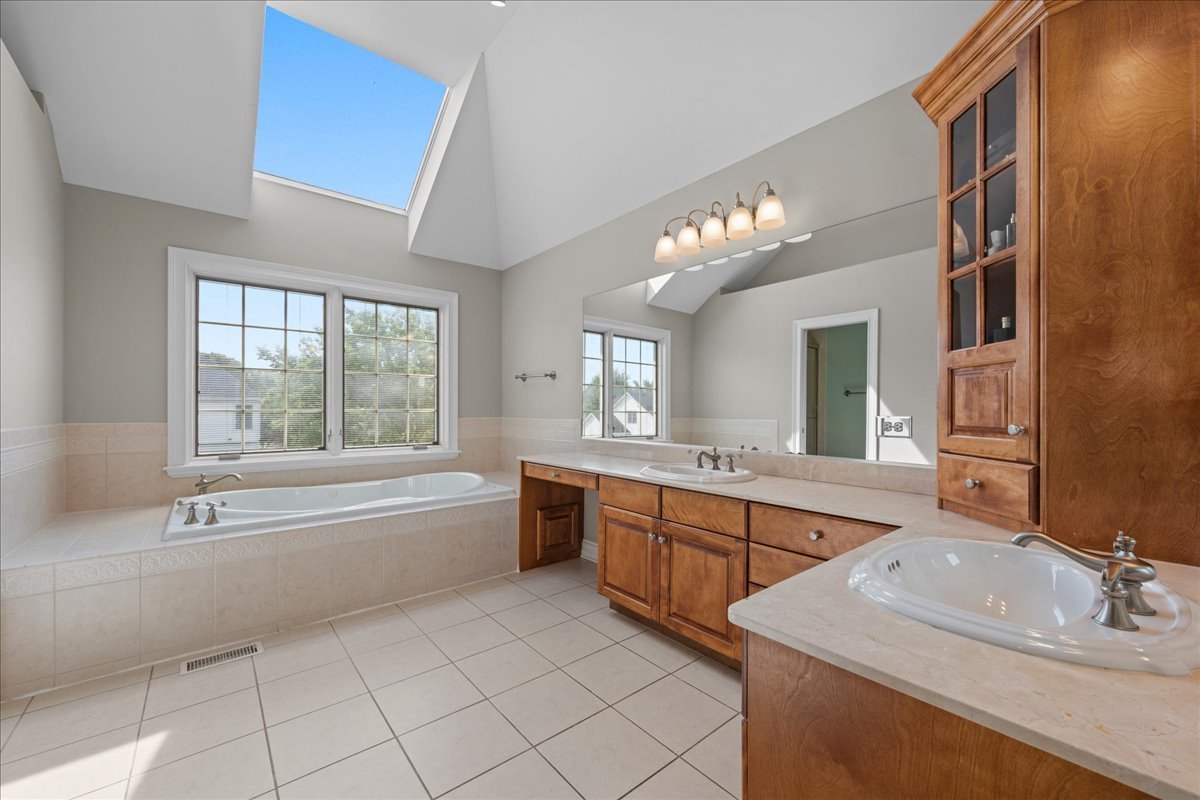
| Window Features | Screens, Skylight(s) |
Exterior
| Roof | Asphalt |
|---|---|
| Foundation Details | Concrete Perimeter |
| Lot Features | Landscaped |
| Construction Materials | Brick, Cedar, Stone |
| Patio And Porch Features | Deck |
| Fencing | Fenced |
Parking
| Parking Features | Asphalt, Garage Door Opener, Yes, Garage Owned, Attached, Garage |
|---|---|
| Garage Spaces | 3 |
Utilities
| Sewer | Public Sewer |
|---|---|
| Electric | Circuit Breakers, 200+ Amp Service |
Location
| Community Features | Clubhouse, Park, Lake, Curbs, Sidewalks, Street Lights, Street Paved |
|---|
Taxes
| Tax Year | 2025 |
|---|---|
| Tax Annual Amount | 17883.94 |
Area Information
| State | IL |
|---|---|
| County | Kane |
| City | Geneva |
| Zip Code | 60134 |
| Area | Geneva |
| Community Name | Mill Creek |
| School District | Geneva Community High School |
| Elementary School | Fabyan Elementary School |
| High School | Geneva Community High School |
| Listing VS Median (in Mill Creek) | |
Price: $789,900 low | high Med: $524,900 sqft: 3,647 low | high Med: 2,204 $ / sqft: $217 low | high Med: $238 On site: 15 low | high Med: 64 | |
Market Activity 60134
Request a showing
Request a showing
Contact
Learn More About This Property

| State | IL |
|---|---|
| County | Kane |
| City | Geneva |
| Zip Code | 60134 |
| Area | Geneva |
| Community Name | Mill Creek |
| School District | Geneva Community High School |
| Elementary School | Fabyan Elementary School |
| High School | Geneva Community High School |
| Listing VS Median (in Mill Creek) | |
Price: $789,900 low | high Med: $524,900 sqft: 3,647 low | high Med: 2,204 $ / sqft: $217 low | high Med: $238 On site: 15 low | high Med: 64 | |