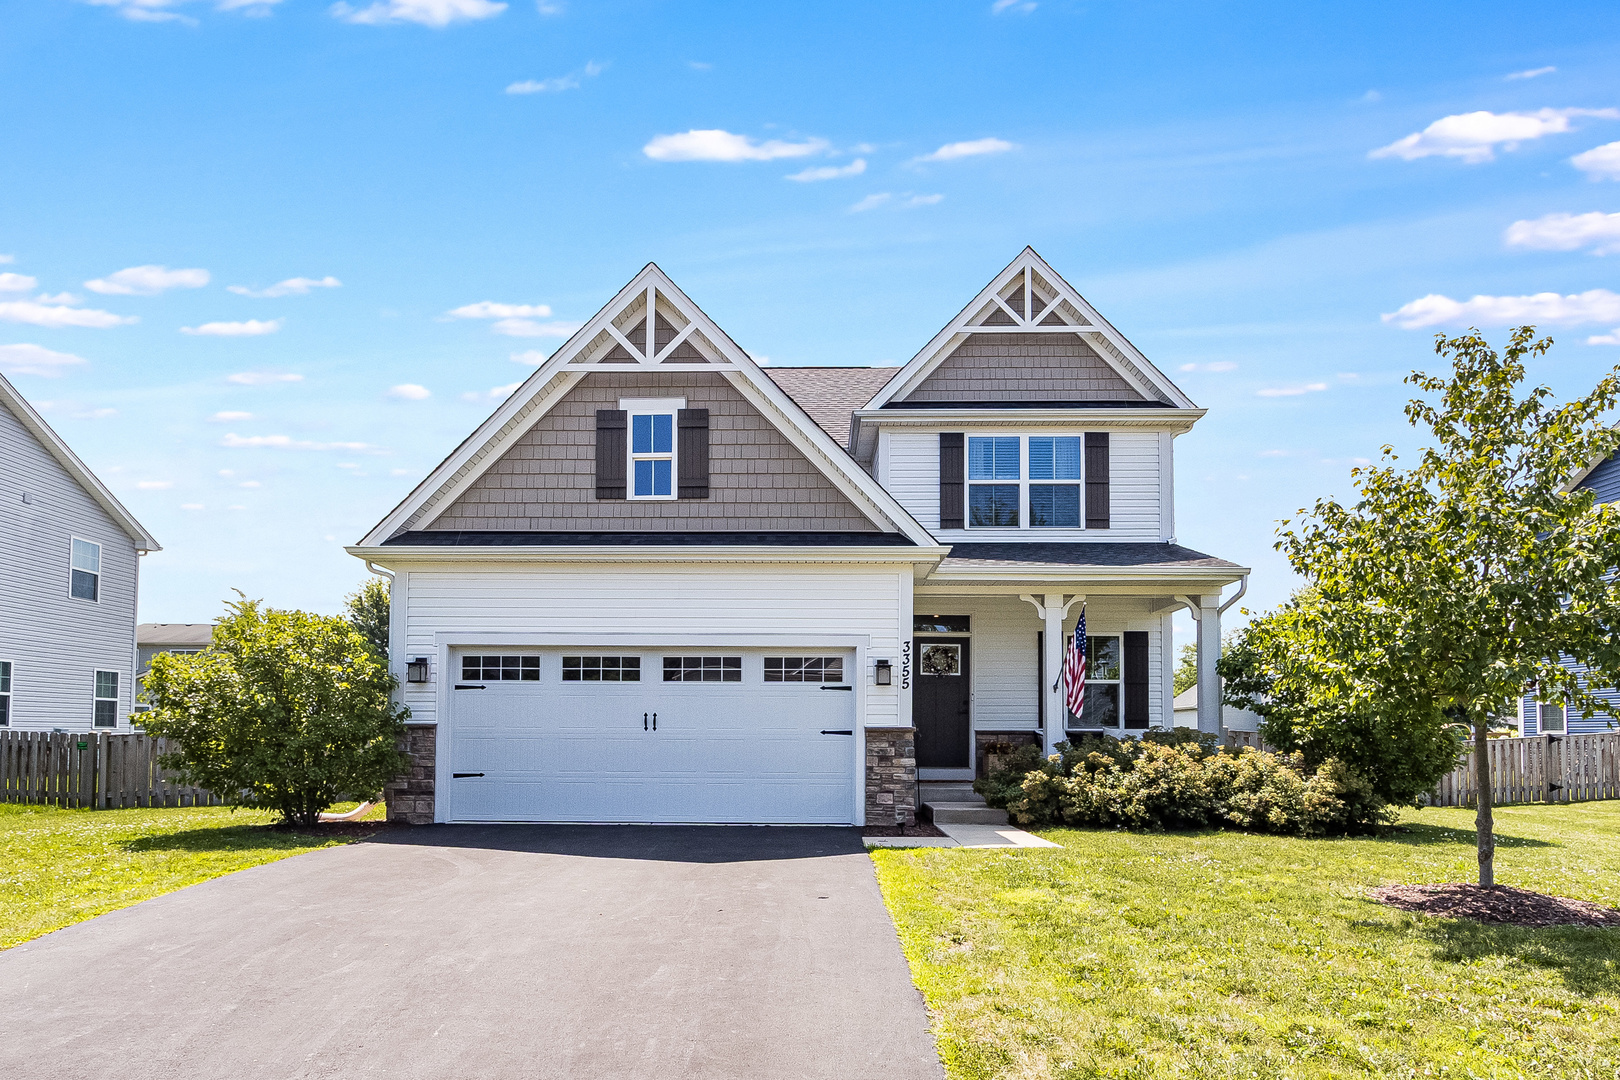
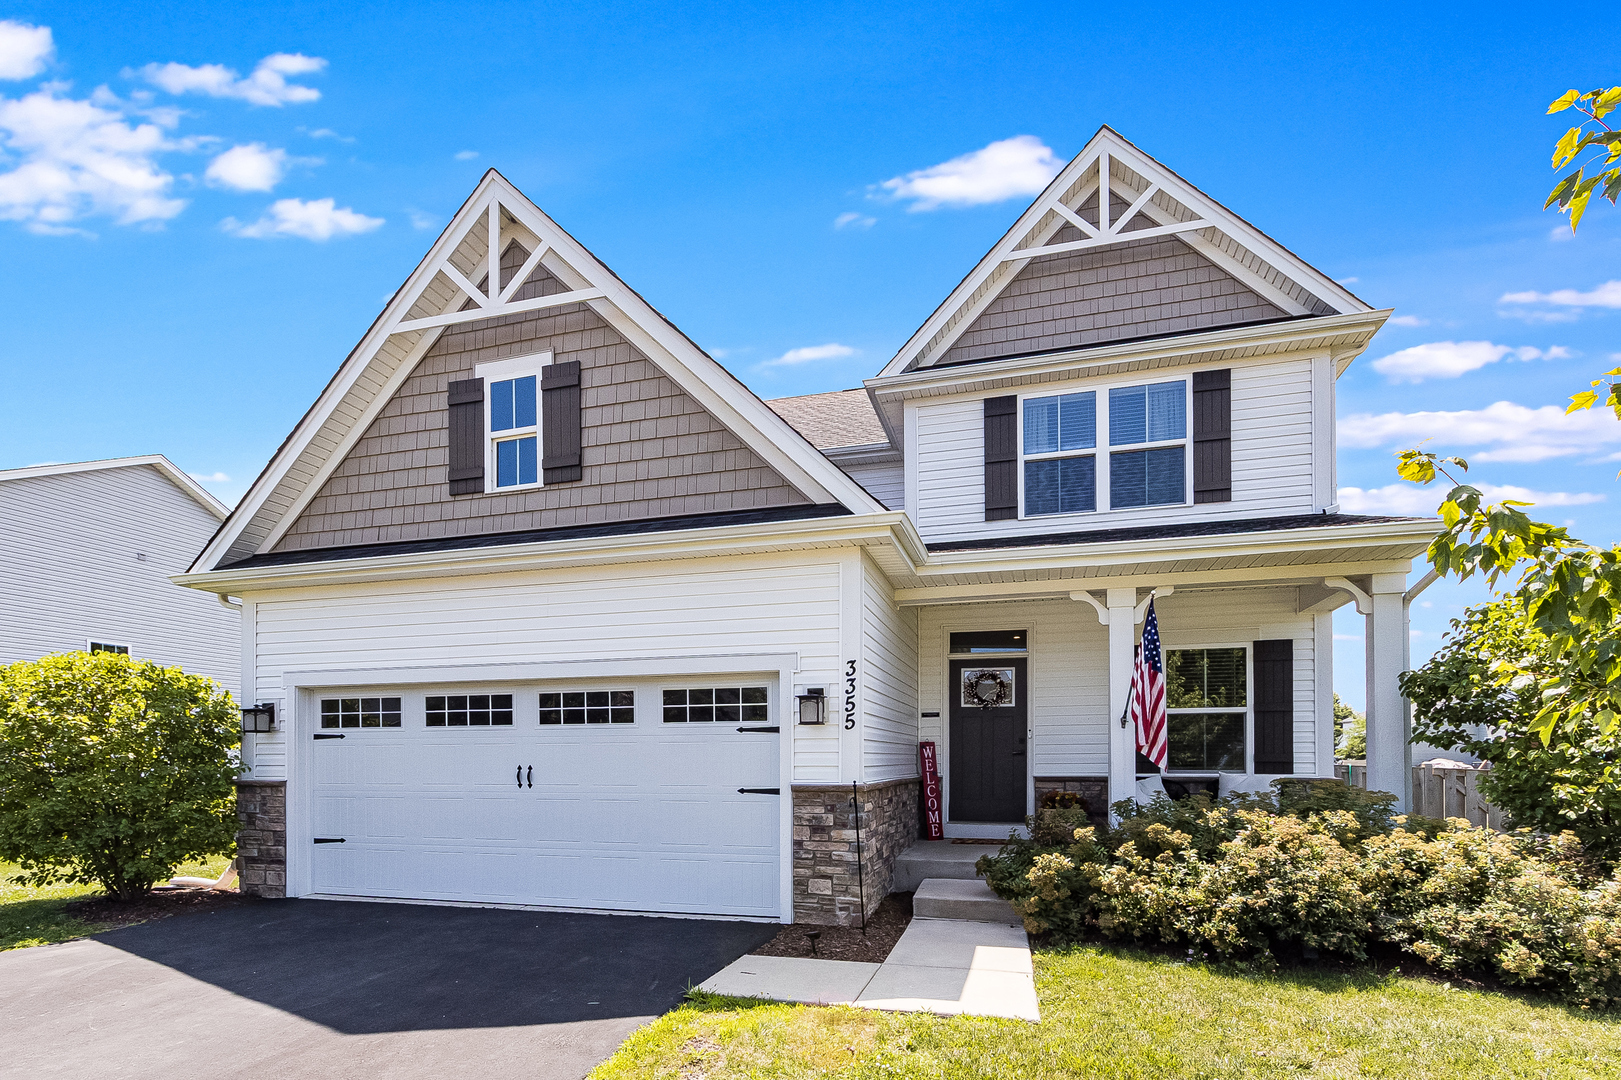
3355 Big Bend Drive,Montgomery, IL 60538
Montgomery, IL 60538

Description
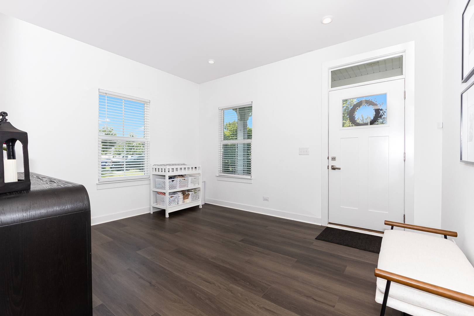
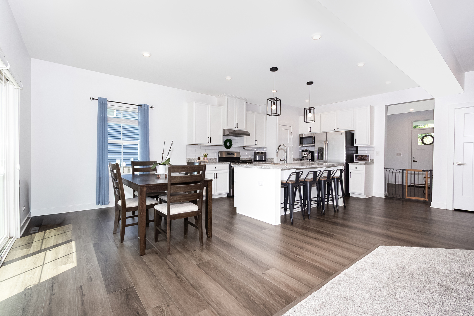
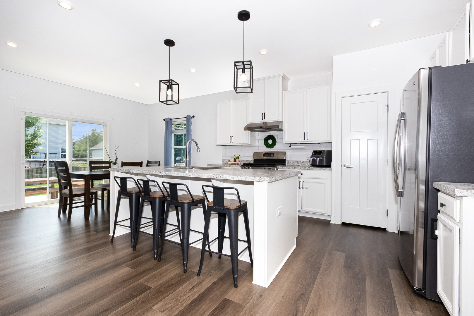
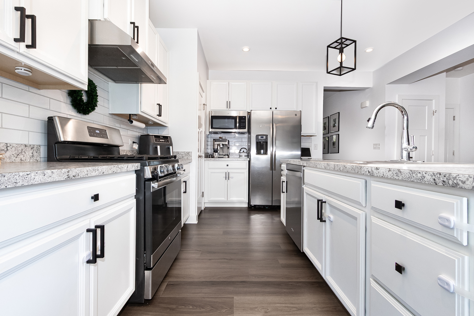
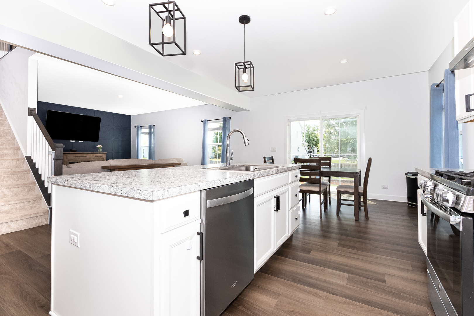
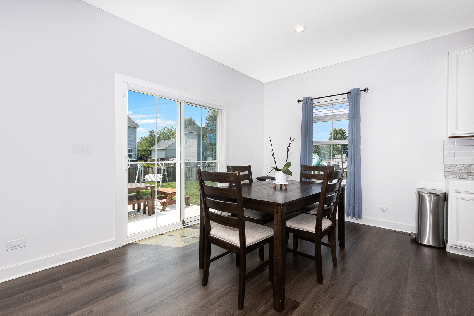
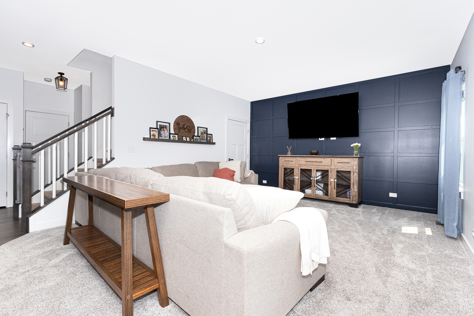
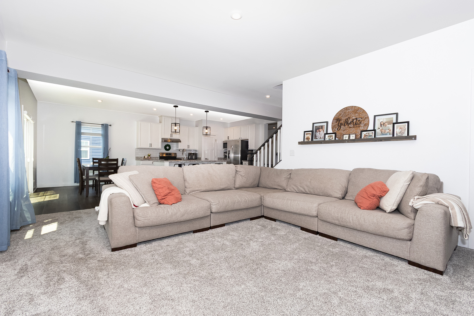
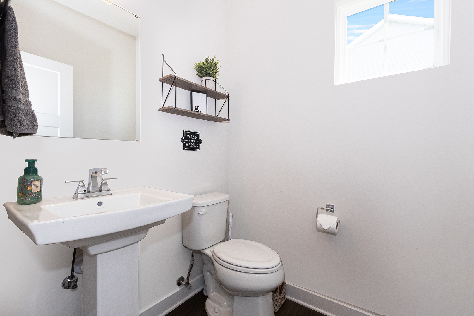
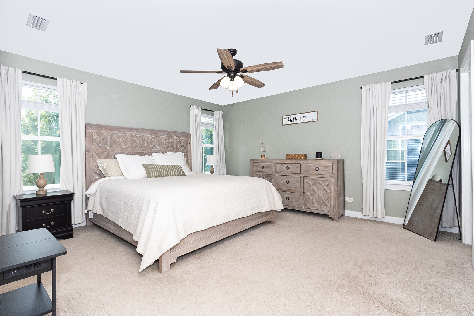
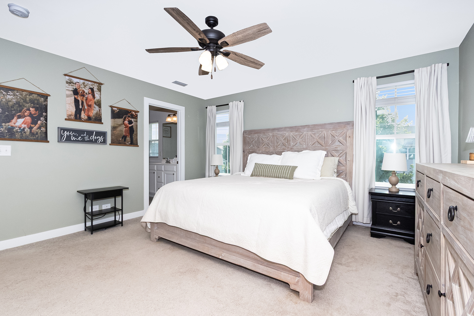
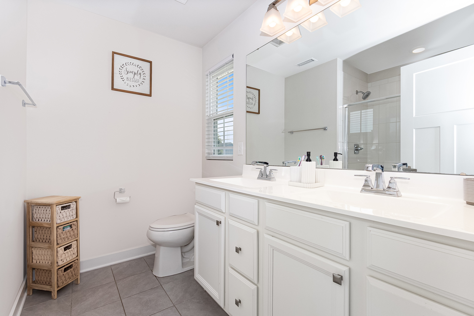
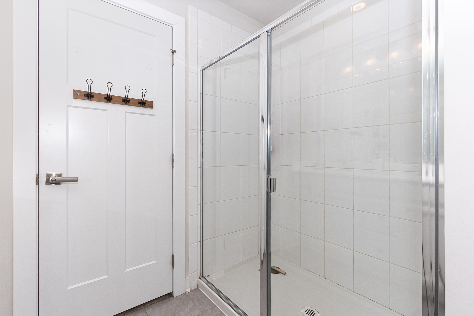
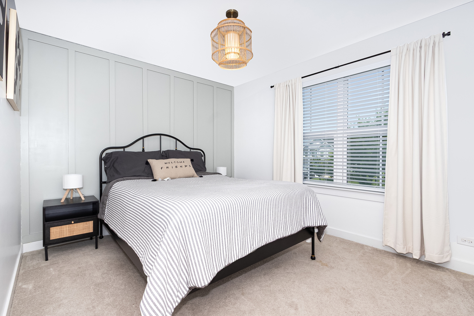
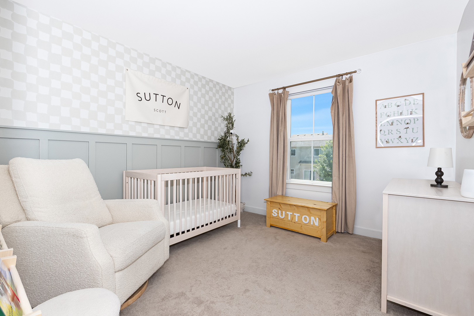
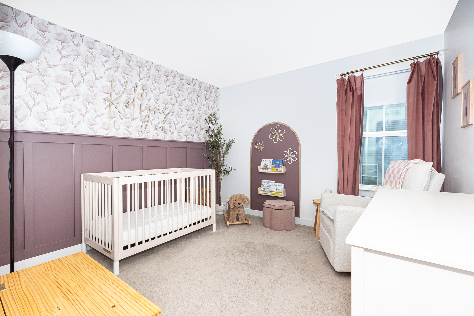
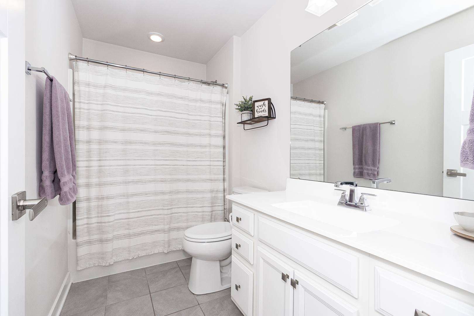
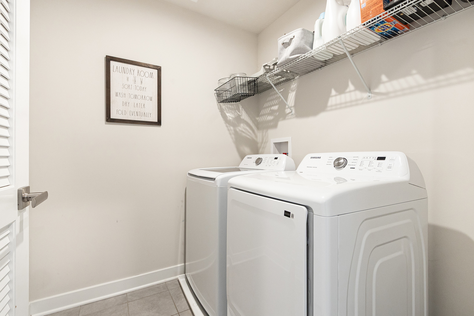
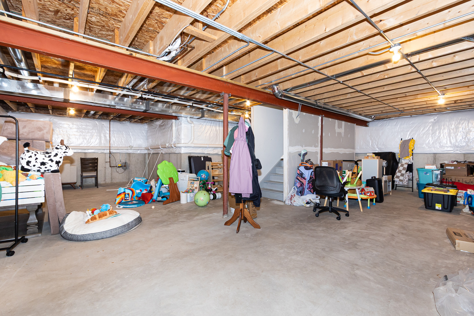
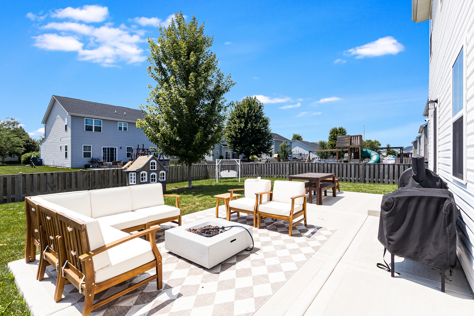
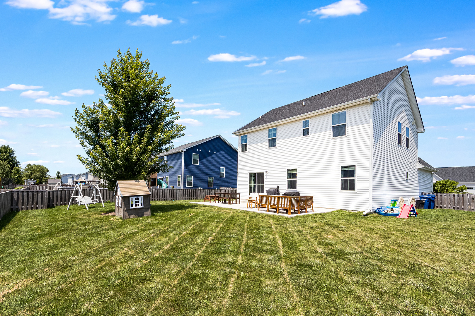
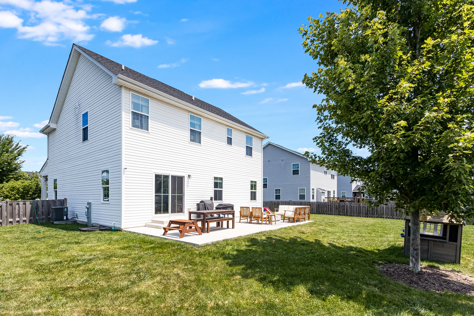
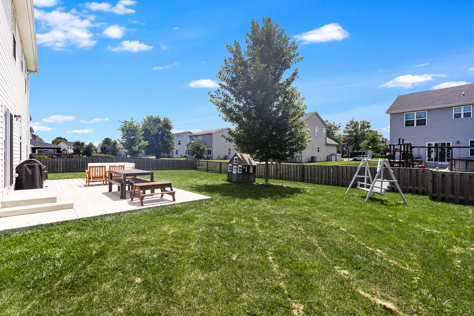
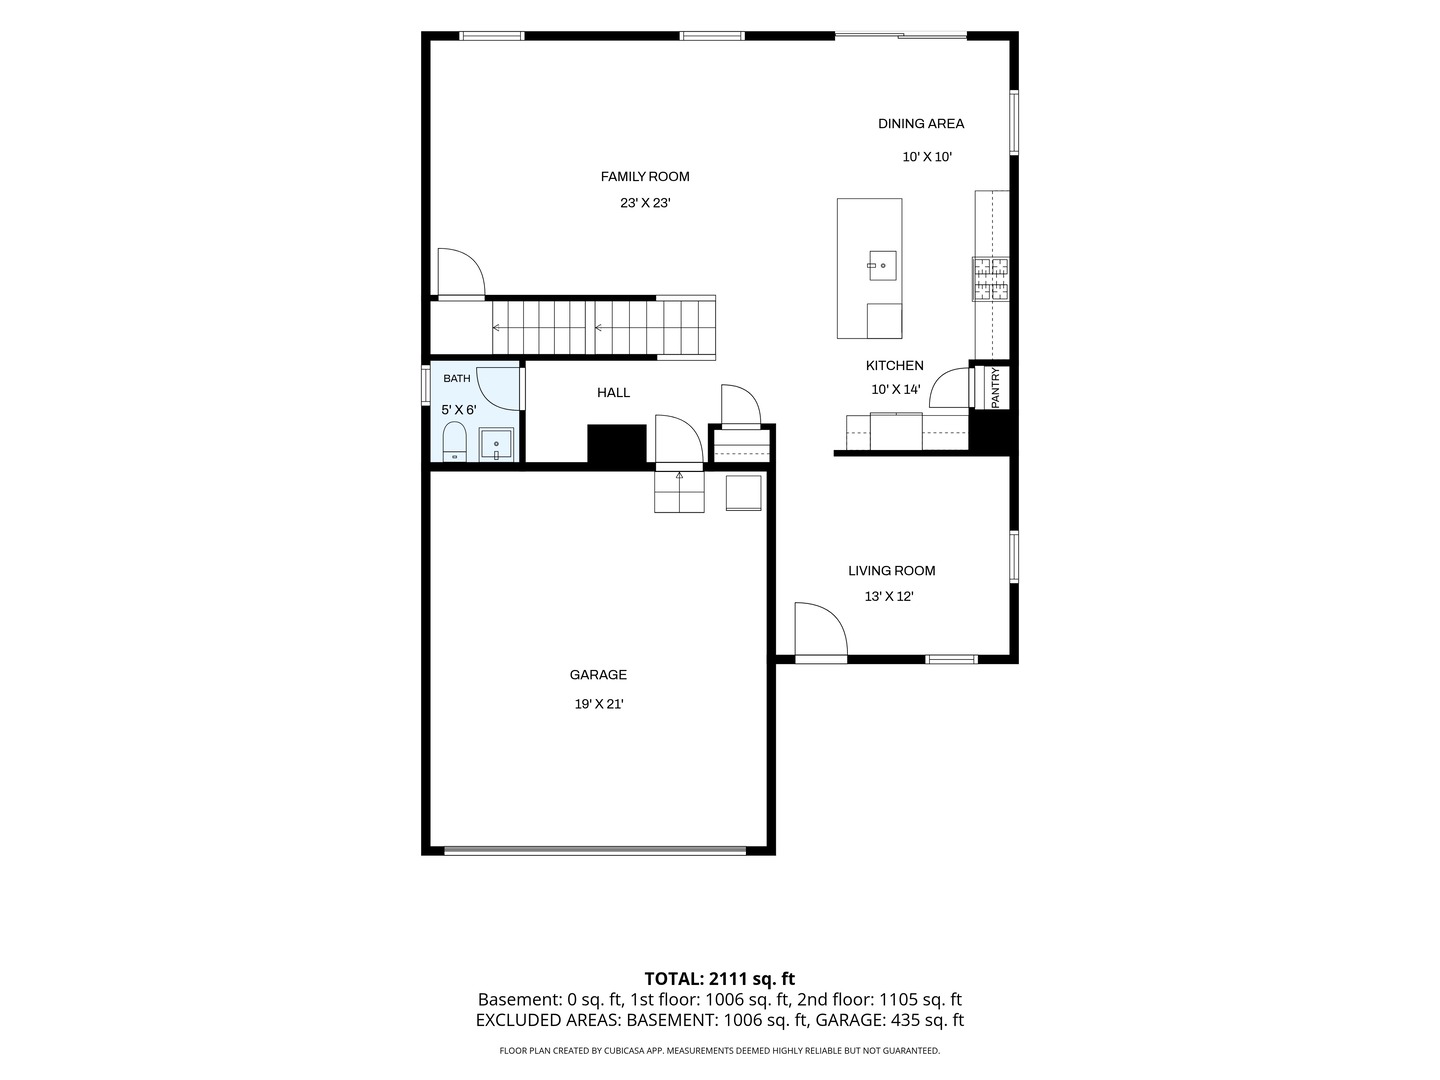
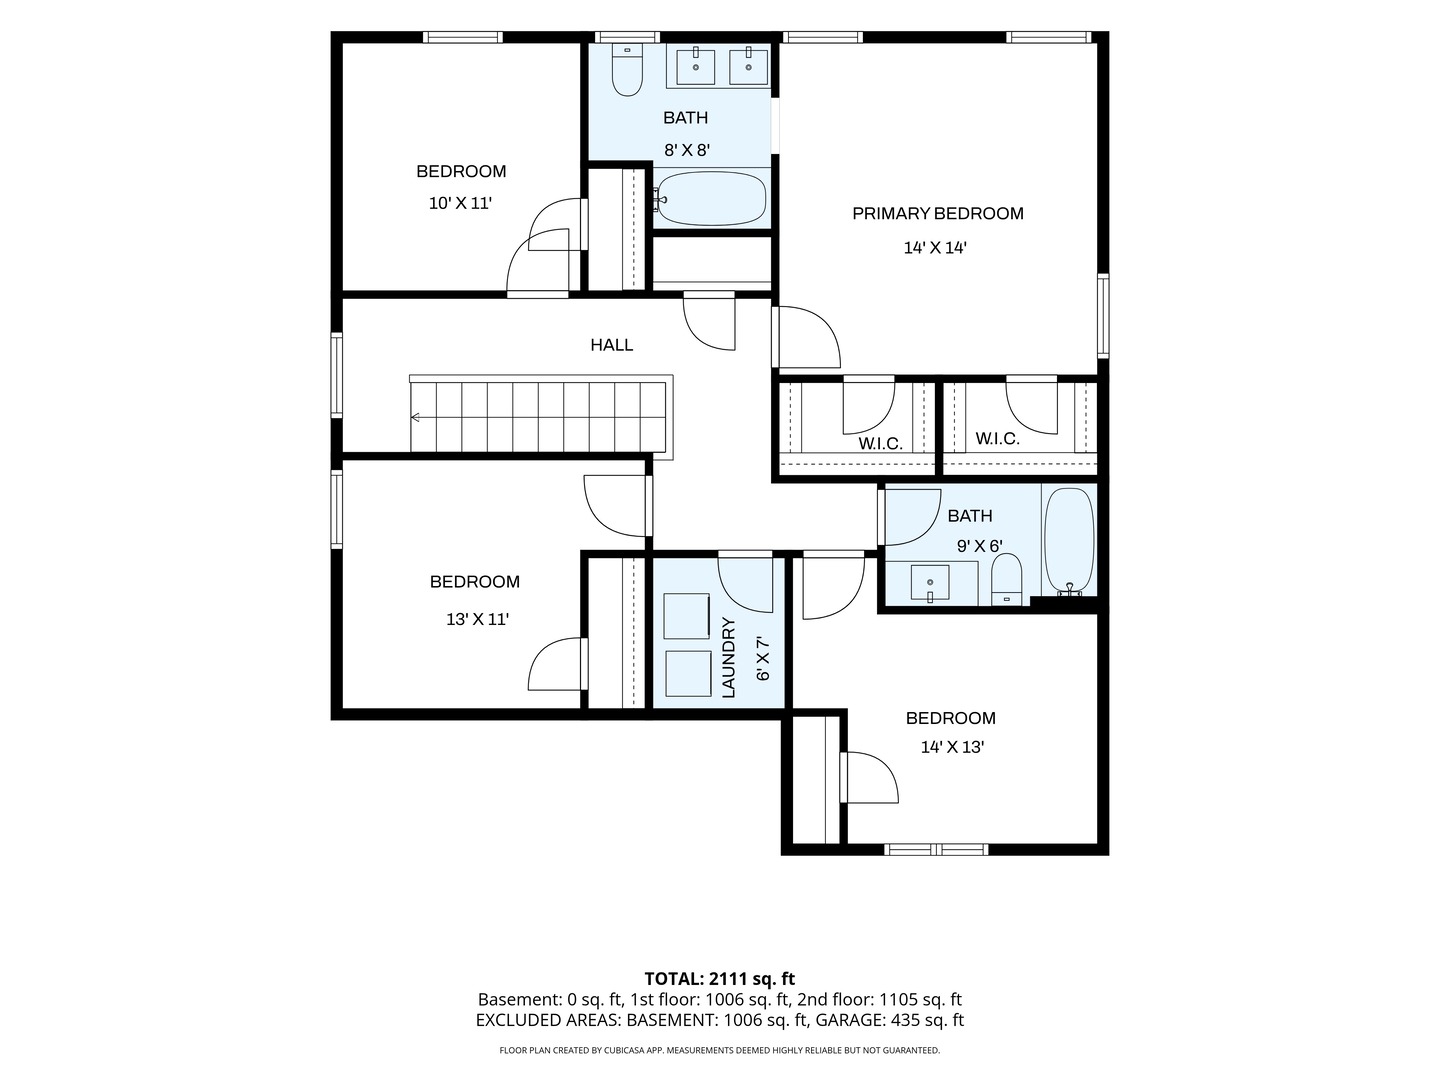
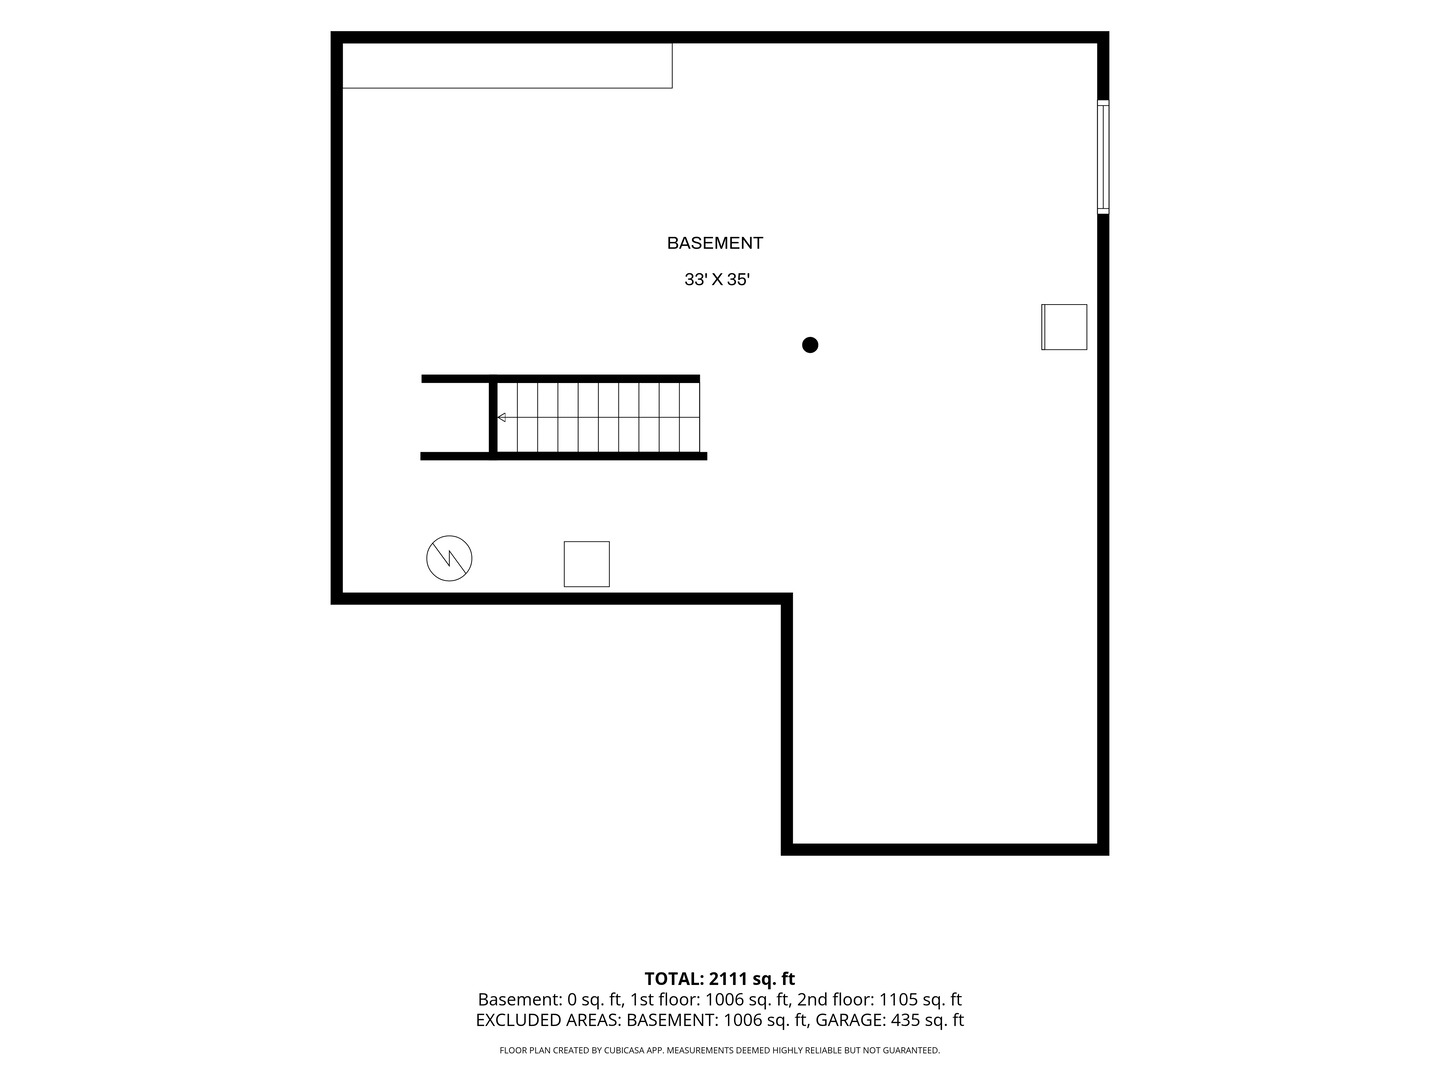
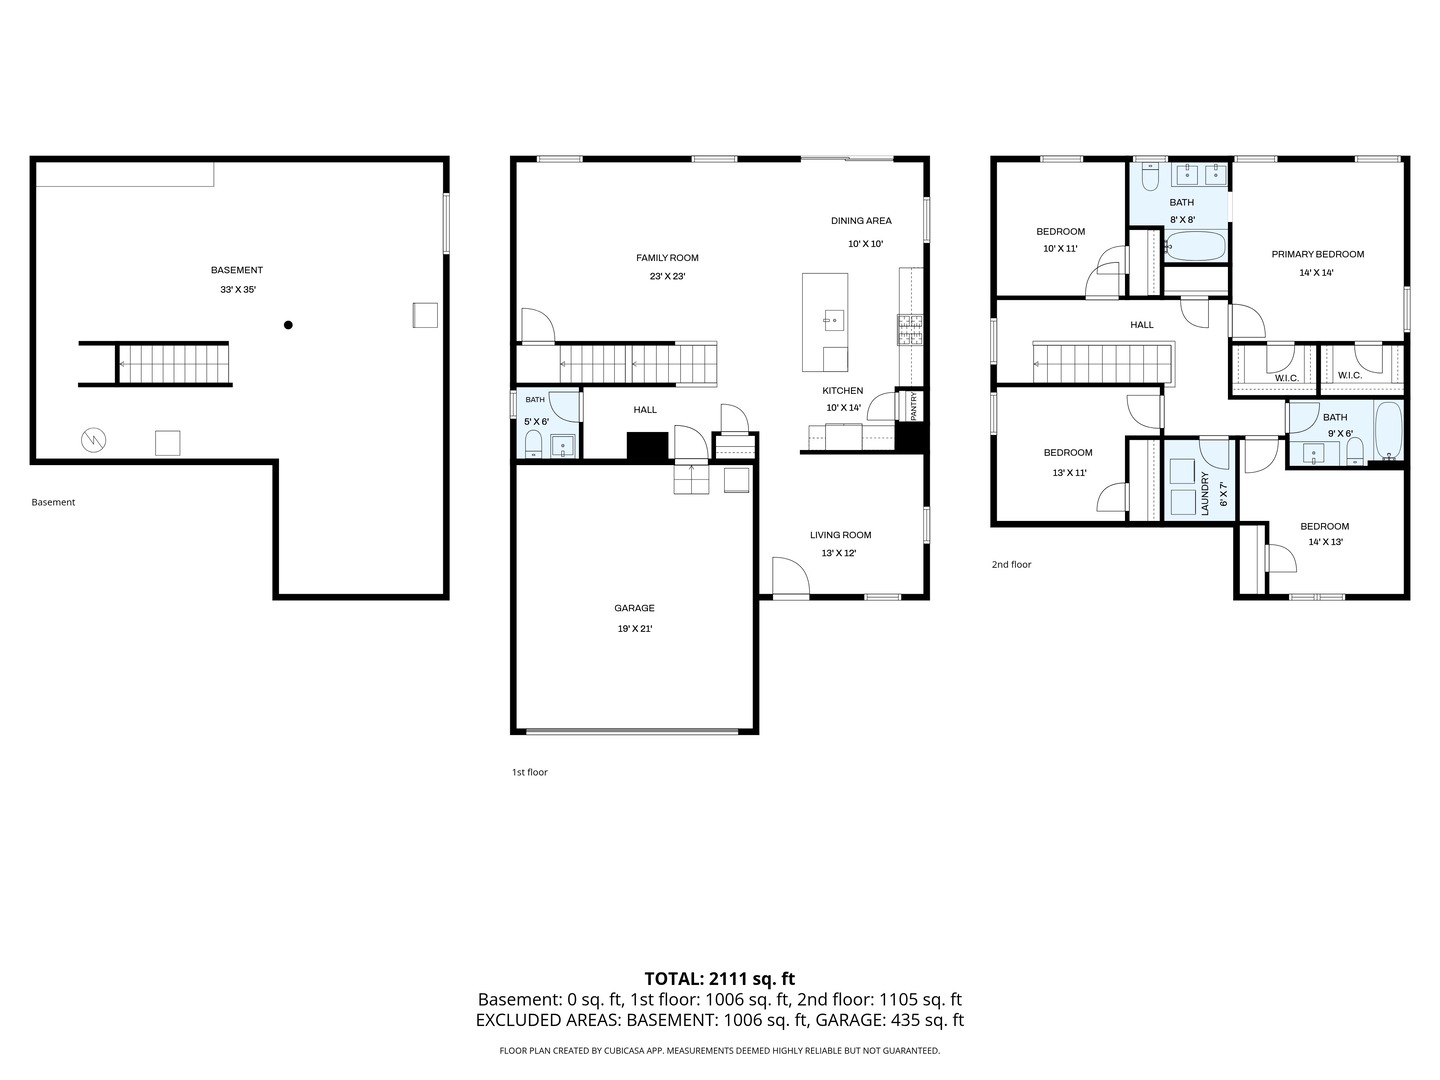
From the moment you arrive, you'll appreciate the exceptional curb appeal, highlighted by a charming covered front porch, professional landscaping, and a beautifully manicured lawn. Step inside to over 2,100 square feet of thoughtfully designed living space where modern finishes, recent upgrades, and an open-concept layout create the perfect balance of style and functionality. The welcoming foyer opens to a versatile flex space ideal for a private office, formal dining room, sitting area, or playroom. At the heart of the home is the stunning chef-inspired kitchen featuring an oversized center island, stainless steel appliances, abundant cabinetry, and an expansive dining area. The kitchen flows effortlessly into the spacious family room, creating the perfect setting for everyday living and entertaining alike. Recent improvements include luxury flooring throughout the entire first floor, a brand-new concrete patio, and a new fully fenced backyard, providing the perfect outdoor retreat for summer gatherings, relaxing evenings, or letting kids and pets play freely. Upstairs, you'll find a spacious primary suite designed as a private retreat, complete with a walk-in closet and an ensuite bath. Three additional generously sized bedrooms, a full hall bath, and the convenience of second-floor laundry complete the upper level. The unfinished basement offers endless opportunities to expand your living space with a future recreation room, home gym, theater, or additional bedroom-designed entirely around your vision. The premium Craftsmanship Package, add timeless character and architectural detail throughout the home. Located in a sought-after community featuring neighborhood parks, scenic walking trails, open green space, and recreational fields, all within highly acclaimed Yorkville School District #115.
Details
| MLS # | 12711711 |
|---|---|
| Listing Type | For Sale |
| Style | House |
| HOA Dues | $200 |
| Sub-Type | Resale |
| Status | Active Under Contract |
| Year | 2019 |
| Days On Site | 41 |
| Listing Provided By | john greene, Realtor | George Simic |
Features
| Bed(s) | 4 |
|---|---|
| Bath(s) | 3 Total |
| SQ Feet | 2,144 |
| Garage | 2 |
| Basement | Y |
| Story(s) | 2 |
Interior
| Rooms Total | 8 |
|---|---|
| Cooling | Central Air |
| Heating | Natural Gas, Forced Air |
| Appliances | Range, Microwave, Dishwasher, Refrigerator, Washer, Dryer, Stainless Steel Appliance(s), Range Hood |
| Laundry Features | Upper Level |
| Window Features | Screens |
Exterior
| Roof | Asphalt |
|---|---|
| Foundation Details | Concrete Perimeter |
| Construction Materials | Vinyl Siding |
Parking
| Parking Features | Asphalt, Yes, Garage Owned, Attached, Garage |
|---|---|
| Garage Spaces | 2 |
Utilities
| Sewer | Public Sewer |
|---|
Location
| Community Features | Park, Sidewalks, Street Lights, Street Paved |
|---|
Taxes
| Tax Year | 2024 |
|---|---|
| Tax Annual Amount | 9334 |
Area Information
| State | IL |
|---|---|
| County | Kendall |
| City | Montgomery |
| Zip Code | 60538 |
| Area | Montgomery |
| Community Name | Balmorea |
| School District | Yorkville High School |
| Elementary School | Bristol Bay Elementary School |
| High School | Yorkville High School |
| Listing VS Median (in Balmorea) | |
Price: $445,000 low | high Med: $429,000 sqft: 2,144 low | high Med: 2,682 $ / sqft: $208 low | high Med: $160 On site: 41 low | high Med: 16 | |
Market Activity 60538
Request a showing
Request a showing
Contact
Learn More About This Property

| State | IL |
|---|---|
| County | Kendall |
| City | Montgomery |
| Zip Code | 60538 |
| Area | Montgomery |
| Community Name | Balmorea |
| School District | Yorkville High School |
| Elementary School | Bristol Bay Elementary School |
| High School | Yorkville High School |
| Listing VS Median (in Balmorea) | |
Price: $445,000 low | high Med: $429,000 sqft: 2,144 low | high Med: 2,682 $ / sqft: $208 low | high Med: $160 On site: 41 low | high Med: 16 | |