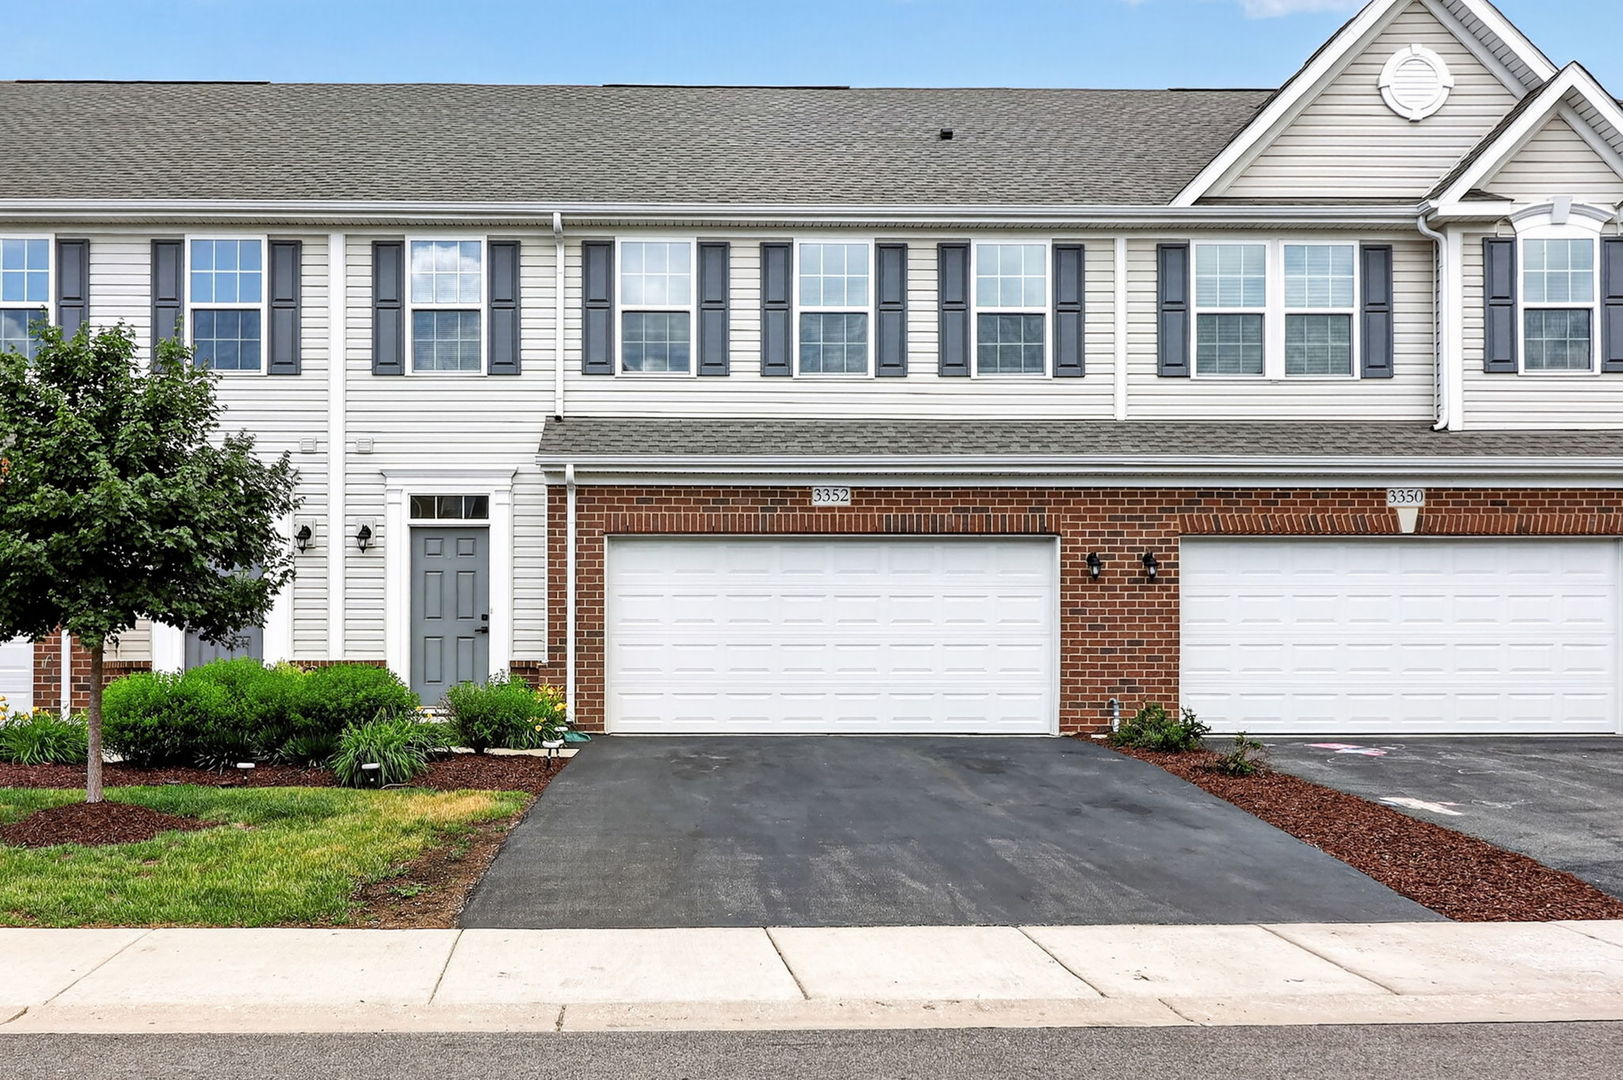
3352 Helene Reider Drive,Montgomery, IL 60538
Montgomery, IL 60538



Description
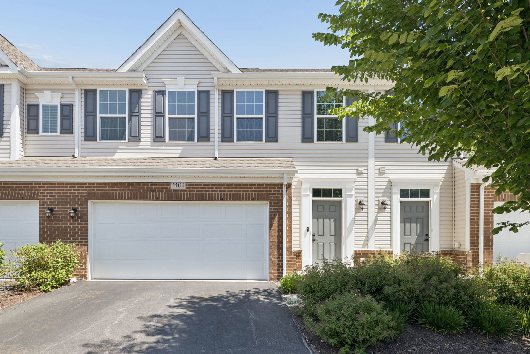
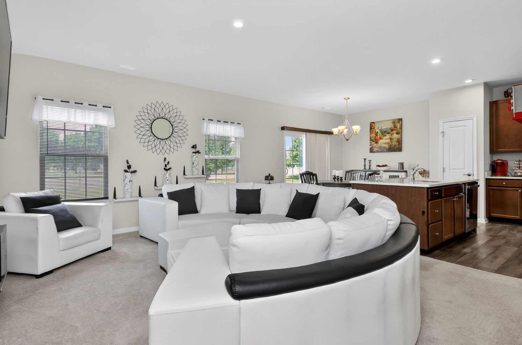
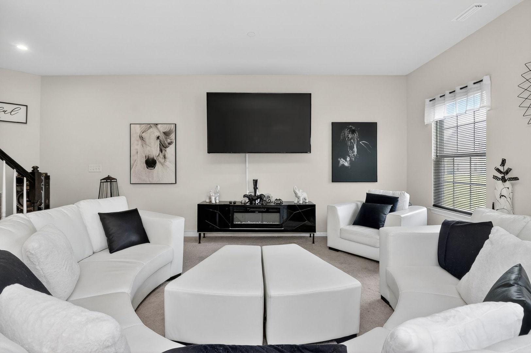
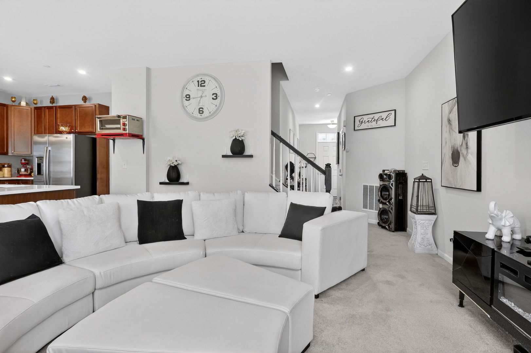
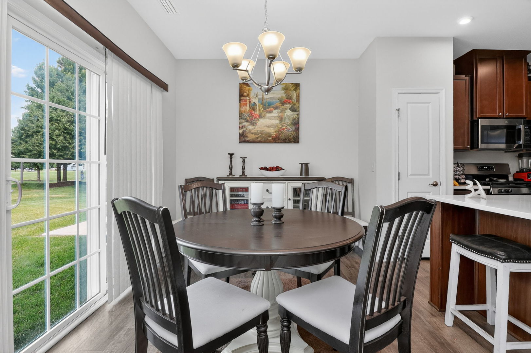
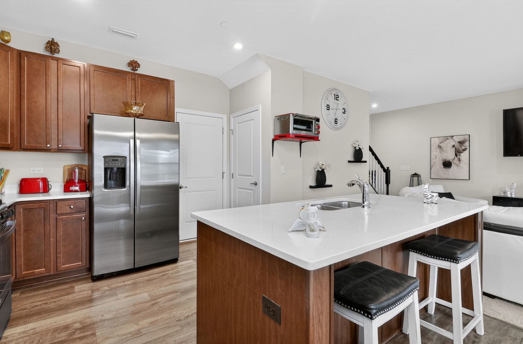
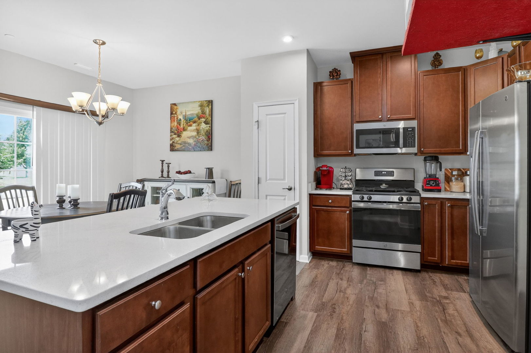
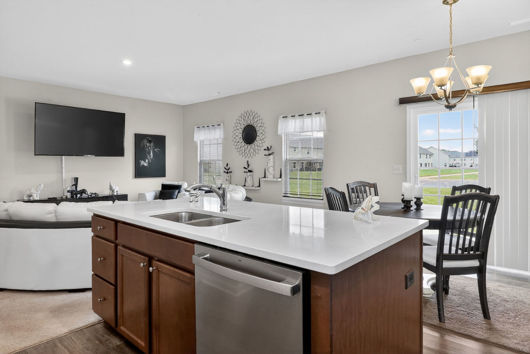
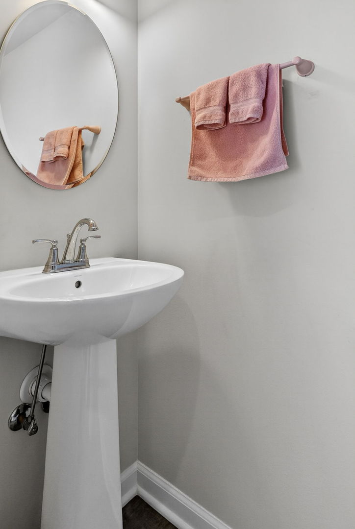
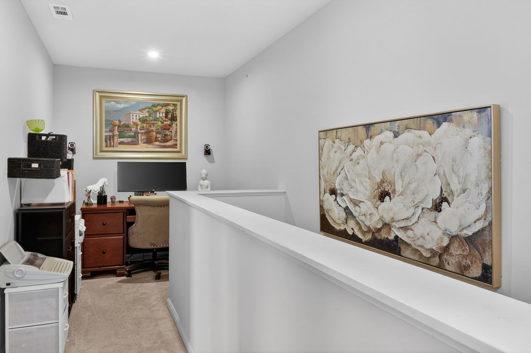
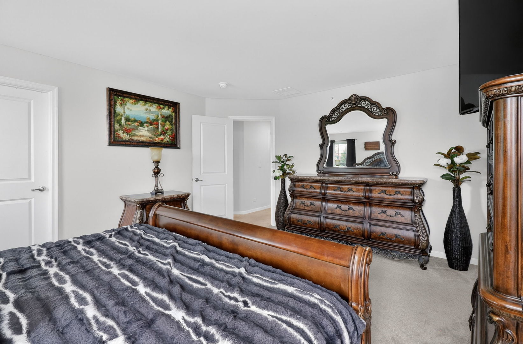
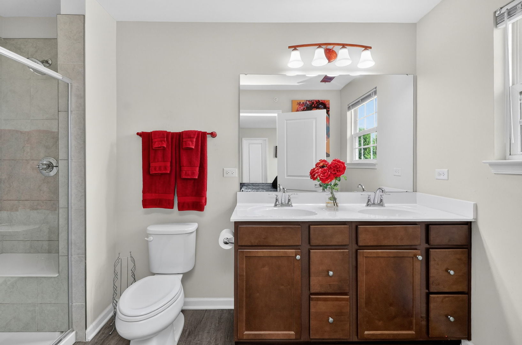
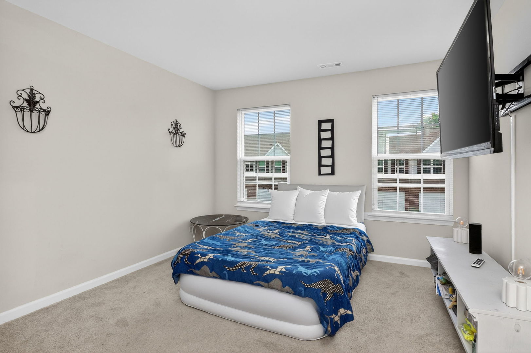
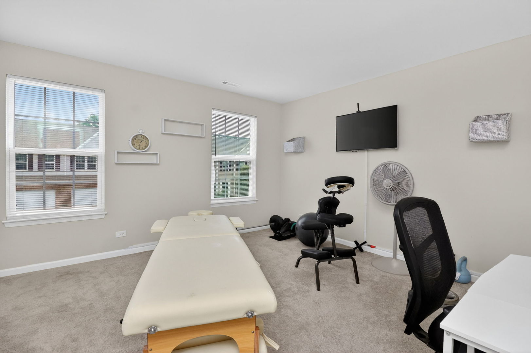
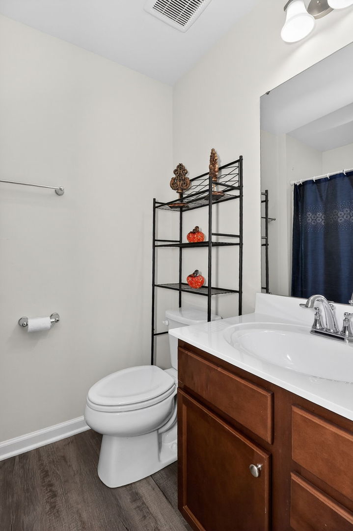
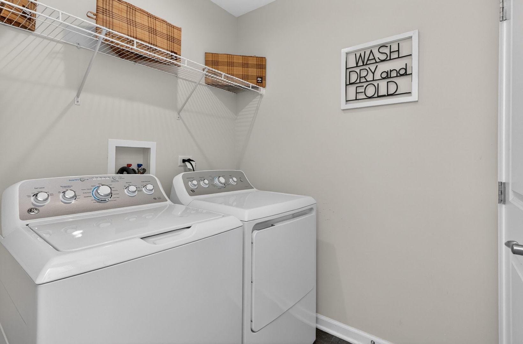
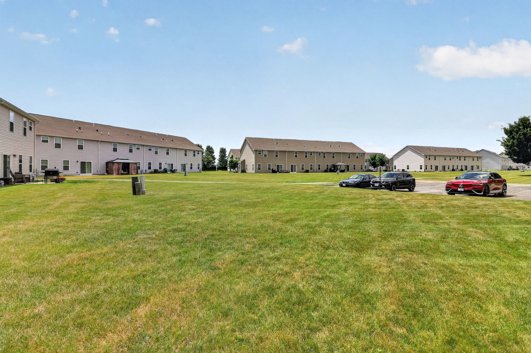
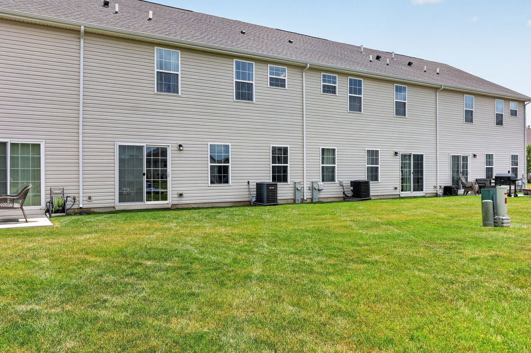
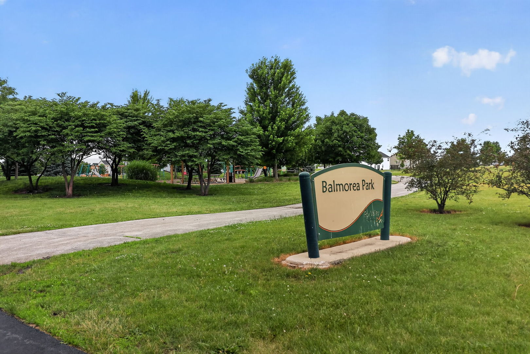
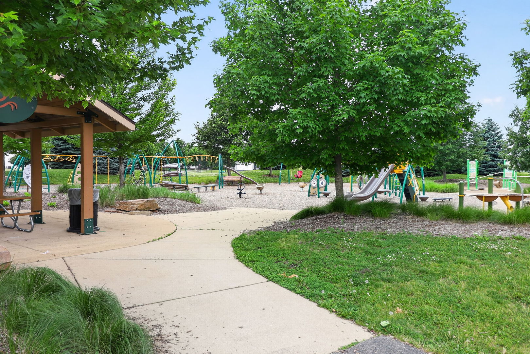
Welcome to this beautifully maintained newer construction townhome, nestled in a peaceful, amenity-rich community. Enjoy the community park directly across the street, along with nearby baseball fields, walking trails, and the convenience of included lawn care and snow removal for truly low-maintenance living. The sought-after Rosecliff model combines modern elegance with everyday functionality. The main level features soaring 9-foot ceilings, an open-concept layout, and a gourmet kitchen complete with 42-inch cabinetry, abundant counter space, and a spacious pantry. The bright and inviting great room flows seamlessly into the dining area and kitchen, creating the perfect space for entertaining family and friends. Upstairs, you'll find a versatile loft ideal for a home office, three generously sized bedrooms, two full bathrooms, and a convenient second-floor laundry room. The luxurious owner's suite offers a private retreat with dual walk-in closets and a spa-inspired bath featuring double vanities. Ideally located near Route 47, I-88, shopping, dining, and recreation, and served by highly regarded Yorkville schools. Move right in and start enjoying the perfect blend of comfort, style, and convenience.
Details
| MLS # | 12674959 |
|---|---|
| Listing Type | For Sale |
| Style | Condominium |
| HOA Dues | $205 |
| Sub-Type | Resale |
| Status | Active |
| Year | 2022 |
| Days On Site | 74 |
| Listing Provided By | Coldwell Banker Realty | Vitali Kniazkov |
Features
| Bed(s) | 3 |
|---|---|
| Bath(s) | 3 Total |
| SQ Feet | 1,782 |
| Garage | 2 |
| Story(s) | 2 |
Interior
| Rooms Total | 7 |
|---|---|
| Cooling | Central Air |
| Heating | Natural Gas, Baseboard |
| Appliances | Range, Microwave, Dishwasher, Refrigerator, Washer, Dryer, Disposal, Stainless Steel Appliance(s) |
| Laundry Features | Upper Level |
Exterior
| Roof | Asphalt |
|---|---|
| Foundation Details | Concrete Perimeter |
| Lot Features | Landscaped |
| Construction Materials | Vinyl Siding, Brick |
Parking
| Parking Features | Asphalt, Garage Door Opener, Yes, Garage Owned, Attached, Garage |
|---|---|
| Garage Spaces | 2 |
Utilities
| Sewer | Public Sewer |
|---|---|
| Electric | Circuit Breakers |
Taxes
| Tax Year | 2024 |
|---|---|
| Tax Annual Amount | 7677 |
Area Information
| State | IL |
|---|---|
| County | Kendall |
| City | Montgomery |
| Zip Code | 60538 |
| Area | Montgomery |
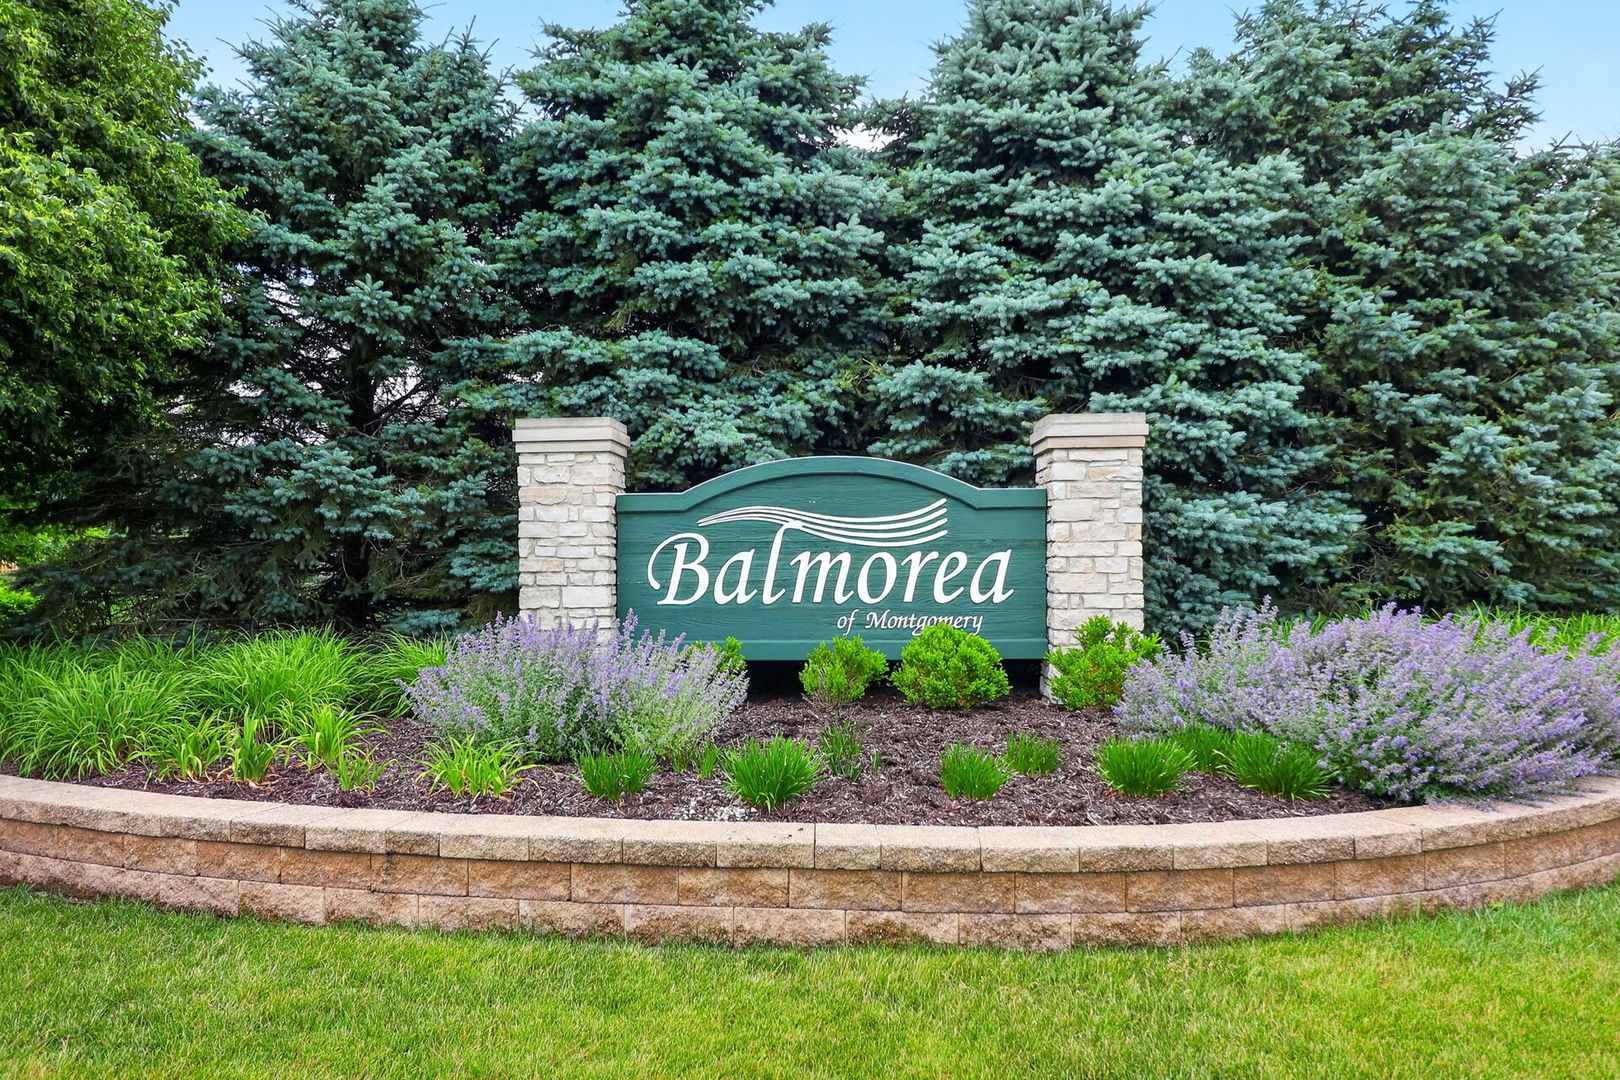
| Community Name | Balmorea |
| School District | Yorkville High School |
| Elementary School | Bristol Bay Elementary School |
| High School | Yorkville High School |
| Listing VS Median (in Balmorea) | |
Price: $318,000 low | high Med: $429,000 sqft: 1,782 low | high Med: 2,682 $ / sqft: $178 low | high Med: $160 On site: 74 low | high Med: 3 | |
Market Activity 60538
Request a showing
Request a showing
Contact
Learn More About This Property

| State | IL |
|---|---|
| County | Kendall |
| City | Montgomery |
| Zip Code | 60538 |
| Area | Montgomery |
| Community Name | Balmorea |
| School District | Yorkville High School |
| Elementary School | Bristol Bay Elementary School |
| High School | Yorkville High School |
| Listing VS Median (in Balmorea) | |
Price: $318,000 low | high Med: $429,000 sqft: 1,782 low | high Med: 2,682 $ / sqft: $178 low | high Med: $160 On site: 74 low | high Med: 3 | |