Price Reduced Listing
3005 Countryside Lane,Freeport, IL 61032
Freeport, IL 61032



























Description
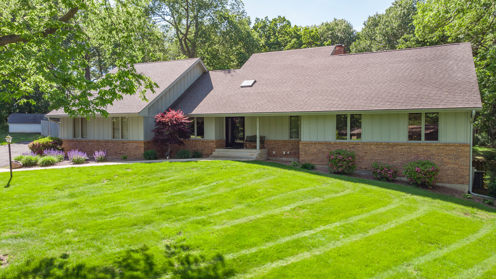
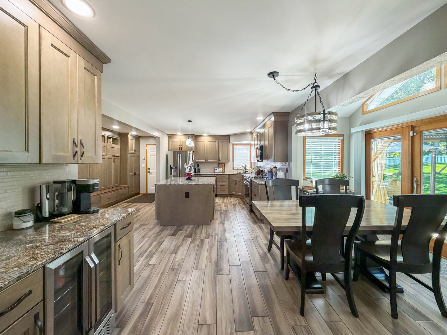
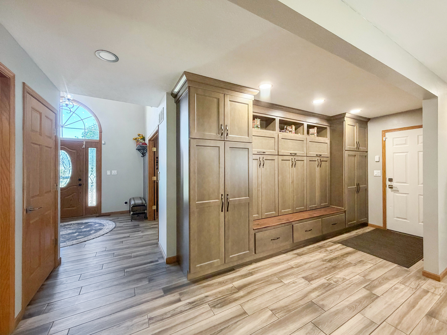
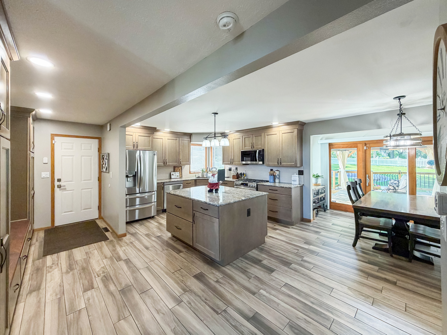
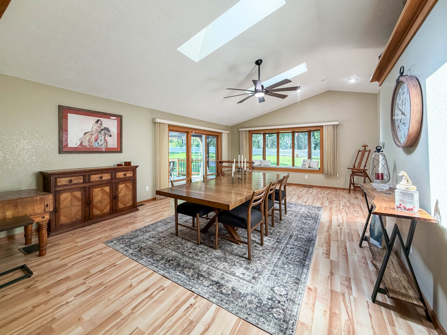
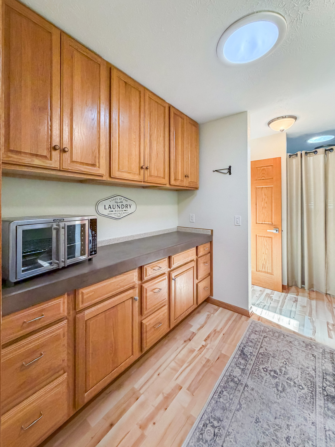
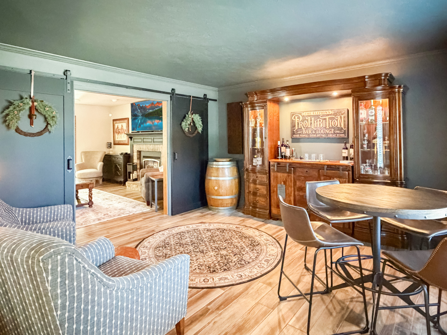
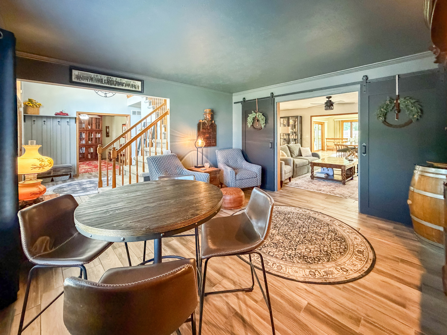
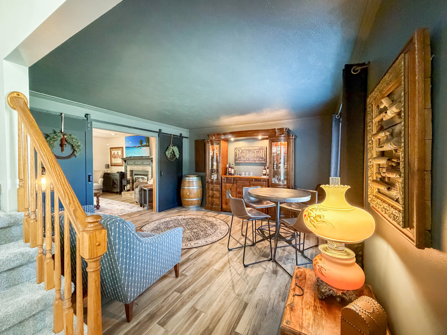
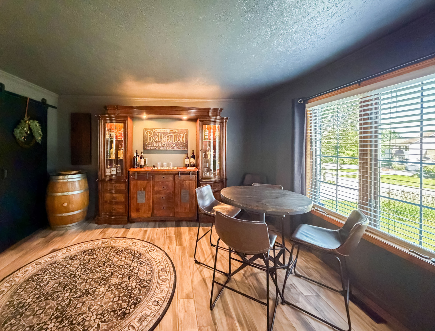
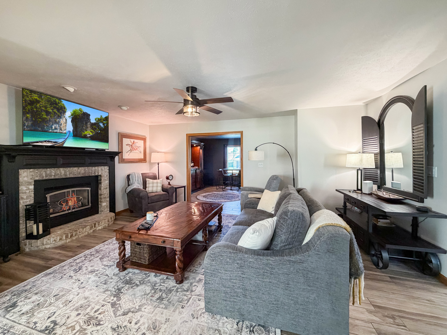
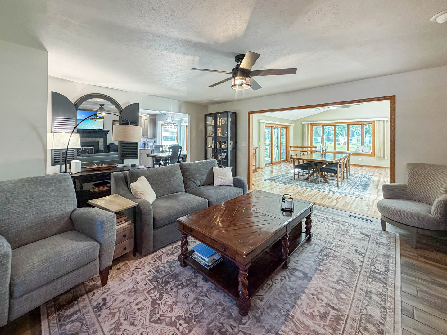
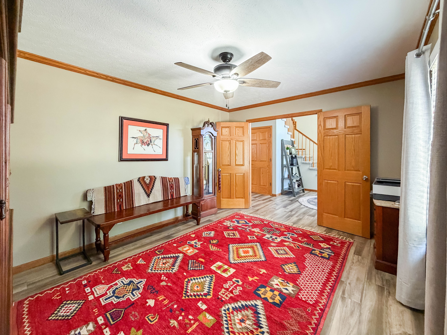
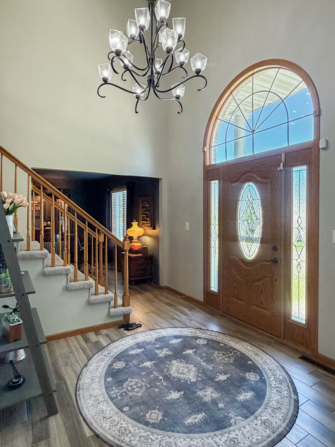
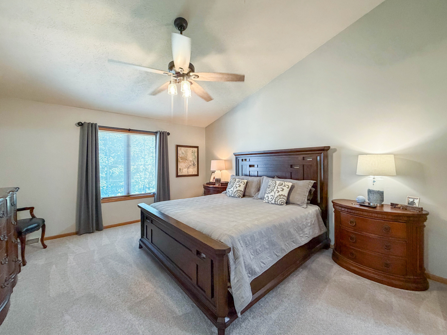
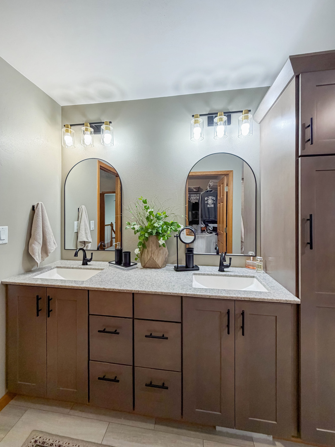
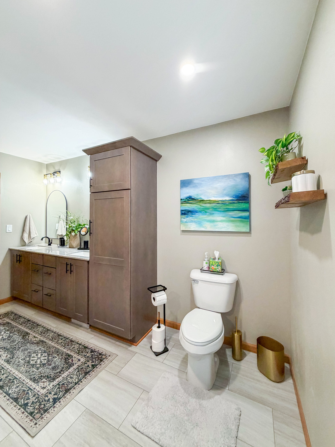
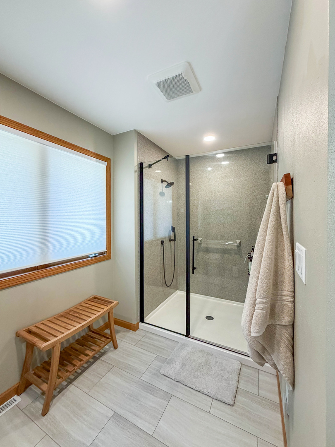
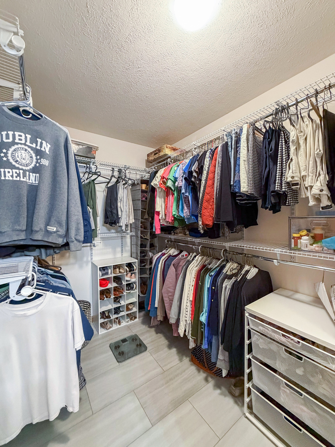
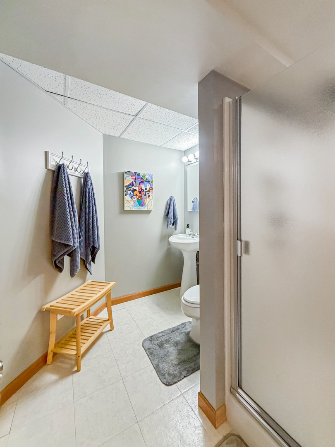
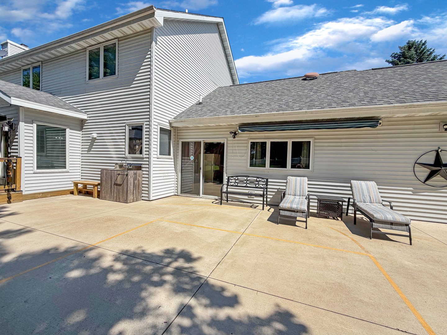
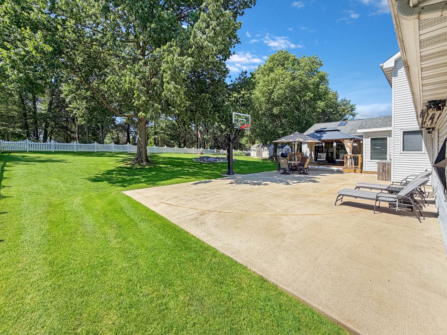
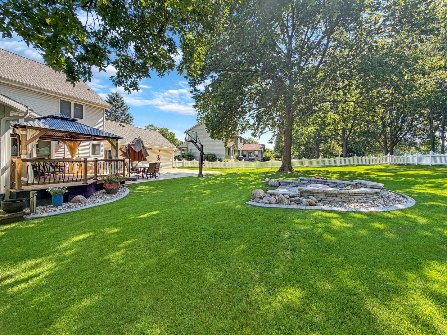
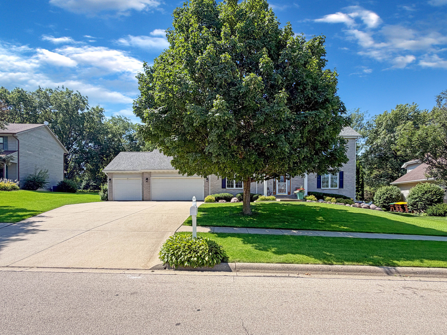
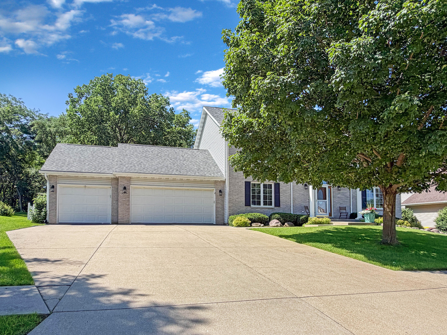
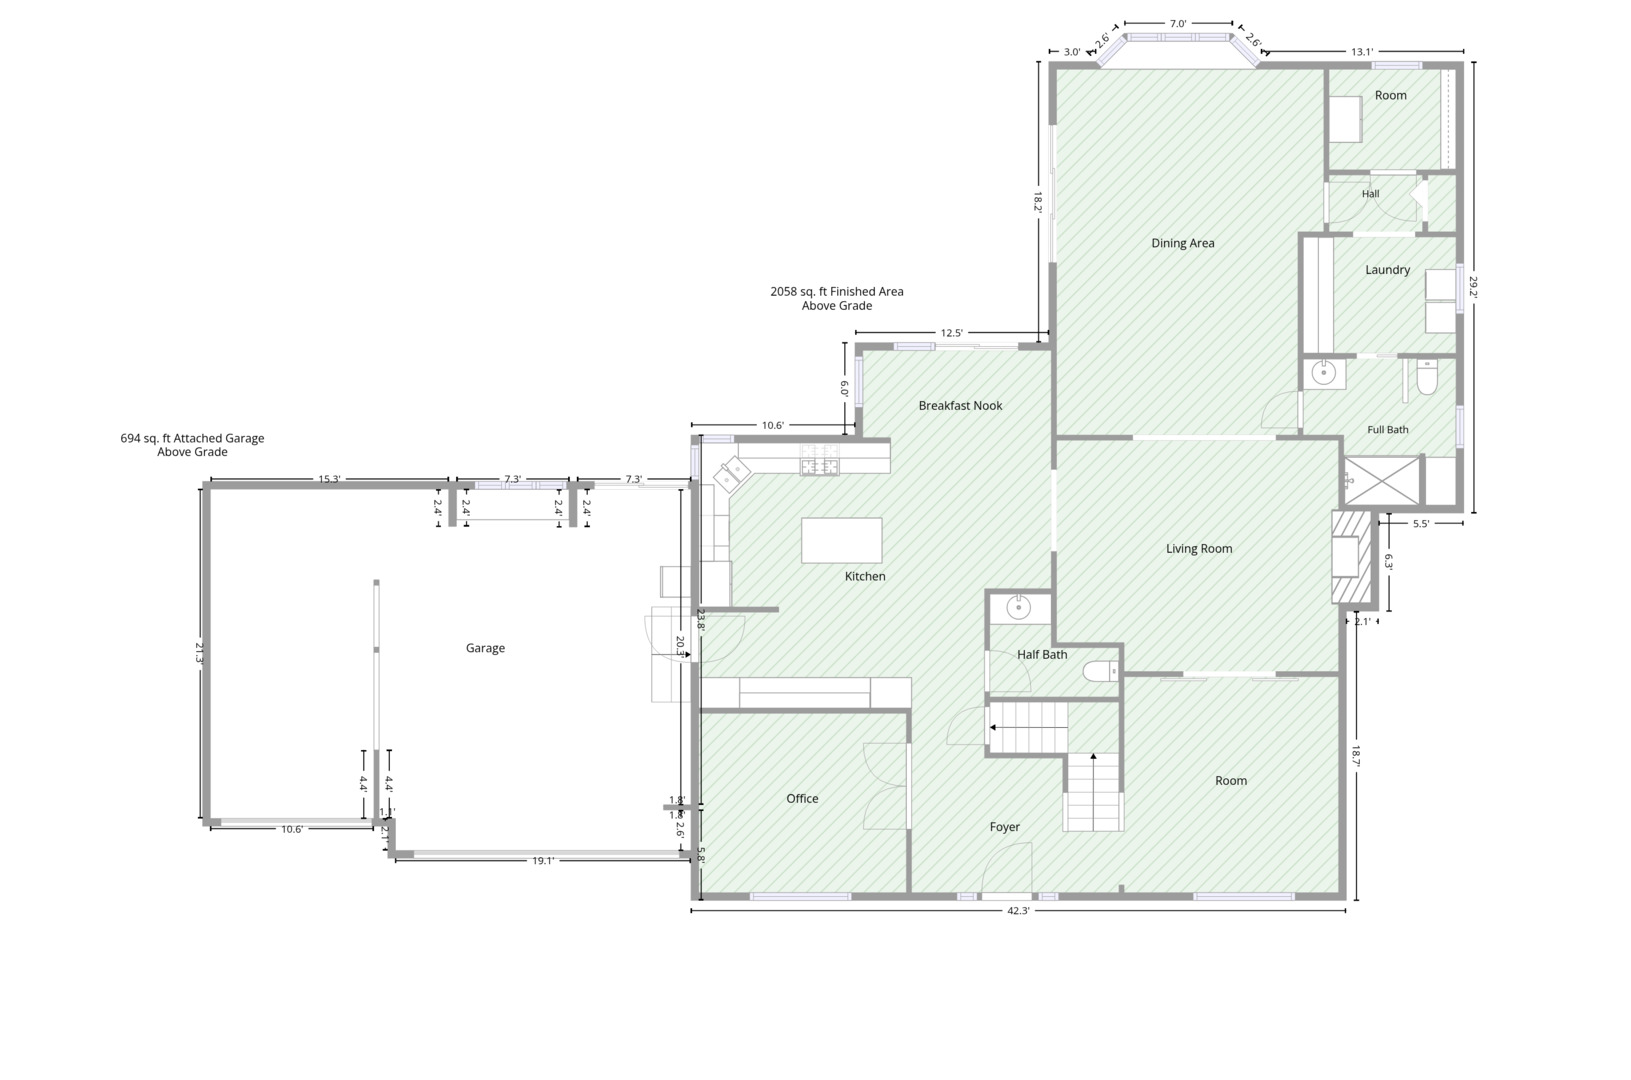
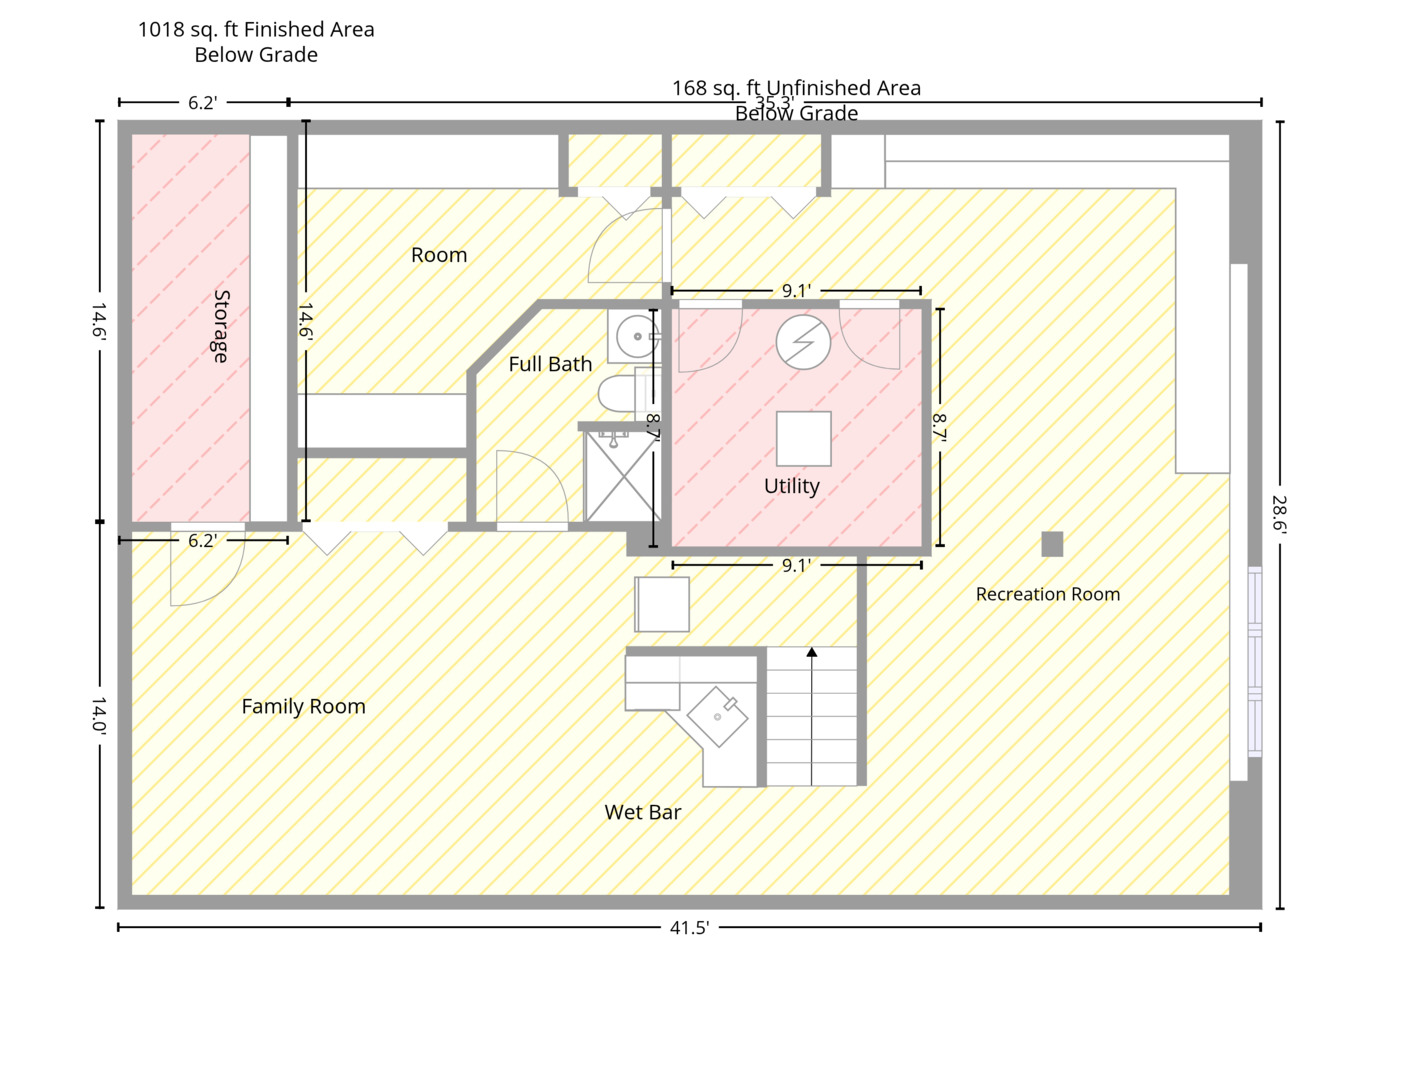
Welcome to luxury living with a modern edge! Perfectly positioned bordering the golf course in a quiet, desirable neighborhood, this impeccably refreshed and stunning 4+ bedroom, 4.5-bath home offers an exceptional blend of style, comfort, and functionality. Designed with space in mind, the expansive floor plan features flexible living options, including a potential main-floor primary suite and an additional private suite on the second level-ideal for multigenerational living or hosting guests. The showstopping kitchen is the heart of the home, showcasing quartz countertops, stainless steel appliances, a dedicated coffee bar, abundant cabinetry, and generous prep space for entertaining. Throughout the home, you'll find soaring vaulted ceilings, designer lighting, tasteful paint + design, beautiful finishes, and an abundance of natural light that creates an inviting, contemporary atmosphere. Step outside to your own backyard retreat overlooking the golf course. Entertain with ease on the impressive 24' x 48' patio complete with a basketball court, fire pit, outdoor grilling area, and a covered gazebo on the newly updated deck-perfect for relaxing or hosting unforgettable gatherings. The finished lower level expands your living space with a spacious recreation room, stylish wet bar, private office, and a full bathroom, offering endless possibilities for work, play, or overnight guests. With exceptional indoor and outdoor living spaces, premium finishes, and a picturesque golf course setting, this remarkable home truly has it all. Don't miss your opportunity to own this one-of-a-kind property where modern elegance meets everyday comfort.
Details
| MLS # | 12693869 |
|---|---|
| Listing Type | For Sale |
| Style | House |
| Sub-Type | Resale |
| Status | Active |
| Year | 1997 |
| Days On Site | 41 |
| Listing Provided By | NextHome First Class | Kimberly Taylor |
Features
| Bed(s) | 4 |
|---|---|
| Bath(s) | 5 Total |
| SQ Feet | 4,240 |
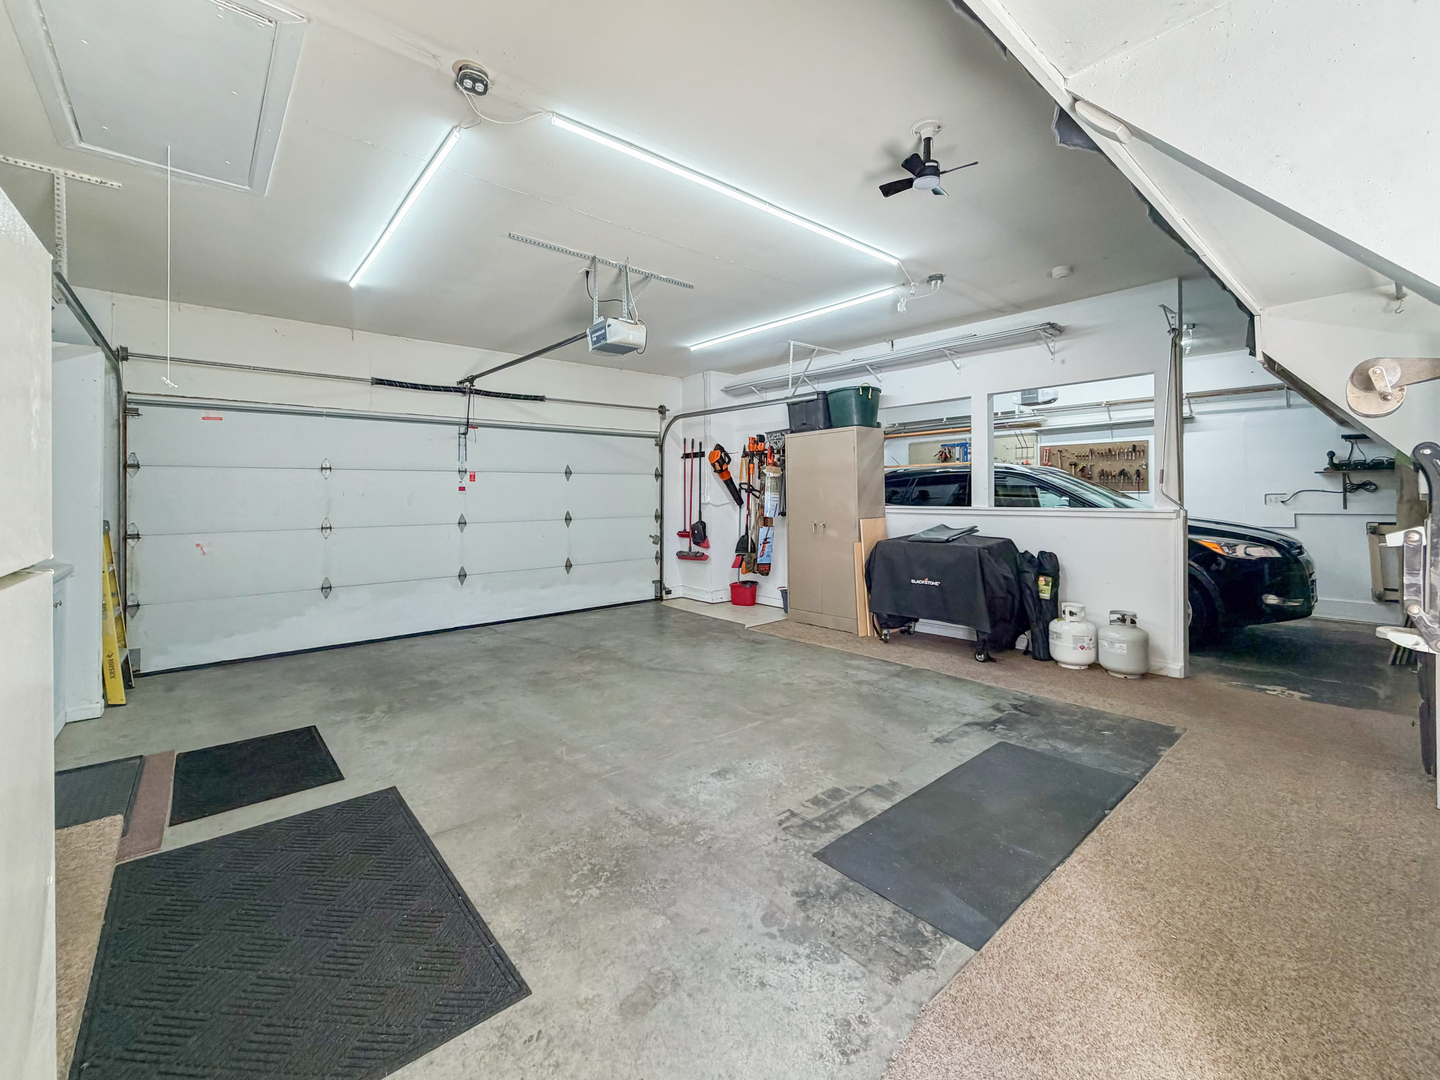
| Garage | 3 |
| Basement | Y |
| Story(s) | 2 |
| Acreage | 0.28 |
| Golf Course | Yes |
Interior
| Rooms Total | 9 |
|---|---|
| Cooling | Central Air |
| Heating | Natural Gas, Forced Air |
| Interior Features | Cathedral Ceiling(s), Wet Bar, 1st Floor Bedroom, In-Law Floorplan, 1st Floor Full Bath, Built-in Features, Walk-In Closet(s), Open Floorplan, Dining Combo, Separate Dining Room |
| Fireplaces Total | 1 |
| Fireplace Features | Gas Log |
| Laundry Features | Main Level, Multiple Locations |
| Window Features | Skylight(s), Window Treatments, Drapes |
Exterior
| Exterior Features | Fire Pit |
|---|---|
| Roof | Asphalt |
| Foundation Details | Concrete Perimeter |
| Lot Features | On Golf Course |
| Construction Materials | Vinyl Siding, Brick |
| Patio And Porch Features | Deck |
Parking
| Parking Features | Concrete, Garage Door Opener, Yes, Garage Owned, Attached, Off Street, Driveway, Owned, Garage |
|---|---|
| Garage Spaces | 3 |
Utilities
| Sewer | Public Sewer |
|---|---|
| Electric | Circuit Breakers |
Taxes
| Tax Year | 2025 |
|---|---|
| Tax Annual Amount | 11186 |
Area Information
| State | IL |
|---|---|
| County | Stephenson |
| City | Freeport |
| Zip Code | 61032 |
| Area | Freeport |
| School District | Freeport High School |
| High School | Freeport High School |
| Listing VS Median (in 61032) | |
Price: $435,000 low | high Med: $185,000 sqft: 4,240 low | high Med: 1,647 $ / sqft: $103 low | high Med: $112 On site: 41 low | high Med: 72 | |
Market Activity 61032
Request a showing
Request a showing
Contact
Learn More About This Property

| State | IL |
|---|---|
| County | Stephenson |
| City | Freeport |
| Zip Code | 61032 |
| Area | Freeport |
| School District | Freeport High School |
| High School | Freeport High School |
| Listing VS Median (in 61032) | |
Price: $435,000 low | high Med: $185,000 sqft: 4,240 low | high Med: 1,647 $ / sqft: $103 low | high Med: $112 On site: 41 low | high Med: 72 | |