



Description
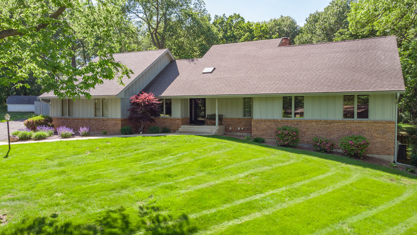
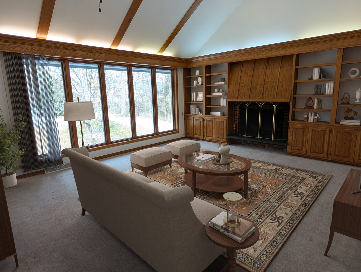
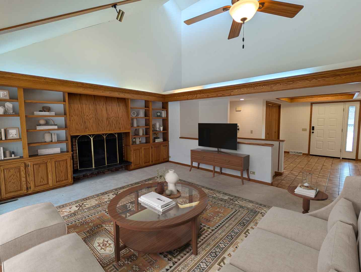
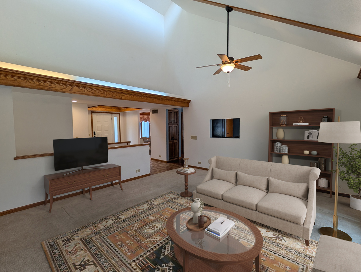
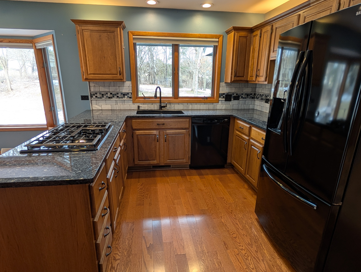
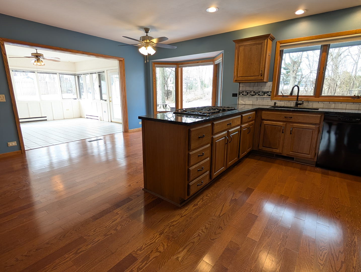
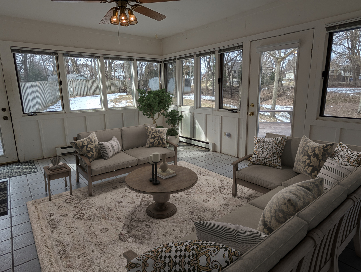
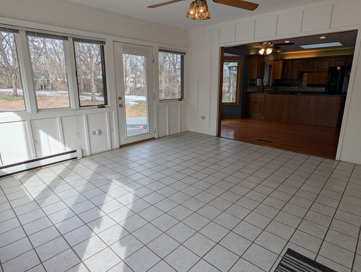
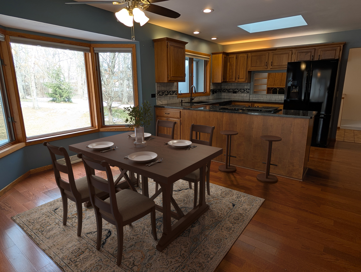
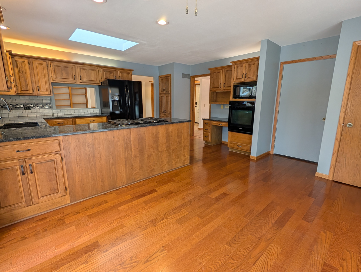
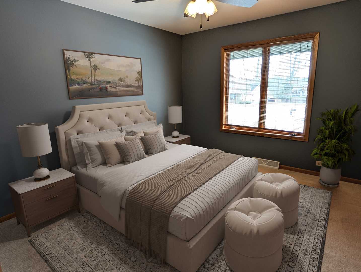
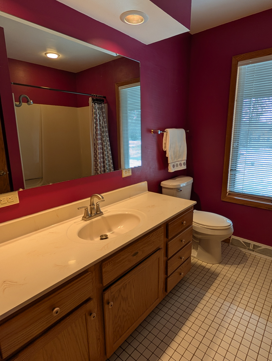
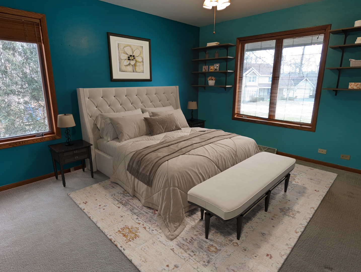
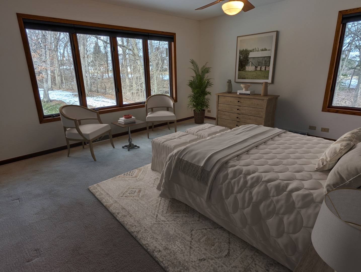
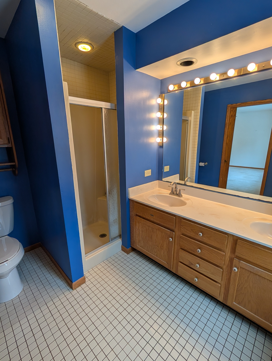
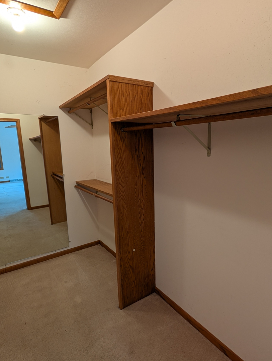
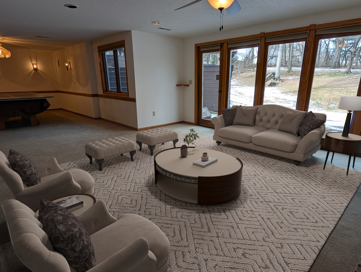
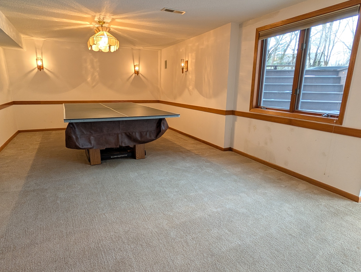
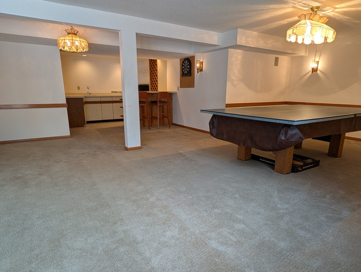
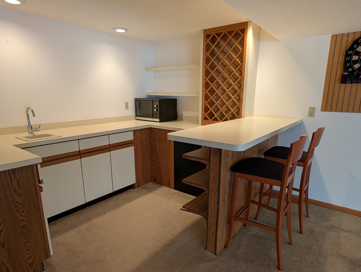
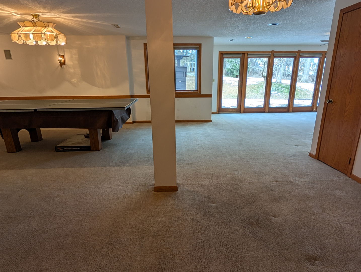
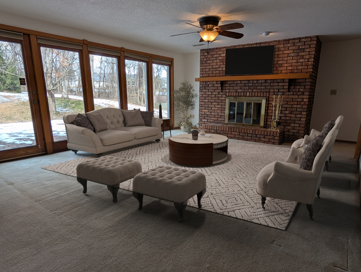
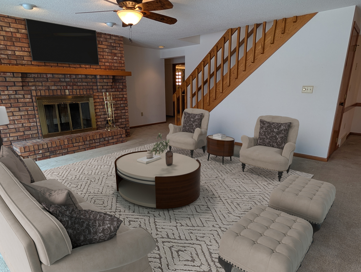
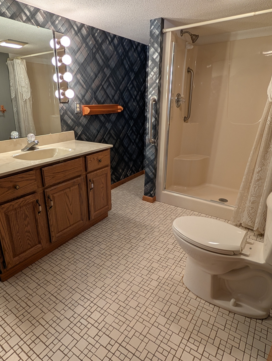
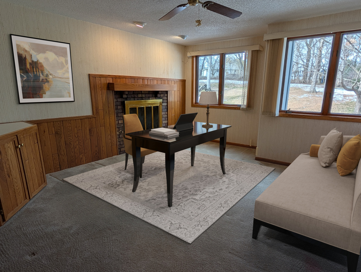
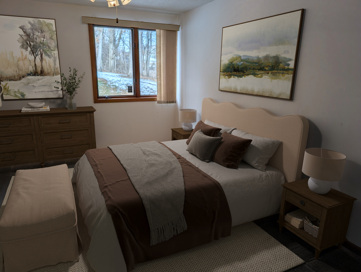
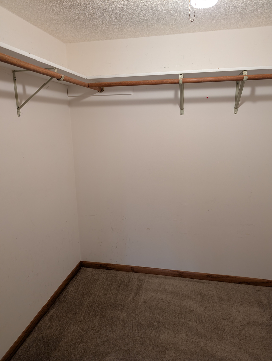
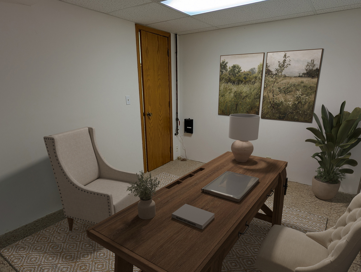
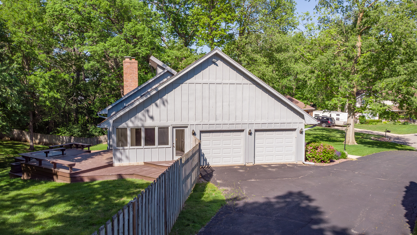
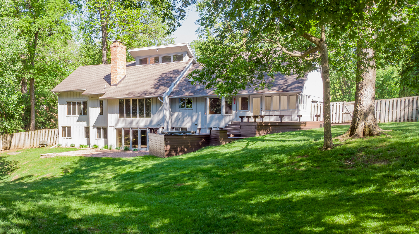
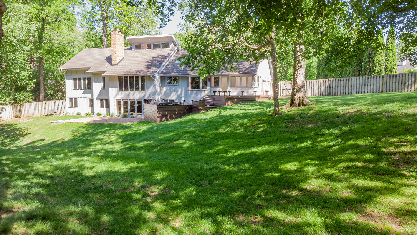
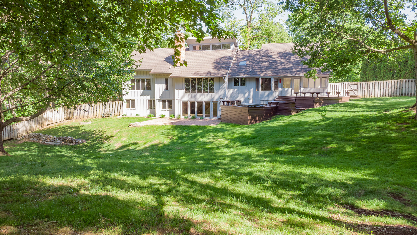
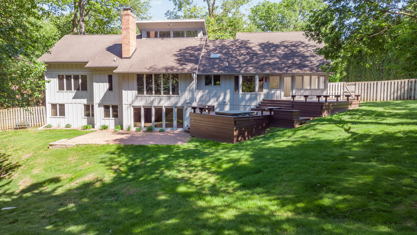
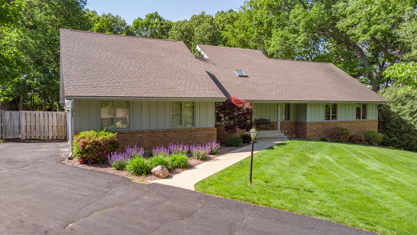
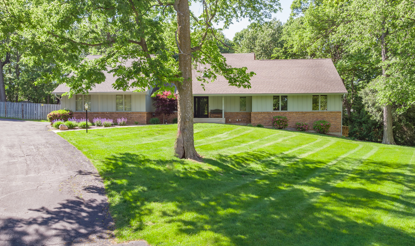
Discover a rare combination of privacy, nature, and convenience on this beautifully wooded 1.5+ acre situated on cul-de-sac lot in Freeport. Designed for main-floor living with more than 2,000 square feet on the main level, this home offers expansive windows, skylights, and serene views that make you feel like you are living in your own private park. A privacy-fenced backyard adds an additional layer of comfort for outdoor living. The spacious kitchen with eating area opens directly into a bright sunroom with access to the multi-level deck and a new 2025 hot tub, perfect for entertaining or relaxing in the tree-top setting. The dramatic living room features a wall of windows, built-in bookcases, fireplace and a vaulted ceiling with additional skylights. The main floor primary suite includes a walk-in closet and a private full bath. Storage is abundant throughout the home. The walkout daylight lower level is ideal for multigenerational living, guests, or an in-law arrangement. It includes a kitchenette, game area, family room with fireplace, second living room with fireplace, bedroom, office, and full bath-providing exceptional flexibility. This home has been very well maintained with significant updates, including: roof and skylights (2012), professional landscaping (2015), high-efficiency furnace and central air (2017), water heater (2022), driveway sealed (2025), and hot tub (2025). If you're seeking space, nature, and a layout that adapts to every lifestyle need, this property delivers it all.
Details
| MLS # | 12528930 |
|---|---|
| Listing Type | For Sale |
| Style | Farm or Ranch |
| Sub-Type | Resale |
| Status | Active |
| Year | 1996 |
| Days On Site | 262 |
| Listing Provided By | RE/MAX Unites | Aubra Palermo |
Features
| Bed(s) | 4 |
|---|---|
| Bath(s) | 3 Total |
| SQ Feet | 3,377 |
| Garage | 2 |
| Basement | Y |
| Story(s) | 1 |
| Acreage | 1.71 |
Interior
| Rooms Total | 11 |
|---|---|
| Cooling | Central Air |
| Heating | Natural Gas, Forced Air |
| Interior Features | Vaulted Ceiling(s), Hot Tub, Wet Bar, 1st Floor Bedroom, In-Law Floorplan, 1st Floor Full Bath, Built-in Features, Walk-In Closet(s), Bookcases |
| Appliances | Range, Microwave, Dishwasher, Refrigerator, Water Softener, Oven |
| Fireplaces Total | 3 |
| Fireplace Features | Gas Log |
| Window Features | Skylight(s) |
Exterior
| Roof | Asphalt |
|---|---|
| Lot Features | Cul-De-Sac, Wooded, Mature Trees |
| Construction Materials | Brick, Stone, Wood Siding |
Parking
| Parking Features | Yes, Garage Owned, Attached, Garage |
|---|---|
| Garage Spaces | 2 |
Utilities
| Sewer | Public Sewer |
|---|---|
| Electric | Circuit Breakers |
Taxes
| Tax Year | 2025 |
|---|---|
| Tax Annual Amount | 9295 |
Area Information
| State | IL |
|---|---|
| County | Stephenson |
| City | Freeport |
| Zip Code | 61032 |
| Area | Freeport |
| School District | Freeport High School |
| Elementary School | Lincoln-Douglas Elementary Schoo |
| High School | Freeport High School |
Request a showing
Request a showing
Contact
Learn More About This Property

| State | IL |
|---|---|
| County | Stephenson |
| City | Freeport |
| Zip Code | 61032 |
| Area | Freeport |
| School District | Freeport High School |
| Elementary School | Lincoln-Douglas Elementary Schoo |
| High School | Freeport High School |
