2335 Indian Ridge Drive,Glenview, IL 60026
Glenview, IL 60026



Description
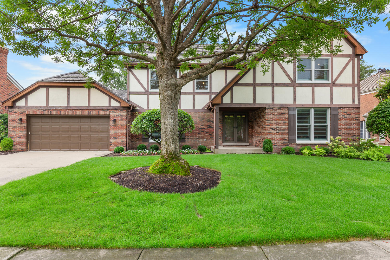
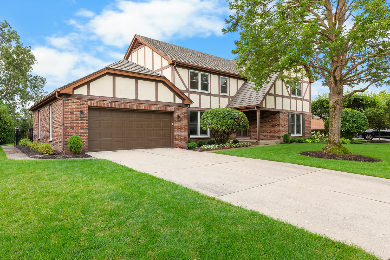
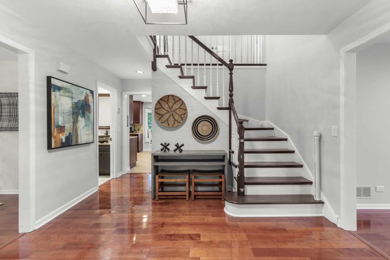
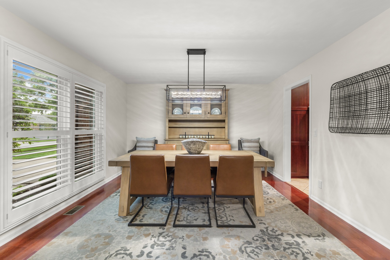
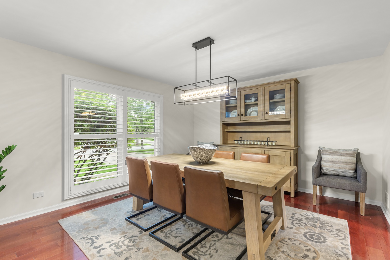
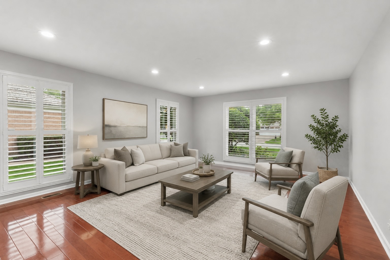
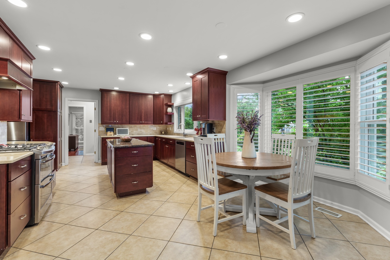
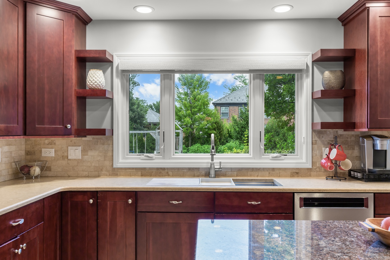
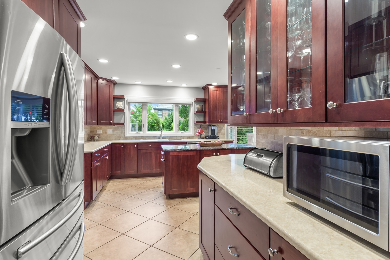
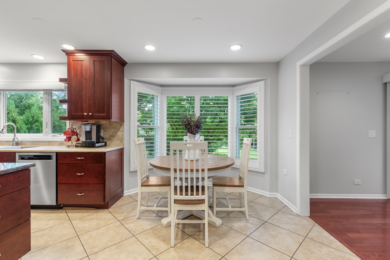
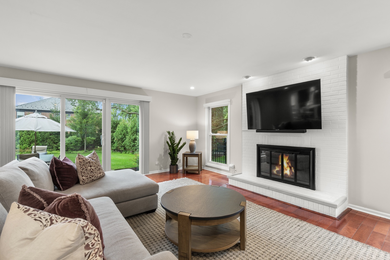
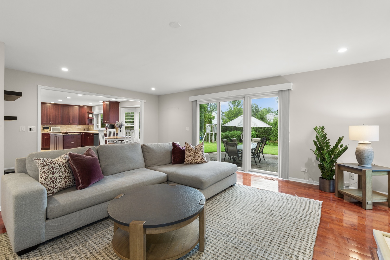
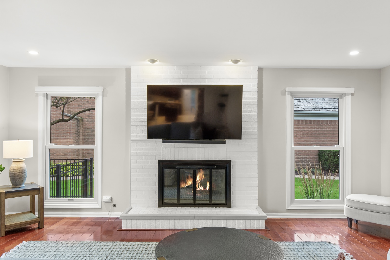
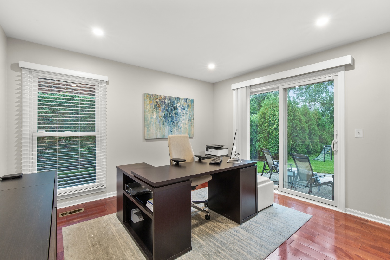
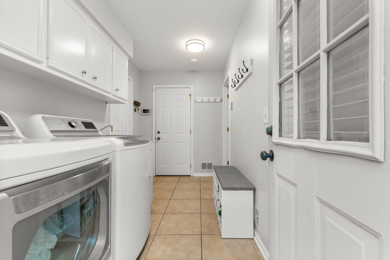
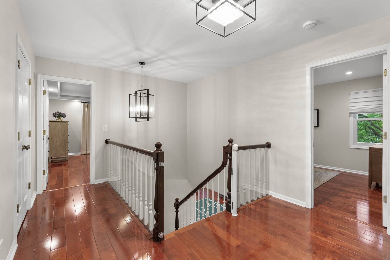
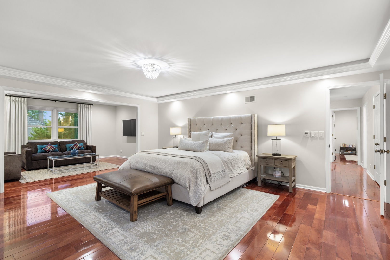
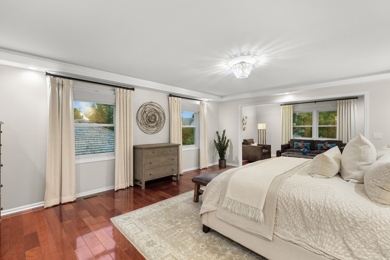
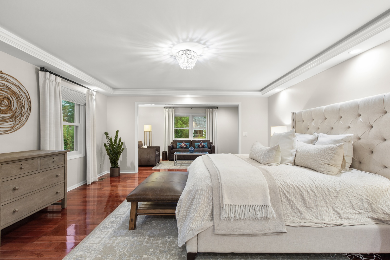
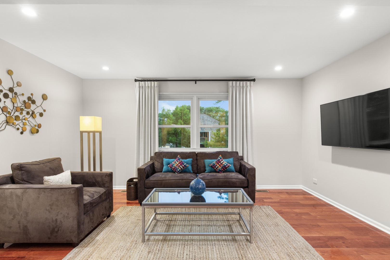
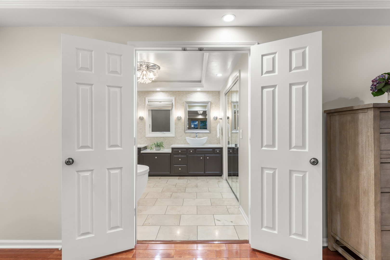
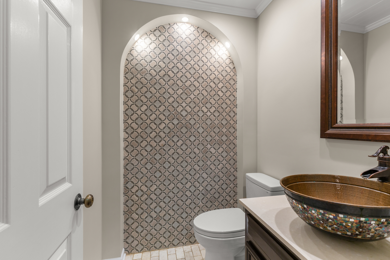
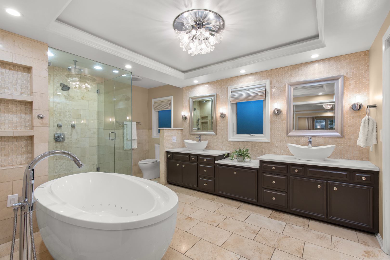
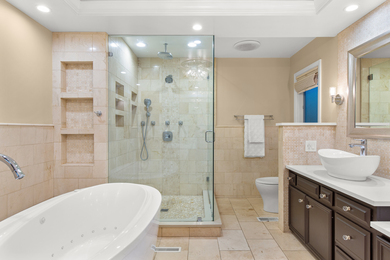
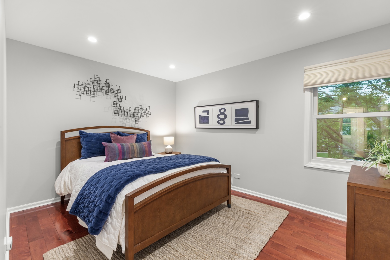
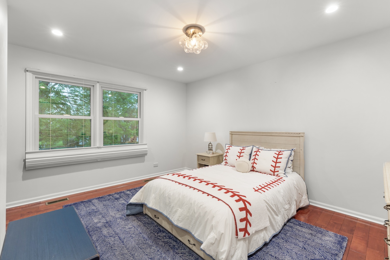
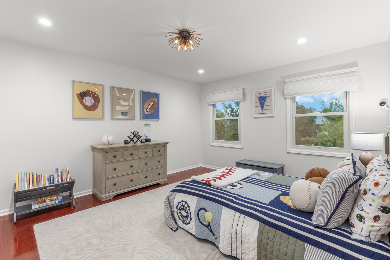
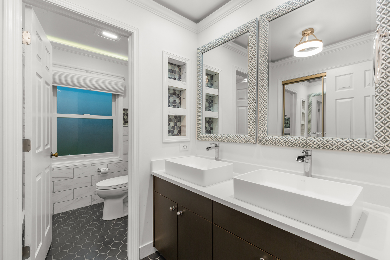
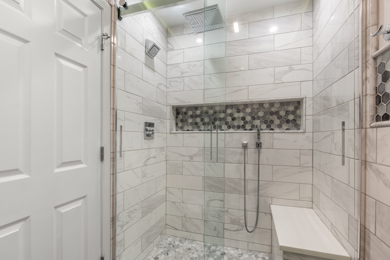
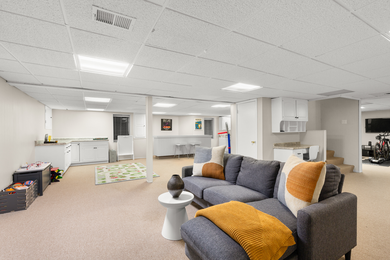
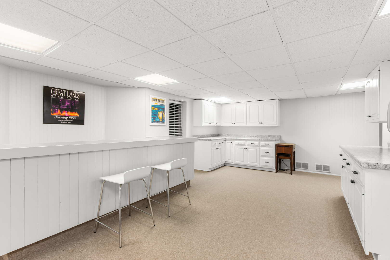
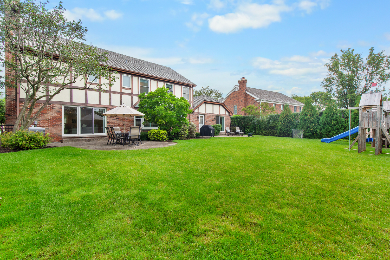
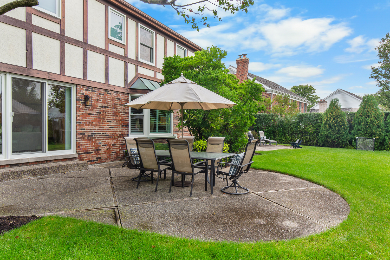
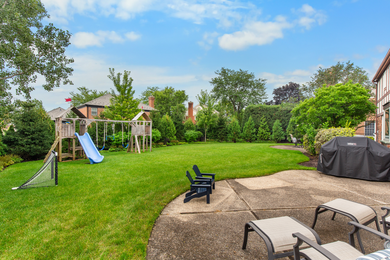
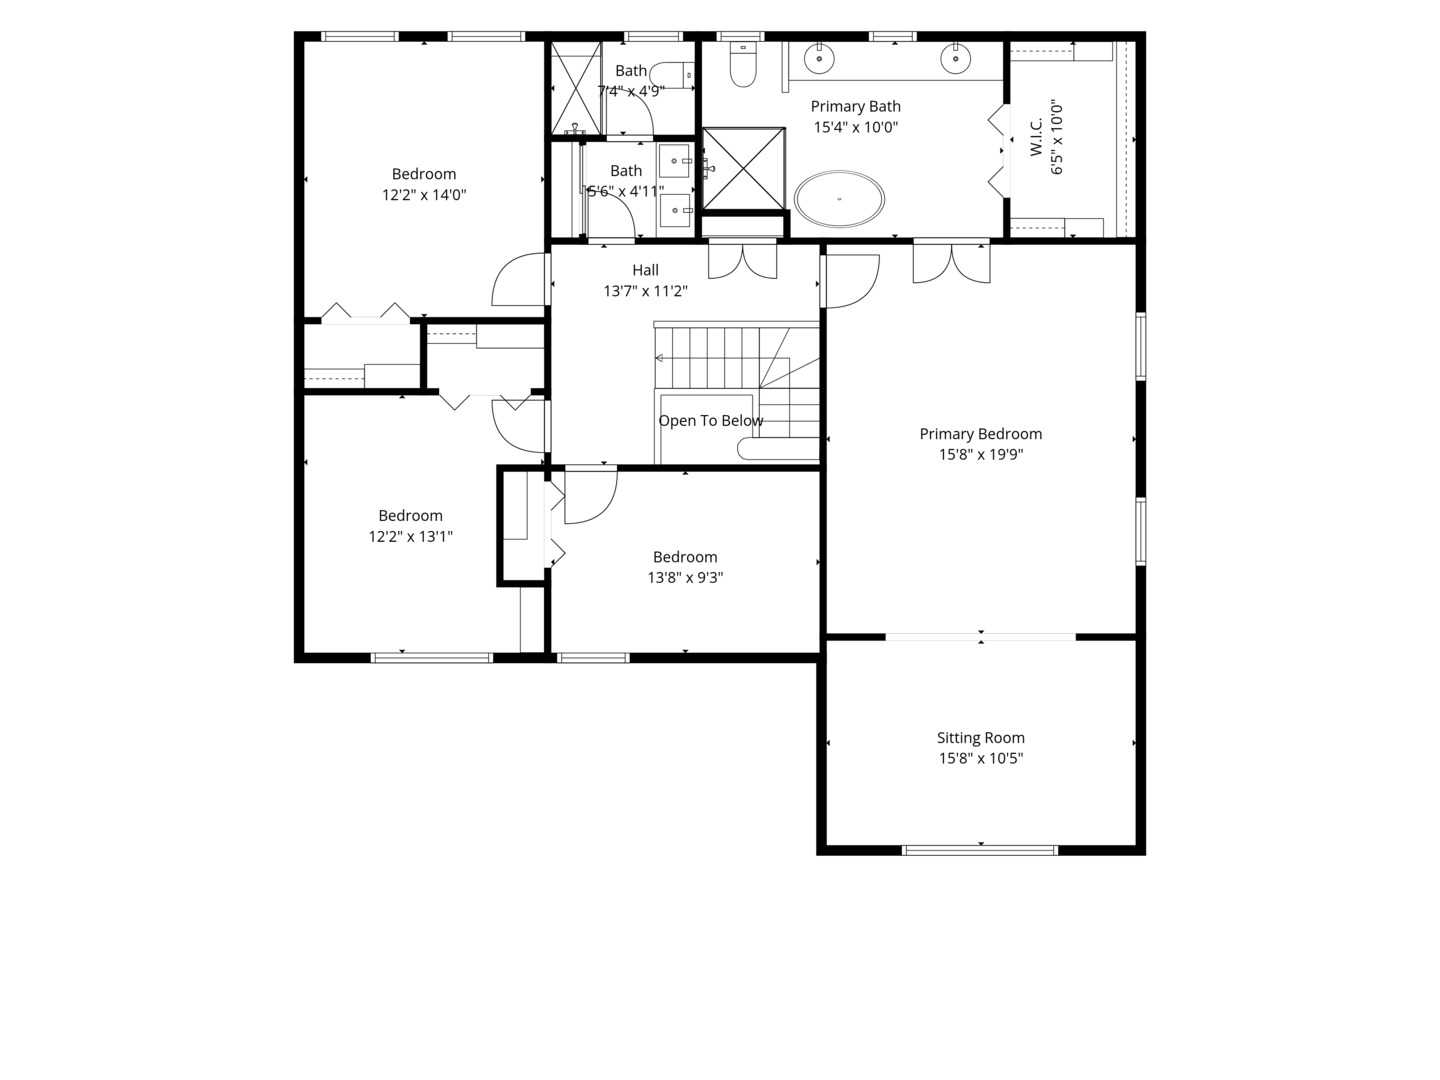
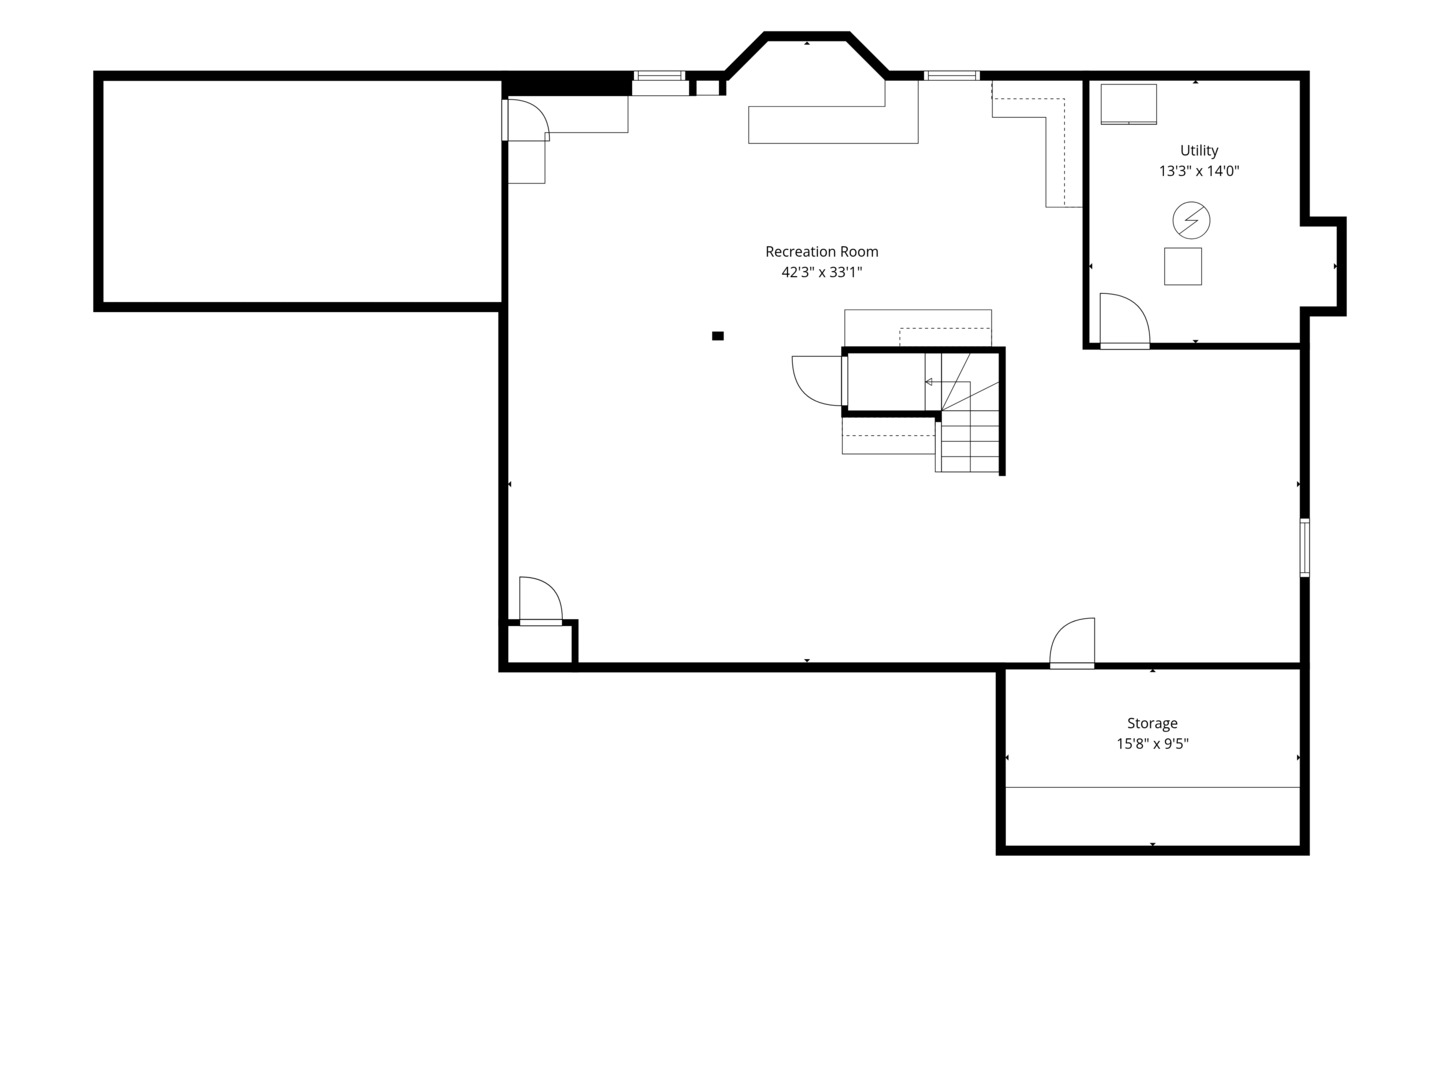
Welcome to 2335 Indian Ridge, a beautifully updated tudor home in desirable Indian Ridge! The spacious living room flows seamlessly into the expansive family room, open-concept kitchen and casual eating area, creating an ideal layout for everyday living and entertaining. A butler's pantry connects the kitchen to the generously sized formal dining room. The main level also offers a versatile bedroom or home office, a newly renovated powder room and a convenient laundry room. Upstairs, the stunning primary suite is a true retreat, featuring an illuminated tray ceiling and an oversized sitting area. The spa-inspired primary bath includes a jetted air tub, dual vanities, an impressive glass-enclosed shower and a large custom walk-in closet. The fully finished basement offers a wide-open recreation space with a dry bar, cabinetry and abundant storage. Additional improvements include all-new windows, a new composite shake roof, replaced HVAC systems and a fully fenced backyard. Spacious, thoughtfully updated and ready to enjoy. Welcome Home!
Details
| MLS # | 12729254 |
|---|---|
| Listing Type | For Sale |
| Style | House |
| HOA Dues | $70 |
| Sub-Type | Resale |
| Status | Active |
| Year | 1984 |
| Days On Site | 12 |
| Listing Provided By | Compass | Meredith Pierson |
Features
| Bed(s) | 5 |
|---|---|
| Bath(s) | 3 Total |
| SQ Feet | 3,526 |
| Garage | 2 |
| Basement | Y |
| Story(s) | 2 |
| Acreage | 0.28 |
Interior
| Rooms Total | 12 |
|---|---|
| Cooling | Central Air |
| Heating | Natural Gas, Forced Air |
| Interior Features | Dry Bar, 1st Floor Bedroom, Walk-In Closet(s) |
| Appliances | Range, Microwave, Dishwasher, Refrigerator, Washer, Dryer, Disposal, Stainless Steel Appliance(s), Range Hood, Humidifier |
| Fireplaces Total | 1 |
| Fireplace Features | Wood Burning, Gas Starter |
| Laundry Features | Main Level, Gas Dryer Hookup, In Unit |
Exterior
| Foundation Details | Concrete Perimeter |
|---|---|
| Lot Features | Landscaped, Mature Trees |
| Construction Materials | Brick, Stucco |
| Patio And Porch Features | Patio |
Parking
| Parking Features | Concrete, Garage Door Opener, Yes, Garage Owned, Attached, Garage |
|---|---|
| Garage Spaces | 2 |
Utilities
| Sewer | Public Sewer |
|---|---|
| Electric | 200+ Amp Service |
Location
| Community Features | Park, Tennis Court(s), Lake, Sidewalks, Street Lights, Street Paved |
|---|
Taxes
| Tax Year | 2024 |
|---|---|
| Tax Annual Amount | 15533.2 |
Area Information
| State | IL |
|---|---|
| County | Cook |
| City | Glenview |
| Zip Code | 60026 |
| Area | Glenview | Golf |
| Community Name | Indian Ridge |
| School District | Glenbrook South High School |
| Elementary School | Henry Winkelman Elementary Schoo |
| High School | Glenbrook South High School |
| Listing VS Median (in Indian Ridge) | |
Price: $1,199,000 low | high Med: $424,950 sqft: 3,526 low | high Med: 1,992 $ / sqft: $340 low | high Med: $219 On site: 12 low | high Med: 10 | |
Market Activity 60026
Request a showing
Request a showing
Contact
Learn More About This Property

| State | IL |
|---|---|
| County | Cook |
| City | Glenview |
| Zip Code | 60026 |
| Area | Glenview | Golf |
| Community Name | Indian Ridge |
| School District | Glenbrook South High School |
| Elementary School | Henry Winkelman Elementary Schoo |
| High School | Glenbrook South High School |
| Listing VS Median (in Indian Ridge) | |
Price: $1,199,000 low | high Med: $424,950 sqft: 3,526 low | high Med: 1,992 $ / sqft: $340 low | high Med: $219 On site: 12 low | high Med: 10 | |
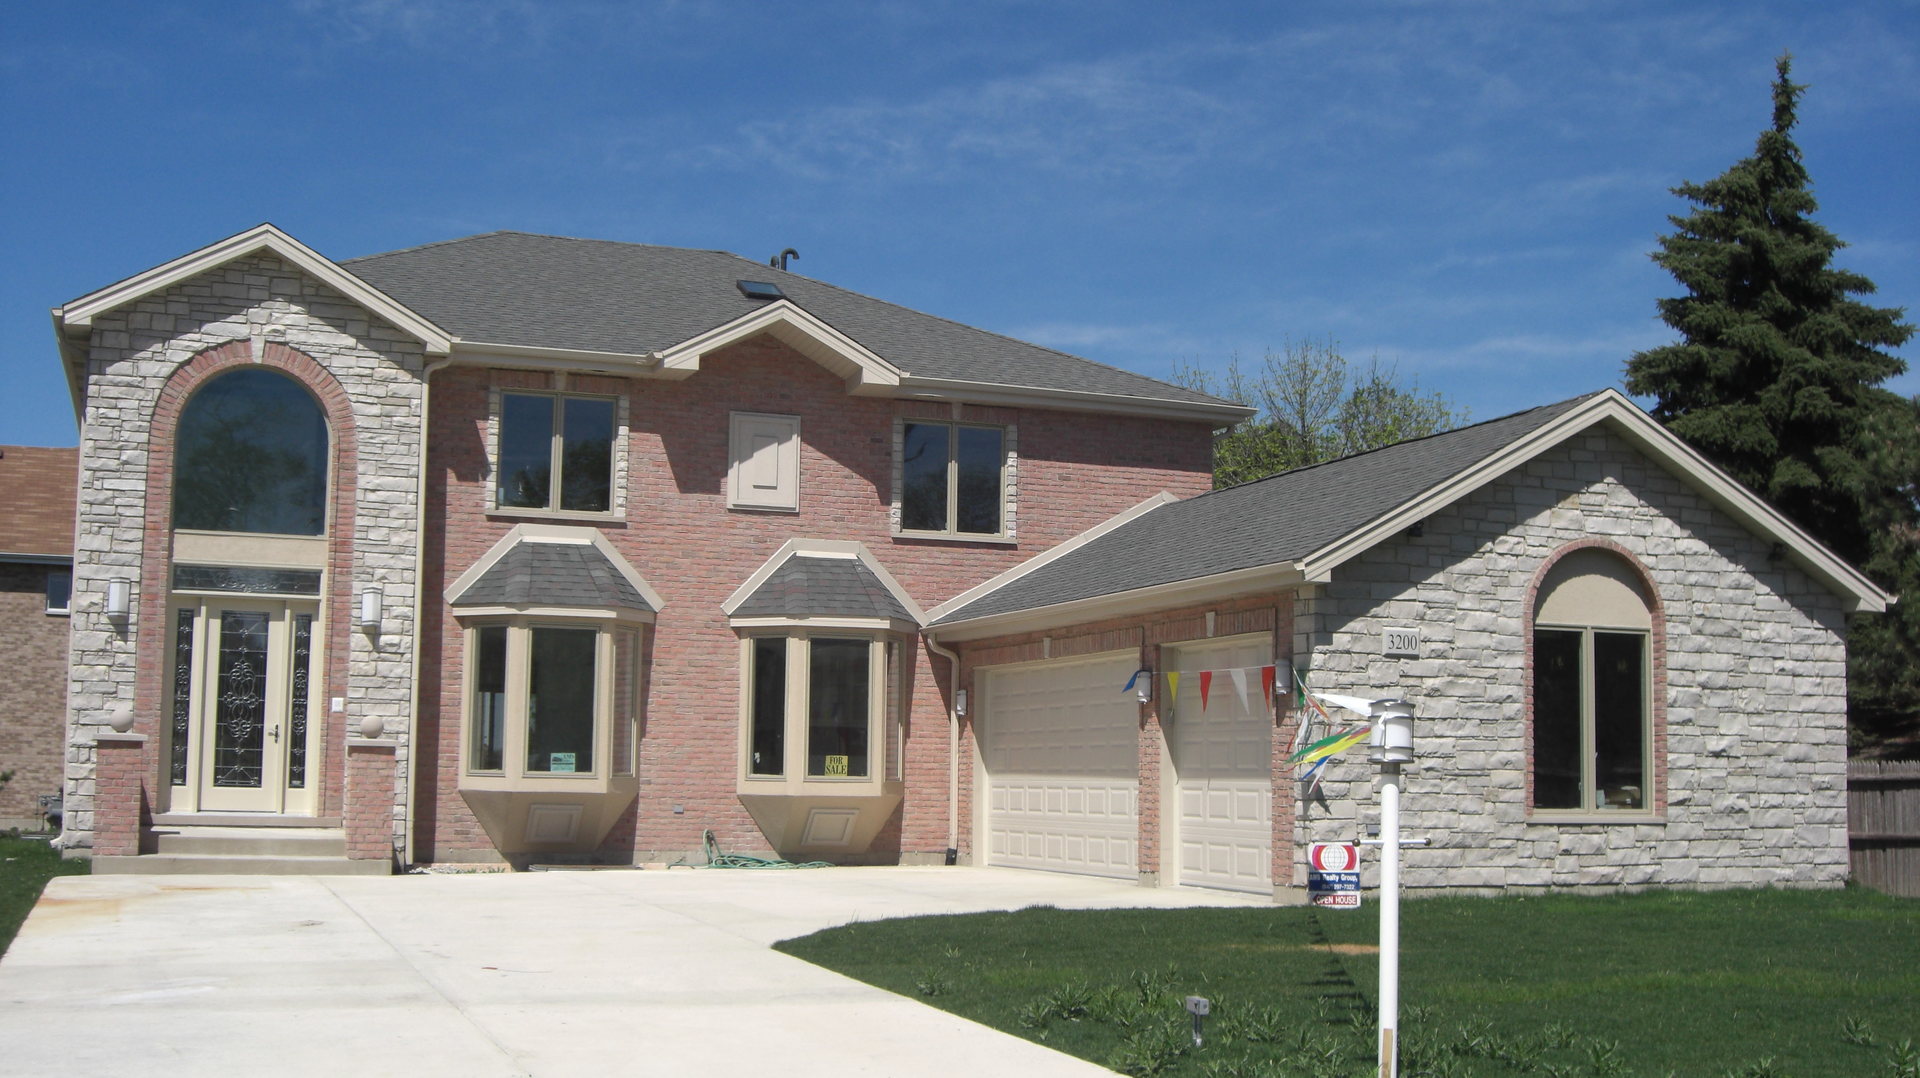 | $1,488,0003200 Potter RoadGlenview, IL 60026 |