 Price Reduced Listing
3200 Potter Road,Glenview, IL 60026
Glenview, IL 60026

Description
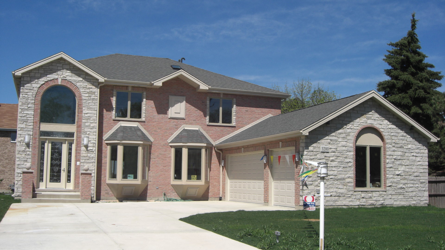
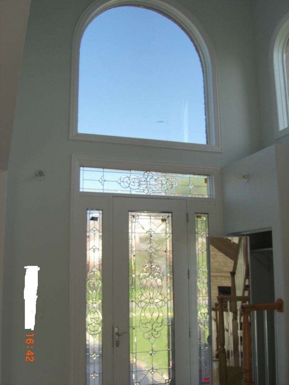
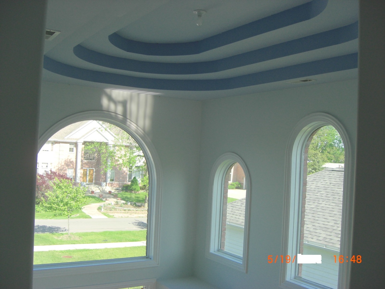
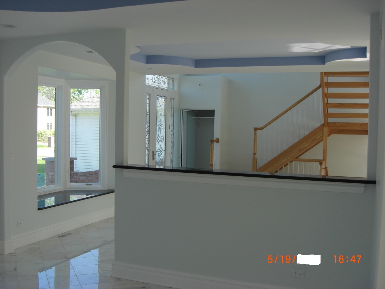
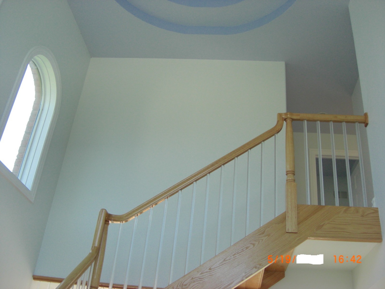
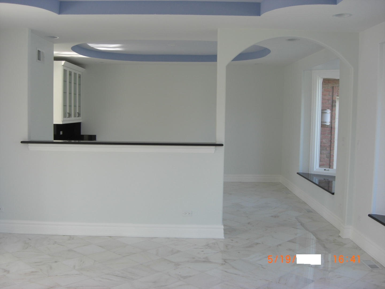
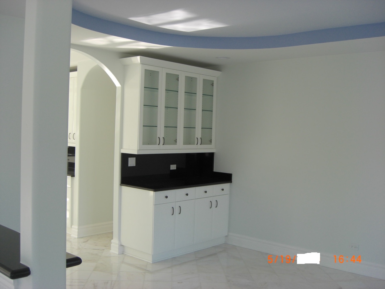
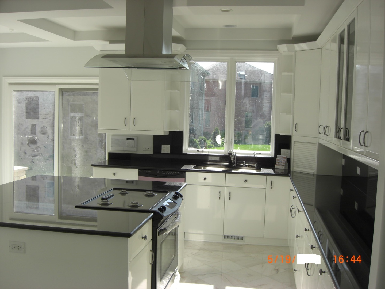
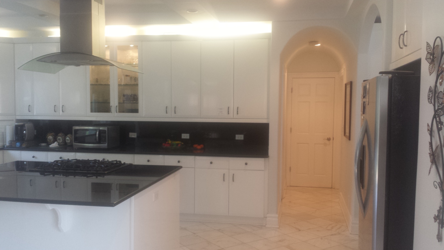
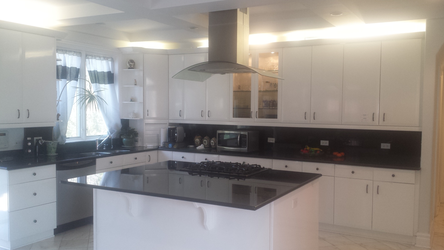
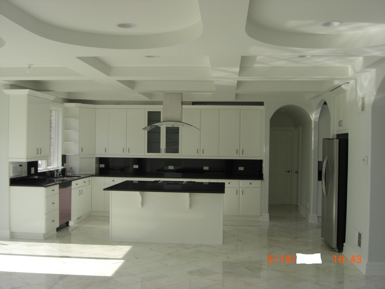
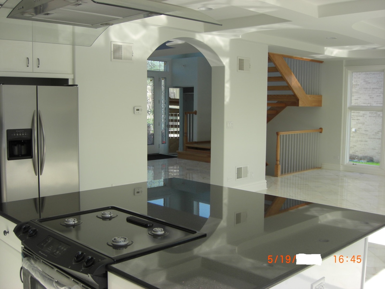
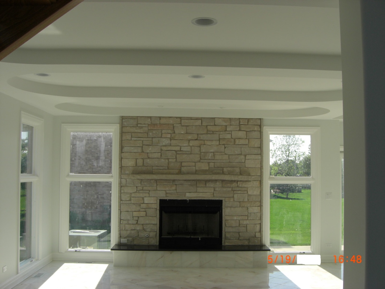
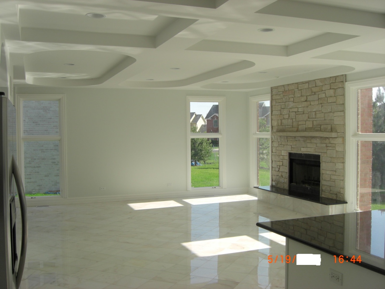
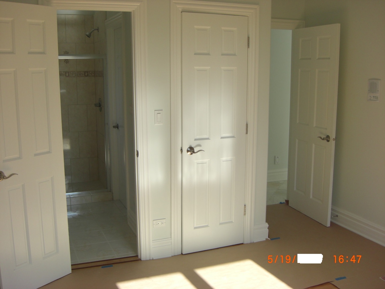
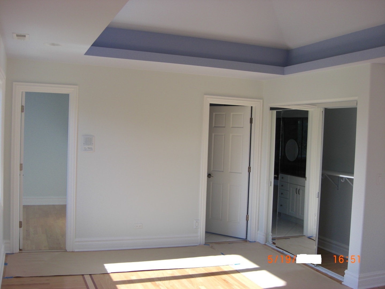
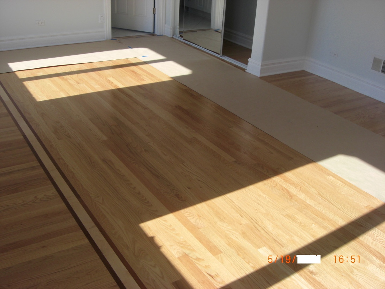
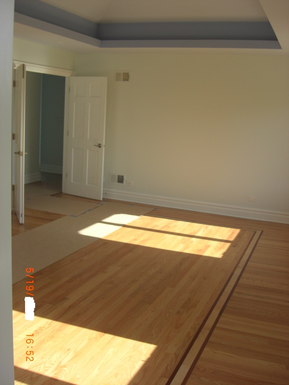
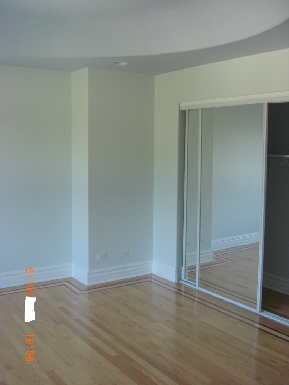
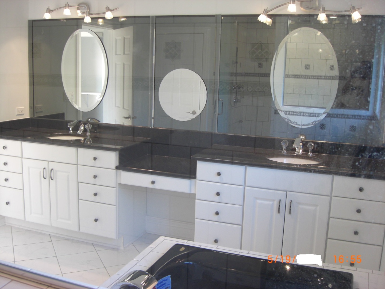
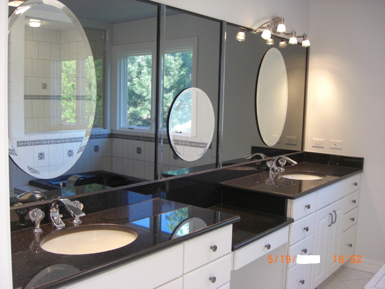
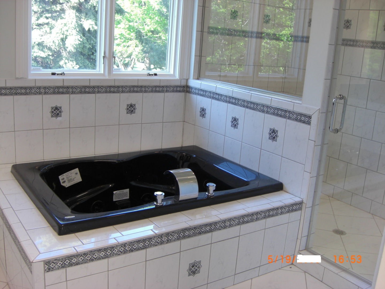
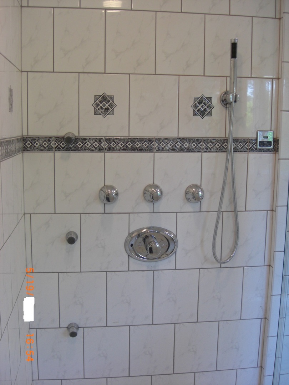
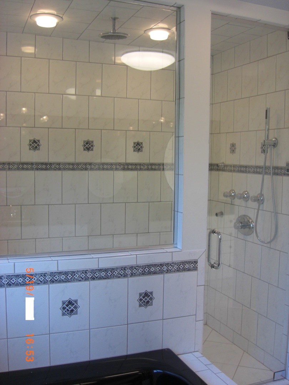
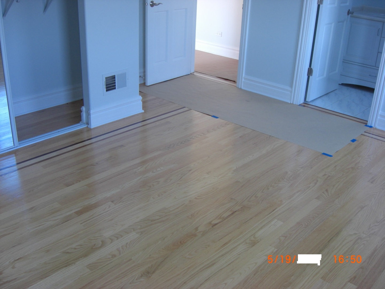
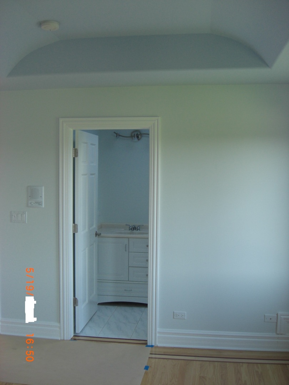
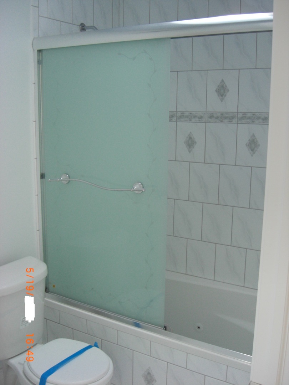
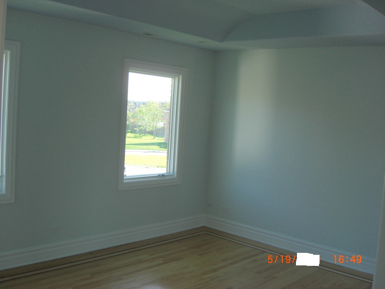
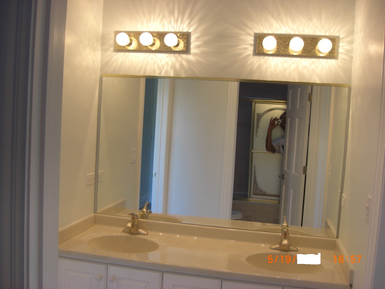
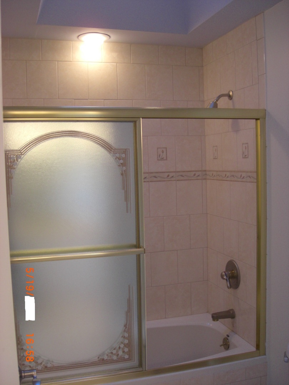
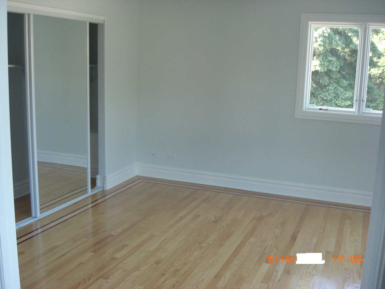
AVAILABLE SEPTEMBER 1st, 2026 !!!! GRT LOCATION CLOSE TO GLENBROOK S. HS, THE GLEN & TRI-STATE. BRICK & STONE CONSTRUCTION W/5 BEDRM & 4 FULL BATH. LARGE KITCHEN W/ EURO SOFT-TOUCH DRAWERS & CABINETS,GRANITE COUNTER TOPS & CENTER ISLAND. CHINA CABINETS IN DINING RM. 1ST FLOOR OFFICE/BEDRM W/ FULL BATH, MUD RM/LAUNDRY. REAL WOODBURNING STONE & GRANITE FIREPLACE W/GAS STARTER, CENTRAL VAC, INTERCOM. ALL WINDOWS & DOORS ARE ENERGY EFFICIENT TRIPLE TRACK PELLA WITH ARGON GAS. ALL OUTSIDE WALLS HAVE HIGH EFFICIENCY BLOW-IN INSULATION. ALL HARDWD FLOOR ON 2FLOOR. MASTER BATH WITH WALK-IN CLOSET, DOUBLE VANITY, JACUZZI & STEAM SAUNA. ALL BATHRMS W/ WHIRLPOOL TUBS, DESIGNER CEILINGS & BIG WINDOWS. UNFINISHED FULL BASEMENT W/ROUGHED-IN BDROOM, FULL BATH AND 2ND KITCHEN. HUGE 3 CAR GARAGE WITH EXTRA WIDE CONCRETE DRIVE-WAY, BRICK PATIO AND BEAUTIFUL YARD. TON OF STORAGE SPACE. LOTS & LOTS OF UPGRADES. **************** A MUST SEE HOME *************** !!!!!!!!!!!!!!! NOTE : This Property is Exempt from RTLO !!!!!!!!!!!!!!
Details
| MLS # | 12722170 |
|---|---|
| Listing Type | For Sale |
| Style | House |
| Sub-Type | Resale |
| Status | Active |
| Year | 2011 |
| Days On Site | 24 |
| Listing Provided By | AMS Realty Group, Inc. | Mike Shah |
Features
| Bed(s) | 5 |
|---|---|
| Bath(s) | 4 Total |
| SQ Feet | 4,000 |
| Garage | 3 |
| Basement | Y |
| Story(s) | 2 |
Interior
| Rooms Total | 10 |
|---|---|
| Cooling | Central Air, Zoned |
| Heating | Natural Gas, Forced Air, Sep Heating Systems - 2+, Zoned |
| Interior Features | Cathedral Ceiling(s), 1st Floor Bedroom, 1st Floor Full Bath |
| Appliances | Range, Dishwasher, Refrigerator, Disposal, Stainless Steel Appliance(s), Range Hood, Humidifier |
| Fireplaces Total | 1 |
| Fireplace Features | Wood Burning, Gas Log, Gas Starter |
| Laundry Features | Main Level, Gas Dryer Hookup, Electric Dryer Hookup, In Unit, Laundry Closet, Sink |
| Window Features | Screens, Skylight(s), Bay Window(s), Blinds, Drapes, ENERGY STAR Qualified Windows, Insulated Windows, Triple Pane Windows, Wood Frames |
Exterior
| Exterior Features | Outdoor Grill |
|---|---|
| Roof | Asphalt |
| Foundation Details | Concrete Perimeter |
| Lot Features | Landscaped |
| Construction Materials | Brick, Stone |
| Patio And Porch Features | Patio |
Parking
| Parking Features | Concrete, Garage Door Opener, Garage, Electric Vehicle Charging Station(s), Yes, Garage Owned, Attached, Driveway, Owned |
|---|---|
| Garage Spaces | 3 |
Utilities
| Sewer | Public Sewer |
|---|---|
| Electric | 200+ Amp Service |
Taxes
| Tax Year | 2025 |
|---|---|
| Tax Annual Amount | 8545 |
Area Information
| State | IL |
|---|---|
| County | Cook |
| City | Glenview |
| Zip Code | 60026 |
| Area | Glenview | Golf |
| Community Name | Eagle's Nest |
| School District | Glenbrook South High School |
| Elementary School | Henry Winkelman Elementary Schoo |
| High School | Glenbrook South High School |
| Listing VS Median (in Eagle's Nest) | |
Price: $1,483,000 low | high Med: $1,483,000 sqft: 4,000 low | high Med: 4,000 $ / sqft: $371 low | high Med: $371 On site: 24 low | high Med: 24 | |
Market Activity 60026
Request a showing
Request a showing
Contact
Learn More About This Property

| State | IL |
|---|---|
| County | Cook |
| City | Glenview |
| Zip Code | 60026 |
| Area | Glenview | Golf |
| Community Name | Eagle's Nest |
| School District | Glenbrook South High School |
| Elementary School | Henry Winkelman Elementary Schoo |
| High School | Glenbrook South High School |
| Listing VS Median (in Eagle's Nest) | |
Price: $1,483,000 low | high Med: $1,483,000 sqft: 4,000 low | high Med: 4,000 $ / sqft: $371 low | high Med: $371 On site: 24 low | high Med: 24 | |
 | $1,639,9004402 Pynsky RoadGlenview, IL 60026 |