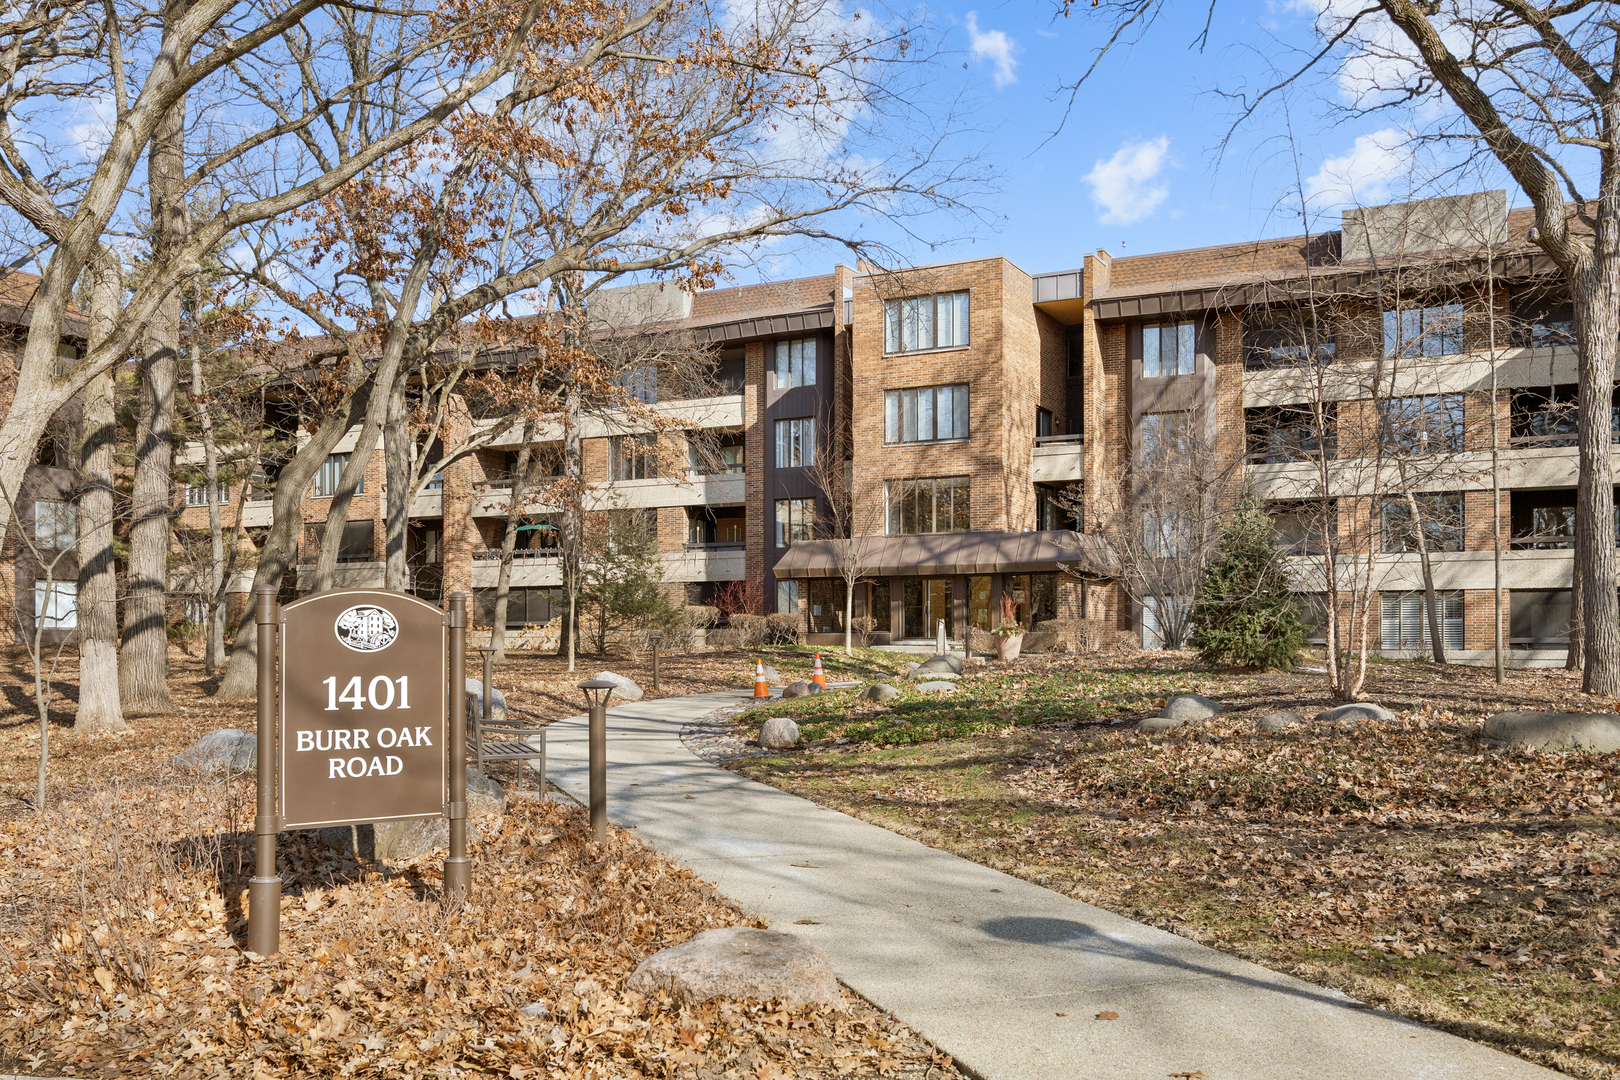
1409 Burr Oak Road 112a,Hinsdale, IL 60521
Hinsdale, IL 60521




Description
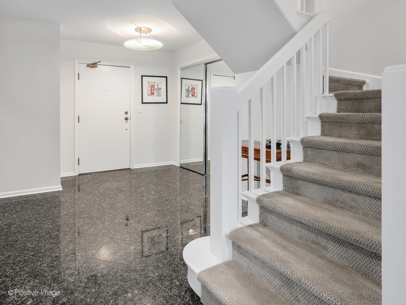
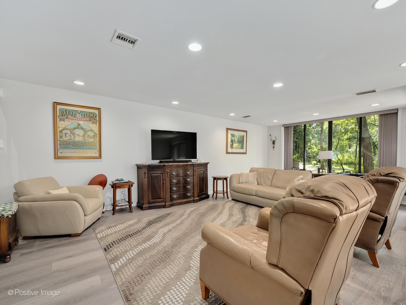
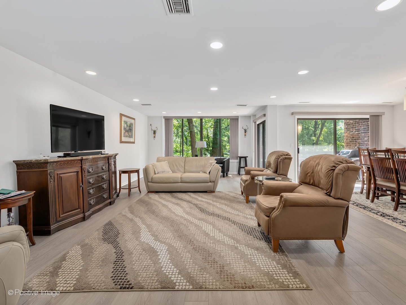
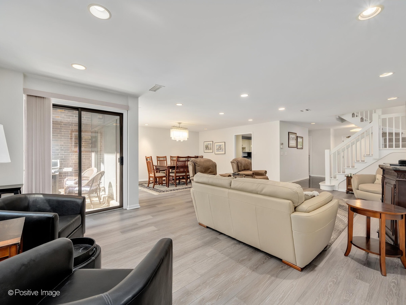
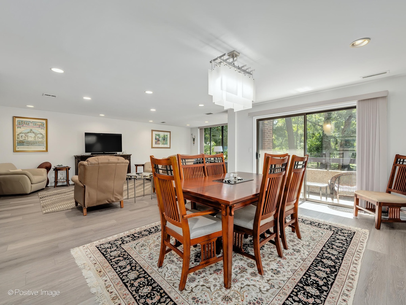
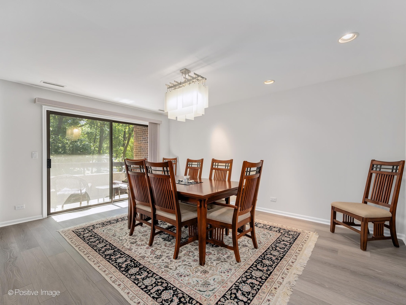
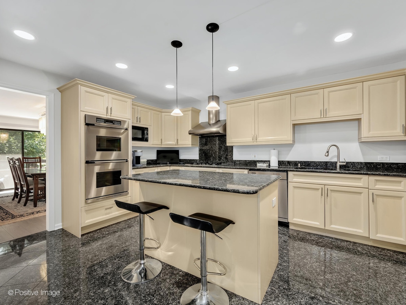
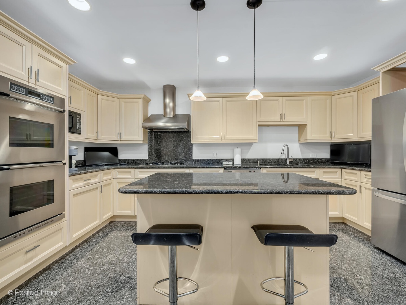
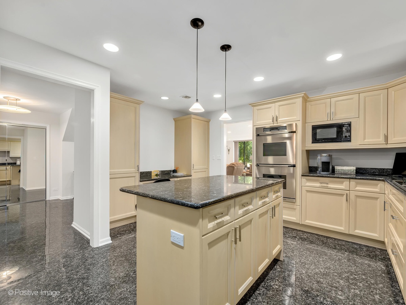
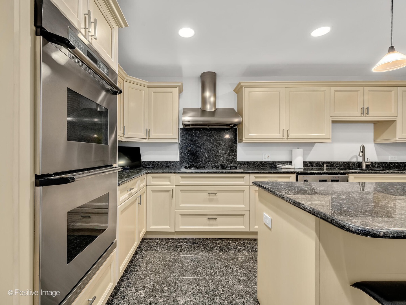
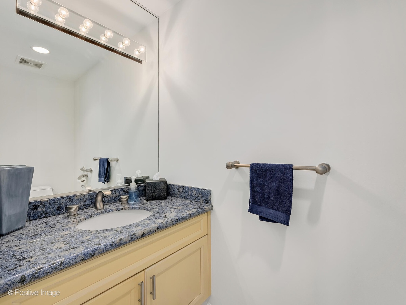
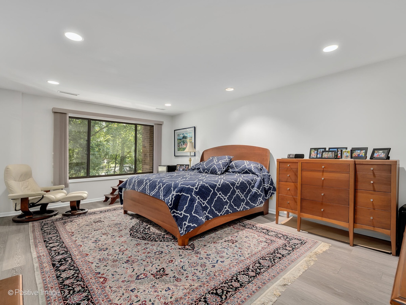
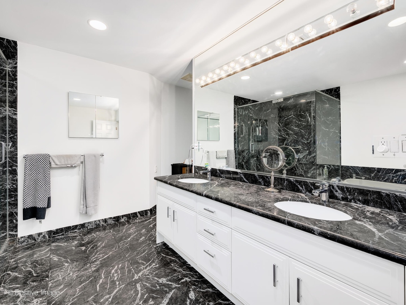
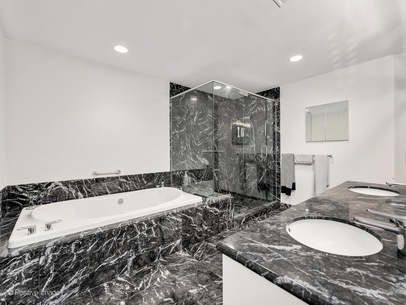
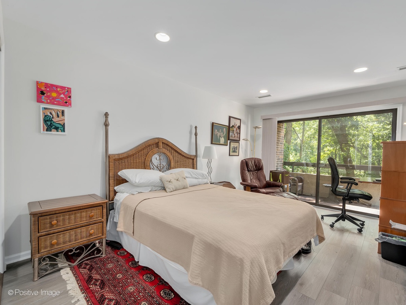
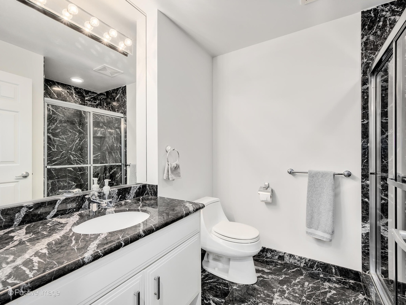
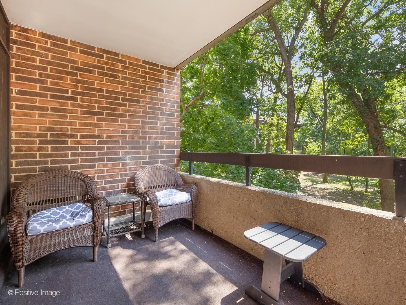
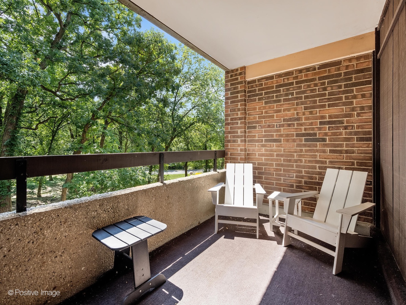
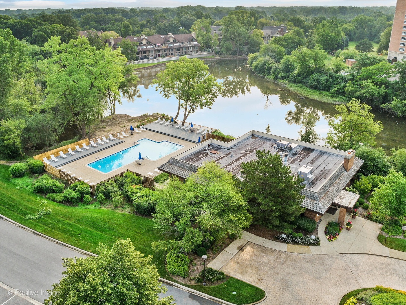
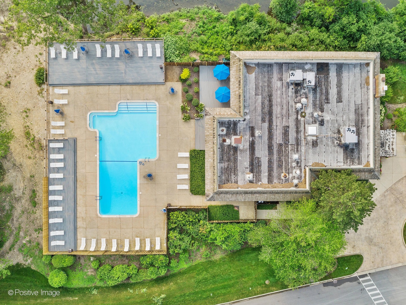
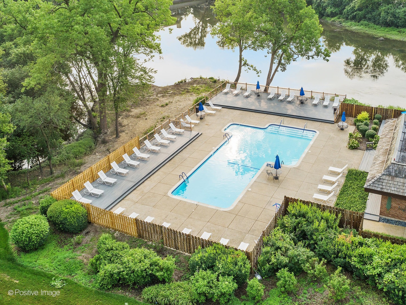
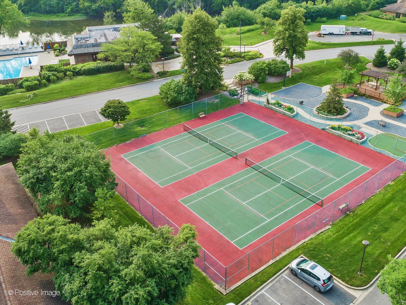
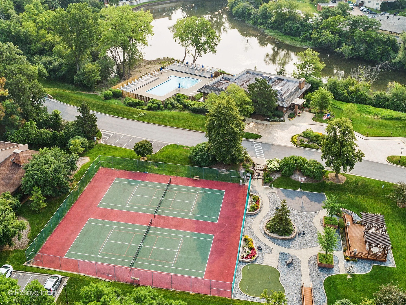
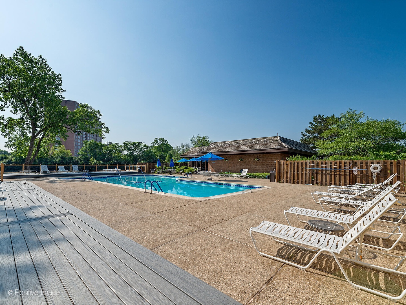
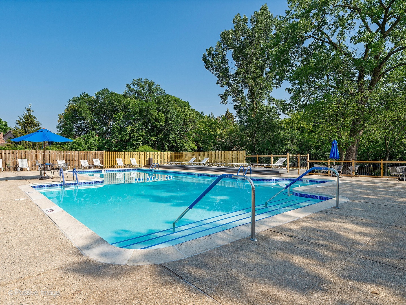
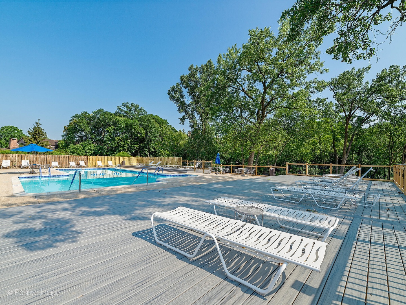
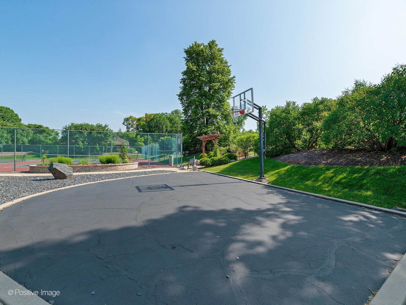
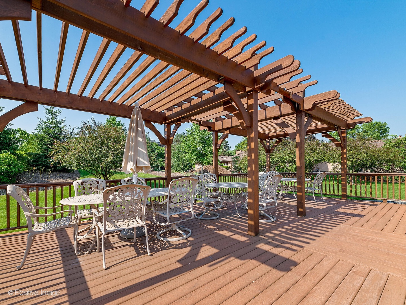
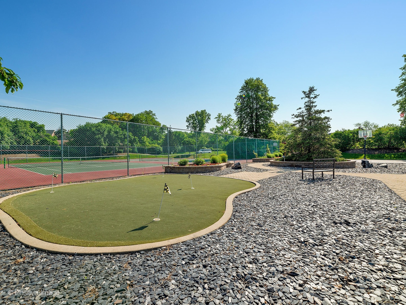
City in the suburbs, awesome modern designed 2 story floor plan with preferred southern exposure with beautiful private treed views. Great open floor plan concept. 2 Bedrooms and 2 and half baths with two balconies. High-end kitchen featuring Neff cabinetry with work station and island with breakfast bar overhang, built in wine rack, several roll out drawers, lazy Susan, rollout trash bin and marble floors. High-end Stainless-Steel appliances. Newer high-end vinyl flooring and entire home recently painted. Primary bathroom has all marble flooring and walls with separate oversized shower and separate soaking tub. Dual vanities with full mirror above. Upstairs guest bedroom has its own private balcony; could make a nice office as well. Totally turnkey move in ready. Parking spaces 68 and 72 in the lower A garage, storage locker 46A. Enjoy all the added amenities such as the 24 hour manned gatehouse, outdoor pool, tennis courts that are also lined for pickleball, basketball area and putting clock.
Details
| MLS # | 12290345 |
|---|---|
| Listing Type | For Sale |
| Style | Condominium |
| HOA Dues | $1,199 |
| Sub-Type | Resale |
| Status | Active |
| Year | 1978 |
| Days On Site | 557 |
| Listing Provided By | Romanelli & Associates | Donald Romanelli |
Features
| Bed(s) | 2 |
|---|---|
| Bath(s) | 3 Total |
| SQ Feet | 1,876 |
| Garage | 2 |
| Story(s) | 4 |
Interior
| Rooms Total | 5 |
|---|---|
| Cooling | Central Air |
| Heating | Electric, Forced Air |
| Interior Features | Storage, Open Floorplan |
| Appliances | Double Oven, Microwave, Dishwasher, High End Refrigerator, Washer, Dryer, Disposal, Stainless Steel Appliance(s), Cooktop, Range Hood |
| Fireplaces Total | 0 |
| Laundry Features | Washer Hookup, In Unit |
| Window Features | Screens |
Exterior
| Exterior Features | Balcony |
|---|---|
| Foundation Details | Concrete Perimeter |
| Lot Features | Common Grounds, Forest Preserve Adjacent, Nature Preserve Adjacent, Landscaped |
| Construction Materials | Brick, Cedar |
Parking
| Parking Features | Garage Door Opener, Tandem, Yes, Garage Owned, Attached, Garage |
|---|---|
| Garage Spaces | 2 |
Utilities
| Sewer | Public Sewer |
|---|
Location
| Community Features | Park |
|---|
Taxes
| Tax Year | 2025 |
|---|---|
| Tax Annual Amount | 7169.26 |
Area Information
| State | IL |
|---|---|
| County | DuPage |
| City | Hinsdale |
| Zip Code | 60521 |
| Area | Hinsdale |
| School District | Hinsdale Central High School |
| Elementary School | Monroe Elementary School |
| High School | Hinsdale Central High School |
Request a showing
Request a showing
Contact
Learn More About This Property

| State | IL |
|---|---|
| County | DuPage |
| City | Hinsdale |
| Zip Code | 60521 |
| Area | Hinsdale |
| School District | Hinsdale Central High School |
| Elementary School | Monroe Elementary School |
| High School | Hinsdale Central High School |