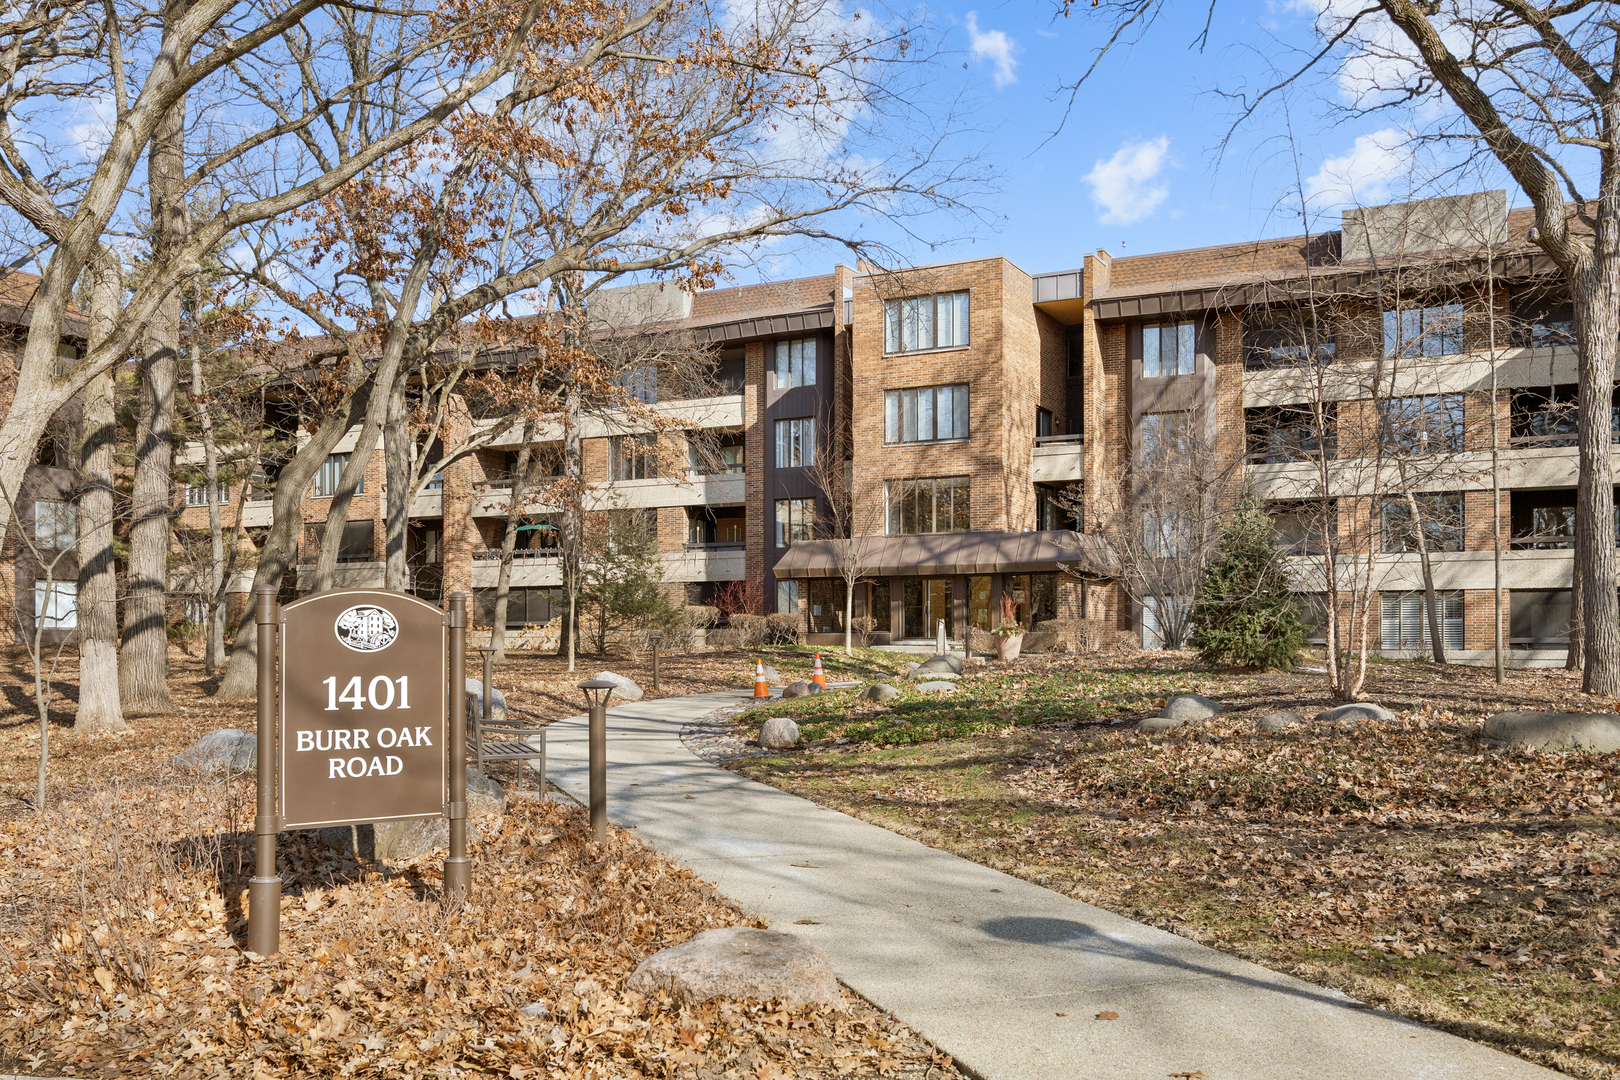
1401 Burr Oak Road 117b,Hinsdale, IL 60521
Hinsdale, IL 60521


Description
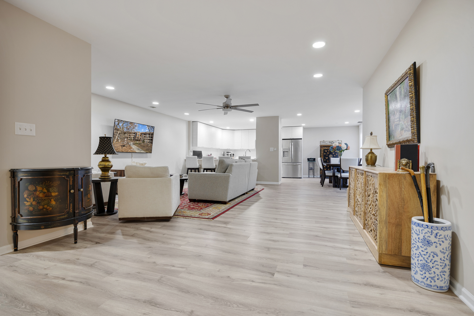
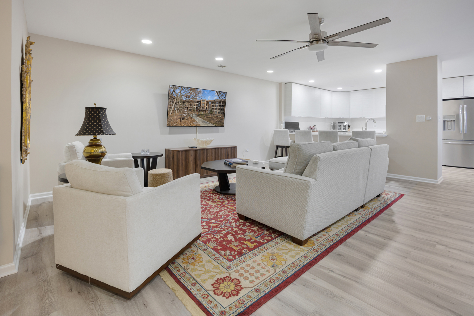
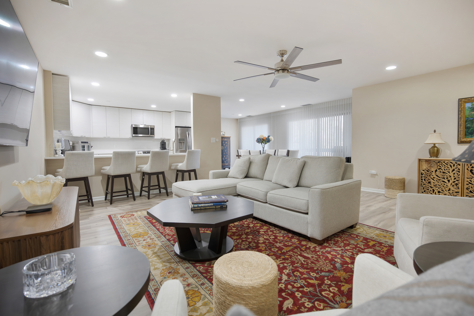
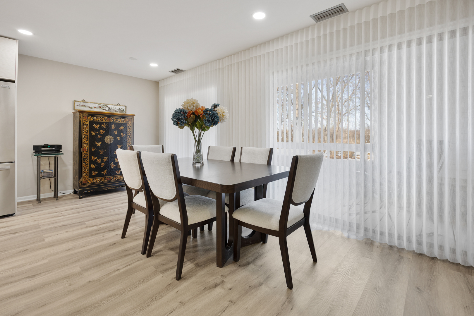
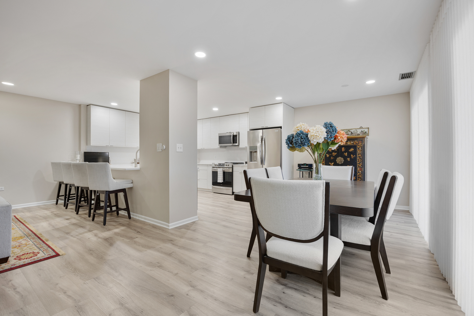
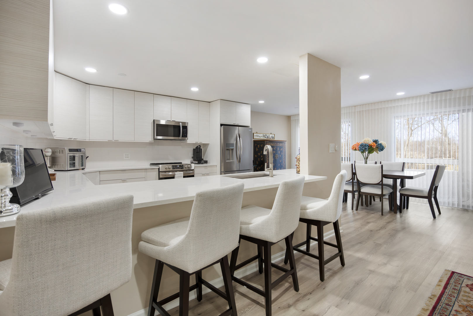
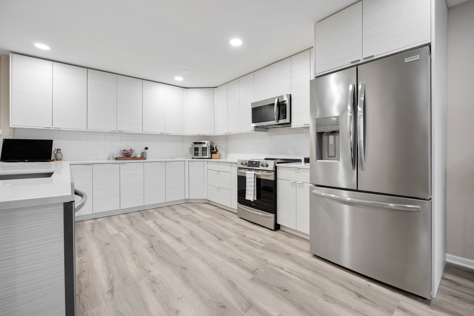
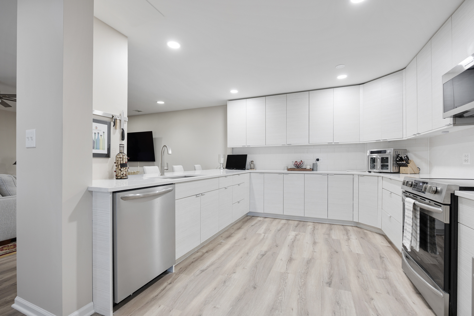
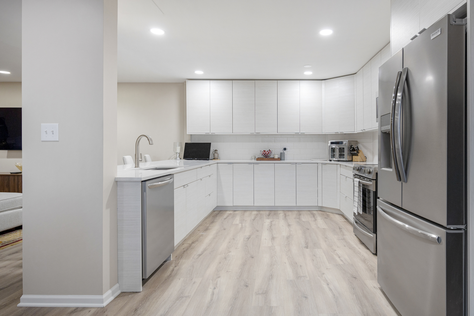
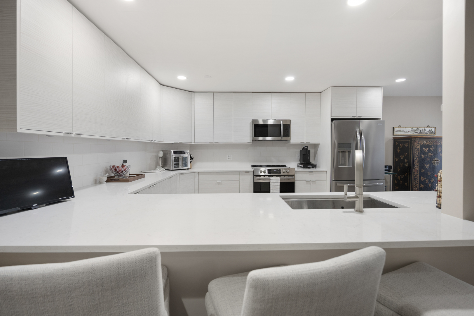
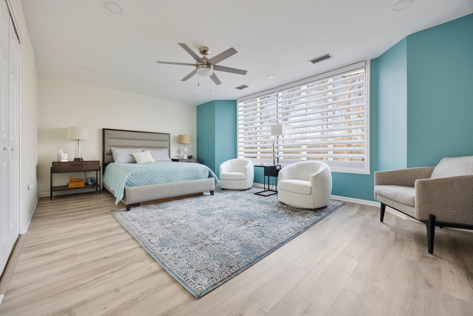
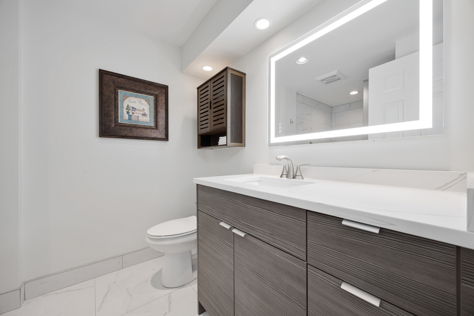
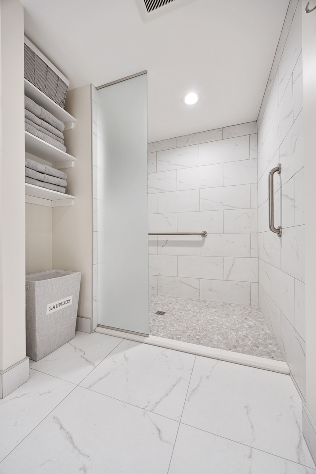
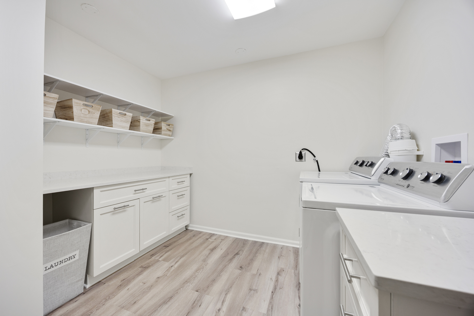
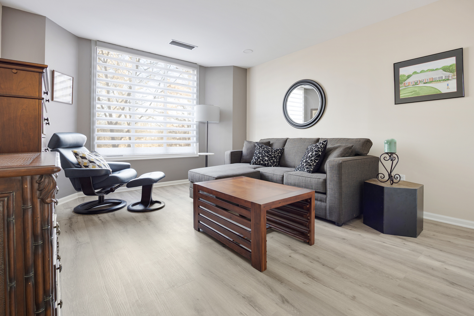
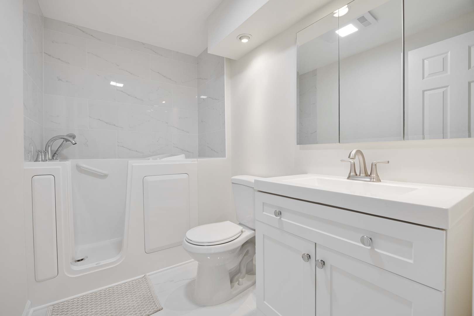
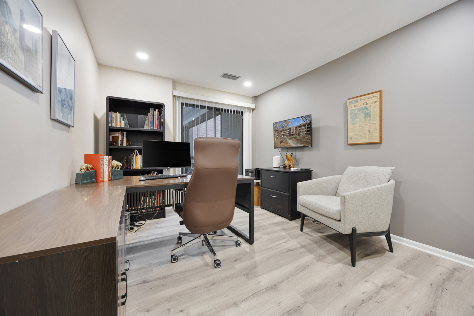
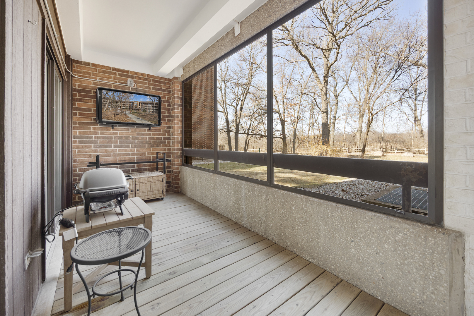
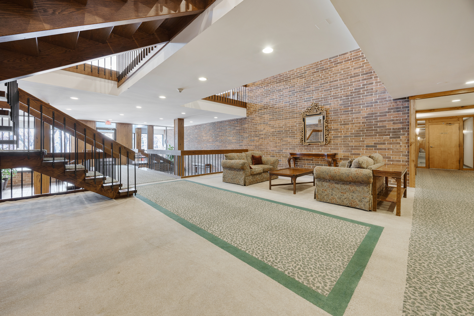
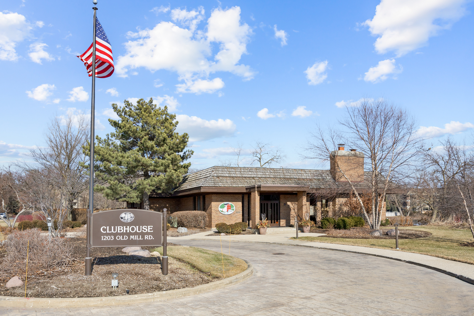
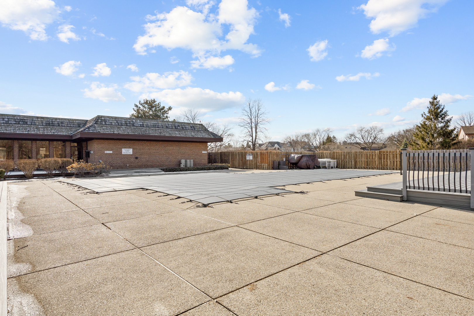
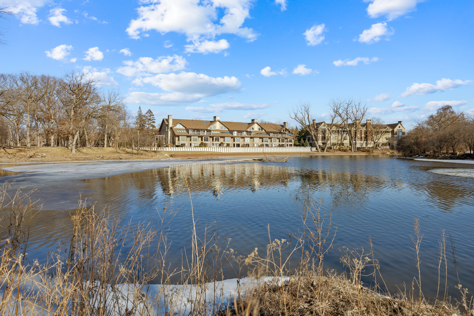
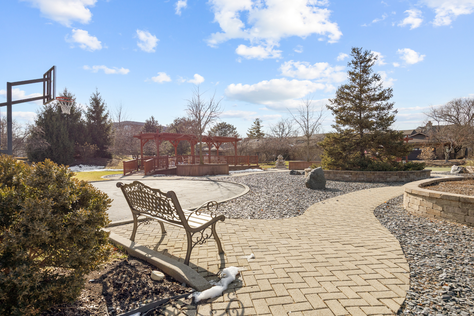
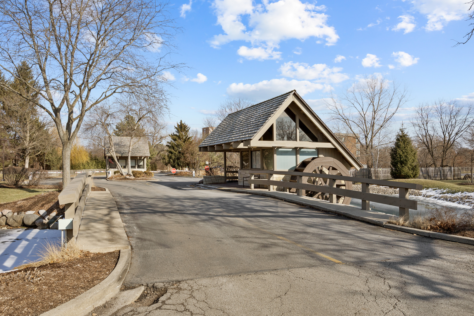
Beautifully modern tranquil and private first-floor 3 bedroom/2 bath end unit offers scenic wooded views from every window. The open concept floor plan kitchen is completely updated with quartz countertops, stainless steel appliances and tons of cabinetry with under cabinet lighting. This home features newer electrical, plumbing and flooring along with new HVAC in 2025 and custom Hunter Douglas remote control blinds throughout. There are canned LED lights throughout the unit. The spacious primary bedroom includes a luxurious bath with a huge walk-in shower and abundance of custom closets. Large laundry room off of the primary bedroom with built in cabinets that could make a nice coffee bar. 2 Additional bedrooms and updated 2nd bathroom with walk-in jetted tub. Enjoy the oversized private screened porch with breathtaking views. The unit comes with two dedicated heated parking spots and additional storage. The secure building features an inviting lobby, and the community offers an array of amenities for an active lifestyle, such as pickleball, tennis, scenic walking paths, pool, and a clubhouse. There is a gated 24-hour guard house, access to Hinsdale schools, and proximity to expressways, the Metra, and Oak Brook Mall shops and restaurants. Don't miss out, it truly is a must see!
Details
| MLS # | 12579689 |
|---|---|
| Listing Type | For Sale |
| Style | Condominium |
| HOA Dues | $1,242 |
| Sub-Type | Resale |
| Status | Active |
| Year | 1977 |
| Days On Site | 182 |
| Listing Provided By | Worth Clark Realty | Gina Knight |
Features
| Bed(s) | 3 |
|---|---|
| Bath(s) | 2 Total |
| SQ Feet | 1,848 |
| Garage | 2 |
| Pool | Yes |
| Story(s) | 4 |
Interior
| Rooms Total | 6 |
|---|---|
| Cooling | Central Air |
| Heating | Electric |
| Interior Features | Elevator, 1st Floor Full Bath, Storage, Flexicore, Open Floorplan |
| Appliances | Range, Microwave, Dishwasher, Refrigerator, Washer, Dryer, Stainless Steel Appliance(s), Range Hood |
| Laundry Features | Main Level, Washer Hookup, Electric Dryer Hookup, In Unit |
Exterior
| Construction Materials | Brick |
|---|
Parking
| Parking Features | Garage Door Opener, Heated Garage, Yes, Attached, Garage |
|---|---|
| Garage Spaces | 2 |
Utilities
| Sewer | Public Sewer |
|---|---|
| Electric | Circuit Breakers |
Taxes
| Tax Year | 2024 |
|---|---|
| Tax Annual Amount | 6421.14 |
Area Information
| State | IL |
|---|---|
| County | DuPage |
| City | Hinsdale |
| Zip Code | 60521 |
| Area | Hinsdale |
| Community Name | Graue Mill |
| School District | Hinsdale Central High School |
| Elementary School | Monroe Elementary School |
| High School | Hinsdale Central High School |
| Listing VS Median (in Graue Mill) | |
Price: $575,000 low | high Med: $575,000 sqft: 1,848 low | high Med: 1,848 $ / sqft: $311 low | high Med: $311 On site: 182 low | high Med: 182 | |
Market Activity 60521
Request a showing
Request a showing
Contact
Learn More About This Property

| State | IL |
|---|---|
| County | DuPage |
| City | Hinsdale |
| Zip Code | 60521 |
| Area | Hinsdale |
| Community Name | Graue Mill |
| School District | Hinsdale Central High School |
| Elementary School | Monroe Elementary School |
| High School | Hinsdale Central High School |
| Listing VS Median (in Graue Mill) | |
Price: $575,000 low | high Med: $575,000 sqft: 1,848 low | high Med: 1,848 $ / sqft: $311 low | high Med: $311 On site: 182 low | high Med: 182 | |


