1350 W Byron Street 7,Chicago, IL 60613
Chicago, IL 60613









Description
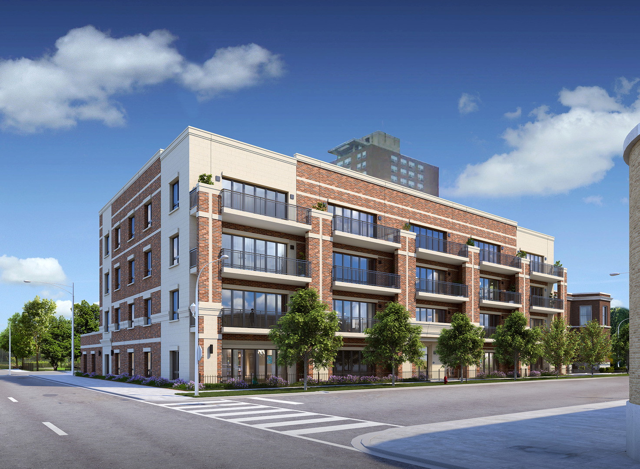
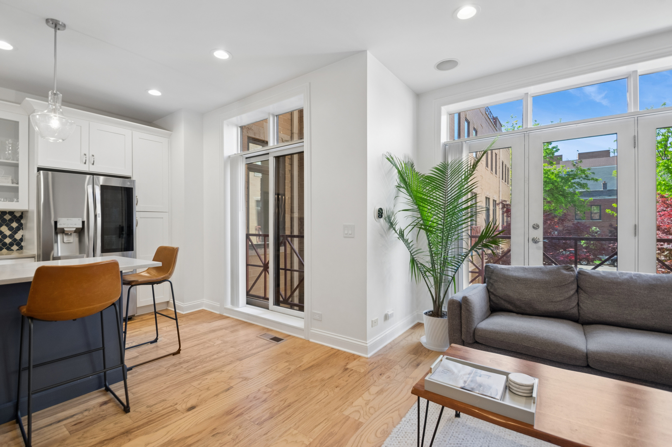
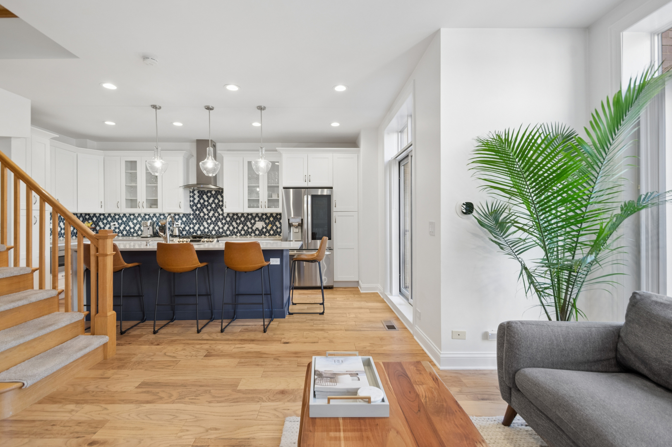
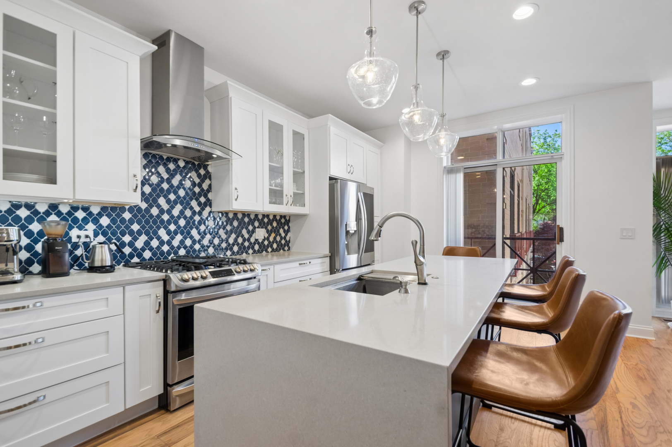
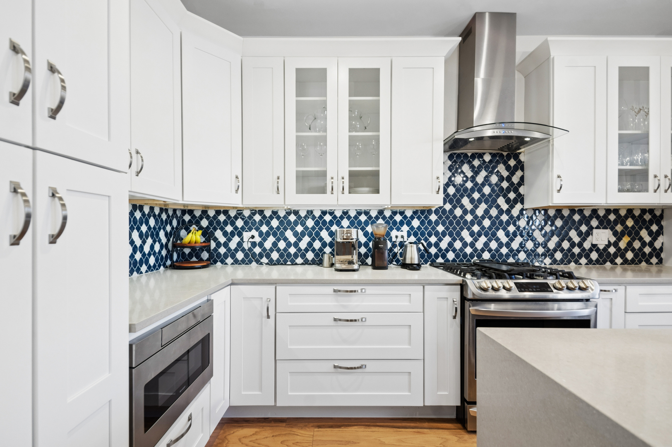
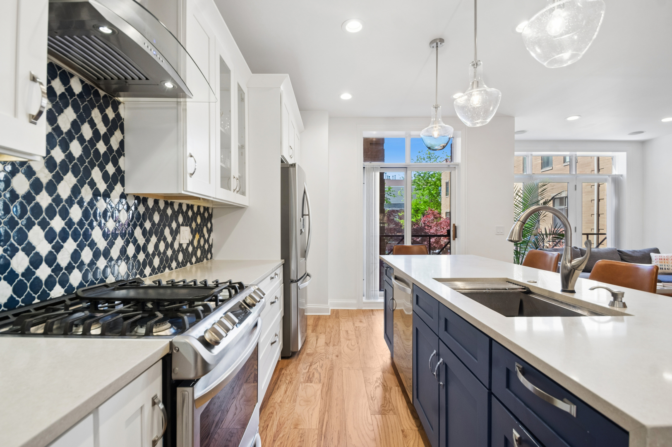
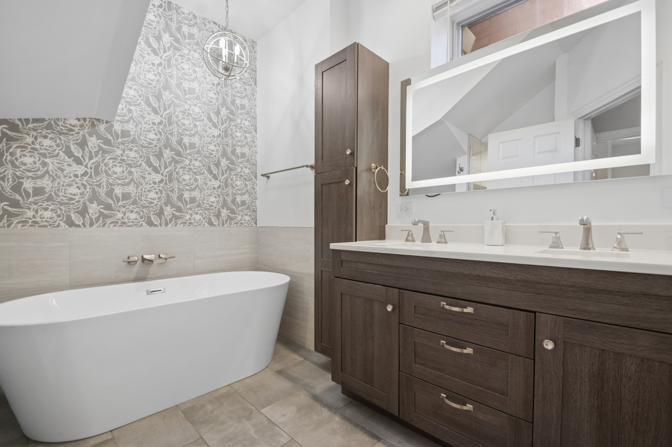
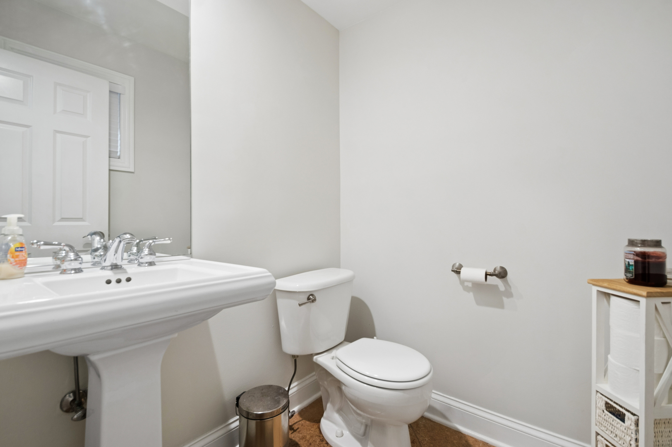
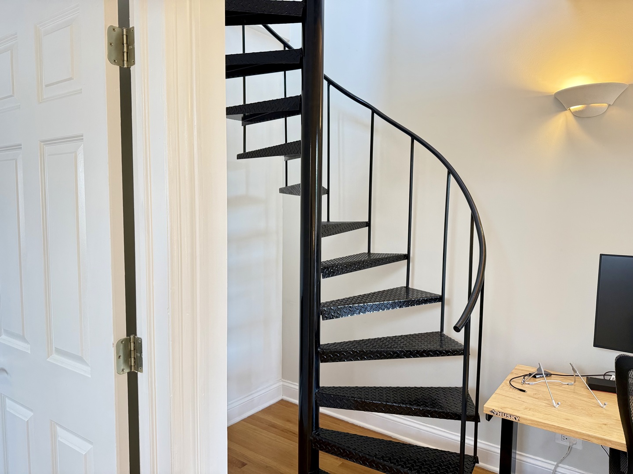
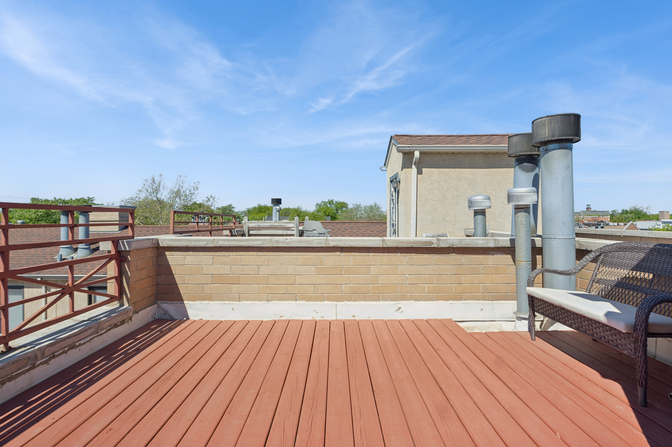
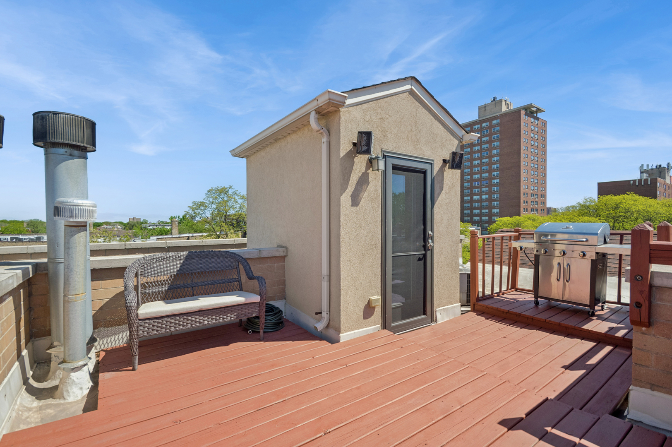
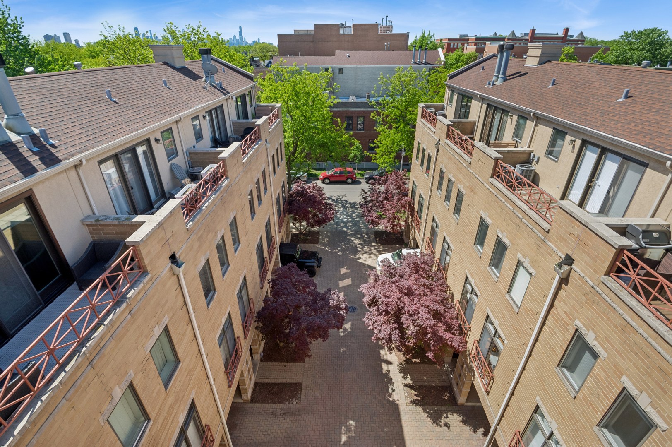
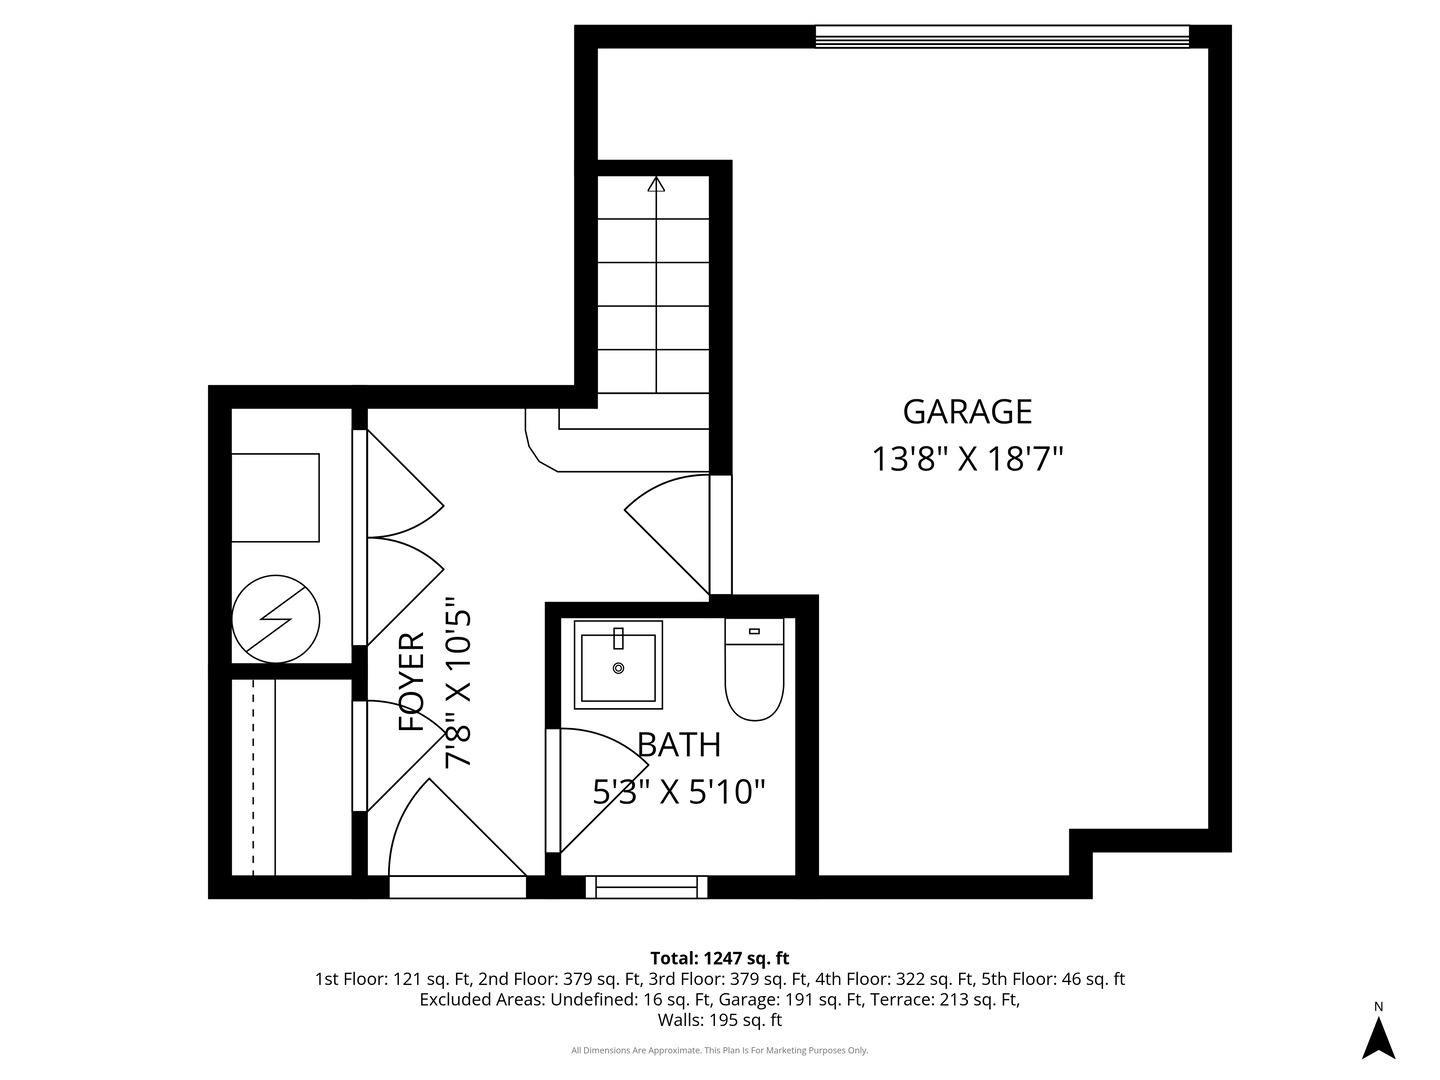
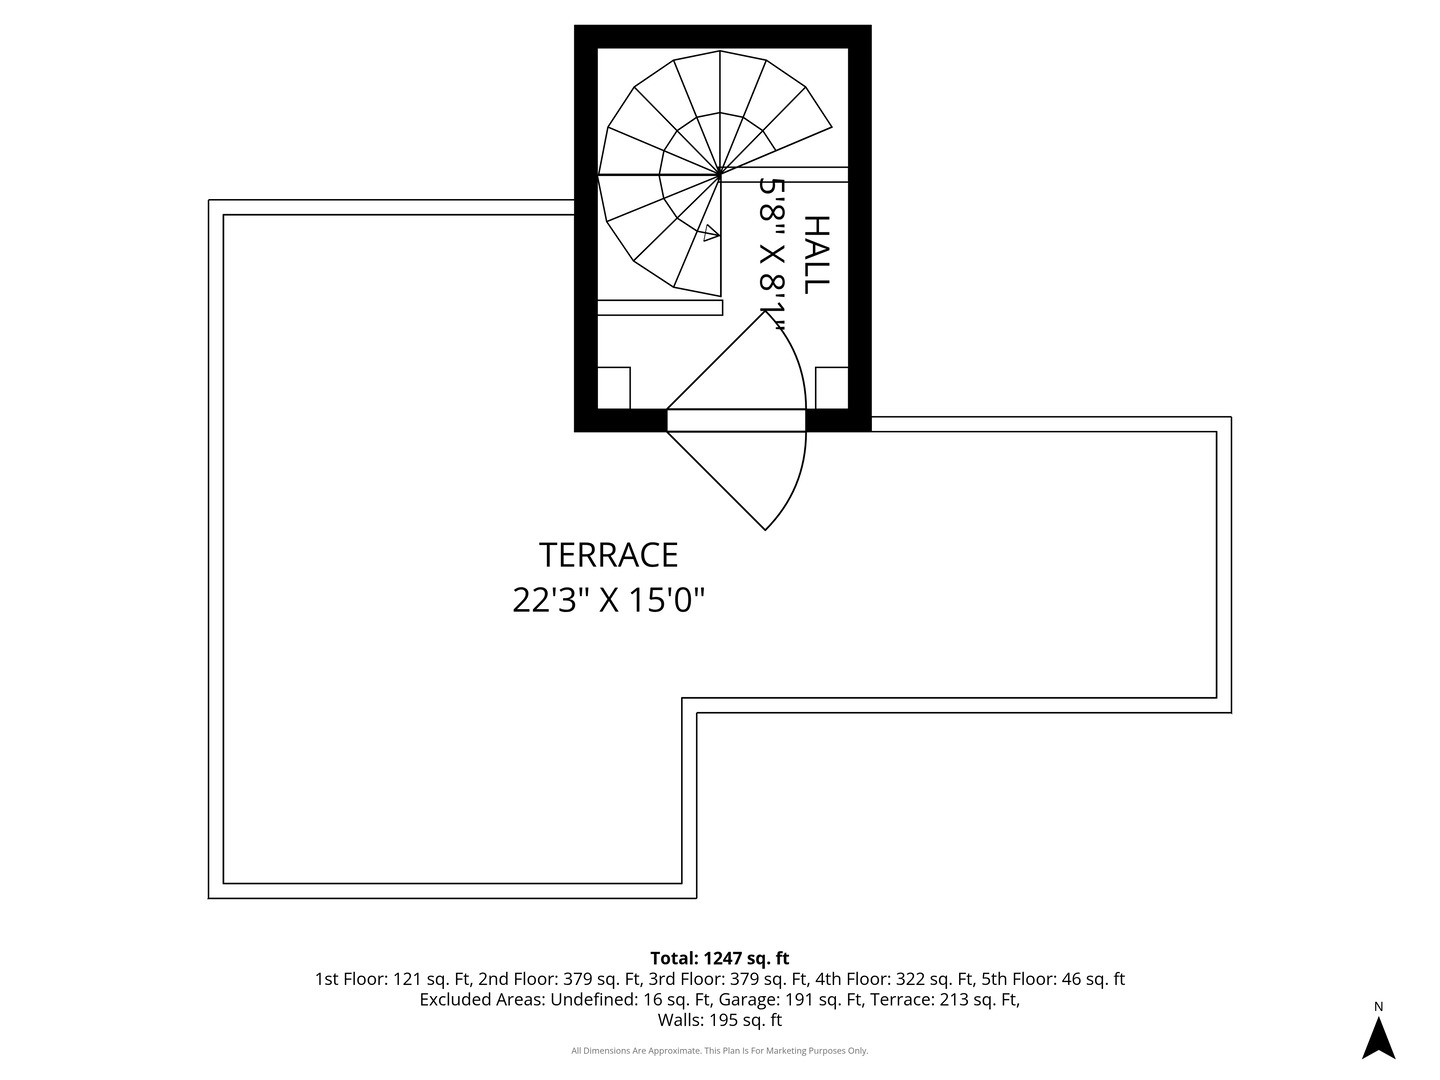
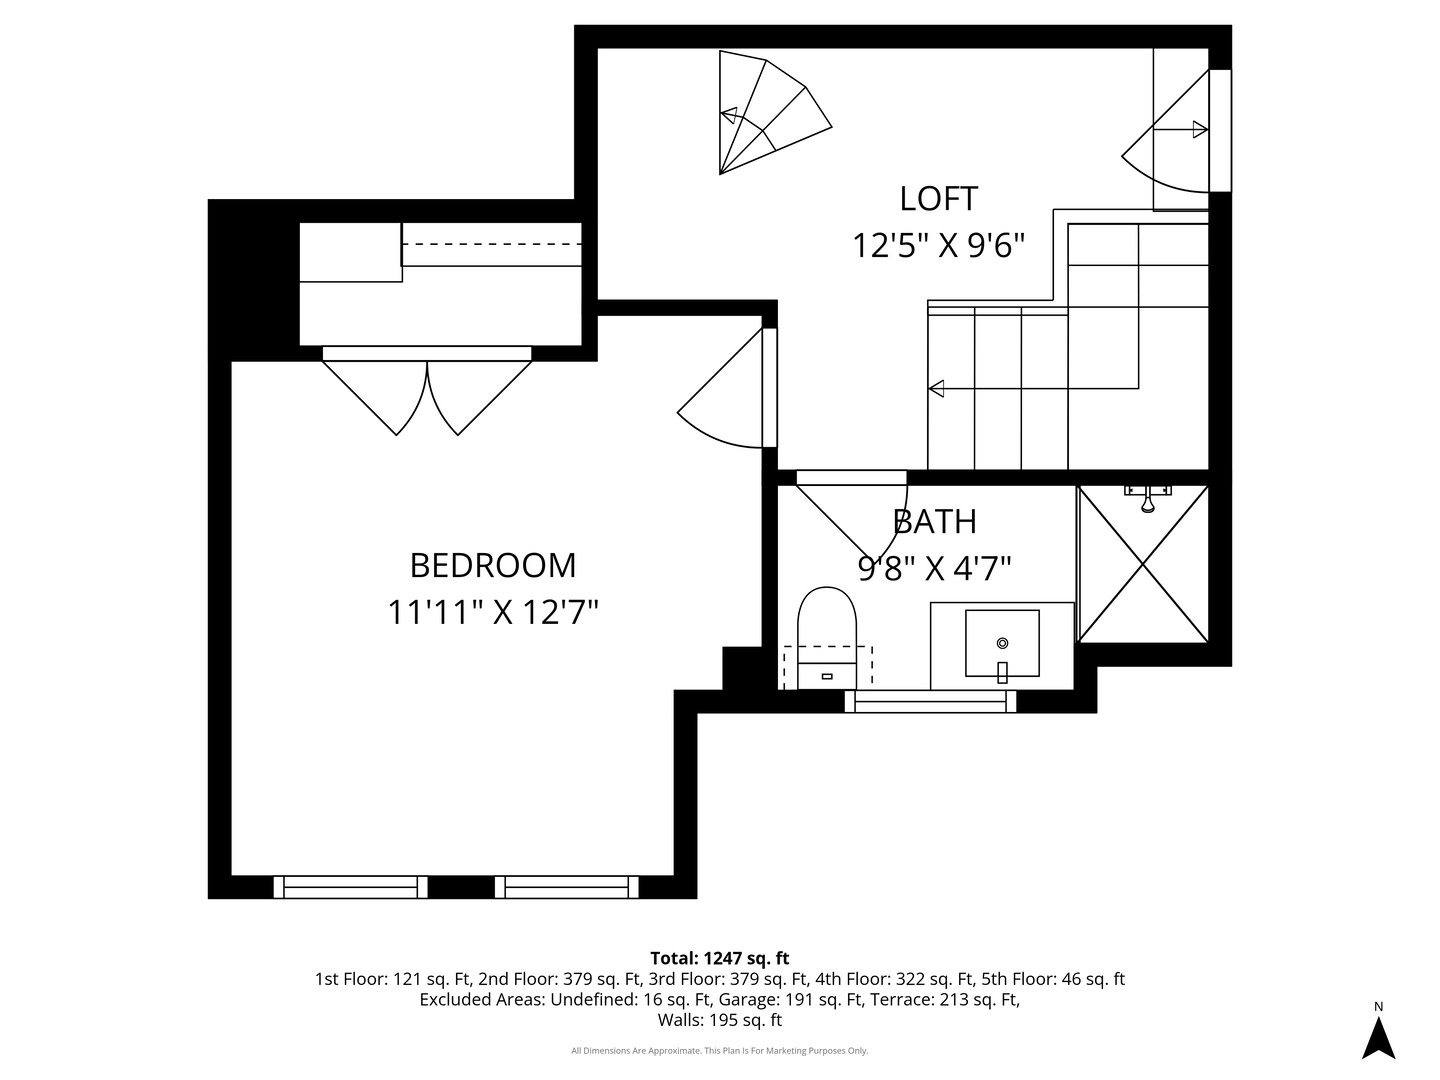
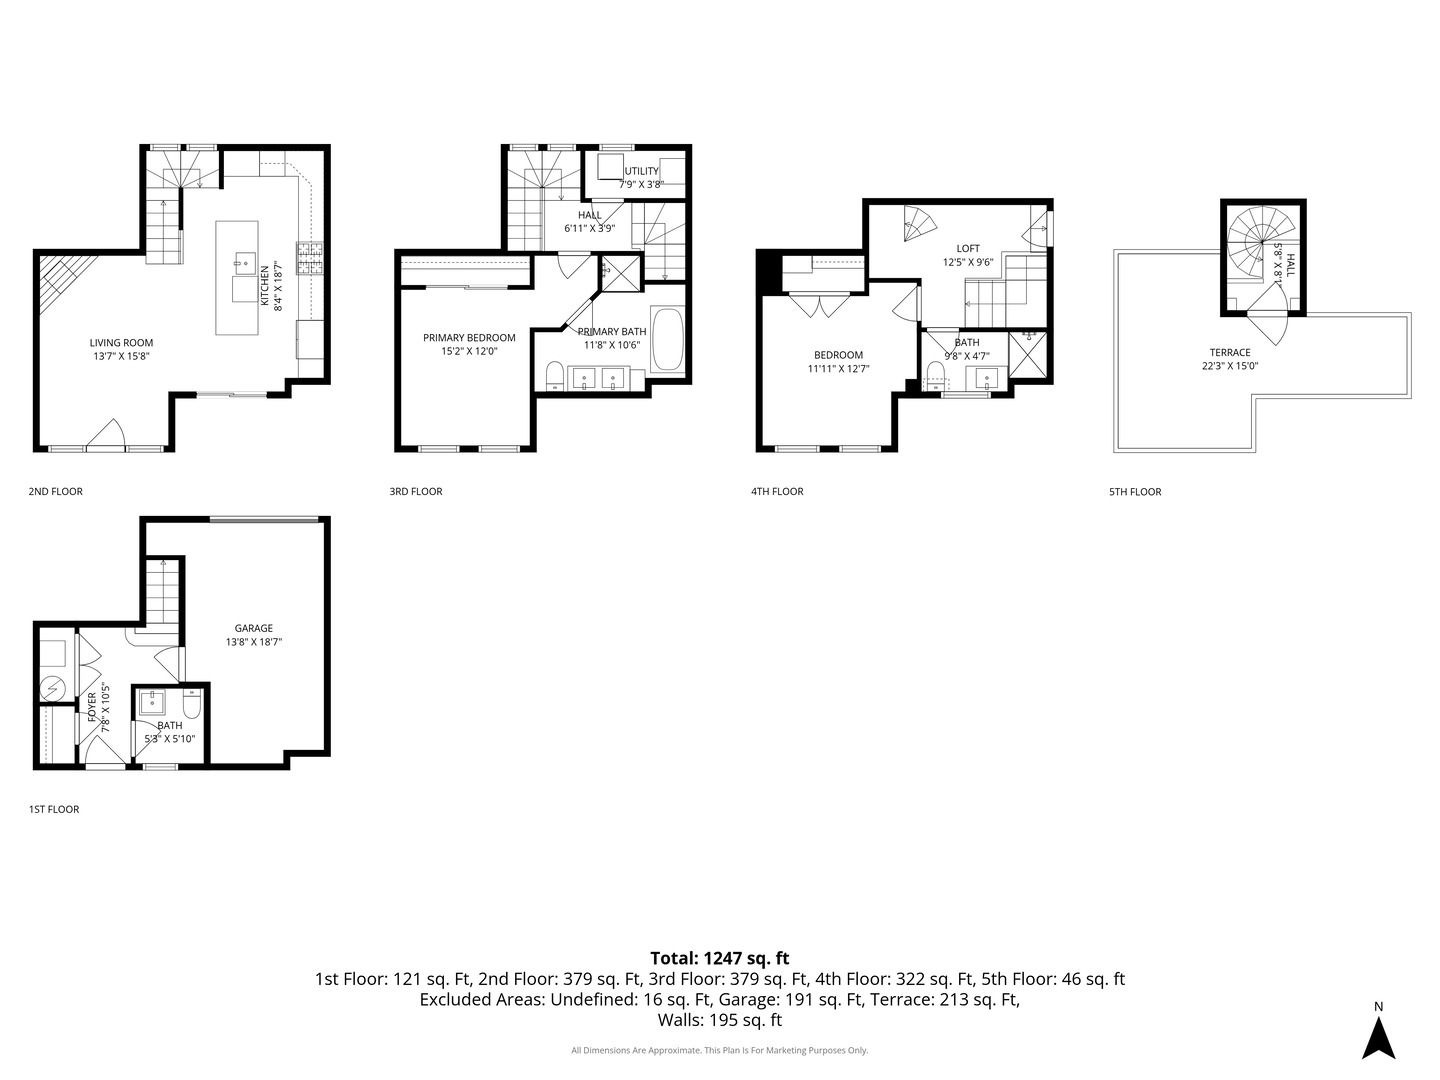
Welcome to this sun-drenched, south-facing brick townhome nestled in the heart of the Southport Corridor. Offering 2 bedrooms, 2.5 bathrooms, a thoughtfully designed multi-level layout, and a private rooftop deck with stunning city and neighborhood views, this home truly has it all. The main level sets the tone with hardwood floors, a generous living room anchored by a fireplace with a classic wood mantle, and floor-to-ceiling Juliet balconies that flood the space with natural light. The eat-in kitchen is a showstopper featuring quartz countertops, a large center island, custom cabinetry & backsplash, stainless steel appliances, and a charming farmhouse sink (perfect for both everyday cooking and entertaining ). A convenient half bath is located on the first floor level, along with access to the attached one-car garage. A stunning primary suite awaits on the third level, complete with a spa-inspired ensuite featuring a freestanding soaking tub and a separate shower. In-unit laundry is also ideally located on this level. The upper level offers flex space (could be used as an office or sitting area) and includes the second bedroom and a full bathroom, with spiral staircase access to the oversized private rooftop deck. Whether you're grilling, entertaining, or simply soaking in the skyline, this outdoor space is truly one of a kind. Located in the Blaine Elementary School district and just steps from the best of Southport Corridor and Wrigleyville, Music Box Theatre, restaurants, grocery stores, and both the Brown and Red Line trains. This meticulously maintained home is move-in ready and not to be missed!
Details
| MLS # | 12685068 |
|---|---|
| Listing Type | For Sale |
| Style | Condominium |
| HOA Dues | $360 |
| Sub-Type | Resale |
| Status | Active Under Contract |
| Year | 1999 |
| Days On Site | 75 |
| Listing Provided By | Baird & Warner | Sarah England-Ortega |
Features
| Bed(s) | 2 |
|---|---|
| Bath(s) | 3 Total |
| Garage | 1 |
| Story(s) | 4 |
Interior
| Rooms Total | 5 |
|---|---|
| Cooling | Central Air |
| Heating | Natural Gas, Forced Air, Sep Heating Systems - 2+ |
| Interior Features | Storage, Quartz Counters |
| Appliances | Range, Microwave, Dishwasher, Refrigerator, Washer, Dryer, Stainless Steel Appliance(s), Range Hood |
| Fireplaces Total | 1 |
| Fireplace Features | Gas Log |
| Laundry Features | Washer Hookup, In Unit |
Exterior
| Exterior Features | Roof Deck |
|---|---|
| Lot Features | Common Grounds |
| Construction Materials | Brick |
| Patio And Porch Features | Deck |
Parking
| Parking Features | Off Alley, Yes, Garage Owned, Attached, Garage |
|---|---|
| Garage Spaces | 1 |
Utilities
| Sewer | Public Sewer |
|---|---|
| Electric | Circuit Breakers |
Taxes
| Tax Year | 2024 |
|---|---|
| Tax Annual Amount | 10356.42 |
Area Information
| State | IL |
|---|---|
| County | Cook |
| City | Chicago |
| Zip Code | 60613 |
| Area | CHI Lake View |
| Listing VS Median (in 60613) | |
Price: $629,900 low | high Med: $219,000 On site: 75 low | high Med: 17 | |
Market Activity 60613
Request a showing
Request a showing
Contact
Learn More About This Property

| State | IL |
|---|---|
| County | Cook |
| City | Chicago |
| Zip Code | 60613 |
| Area | CHI Lake View |
| Listing VS Median (in 60613) | |
Price: $629,900 low | high Med: $219,000 On site: 75 low | high Med: 17 | |