
Description
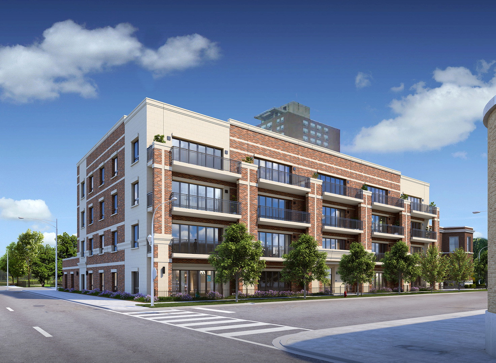
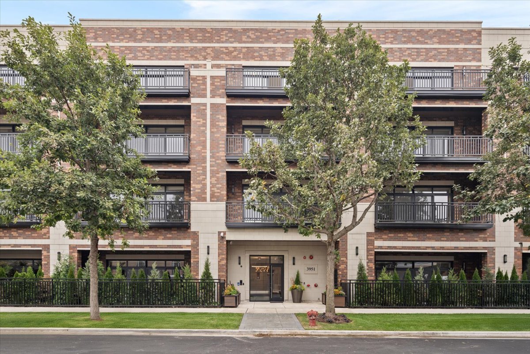
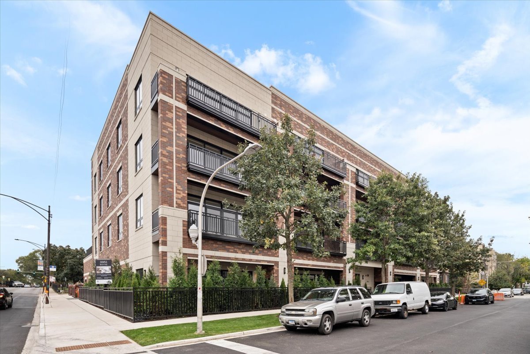
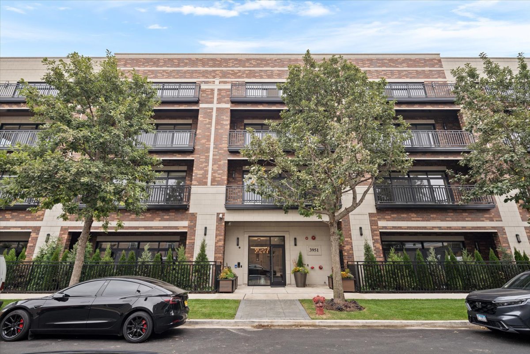
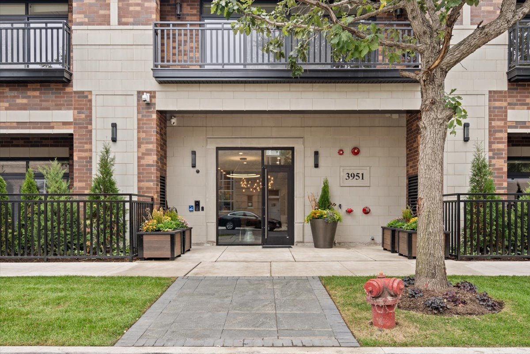
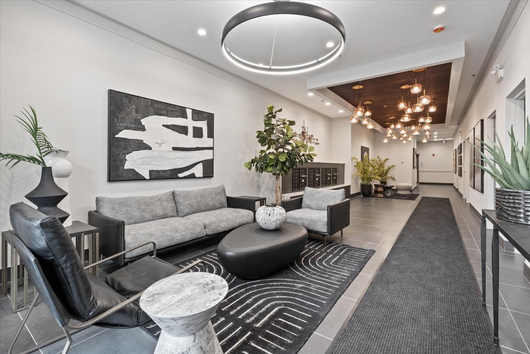
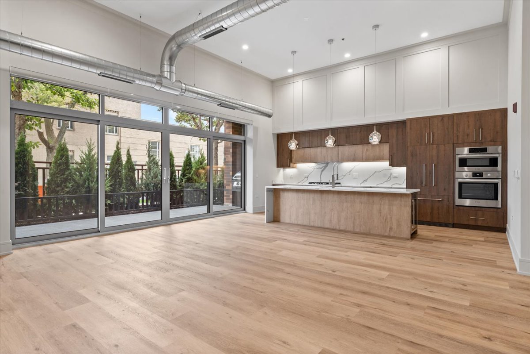
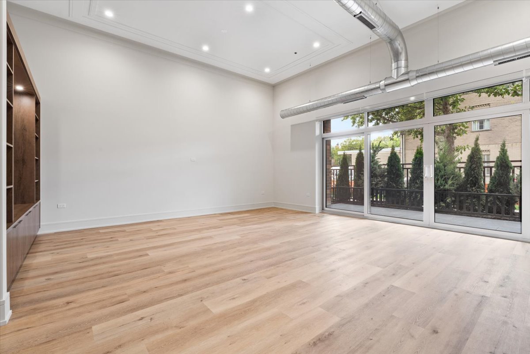
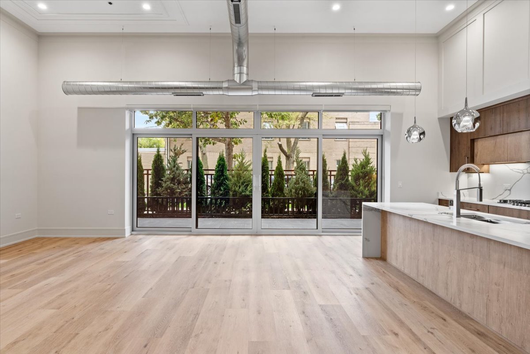
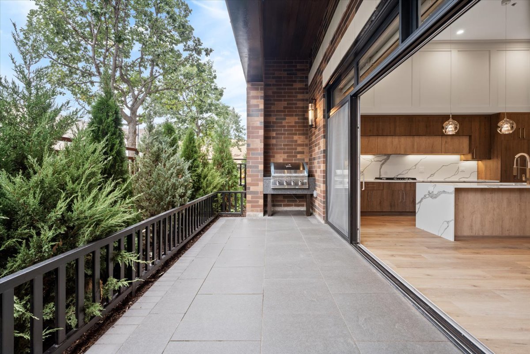
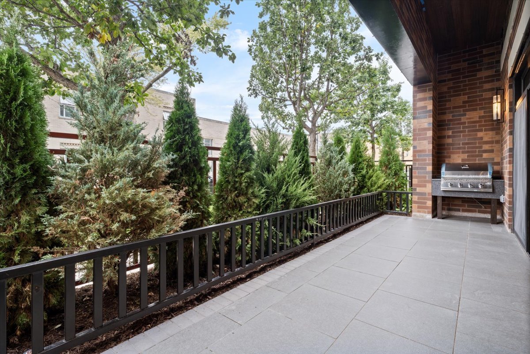
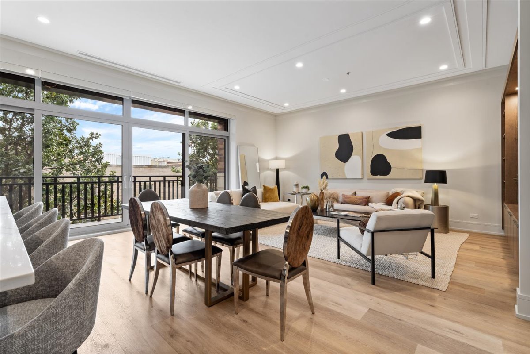
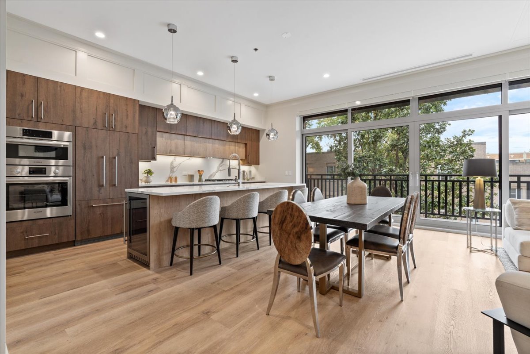
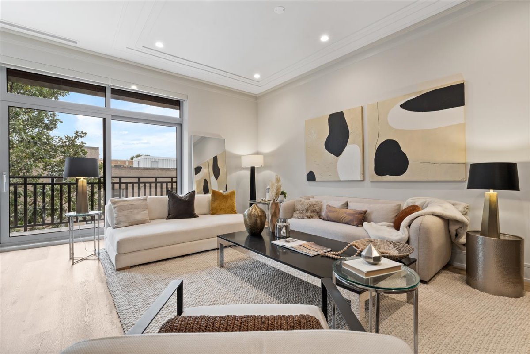
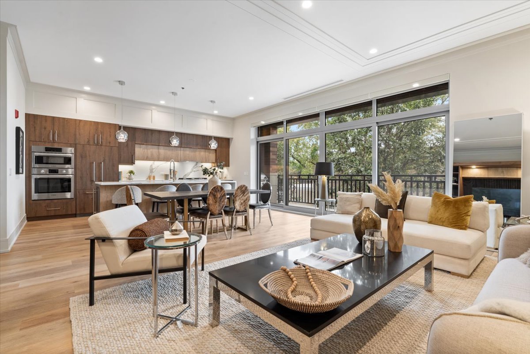
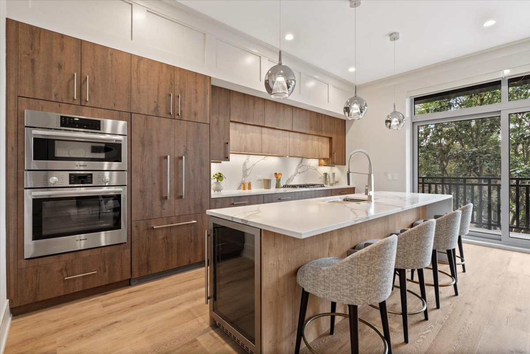
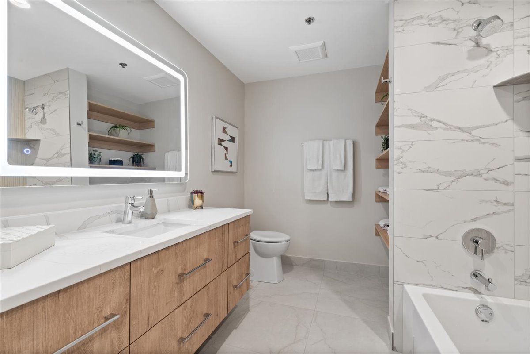
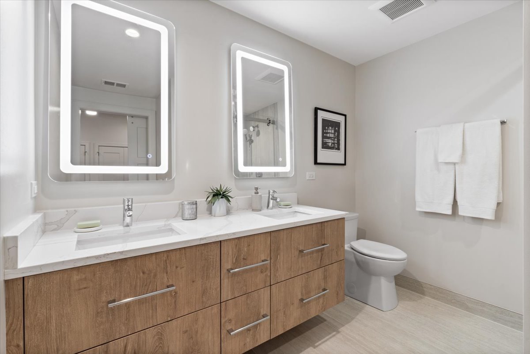
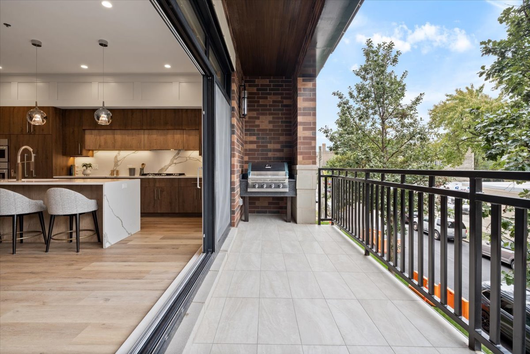
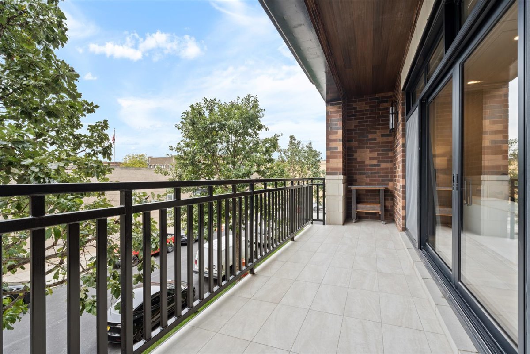
3951 Wayne, a 31-unit luxury apartment building has quickly captured the market's attention and now 75% leased. Experience refined urban living at this boutique apartment community offering elevated design, modern comfort, and everyday convenience. Each residence has been thoughtfully crafted with high-end finishes and functional layouts that create a warm and welcoming home. These spacious 3- and 4-bedroom apartments feature a chef-inspired kitchen with custom two-toned cabinetry, quartz countertops, a full slab backsplash, and a 10-foot island with a built-in wine refrigerator. A premium Bosch appliance package includes a six-burner cooktop, vented hood, built-in oven, microwave, and dishwasher. Expansive 30-foot living areas, dramatic 10-foot ceilings, and oversized windows flood each home with natural light, while custom built-in cabinetry, 9-inch wide plank flooring, and elegant ceiling detailing add warmth and sophistication. Every residence extends seamlessly to a private outdoor terrace with a built-in grill, and residents also enjoy access to a rooftop deck-perfect for entertaining or unwinding under the city skyline. Residents enjoy elevator access, attached garage parking, dog run, and a prime location close to shopping, dining, and transit. 3951 Wayne offers the perfect blend of luxury and lifestyle. Now leasing-experience the difference of boutique apartment living. Parking not included in rental price and is for an additional cost.
Details
| MLS # | 12691266 |
|---|---|
| Listing Type | For Lease |
| Style | House |
| Status | Active |
| Year | 2025 |
| Days On Site | 56 |
| Listing Provided By | Jameson Sotheby's Intl Realty | Michael Battista |
Features
| Bed(s) | 3 |
|---|---|
| Bath(s) | 3 Total |
| SQ Feet | 1,783 |
| Garage | 1 |
| Story(s) | 4 |
Interior
| Rooms Total | 6 |
|---|---|
| Cooling | Central Air |
| Heating | Natural Gas, Forced Air |
| Interior Features | Bookcases, High Ceilings, Open Floorplan, Special Millwork, Dining Combo, Lobby |
| Appliances | Microwave, Dishwasher, Refrigerator, Freezer, Washer, Dryer, Disposal, Wine Refrigerator, Oven, Range Hood, Gas Cooktop |
| Laundry Features | Washer Hookup, In Unit |
Exterior
| Construction Materials | Brick, Stone |
|---|
Parking
| Parking Features | Off Alley, Garage Door Opener, Heated Garage, Garage, Yes, Garage Owned, Attached |
|---|---|
| Garage Spaces | 1 |
Utilities
| Sewer | Public Sewer |
|---|
Area Information
| State | IL |
|---|---|
| County | Cook |
| City | Chicago |
| Zip Code | 60613 |
| Area | CHI Lake View |
| School District | Lake View High School |
| Elementary School | Blaine Elementary School |
| High School | Lake View High School |
| Listing VS Median (in 60613) | |
Price: $6,895 low | high Med: $215,000 sqft: 1,783 low | high Med: 790 $ / sqft: $4 low | high Med: $272 On site: 56 low | high Med: 75 | |
Market Activity 60613
Request a showing
Request a showing
Contact
Learn More About This Property

| State | IL |
|---|---|
| County | Cook |
| City | Chicago |
| Zip Code | 60613 |
| Area | CHI Lake View |
| School District | Lake View High School |
| Elementary School | Blaine Elementary School |
| High School | Lake View High School |
| Listing VS Median (in 60613) | |
Price: $6,895 low | high Med: $215,000 sqft: 1,783 low | high Med: 790 $ / sqft: $4 low | high Med: $272 On site: 56 low | high Med: 75 | |