Lot 6 S 5th Street,Eldridge, IA 52748
Eldridge, IA 52748


Description
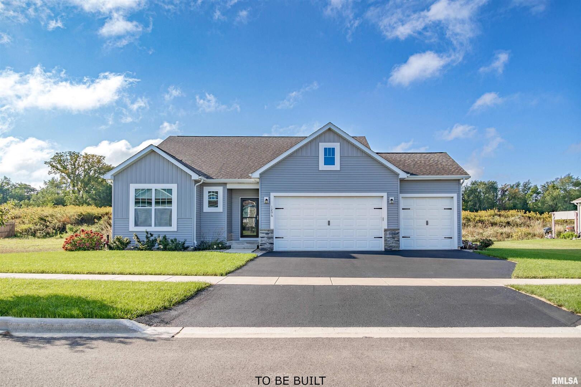
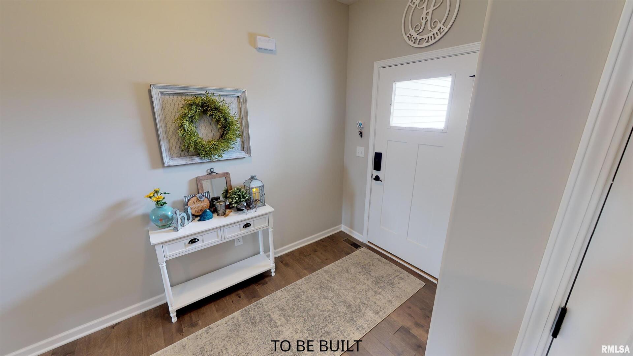
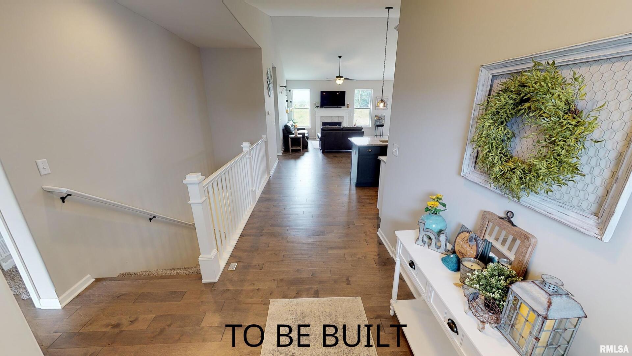
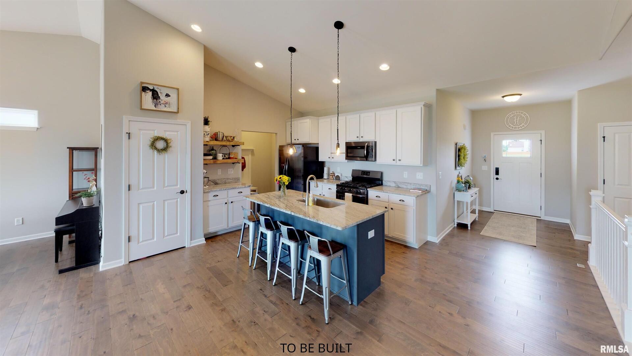
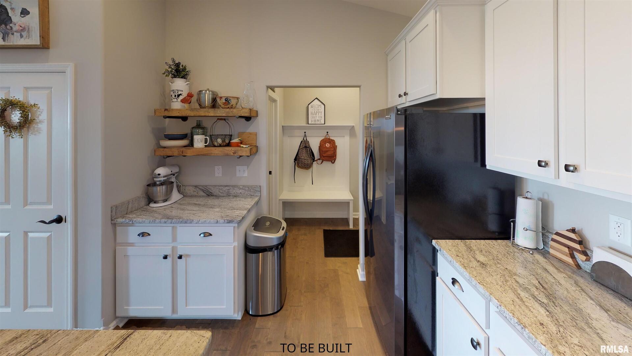
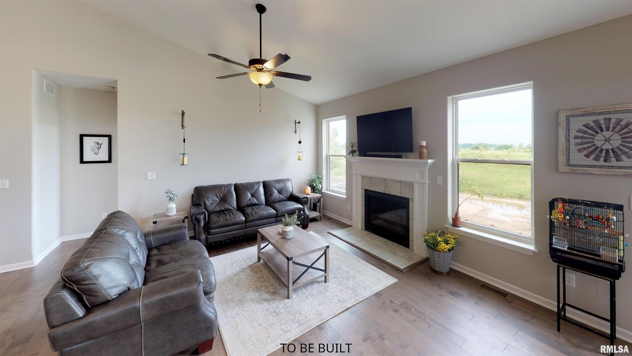
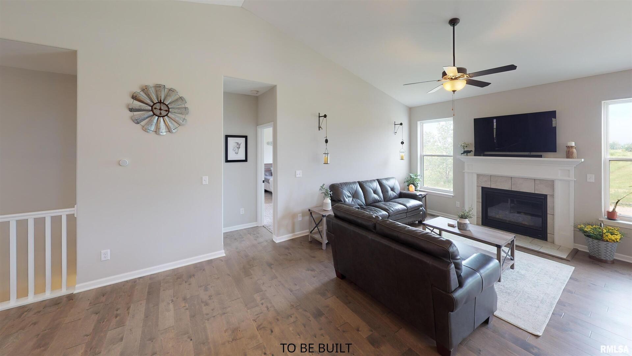
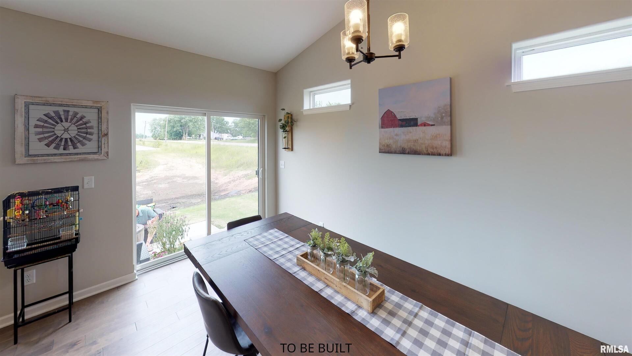
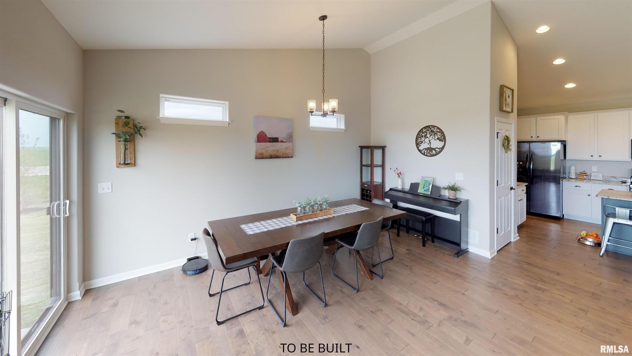
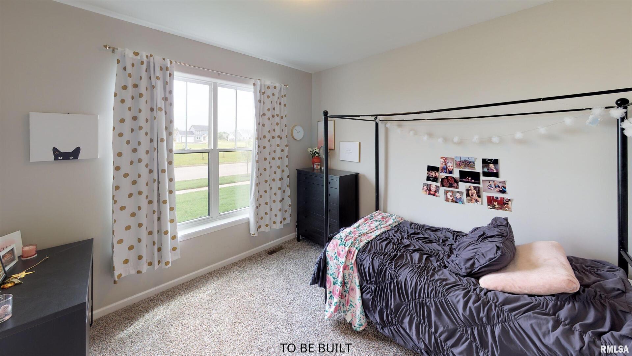
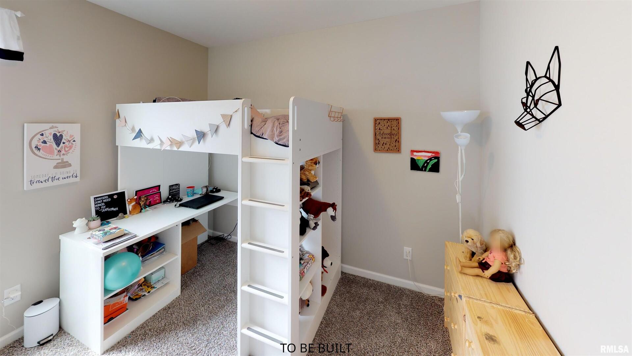
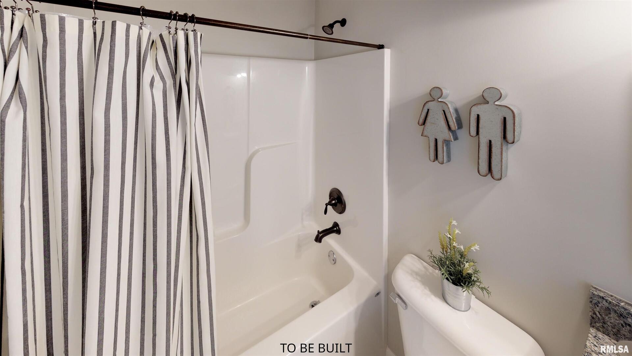
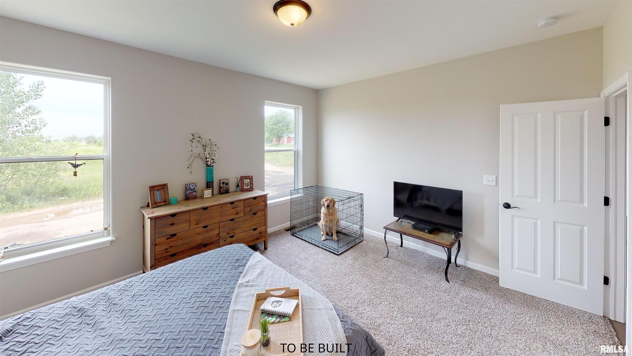
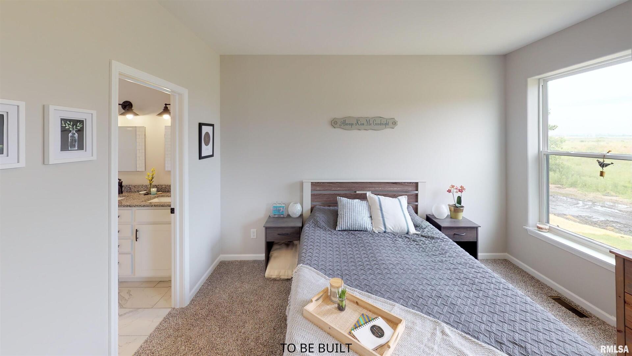
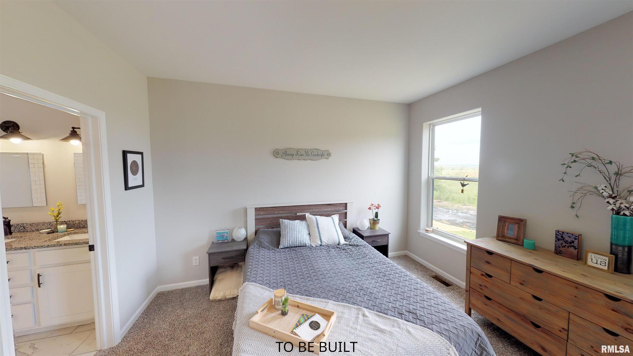
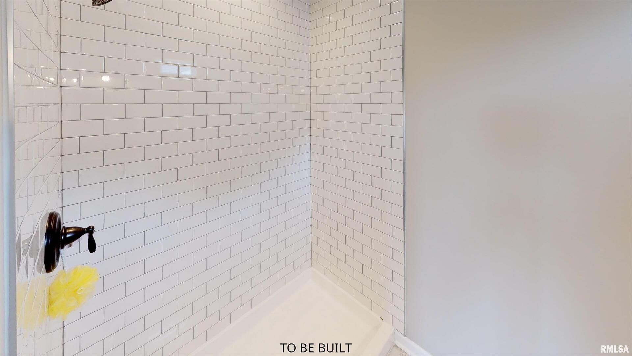
Proposed New Construction presented by Silverthorne Homes. The Westwood plan is perfect for the homeowner looking for a sleek and luxurious spin on the open concept ranch. As you walk through the front door of the Westwood, you'll be greeted by an entryway taking you past two secluded bathrooms that share a bathroom. From there, you'll enter the exposed kitchen with granite countertops and an island that looks out over the great room. This immense great room is complete with cathedral ceiling and optional fireplace, creating a wide-open, yet cozy retreat. Just off the great room, you'll find a master bedroom with tray ceilings and a master bath featuring double bowl sinks and tiled shower along with a small fixed window for some more natural light. And if you'll one day find the need to grow, the 9-foot deep basement allows for a limitless number or renovation options. Homes built with smart home technology from Honeywell, Schlage and Lutron. Pictures of previously built homes, some with upgrades.
Details
| MLS # | 12606795 |
|---|---|
| Listing Type | For Sale |
| Style | Farm or Ranch |
| Sub-Type | New Construction |
| Status | Active |
| Year | 2025 |
| Days On Site | 148 |
| Listing Provided By | Home Sell Flat LLC | Mark Southwood |
Features
| Bed(s) | 3 |
|---|---|
| Bath(s) | 2 Total |
| SQ Feet | 1,625 |
| Garage | 2 |
| Basement | Y |
| Story(s) | 1 |
| Acreage | 0.17 |
Interior
| Rooms Total | 5 |
|---|---|
| Cooling | Central Air |
| Heating | Forced Air, Natural Gas |
| Interior Features | Vaulted Ceiling(s) |
| Appliances | Dishwasher, Disposal, ENERGY STAR Qualified Appliances, Microwave, Range |
| Fireplaces Total | 0 |
| Laundry Features | Gas Dryer Hookup |
Exterior
| Roof | Asphalt |
|---|---|
| Foundation Details | Concrete Perimeter |
| Lot Features | Level |
| Construction Materials | Vinyl Siding, Frame |
| Patio And Porch Features | Porch |
Parking
| Parking Features | Garage Door Opener, Yes, Garage Owned, Attached, Garage |
|---|---|
| Garage Spaces | 2 |
Utilities
| Utilities | Cable Available |
|---|---|
| Sewer | Public Sewer |
| Electric | Circuit Breakers, 200+ Amp Service |
Taxes
| Tax Year | 2024 |
|---|---|
| Tax Annual Amount | 38 |
Area Information
| State | IA |
|---|---|
| County | Scott |
| City | Eldridge |
| Zip Code | 52748 |
| Area | Eldridge |
| Community Name | Grunwald Grove |
| School District | North Scott High School |
| Elementary School | Edward White Elementary School |
| High School | North Scott High School |
| Listing VS Median (in Grunwald Grove) | |
Price: $409,990 low | high Med: $379,900 sqft: 1,625 low | high Med: 1,488 $ / sqft: $252 low | high Med: $255 On site: 148 low | high Med: 429 | |
Market Activity 52748
Request a showing
Request a showing
Contact
Learn More About This Property

| State | IA |
|---|---|
| County | Scott |
| City | Eldridge |
| Zip Code | 52748 |
| Area | Eldridge |
| Community Name | Grunwald Grove |
| School District | North Scott High School |
| Elementary School | Edward White Elementary School |
| High School | North Scott High School |
| Listing VS Median (in Grunwald Grove) | |
Price: $409,990 low | high Med: $379,900 sqft: 1,625 low | high Med: 1,488 $ / sqft: $252 low | high Med: $255 On site: 148 low | high Med: 429 | |