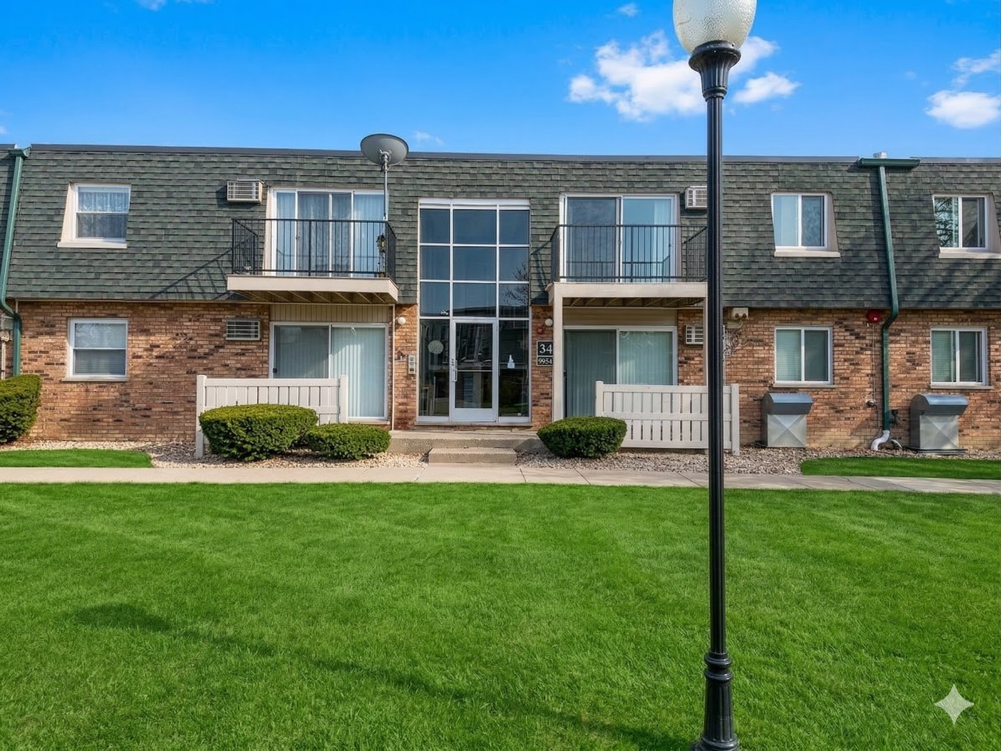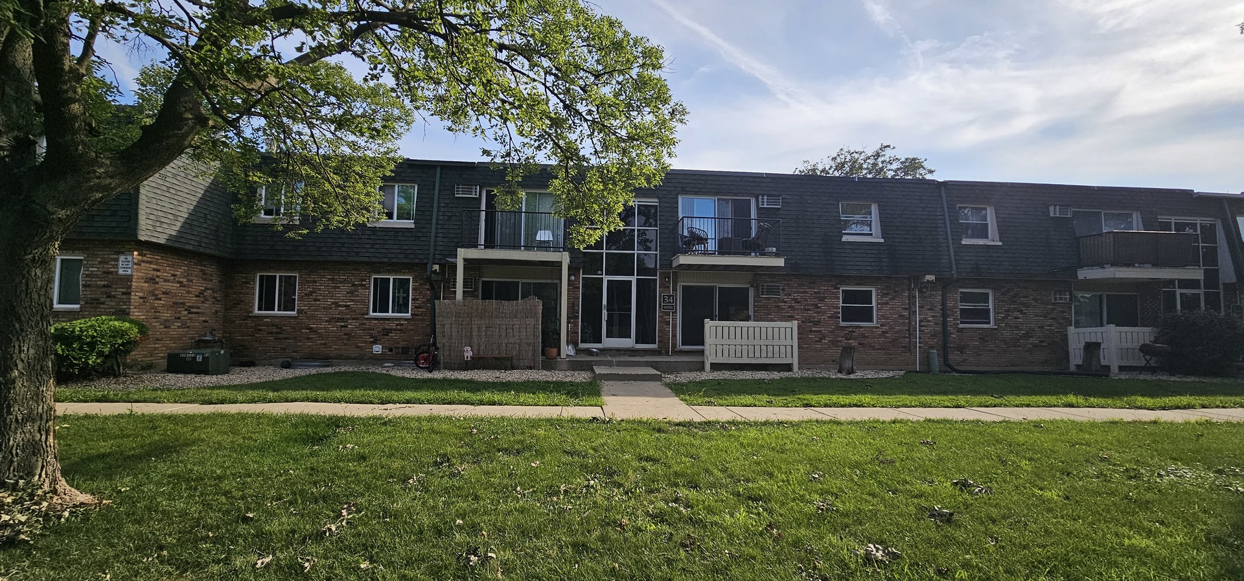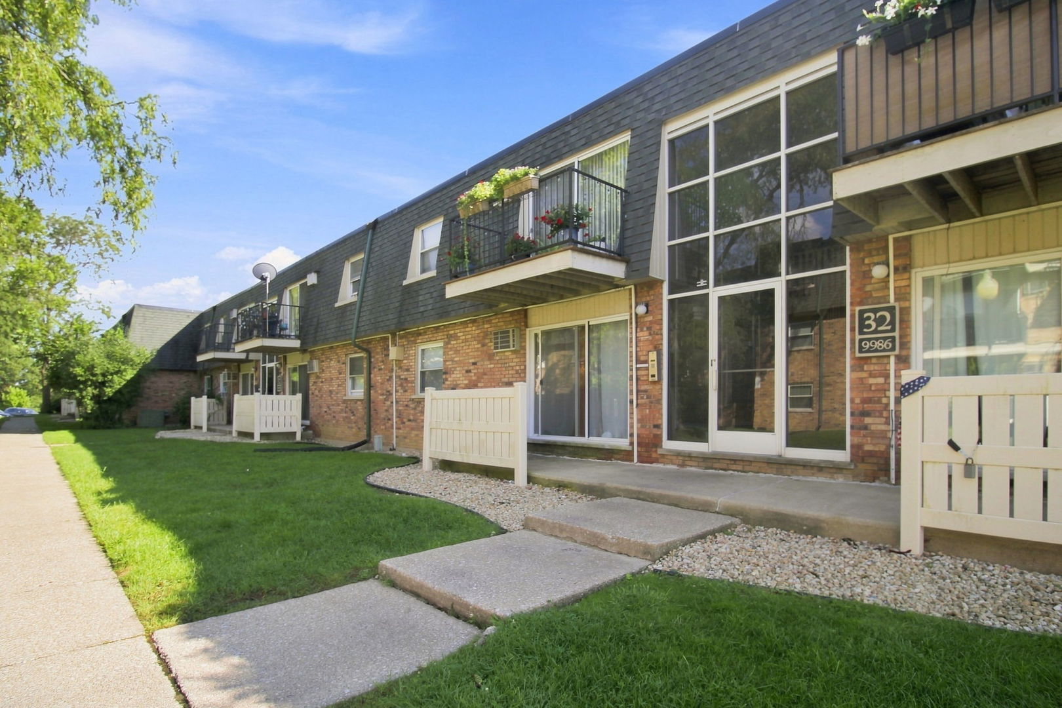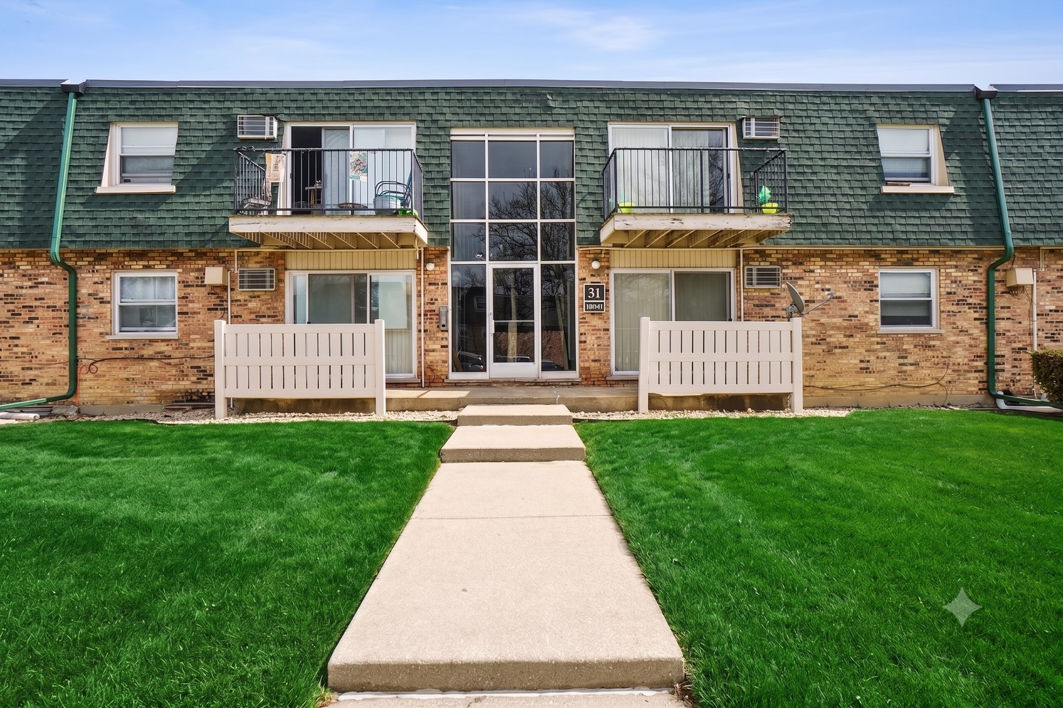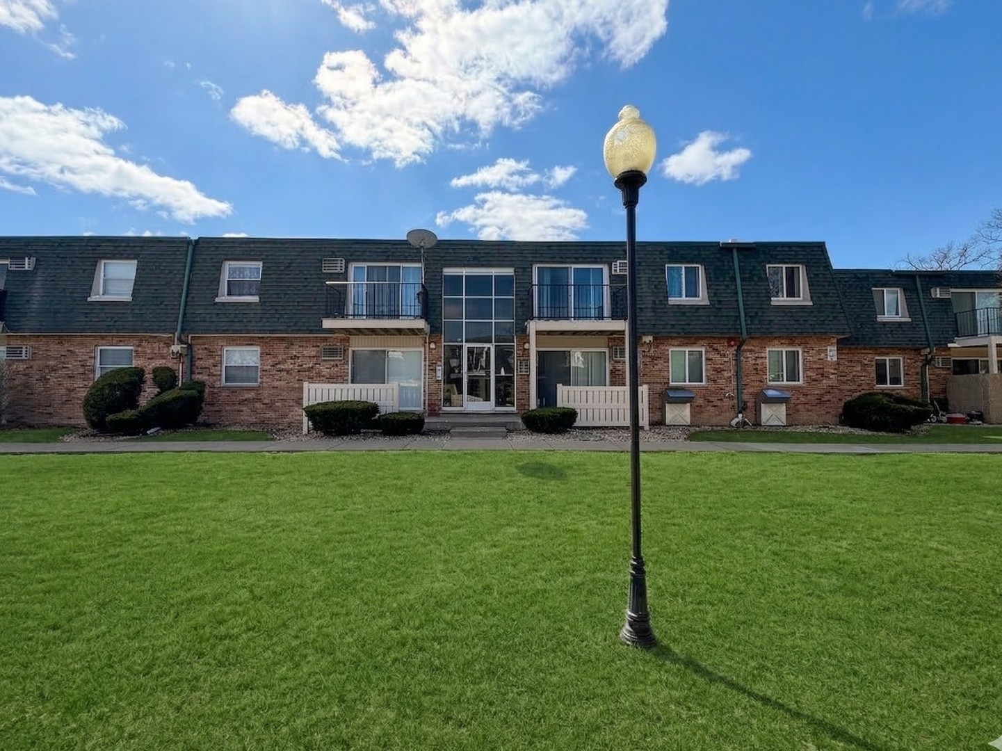
9954 S 84th Terrace 109,Palos Hills, IL 60465
Palos Hills, IL 60465

Description
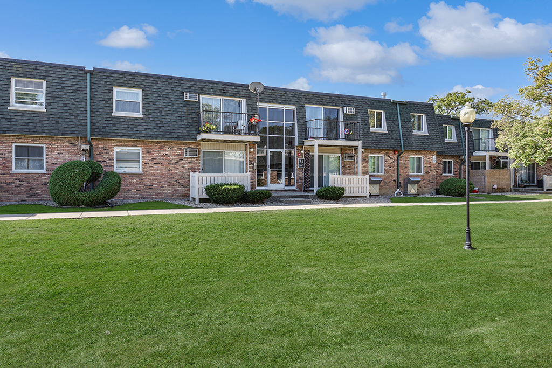
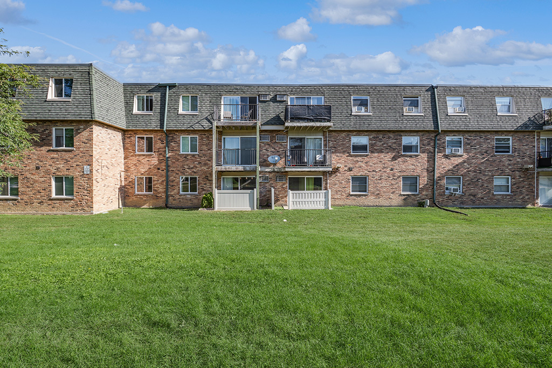
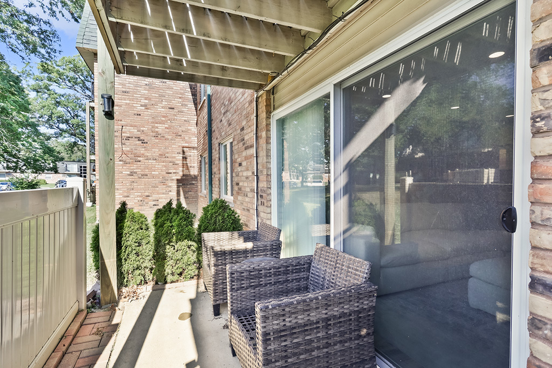
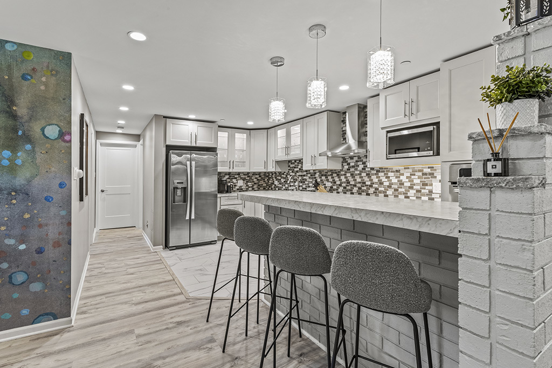
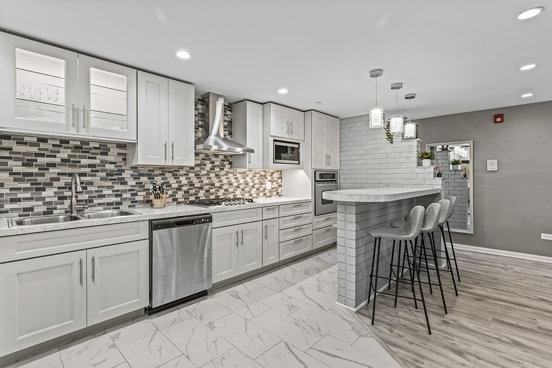
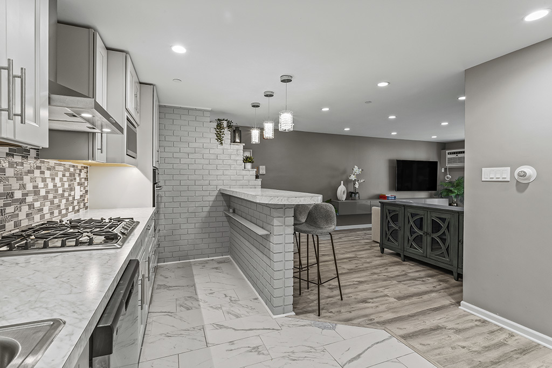
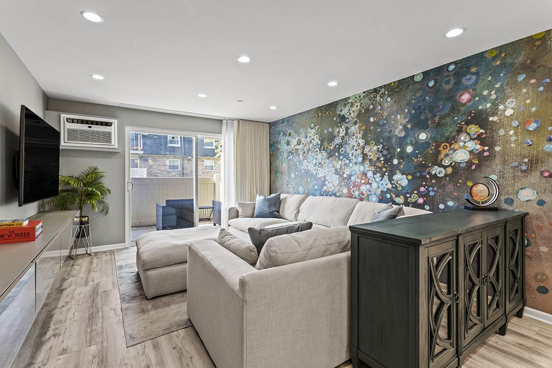
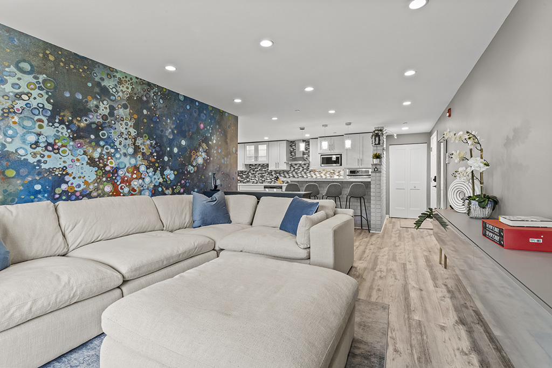
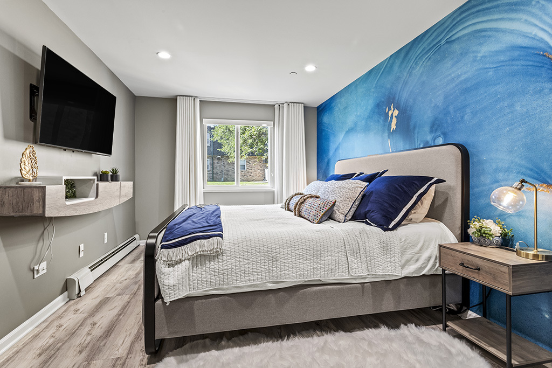
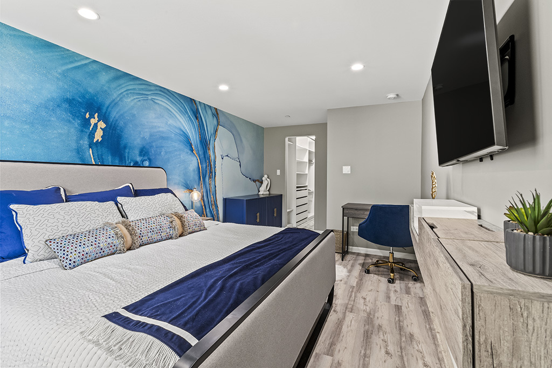
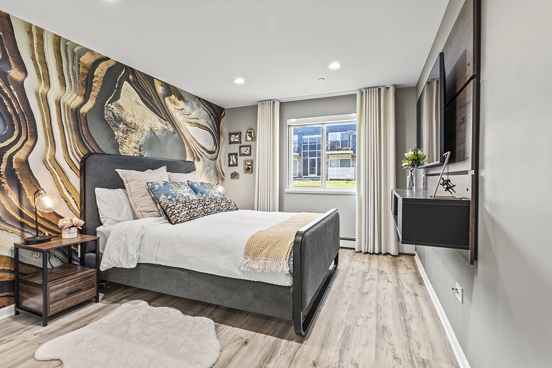
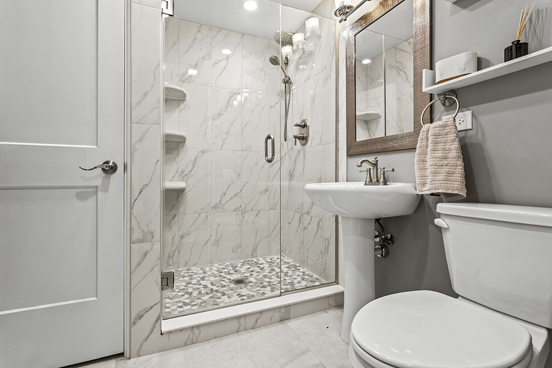
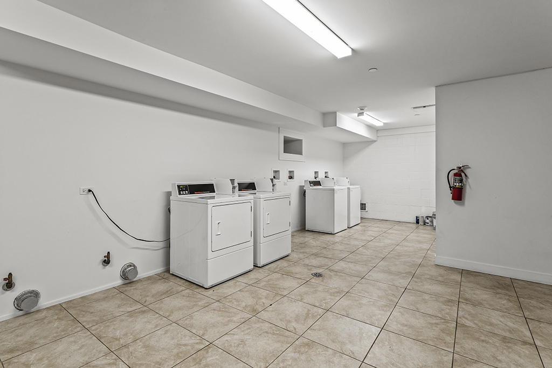
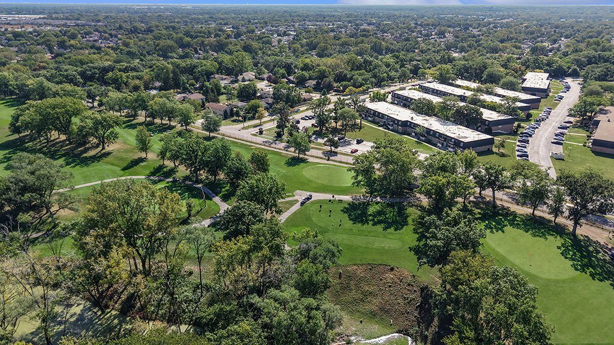
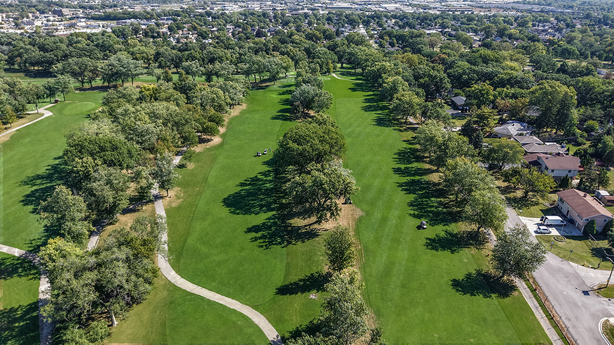
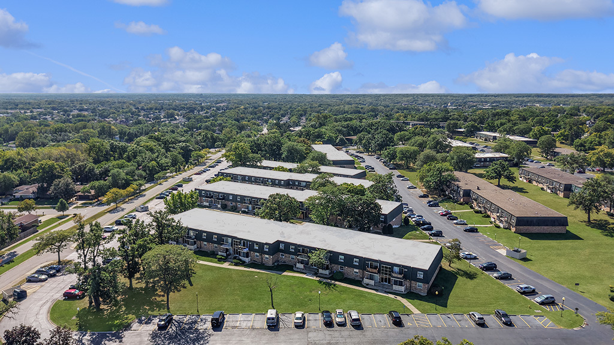
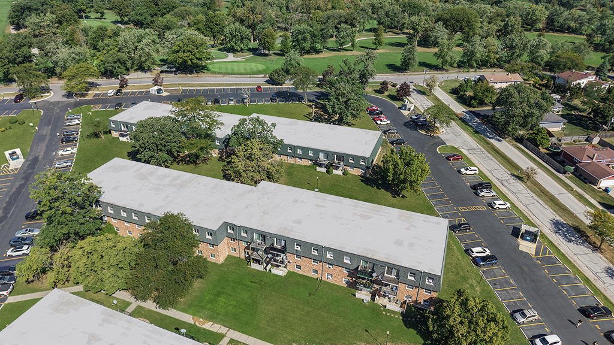
EXTENSIVELY RENOVATED! Shows like a model! Welcome to this HGTV designer inspired condo! Fully remodeled and kept in immaculate condition. Move in ready and available now! Upon entering, you'll find an inviting foyer with a brick accent wall and a spacious closet. The family room offers incredible open concept living, featuring a floating shelf entertainment center for added storage, stylish accent wallpaper, and direct access to an outside patio. The kitchen is equipped with custom cabinetry, stainless steel appliances, and a breakfast bar for additional seating. Master bedroom boasts a sleek, modern feel with a walk-in closet and custom organization. A spacious second bedroom also provides ample closet space with built-in cabinetry. The beautifully updated bathroom includes elegant tile work, dual shower heads, and oversized closet space. Building amenities offer laundry facilities and available storage. The property is conveniently located near golf courses, shopping, dining and more! Completely rehabbed in 2022, everything you see is new - featuring custom finishes, luxury vinyl flooring, custom window treatments throughout, electrical box/outlets. Kitchen appliances; refrigerator, oven, microwave, dishwasher (2023), Wall oven (2020), Windows, Patio Fence, AC unit, (2023). Both visitor and assigned parking (unit space #212) are included. Incredible buy in this price point. Stunning decor and a great layout! BE SURE TO WATCH THE FULL LENGTH VIDEO!
Details
| MLS # | 12732387 |
|---|---|
| Listing Type | For Sale |
| Style | Condominium |
| HOA Dues | $295 |
| Sub-Type | Resale |
| Status | Active Under Contract |
| Year | 1969 |
| Days On Site | 20 |
| Listing Provided By | Realty Executives Elite | Christine Wilczek |
Features
| Bed(s) | 2 |
|---|---|
| Bath(s) | 1 Total |
| SQ Feet | 913 |
| Story(s) | 1 |
Interior
| Rooms Total | 4 |
|---|---|
| Cooling | Wall Unit(s) |
| Heating | Natural Gas |
| Interior Features | 1st Floor Bedroom, 1st Floor Full Bath, Walk-In Closet(s), Open Floorplan |
| Appliances | Dishwasher, Refrigerator, Stainless Steel Appliance(s), Cooktop, Oven, Range Hood |
| Fireplaces Total | 0 |
| Laundry Features | Common Area |
| Window Features | Drapes |
Exterior
| Roof | Metal |
|---|---|
| Foundation Details | Concrete Perimeter |
| Lot Features | Common Grounds |
| Construction Materials | Brick |
| Patio And Porch Features | Patio |
Parking
| Parking Features | Asphalt, Assigned, Guest, Yes, Owned |
|---|
Utilities
| Sewer | Public Sewer |
|---|---|
| Electric | Circuit Breakers |
Taxes
| Tax Year | 2025 |
|---|---|
| Tax Annual Amount | 2550.36 |
Area Information
| State | IL |
|---|---|
| County | Cook |
| City | Palos Hills |
| Zip Code | 60465 |
| Area | Palos Hills |
| Community Name | Green Oaks |
| School District | Amos Alonzo Stagg High School |
| Elementary School | Oak Ridge Elementary School |
| High School | Amos Alonzo Stagg High School |
| Listing VS Median (in Green Oaks) | |
Price: $215,000 low | high Med: $192,450 sqft: 913 low | high Med: 902 $ / sqft: $235 low | high Med: $213 On site: 20 low | high Med: 29 | |
Market Activity 60465
Request a showing
Request a showing
Contact
Learn More About This Property

| State | IL |
|---|---|
| County | Cook |
| City | Palos Hills |
| Zip Code | 60465 |
| Area | Palos Hills |
| Community Name | Green Oaks |
| School District | Amos Alonzo Stagg High School |
| Elementary School | Oak Ridge Elementary School |
| High School | Amos Alonzo Stagg High School |
| Listing VS Median (in Green Oaks) | |
Price: $215,000 low | high Med: $192,450 sqft: 913 low | high Med: 902 $ / sqft: $235 low | high Med: $213 On site: 20 low | high Med: 29 | |