


Description
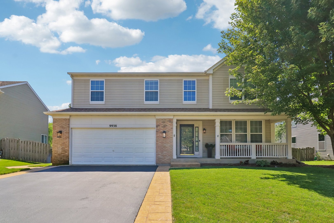
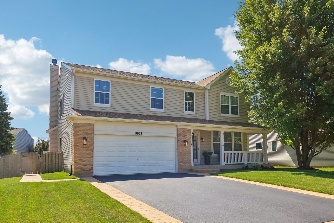
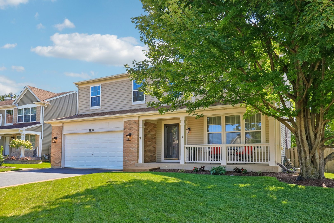
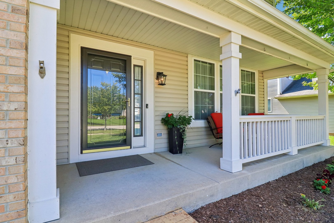
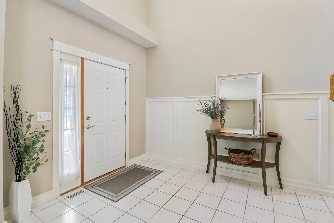
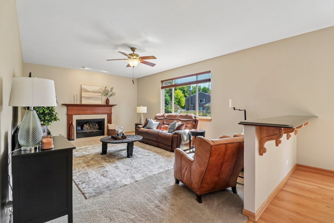
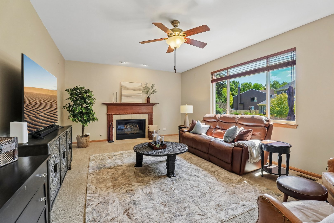
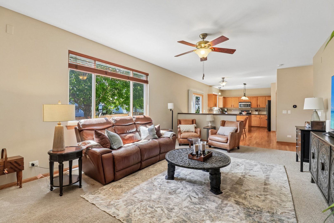
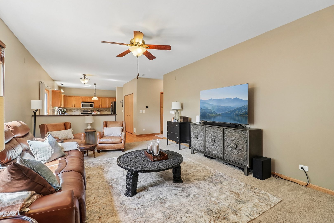
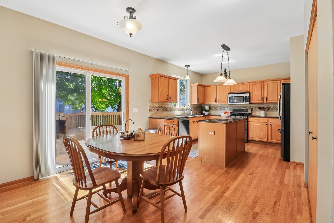
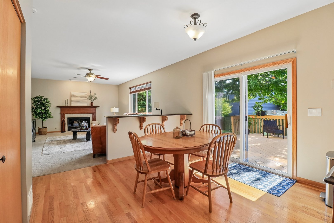
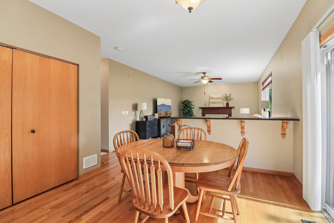
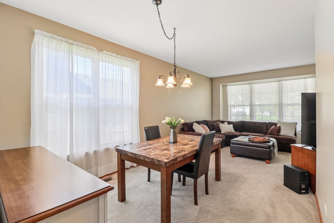
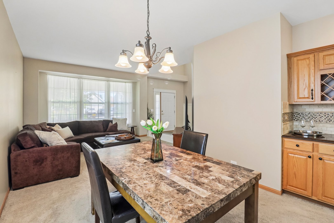
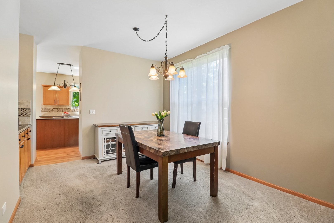
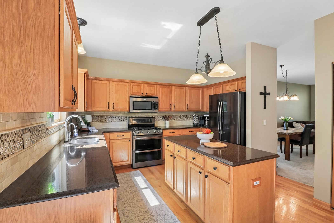
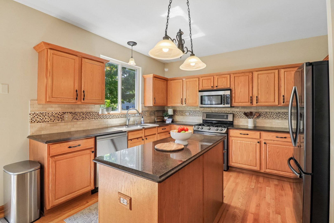
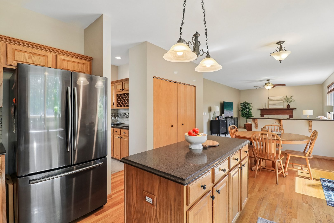
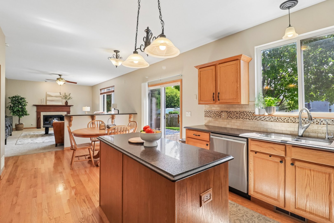
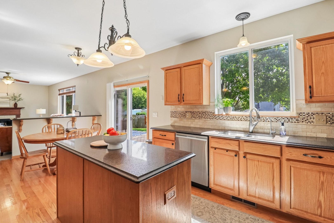
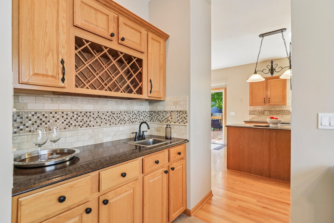
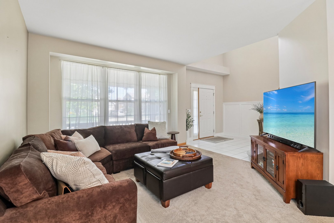
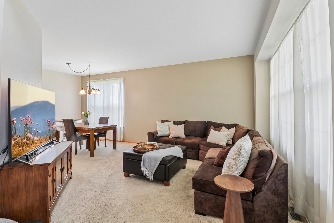
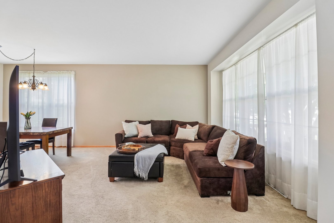
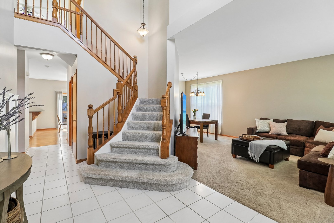
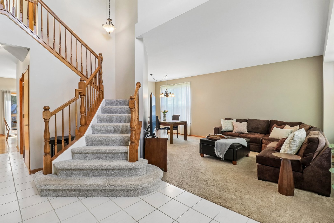
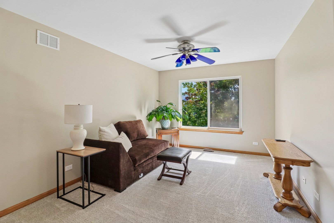
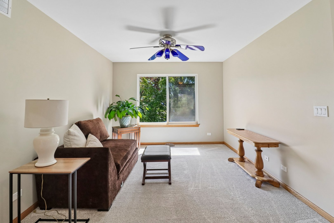
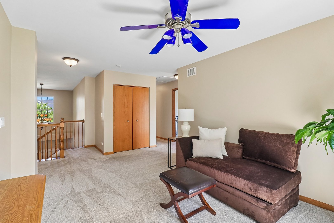
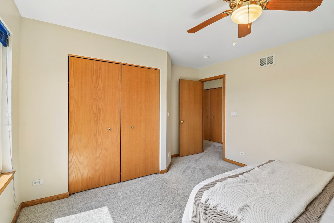
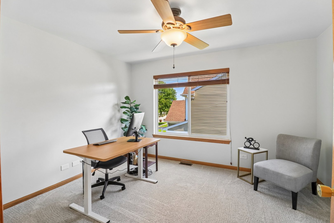
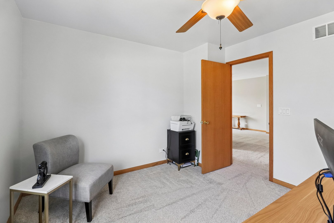
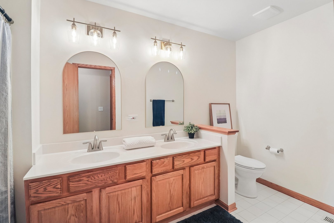
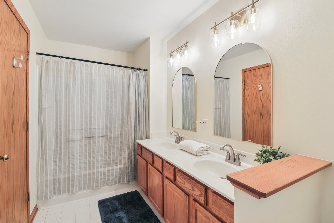
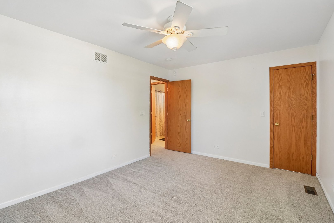
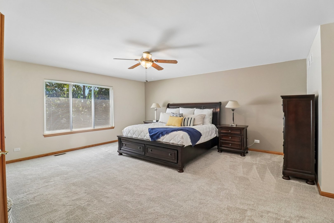
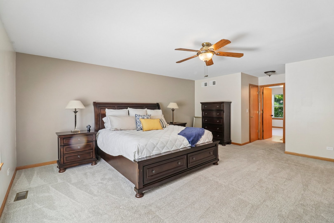
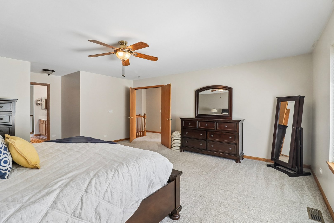
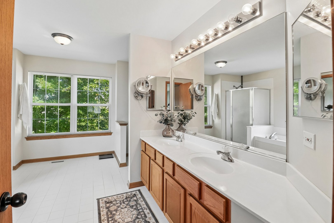
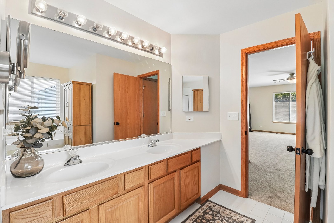
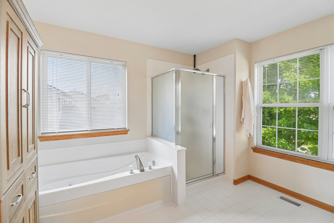
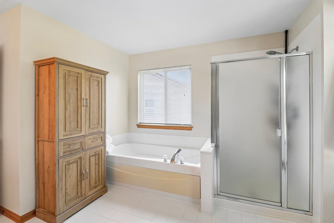
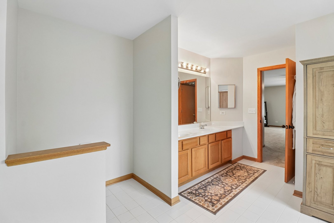
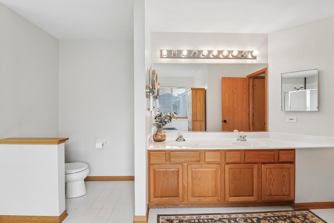
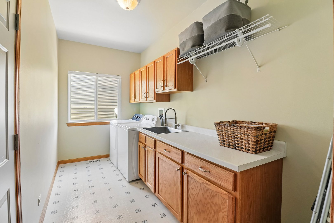
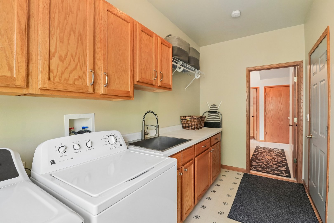
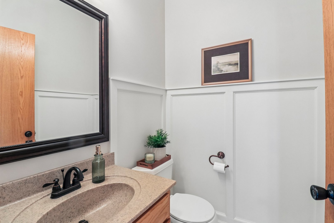
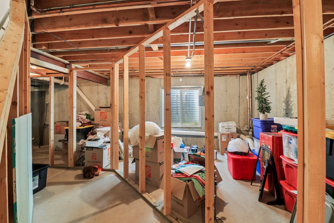
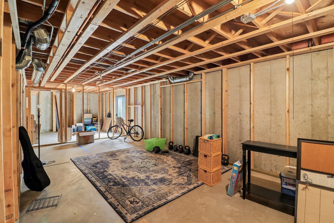
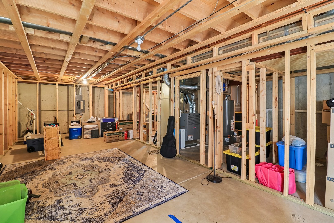
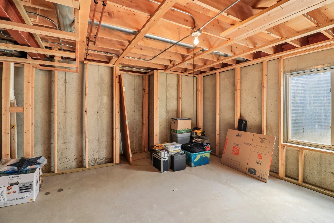
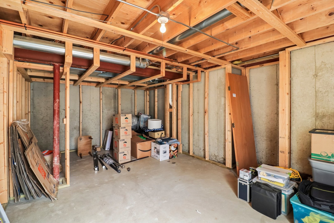
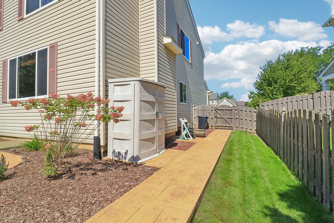
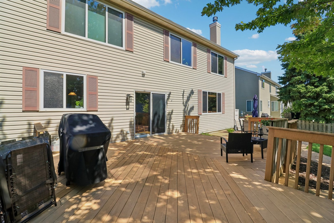
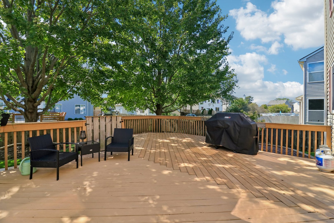
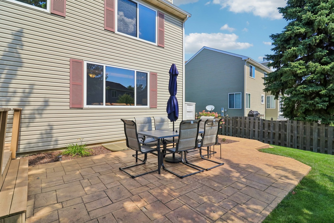
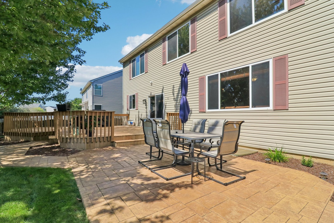
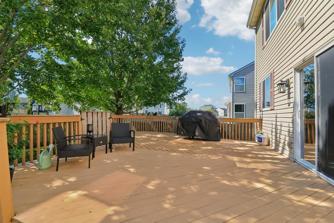
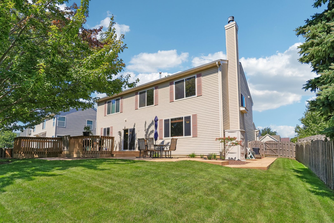
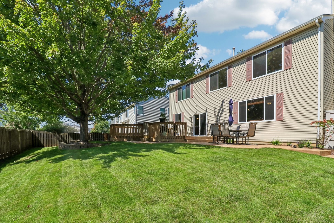
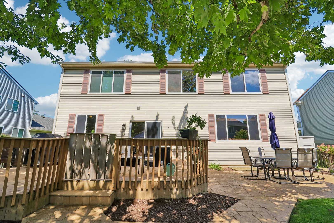
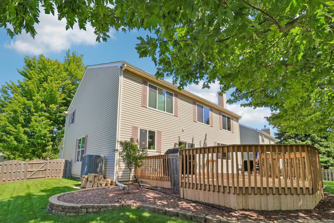
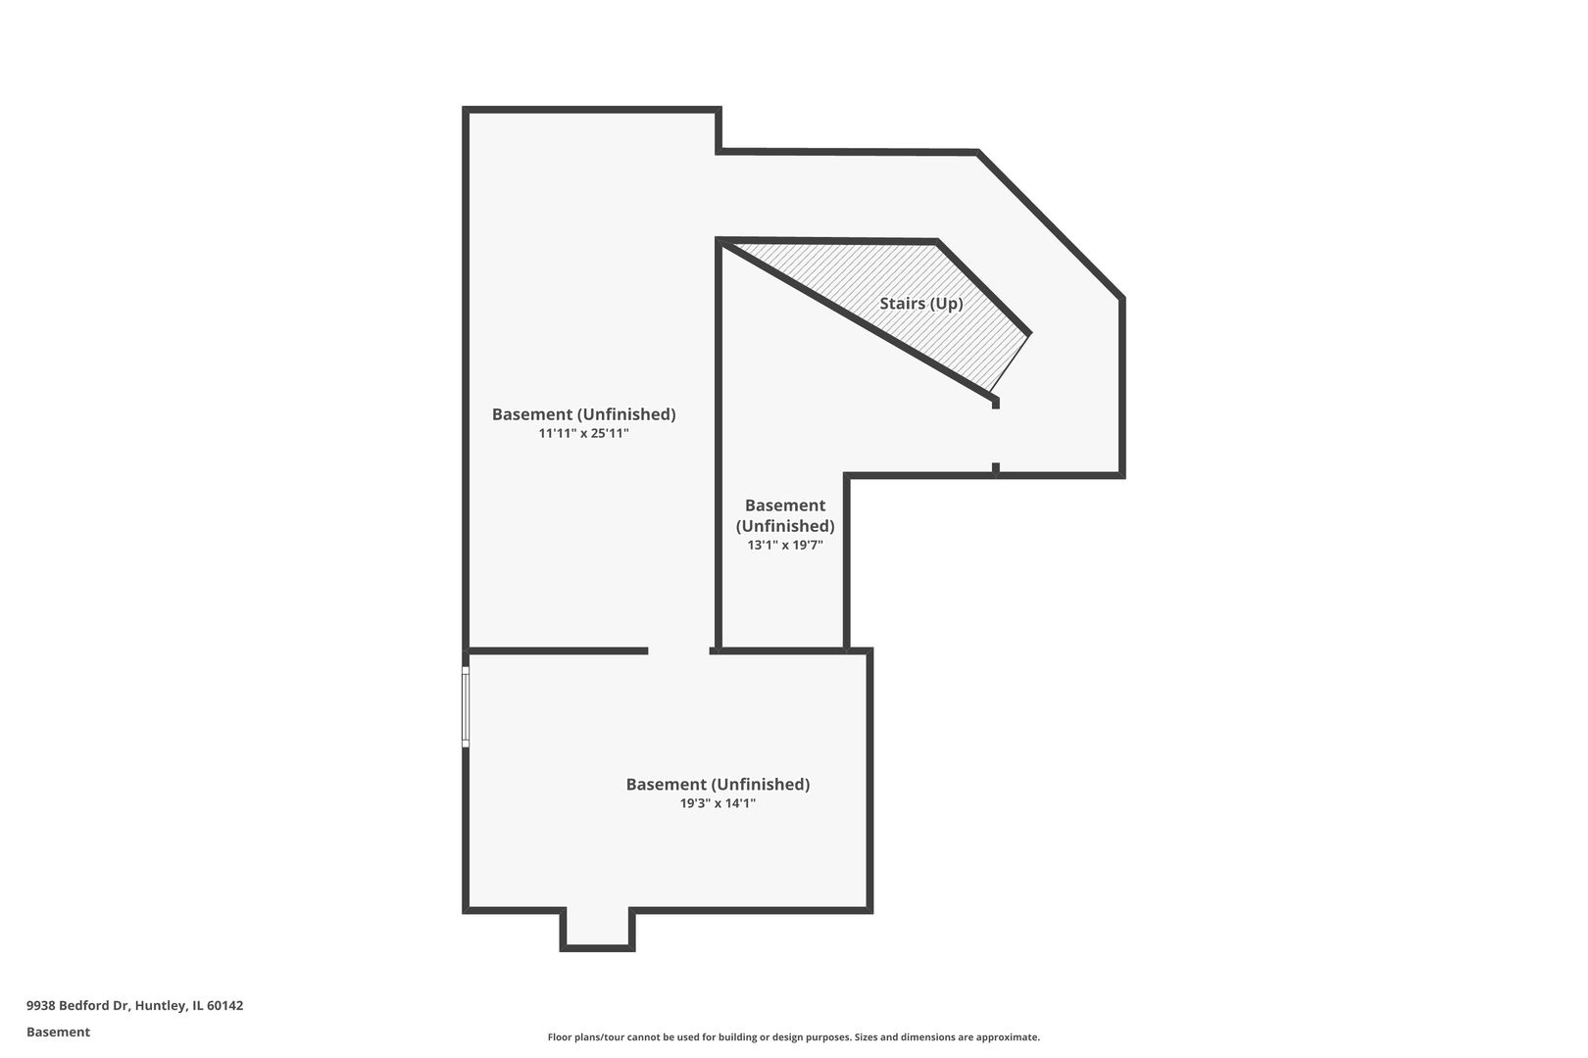
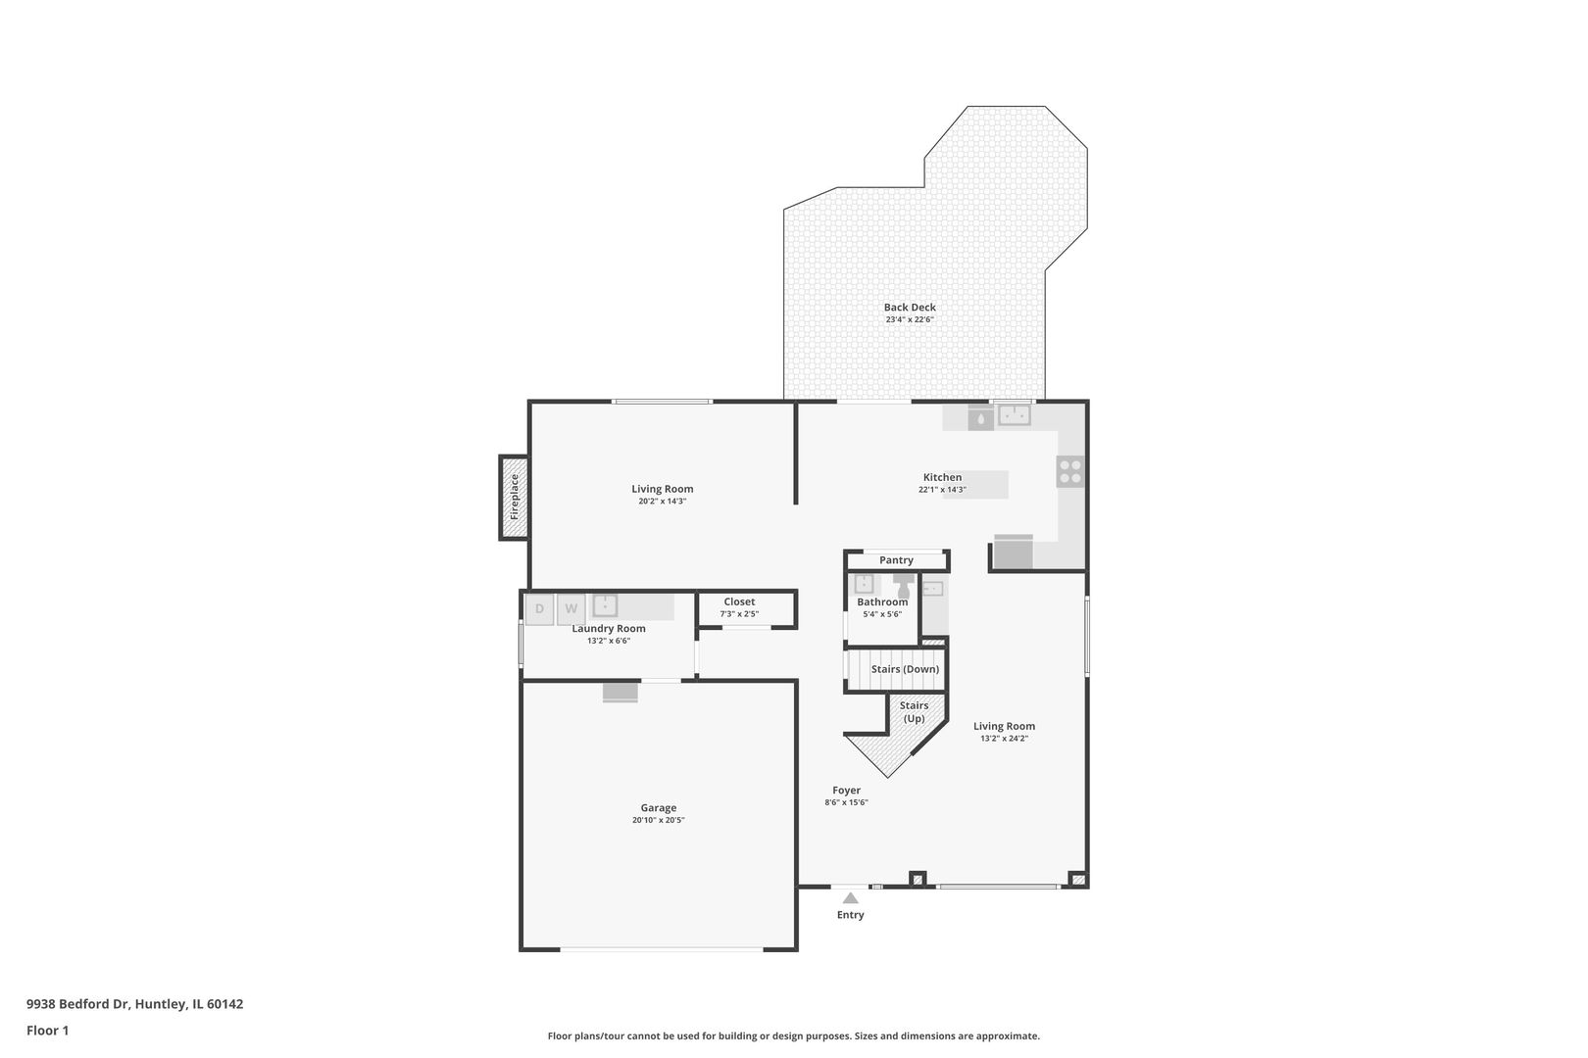
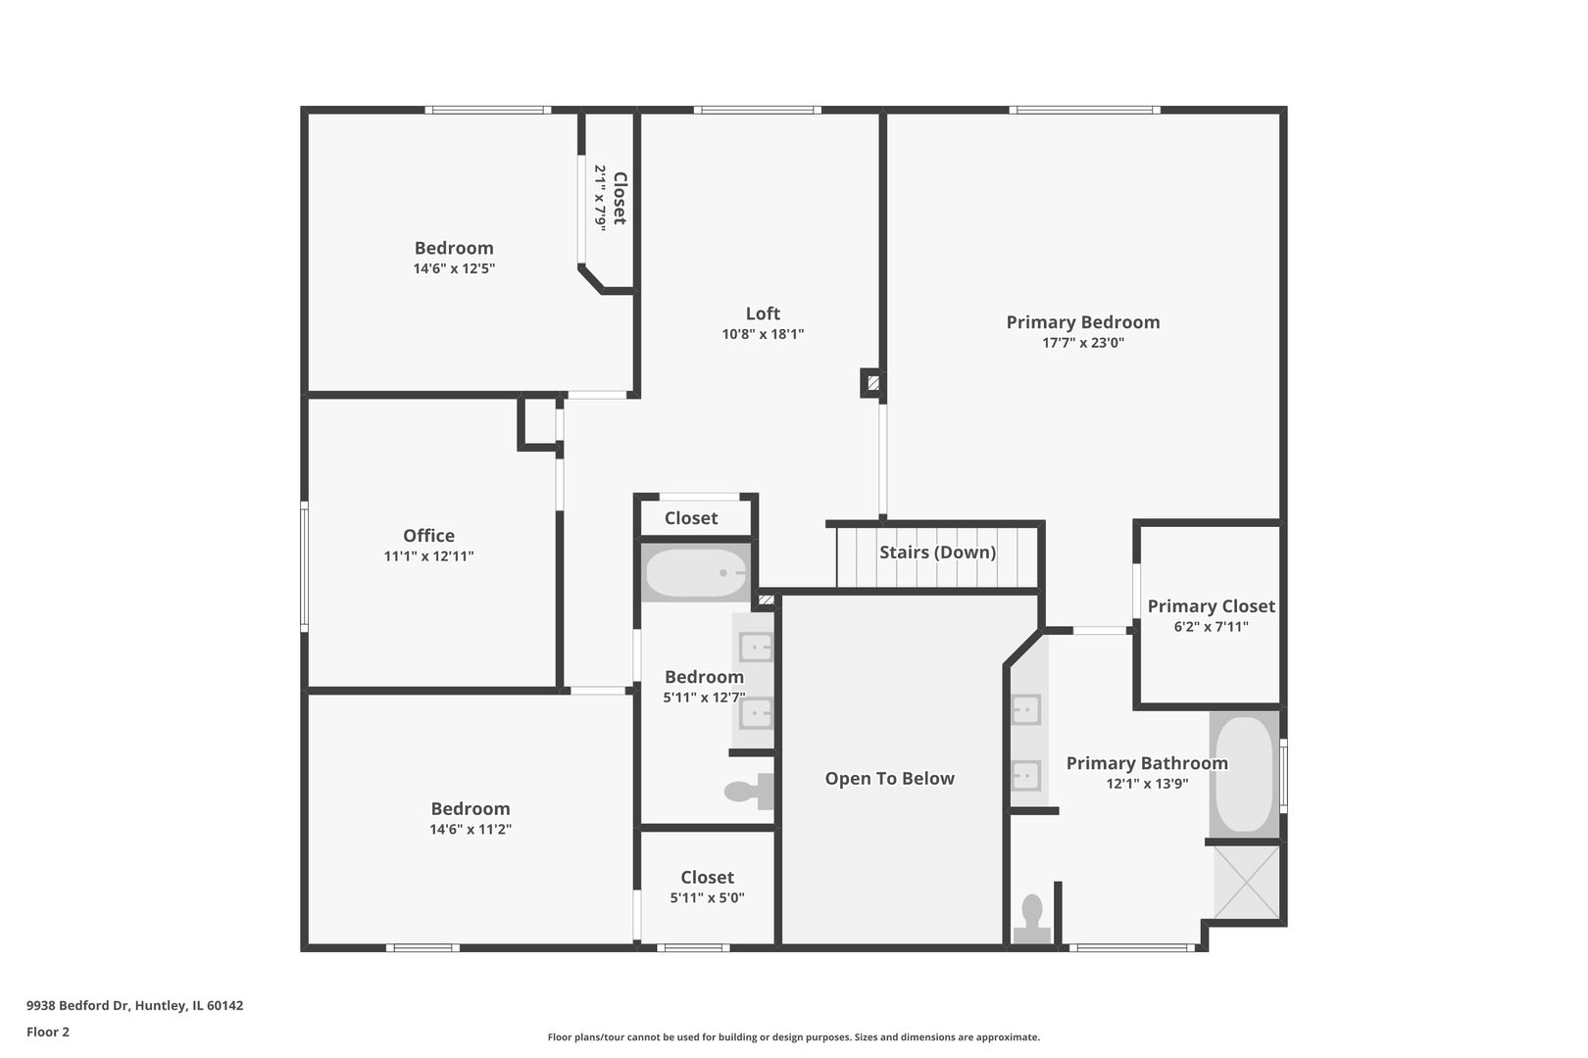
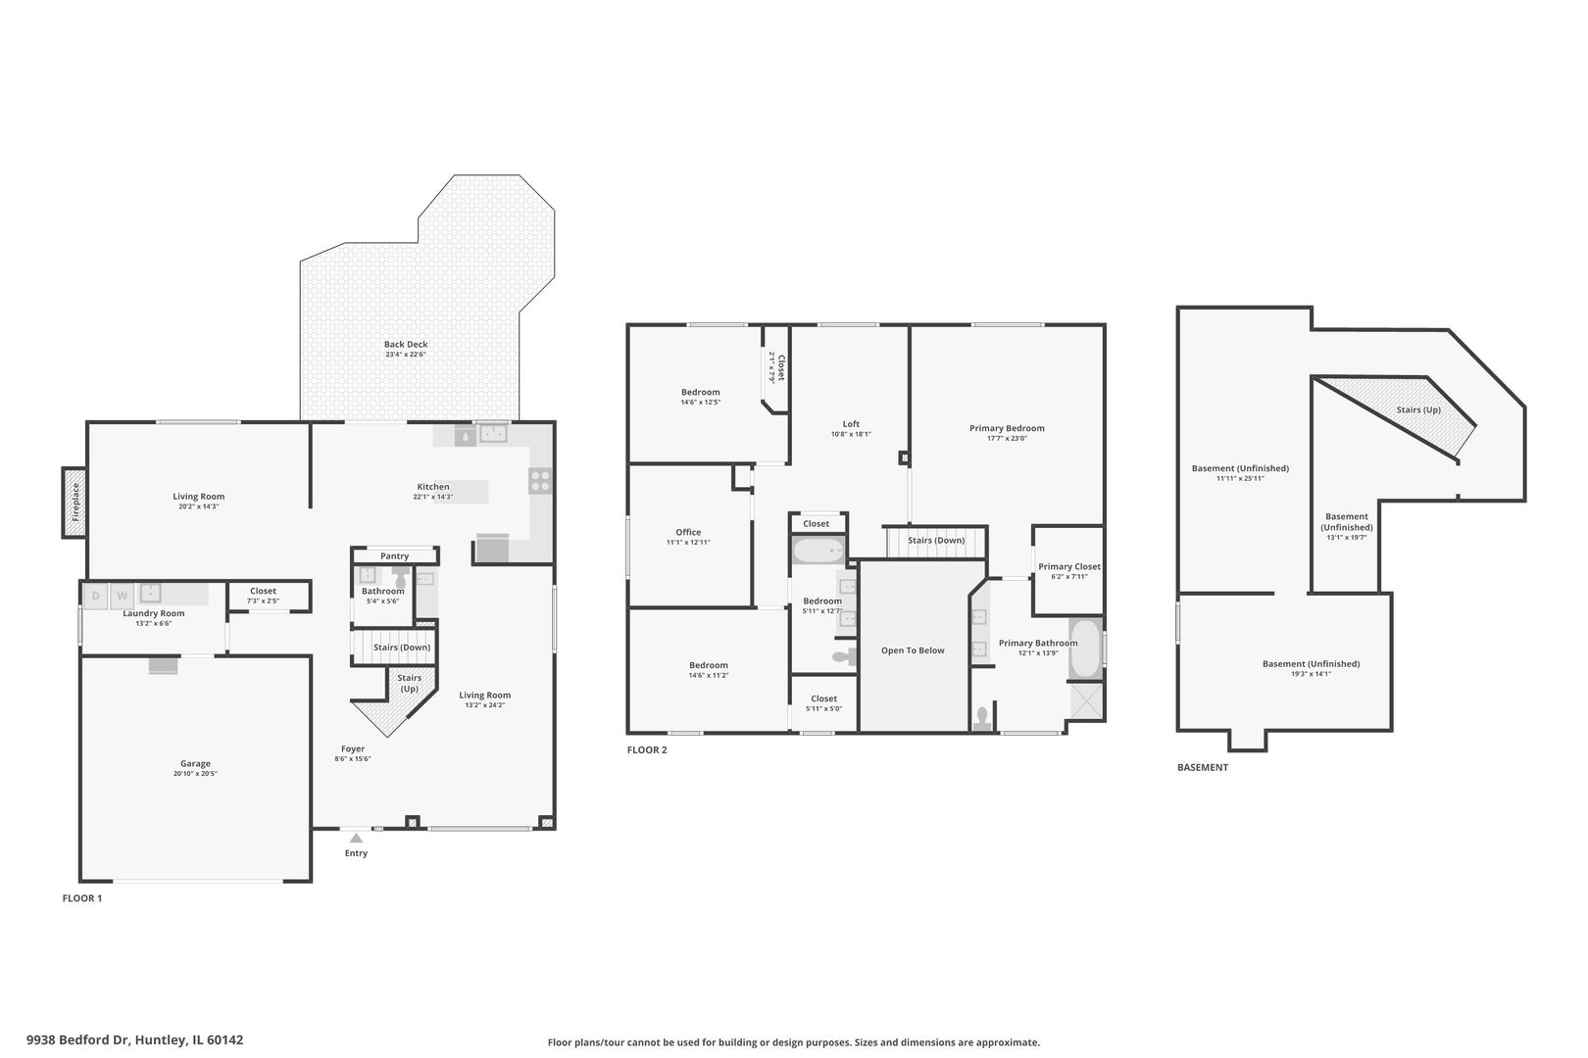
9938 Bedford Drive is a beautifully maintained 2881 sq foot home. Features include 4 bedrooms and large loft. A two story foyer is flanked by a formal living room Dining room features a wet bar for entertaining. The updated eat in kitchen is the heart of the home and has quartz countertops, travertine backsplash, spacious island and hardwood floors. The custom bar opens to an inviting family room complete with a cozy fireplace. Upstairs generous sized bedrooms provide plenty of room for your family. The loft is an extra space for a game room or office. Primary suite has a walk in closet and a private bath with whirlpool tub, separate shower, and dual vanity. Unfinished basement is framed out for future space and there is rough in for a bathroom. Front porch is great for watching the world go by. For more privacy there is a fence and the large deck leads to a beautiful stamped concrete patio. Recent updates include, Roof 2019, H2O 2024,Furnace 2024. New dishwasher. Professionally painted and new carpet upstairs.
Details
| MLS # | 12739320 |
|---|---|
| Listing Type | For Sale |
| Style | House |
| Sub-Type | Resale |
| Status | Active Under Contract |
| Year | 2001 |
| Days On Site | 13 |
| Listing Provided By | Compass | Kim Alden |
Features
| Bed(s) | 4 |
|---|---|
| Bath(s) | 3 Total |
| SQ Feet | 2,881 |
| Garage | 2 |
| Basement | Y |
| Story(s) | 2 |
| Acreage | 0.20 |
Interior
| Rooms Total | 9 |
|---|---|
| Cooling | Central Air |
| Heating | Natural Gas |
| Interior Features | Cathedral Ceiling(s), Wet Bar, Walk-In Closet(s) |
| Appliances | Range, Microwave, Dishwasher, Washer, Dryer |
| Fireplaces Total | 1 |
| Fireplace Features | Wood Burning, Gas Starter |
| Laundry Features | Main Level, Laundry Closet |
| Window Features | Screens |
Exterior
| Roof | Asphalt |
|---|---|
| Foundation Details | Concrete Perimeter |
| Construction Materials | Vinyl Siding |
| Patio And Porch Features | Deck, Patio |
| Fencing | Fenced |
Parking
| Parking Features | Asphalt, Garage Door Opener, Yes, Attached, Garage |
|---|---|
| Garage Spaces | 2 |
Utilities
| Sewer | Public Sewer |
|---|---|
| Electric | Circuit Breakers |
Location
| Community Features | Park, Curbs, Sidewalks, Street Lights, Street Paved |
|---|
Taxes
| Tax Year | 2023 |
|---|---|
| Tax Annual Amount | 8462.94 |
Area Information
| State | IL |
|---|---|
| County | McHenry |
| City | Huntley |
| Zip Code | 60142 |
| Area | Huntley |
| Community Name | Southwind |
| School District | Huntley High School |
| Elementary School | Chesak Elementary School |
| High School | Huntley High School |
| Listing VS Median (in Southwind) | |
Price: $484,900 low | high Med: $430,000 sqft: 2,881 low | high Med: 1,676 $ / sqft: $168 low | high Med: $260 On site: 13 low | high Med: 27 | |
Market Activity 60142
Request a showing
Request a showing
Contact
Learn More About This Property

| State | IL |
|---|---|
| County | McHenry |
| City | Huntley |
| Zip Code | 60142 |
| Area | Huntley |
| Community Name | Southwind |
| School District | Huntley High School |
| Elementary School | Chesak Elementary School |
| High School | Huntley High School |
| Listing VS Median (in Southwind) | |
Price: $484,900 low | high Med: $430,000 sqft: 2,881 low | high Med: 1,676 $ / sqft: $168 low | high Med: $260 On site: 13 low | high Med: 27 | |