Description
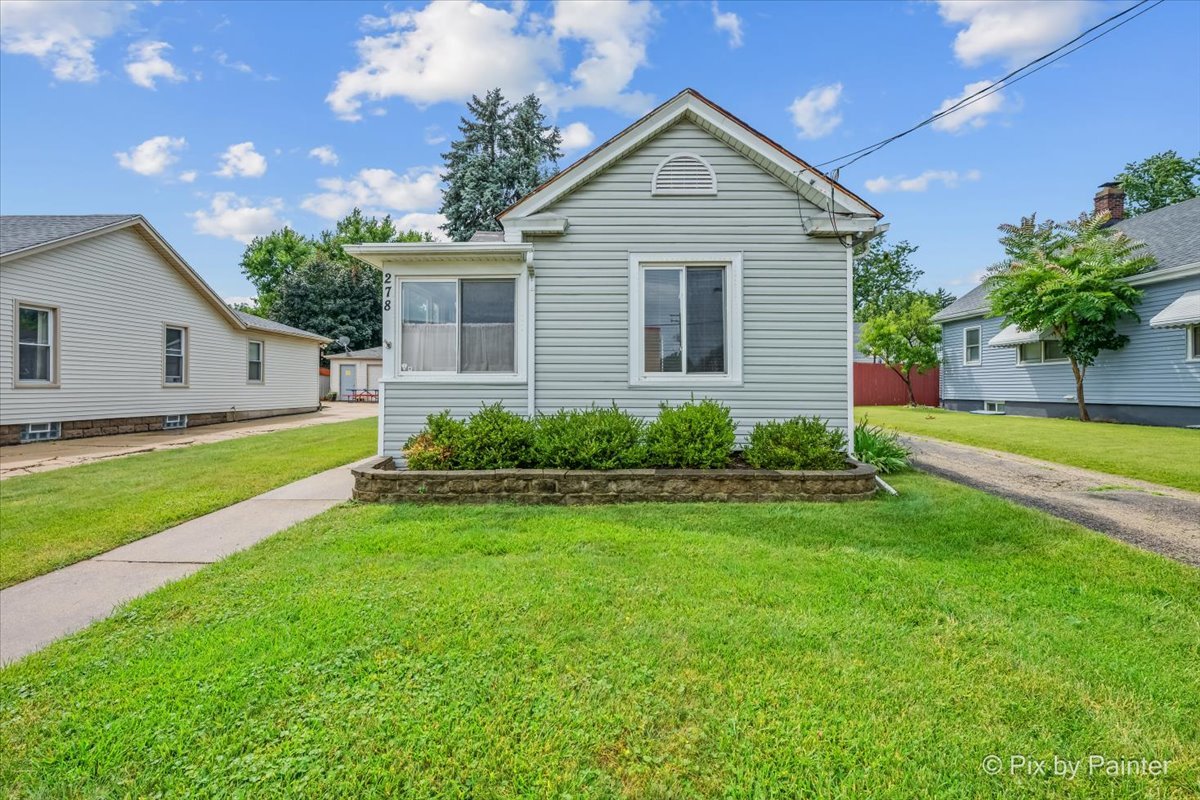
Your dream move-in ready home has officially hit the market, but a gem like this won't stay available for long! Nestled on a tree-lined street in Kane County, this beautifully remodeled three-level sanctuary perfectly blends high-end modern upgrades with effortless, light-filled style. Step inside to an airy, open layout featuring fresh designer paint, striking textured plank flooring, and a chef-inspired kitchen complete with sleek quartz countertops and stainless steel appliances. Modern living is easy thanks to updated bath spaces, a versatile basement with exterior access, and brand-new 2026 central AC for added comfort. Outside, your private oasis awaits: a deep, near-fully fenced backyard made for epic summer gatherings, alongside a detached garage offering extra space for a workshop or project hub. Solid homes crafted with this level of detail on such serene lots are an incredible rarity. Book your private showing today before this Kane County haven belongs to someone else!
Details
| MLS # | 12715630 |
|---|---|
| Listing Type | For Sale |
| Style | House |
| Sub-Type | Resale |
| Status | Active |
| Year | 1930 |
| Days On Site | 45 |
| Listing Provided By | Berkshire Hathaway HomeServices Starck Real Estate | Jon Johnson |
Features
| Bed(s) | 2 |
|---|---|
| Bath(s) | 2 Total |
| SQ Feet | 1,000 |
| Garage | 1 |
| Basement | Y |
| Story(s) | 2 |
| Acreage | 0.25 |
Interior
| Rooms Total | 5 |
|---|---|
| Cooling | Central Air |
| Heating | Natural Gas |
| Interior Features | 1st Floor Full Bath, Quartz Counters |
| Appliances | Range, Dishwasher, Washer |
| Laundry Features | Gas Dryer Hookup, Electric Dryer Hookup |
Exterior
| Roof | Asphalt |
|---|---|
| Foundation Details | Concrete Perimeter |
| Construction Materials | Aluminum Siding |
| Patio And Porch Features | Deck |
| Fencing | Fenced |
Parking
| Parking Features | Asphalt, Yes, Garage Owned, Detached, Garage |
|---|---|
| Garage Spaces | 1 |
Utilities
| Sewer | Public Sewer |
|---|
Location
| Community Features | Curbs, Sidewalks, Street Lights, Street Paved |
|---|
Taxes
| Tax Year | 2025 |
|---|---|
| Tax Annual Amount | 4767 |
Area Information
| State | IL |
|---|---|
| County | Kane |
| City | Elgin |
| Zip Code | 60123 |
| Area | Elgin |
| School District | Larkin High School |
| Elementary School | Harriet Gifford Elementary Schoo |
| High School | Larkin High School |
| Listing VS Median (in 60123) | |
Price: $289,900 low | high Med: $309,700 sqft: 1,000 low | high Med: 1,563 $ / sqft: $290 low | high Med: $198 On site: 45 low | high Med: 53 | |
Market Activity 60123
Request a showing
Request a showing
Contact
Learn More About This Property

| State | IL |
|---|---|
| County | Kane |
| City | Elgin |
| Zip Code | 60123 |
| Area | Elgin |
| School District | Larkin High School |
| Elementary School | Harriet Gifford Elementary Schoo |
| High School | Larkin High School |
| Listing VS Median (in 60123) | |
Price: $289,900 low | high Med: $309,700 sqft: 1,000 low | high Med: 1,563 $ / sqft: $290 low | high Med: $198 On site: 45 low | high Med: 53 | |