969 E Castlewood Lane,Bartlett, IL 60103
Bartlett, IL 60103




Description
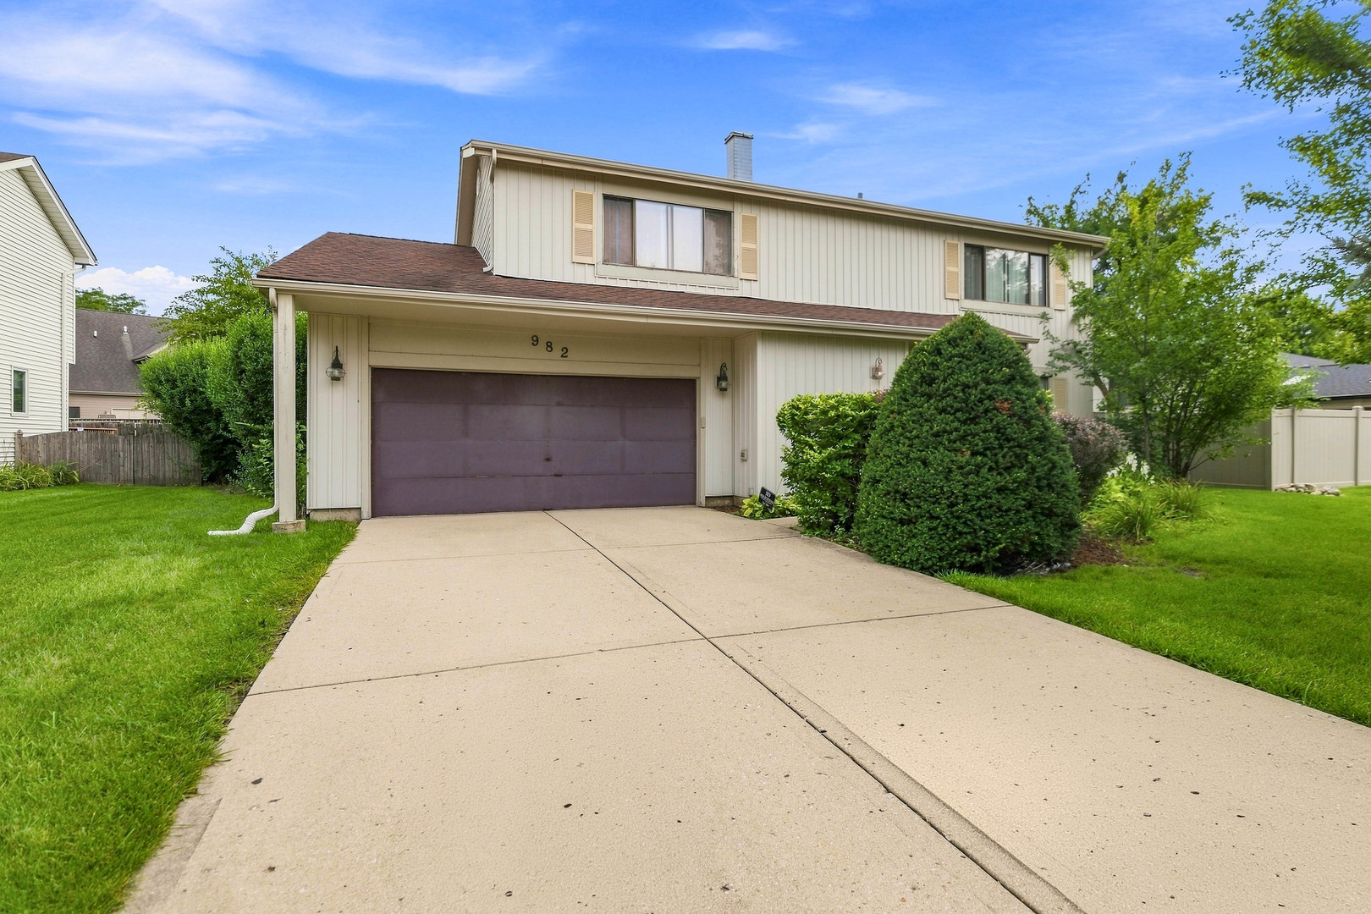
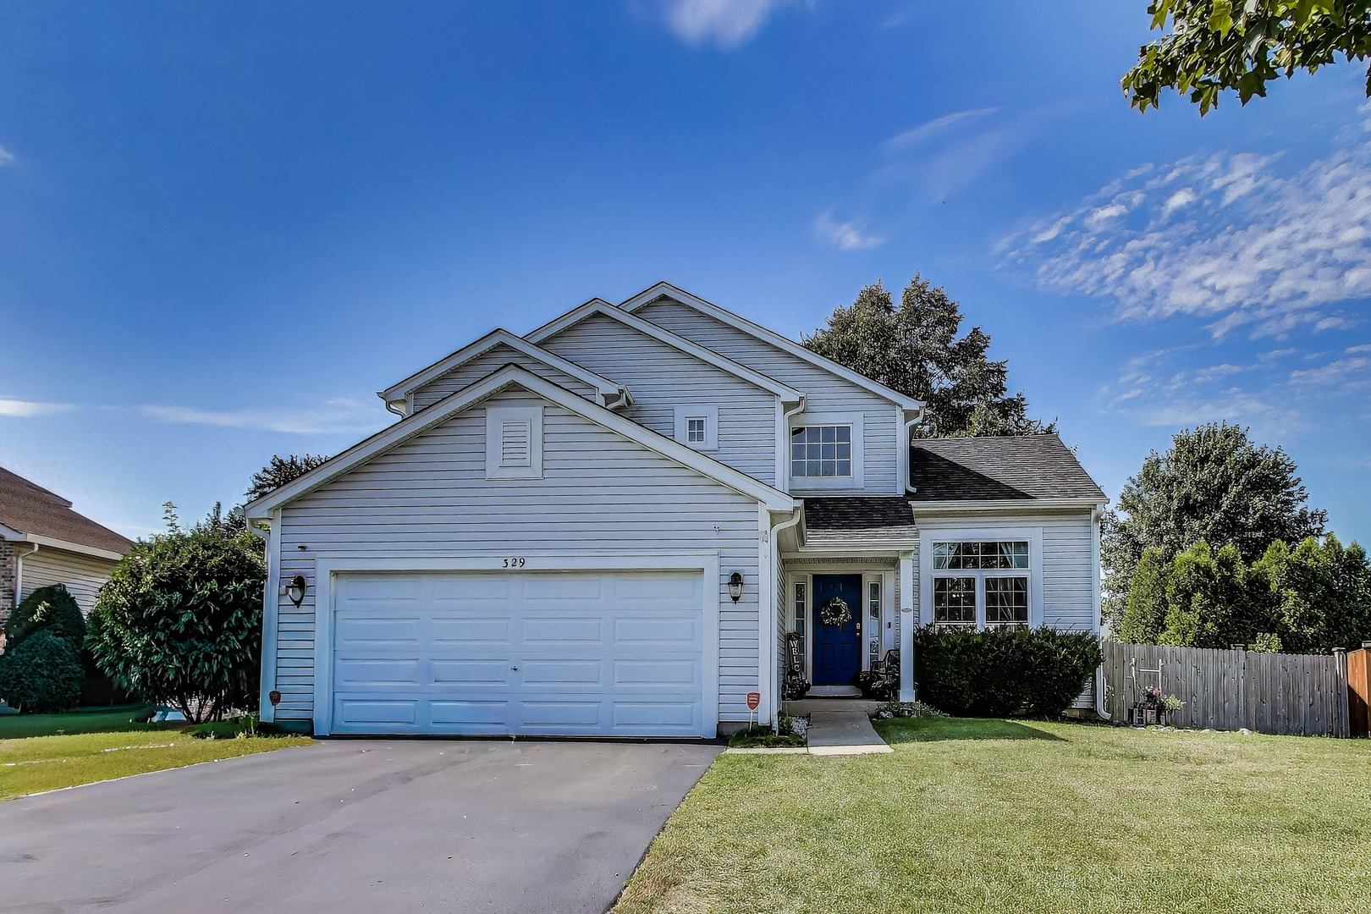
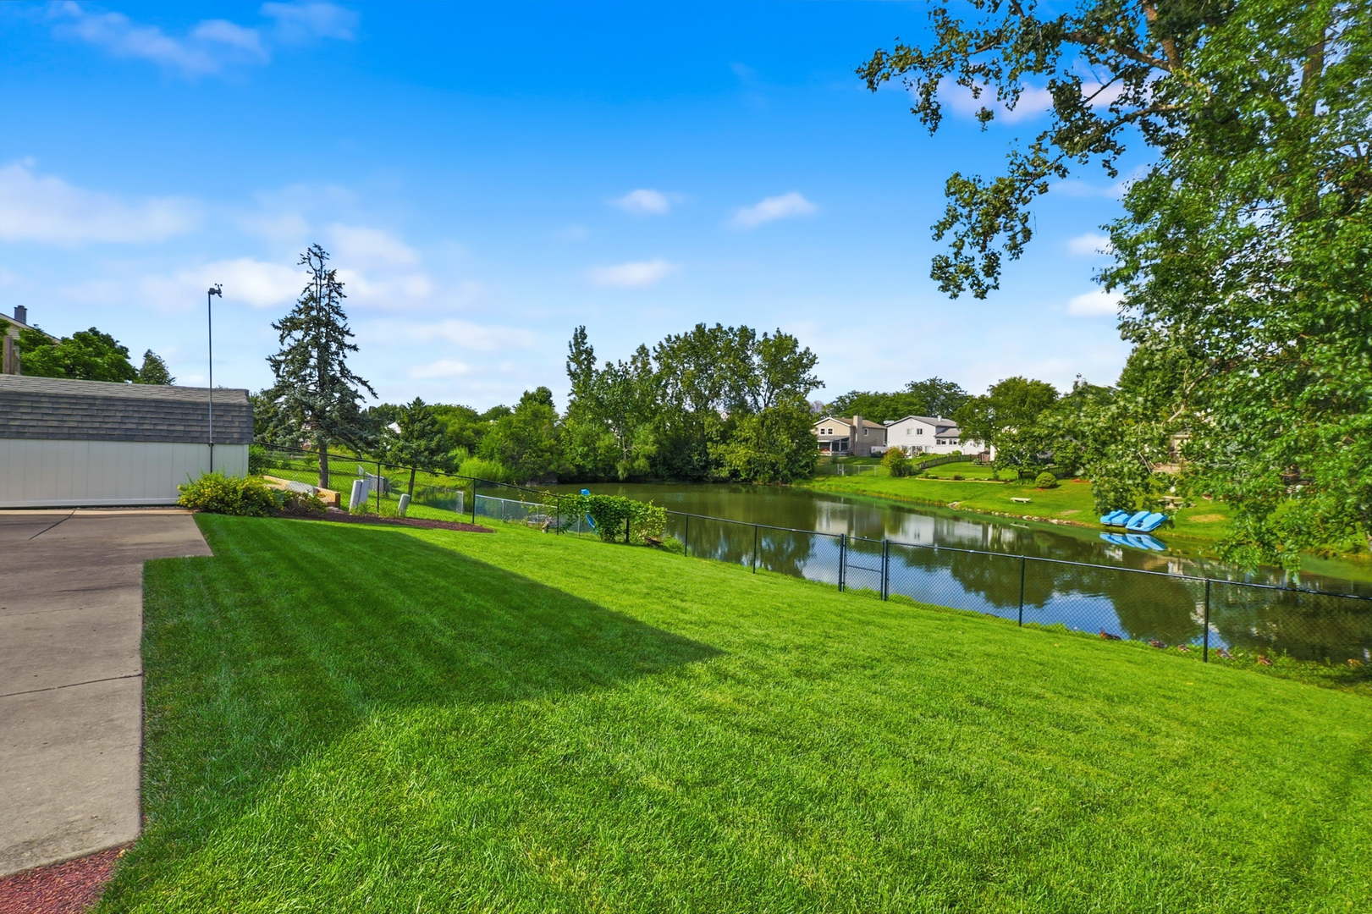
**All offers due by Monday at 8 PM. Seller will review offers Tuesday at 12:30 **PM. No escalation clause. Beautifully updated home with stunning pond views and a long list of quality improvements. From the moment you arrive, the charming front porch and paver details create a warm welcome. Beautiful bamboo flooring flows through the living and dining rooms. The living room is enhanced by elegant crown molding and a bay window with a custom glass tile shelf. The kitchen remodel in 2016 features solid surface counters, soft close drawers, plenty of cabinets for storage, stainless appliances, a GE Cafe five burner range, pantry with 3/4" shelving, coffee bar with glass tile backsplash, under mount lighting, display cabinetry and picture windows framing that pond view. The family room includes a gas log fireplace with brick surround, cedar mantle, plus sliding doors with built-in blinds leading to the professionally landscaped, fenced yard. Enjoy the scenery relaxing with a cup of coffee on your patio. The spacious primary suite offers laminate wood flooring, walk-in closet and a remodeled bath with engineered granite finishes, walk-in shower and cedar accent wall. The secondary bedrooms shine with bamboo floors, ceiling fans and wainscoting. Hall bath update 2022 includes a skylight replaced 2023, granite top vanity and glass tile accents. The Laundry Room Has LG Wifi capable washer and dryer 4 Years new and a slat wall with basket hooks for storage. Major updates include windows 2014-2015 except Bay window, HVAC 2014-2015, Smart Thermostat 2015, Garage door opener Wifi capable 2020-2021, Roof (Complete tear-off) & siding was replaced on the front of house in 2024, driveway 2015, kitchen and bath remodels. With thoughtful upgrades throughout and serene water views. This home is truly move-in ready.
Details
| MLS # | 12735223 |
|---|---|
| Listing Type | For Sale |
| Style | House |
| HOA Dues | $93 |
| Sub-Type | Resale |
| Status | Active Under Contract |
| Year | 1980 |
| Days On Site | 9 |
| Listing Provided By | Century 21 Integra | Dawn Block |
Features
| Bed(s) | 4 |
|---|---|
| Bath(s) | 3 Total |
| SQ Feet | 2,009 |
| Garage | 2 |
| Story(s) | 2 |
| Acreage | 0.30 |
| Water Front | Yes |
| Property View | Water |
Interior
| Rooms Total | 8 |
|---|---|
| Cooling | Central Air |
| Heating | Natural Gas |
| Interior Features | Walk-In Closet(s), Pantry |
| Appliances | Range, Microwave, Dishwasher, Refrigerator, Washer, Dryer, Stainless Steel Appliance(s) |
| Fireplaces Total | 1 |
| Fireplace Features | Gas Log |
| Laundry Features | Main Level, In Unit |
| Window Features | Skylight(s) |
Exterior
| Roof | Asphalt |
|---|---|
| Foundation Details | Concrete Perimeter |
| Construction Materials | Vinyl Siding |
| Patio And Porch Features | Patio |
| Fencing | Fenced |
Parking
| Parking Features | Asphalt, Garage Door Opener, Yes, Garage Owned, Attached, Garage |
|---|---|
| Garage Spaces | 2 |
Utilities
| Sewer | Public Sewer |
|---|---|
| Electric | Circuit Breakers |
Location
| Community Features | Lake, Water Rights, Curbs, Sidewalks, Street Lights, Street Paved |
|---|
Taxes
| Tax Year | 2025 |
|---|---|
| Tax Annual Amount | 9187.08 |
Area Information
| State | IL |
|---|---|
| County | DuPage |
| City | Bartlett |
| Zip Code | 60103 |
| Area | Bartlett |
| Community Name | Country Place |
| School District | Bartlett High School |
| Elementary School | Centennial School |
| High School | Bartlett High School |
| Listing VS Median (in Country Place) | |
Price: $450,000 low | high Med: $297,900 sqft: 2,009 low | high Med: 1,696 $ / sqft: $224 low | high Med: $176 On site: 9 low | high Med: 3 | |
Market Activity 60103
Request a showing
Request a showing
Contact
Learn More About This Property

| State | IL |
|---|---|
| County | DuPage |
| City | Bartlett |
| Zip Code | 60103 |
| Area | Bartlett |
| Community Name | Country Place |
| School District | Bartlett High School |
| Elementary School | Centennial School |
| High School | Bartlett High School |
| Listing VS Median (in Country Place) | |
Price: $450,000 low | high Med: $297,900 sqft: 2,009 low | high Med: 1,696 $ / sqft: $224 low | high Med: $176 On site: 9 low | high Med: 3 | |