
Description
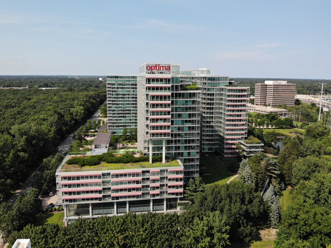
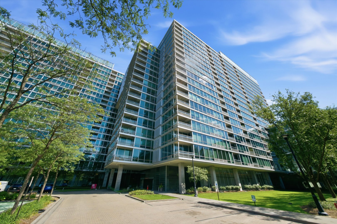
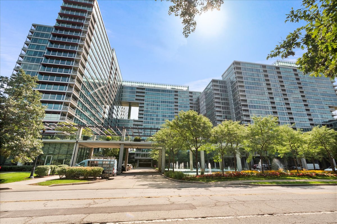
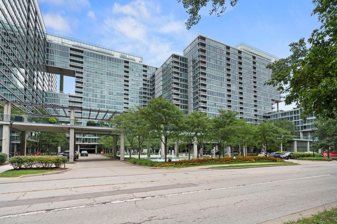
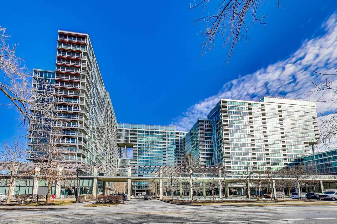
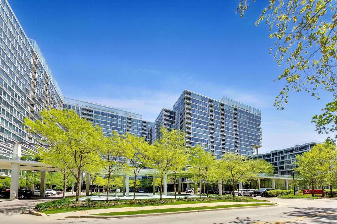
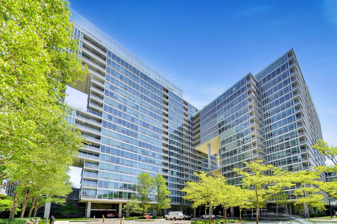
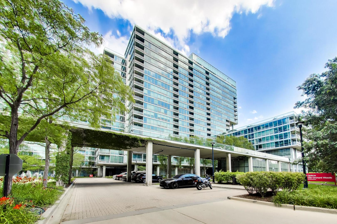
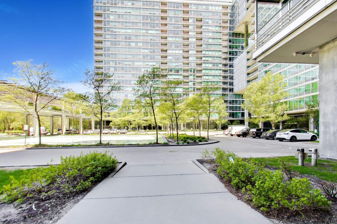
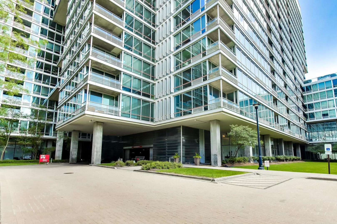
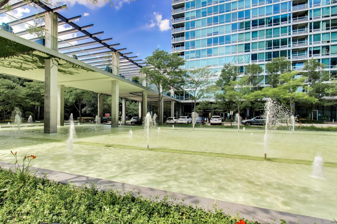
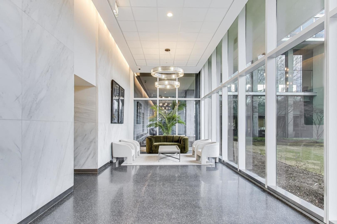
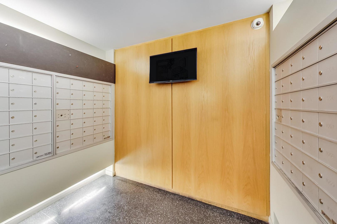
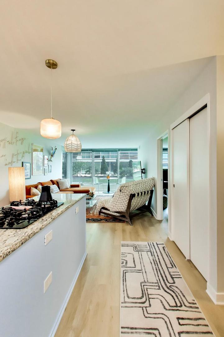
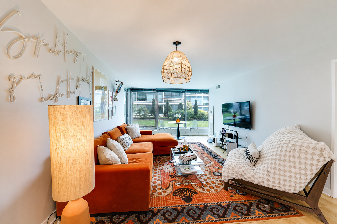
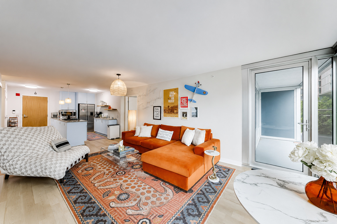
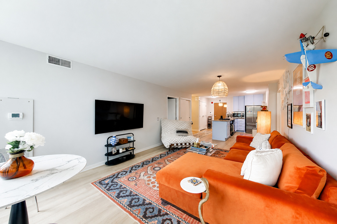
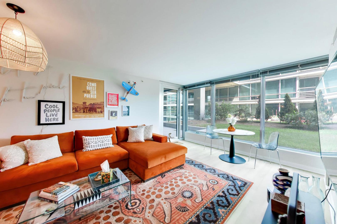
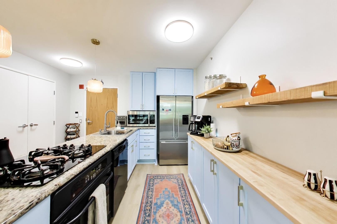
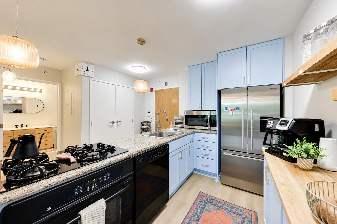
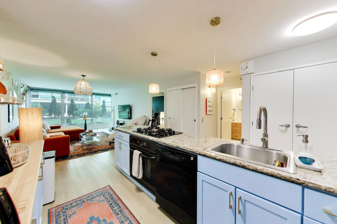
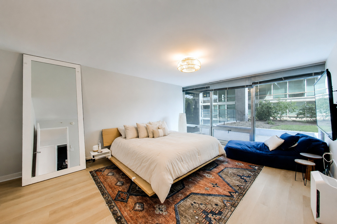
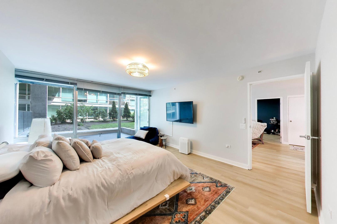
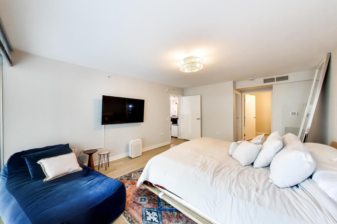
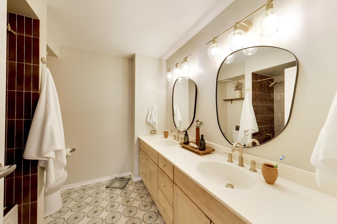
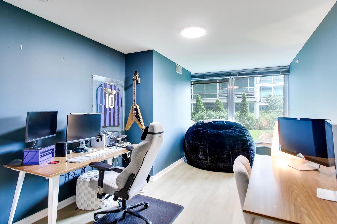
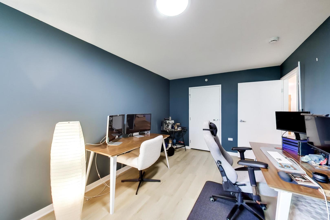
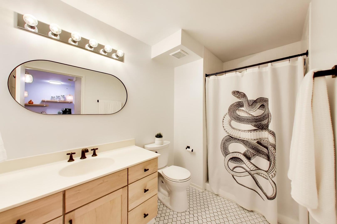
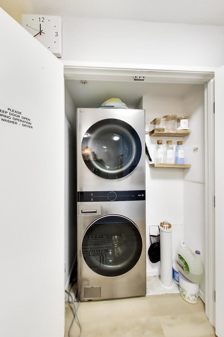
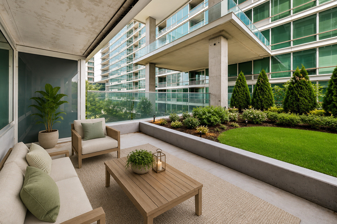
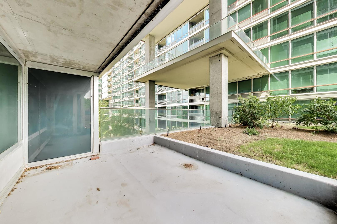
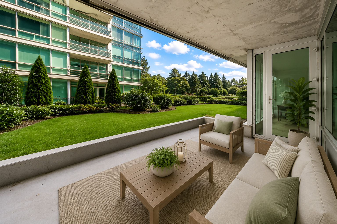
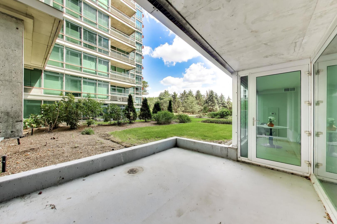
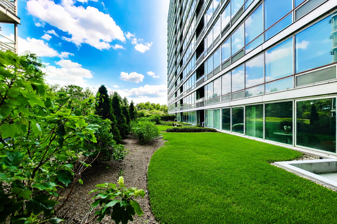
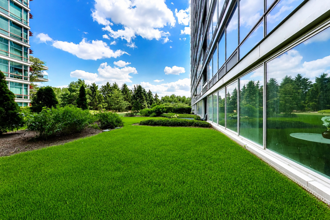
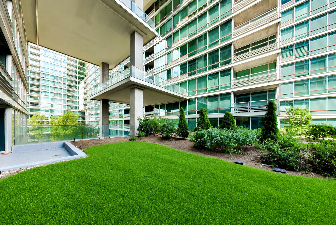
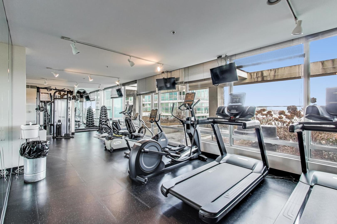
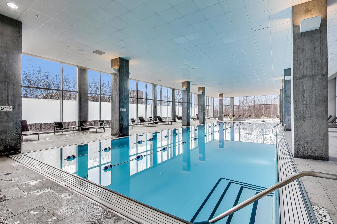
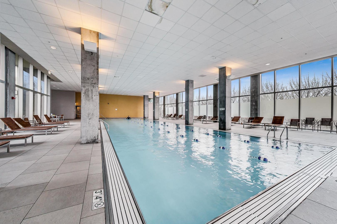
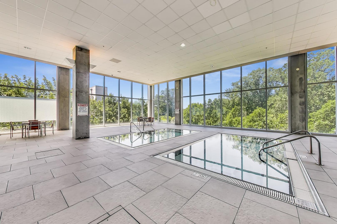
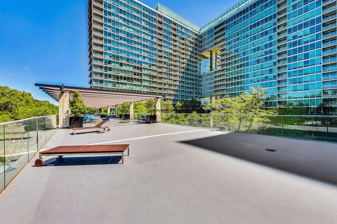
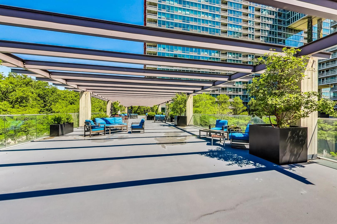
Welcome to what may be the finest garden residence in Optima Old Orchard Woods. Completely reimagined from top to bottom, this exceptional 2-bedroom, 2-bath home blends sophisticated design with effortless indoor-outdoor living, offering a lifestyle rarely found in condominium living. From the moment you step inside, every detail has been thoughtfully renovated. Wide-plank flooring, designer lighting, a stunning kitchen, beautifully remodeled bathrooms, and premium finishes throughout create a home that feels brand new. The open-concept floor plan seamlessly connecting the living, dining, and kitchen spaces for both everyday living and entertaining. The true showstopper is the private outdoor retreat. Unlike virtually any other residence, this sought-after garden-level condo opens directly onto an expansive patio with its own lush green space, creating the feel of a private backyard. Whether you're enjoying your morning coffee, dining al fresco, or simply relaxing with a book, this one-of-a-kind outdoor oasis offers the comfort and convenience of luxury condominium living. The spacious primary suite features a beautifully renovated ensuite bath, while the generous second bedroom and full guest bath provide the perfect setup for family, guests, or a home office. Additional highlights include in-unit laundry, heated garage parking, and extra storage. Resort-style amenities elevate everyday living, including a glass-enclosed indoor pool and hot tubs, panoramic fitness center, tennis courts, outdoor picnic and BBQ areas, renovated party room, valet dry cleaning, newly updated receiving room, indoor visitor parking, and electric vehicle charging stations. Perfectly situated just minutes from Old Orchard Mall, Lifetime Fitness, North Shore medical campuses, award-winning schools, restaurants, shopping, and public transportation, with effortless access to the Edens Expressway. Nature lovers will appreciate Harms Woods just across the street, offering more than 20 miles of scenic walking and biking trails. Luxury, privacy, and an unmatched outdoor living experience, this isn't just the best garden unit in the building, it's a home that truly stands apart.
Details
| MLS # | 12707721 |
|---|---|
| Listing Type | For Sale |
| Style | Condominium |
| HOA Dues | $742 |
| Sub-Type | Resale |
| Status | Active Under Contract |
| Year | 2006 |
| Days On Site | 47 |
| Listing Provided By | @properties Christie's International Real Estate | Keki Cannon |
Features
| Bed(s) | 2 |
|---|---|
| Bath(s) | 2 Total |
| SQ Feet | 1,300 |
| Garage | 1 |
| Pool | Yes |
| Story(s) | 20 |
Interior
| Rooms Total | 5 |
|---|---|
| Cooling | Central Air |
| Heating | Forced Air |
| Interior Features | Storage, Walk-In Closet(s), Open Floorplan, Granite Counters, Lobby |
| Appliances | Range, Microwave, Dishwasher, Refrigerator, Washer, Dryer |
| Laundry Features | Washer Hookup, In Unit |
| Window Features | Drapes |
Exterior
| Construction Materials | Glass, Stone, Other |
|---|
Parking
| Parking Features | Garage Door Opener, Yes, Garage Owned, Attached, Garage |
|---|---|
| Garage Spaces | 1 |
Utilities
| Sewer | Public Sewer |
|---|---|
| Electric | Circuit Breakers |
Taxes
| Tax Year | 2024 |
|---|---|
| Tax Annual Amount | 7530.99 |
Area Information
| State | IL |
|---|---|
| County | Cook |
| City | Skokie |
| Zip Code | 60077 |
| Area | Skokie |
| School District | Niles North High School |
| Elementary School | Jane Stenson School |
| High School | Niles North High School |
| Listing VS Median (in 60077) | |
Price: $425,000 low | high Med: $325,000 sqft: 1,300 low | high Med: 1,409 $ / sqft: $327 low | high Med: $245 On site: 47 low | high Med: 55 | |
Market Activity 60077
Request a showing
Request a showing
Contact
Learn More About This Property

| State | IL |
|---|---|
| County | Cook |
| City | Skokie |
| Zip Code | 60077 |
| Area | Skokie |
| School District | Niles North High School |
| Elementary School | Jane Stenson School |
| High School | Niles North High School |
| Listing VS Median (in 60077) | |
Price: $425,000 low | high Med: $325,000 sqft: 1,300 low | high Med: 1,409 $ / sqft: $327 low | high Med: $245 On site: 47 low | high Med: 55 | |