New Listing
 In-Person: 09/12 1:00 PM - 3:00 PM
In-Person: 09/13 1:00 PM - 3:00 PM
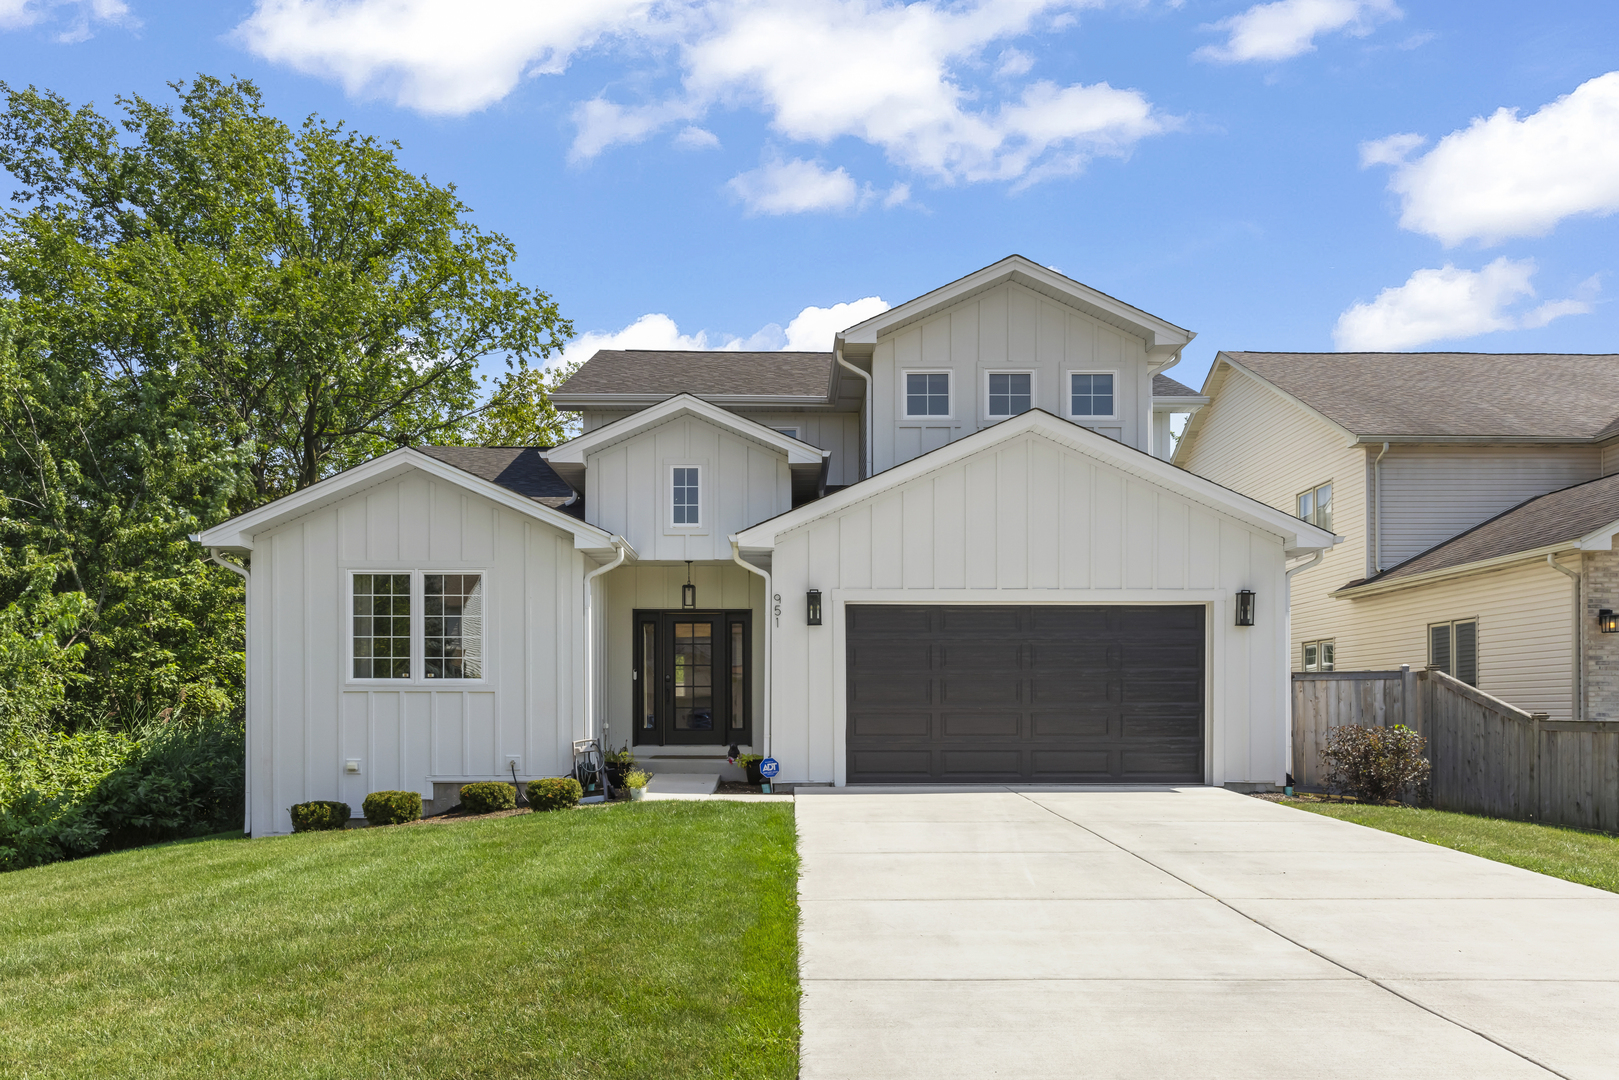
951 N Harvard Avenue,Villa Park, IL 60181
Villa Park, IL 60181

Description
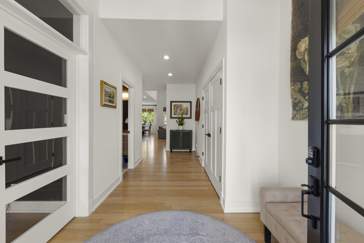
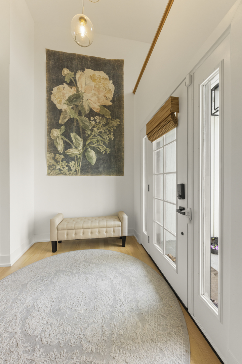
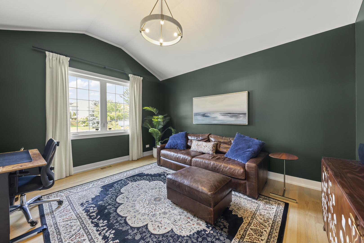
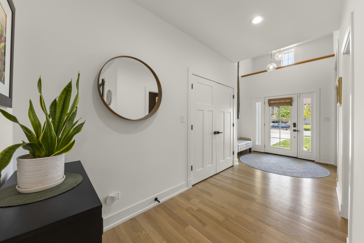
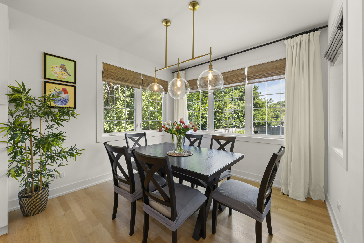
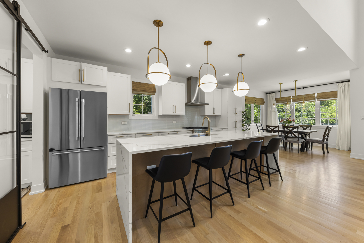
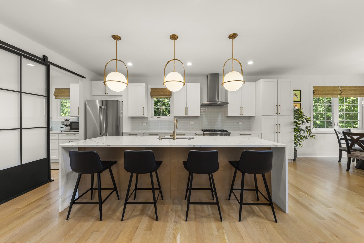
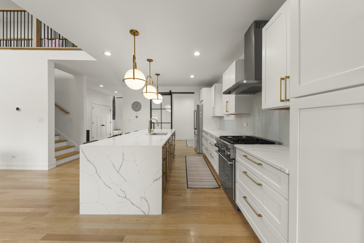
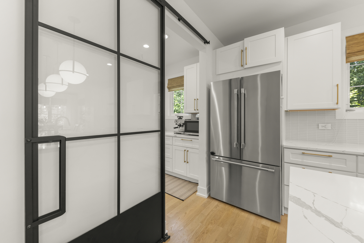
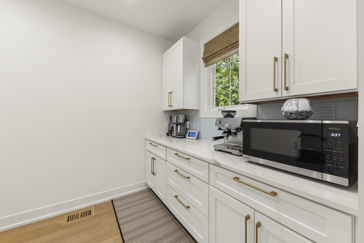
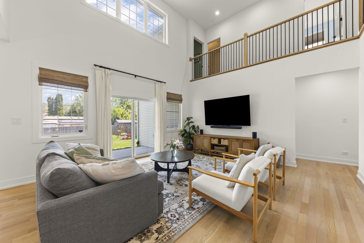
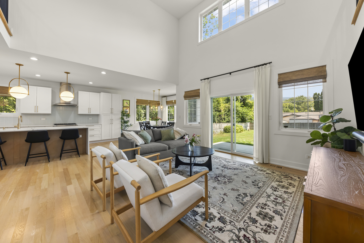
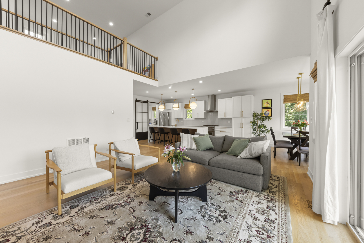
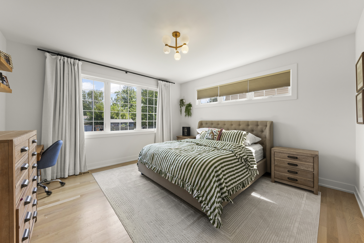
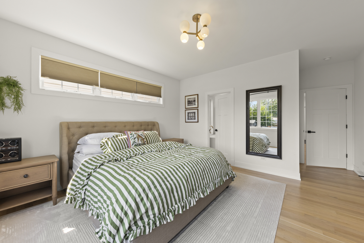
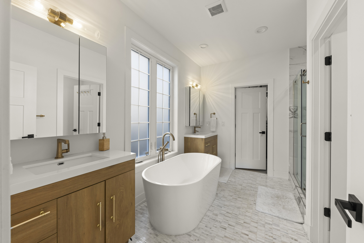
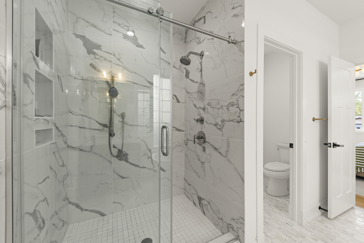
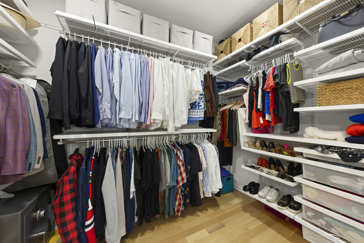
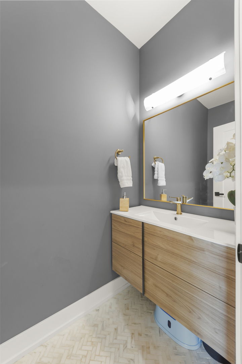
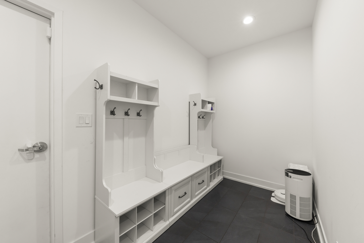
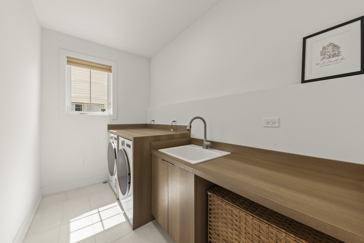
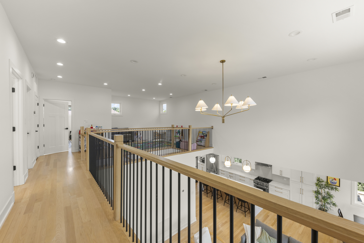
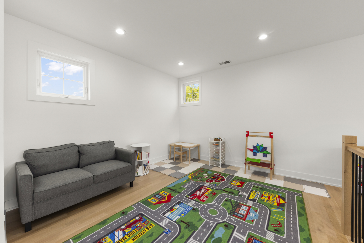
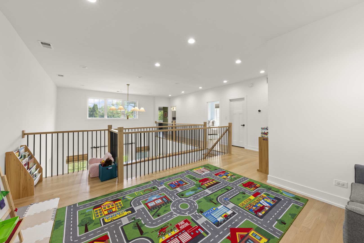
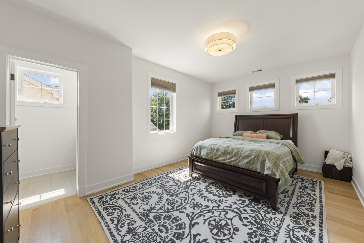
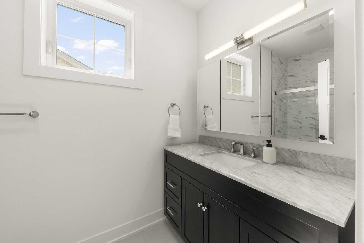
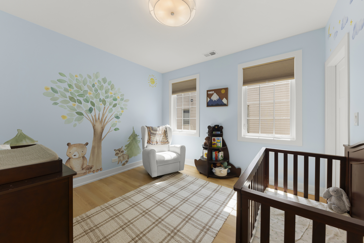
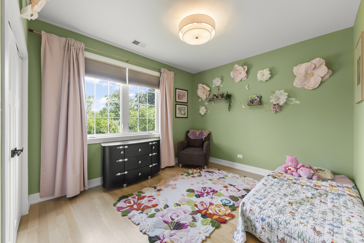
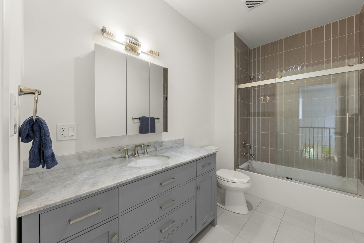
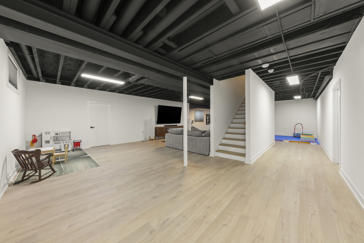
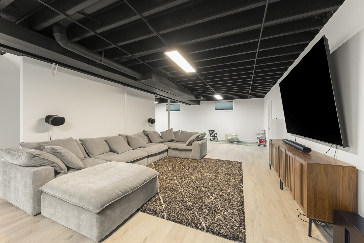
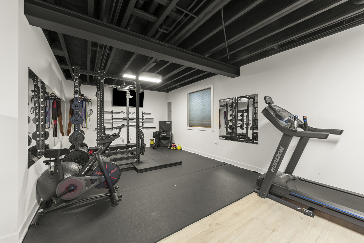
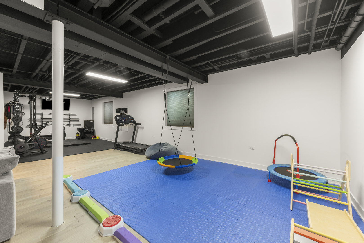
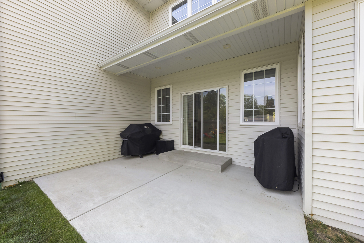
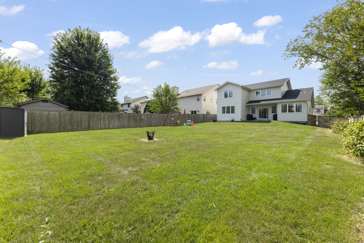
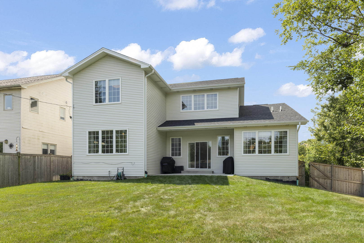
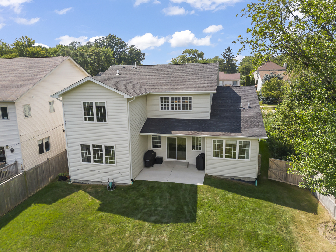
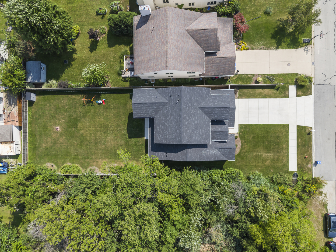
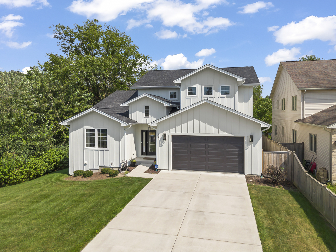
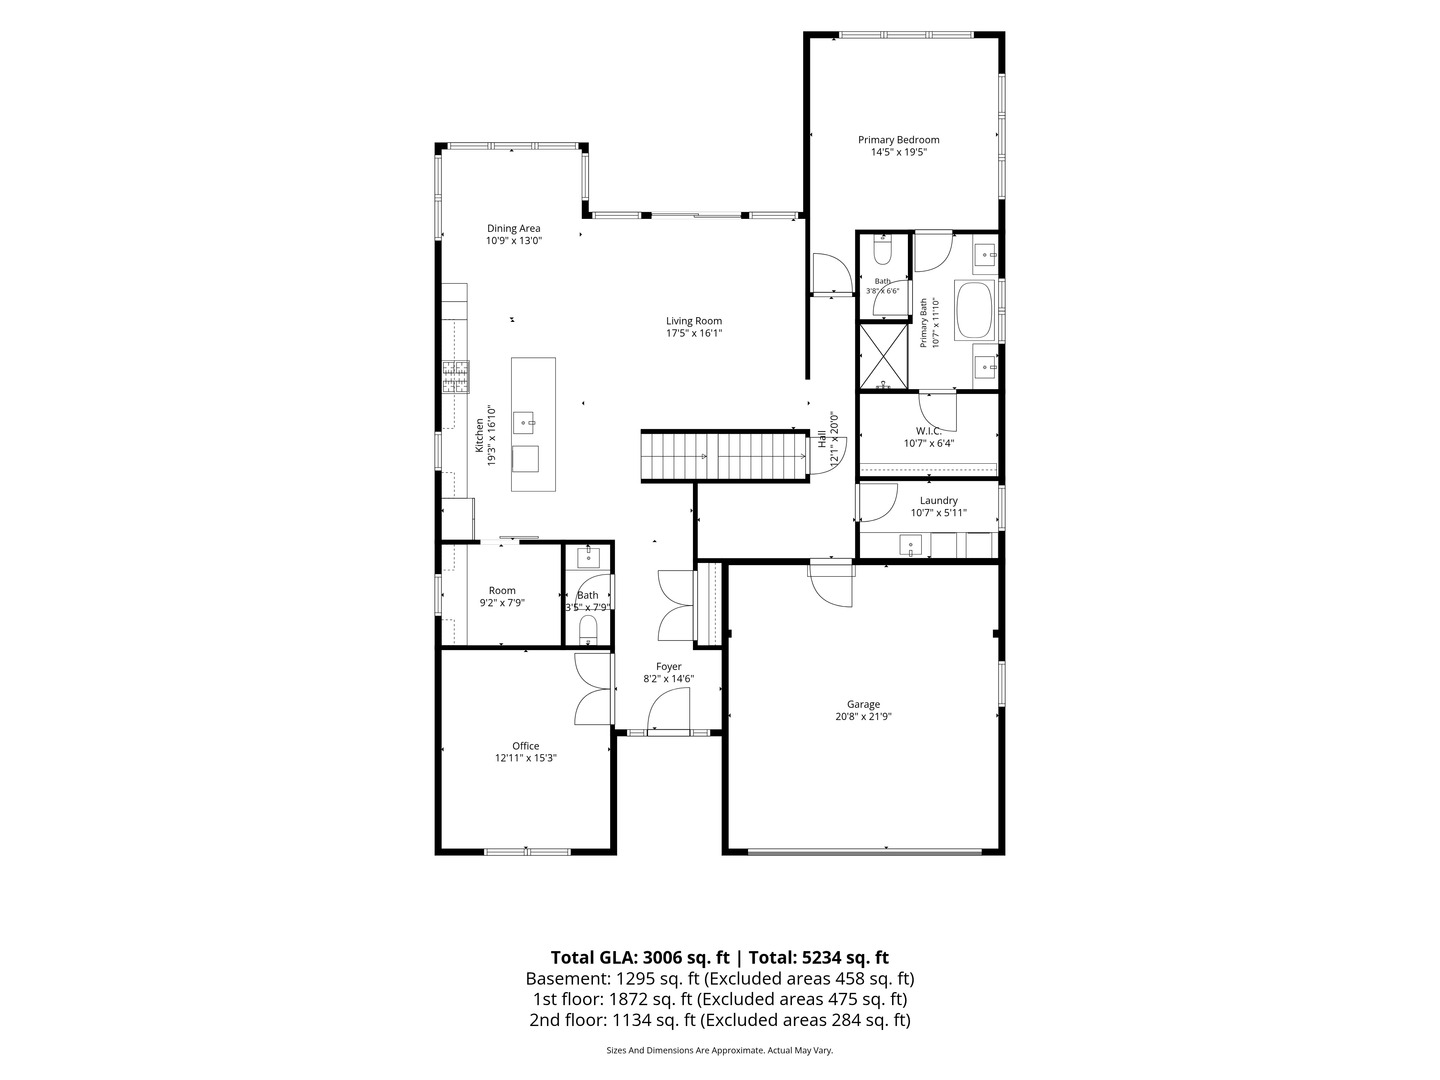
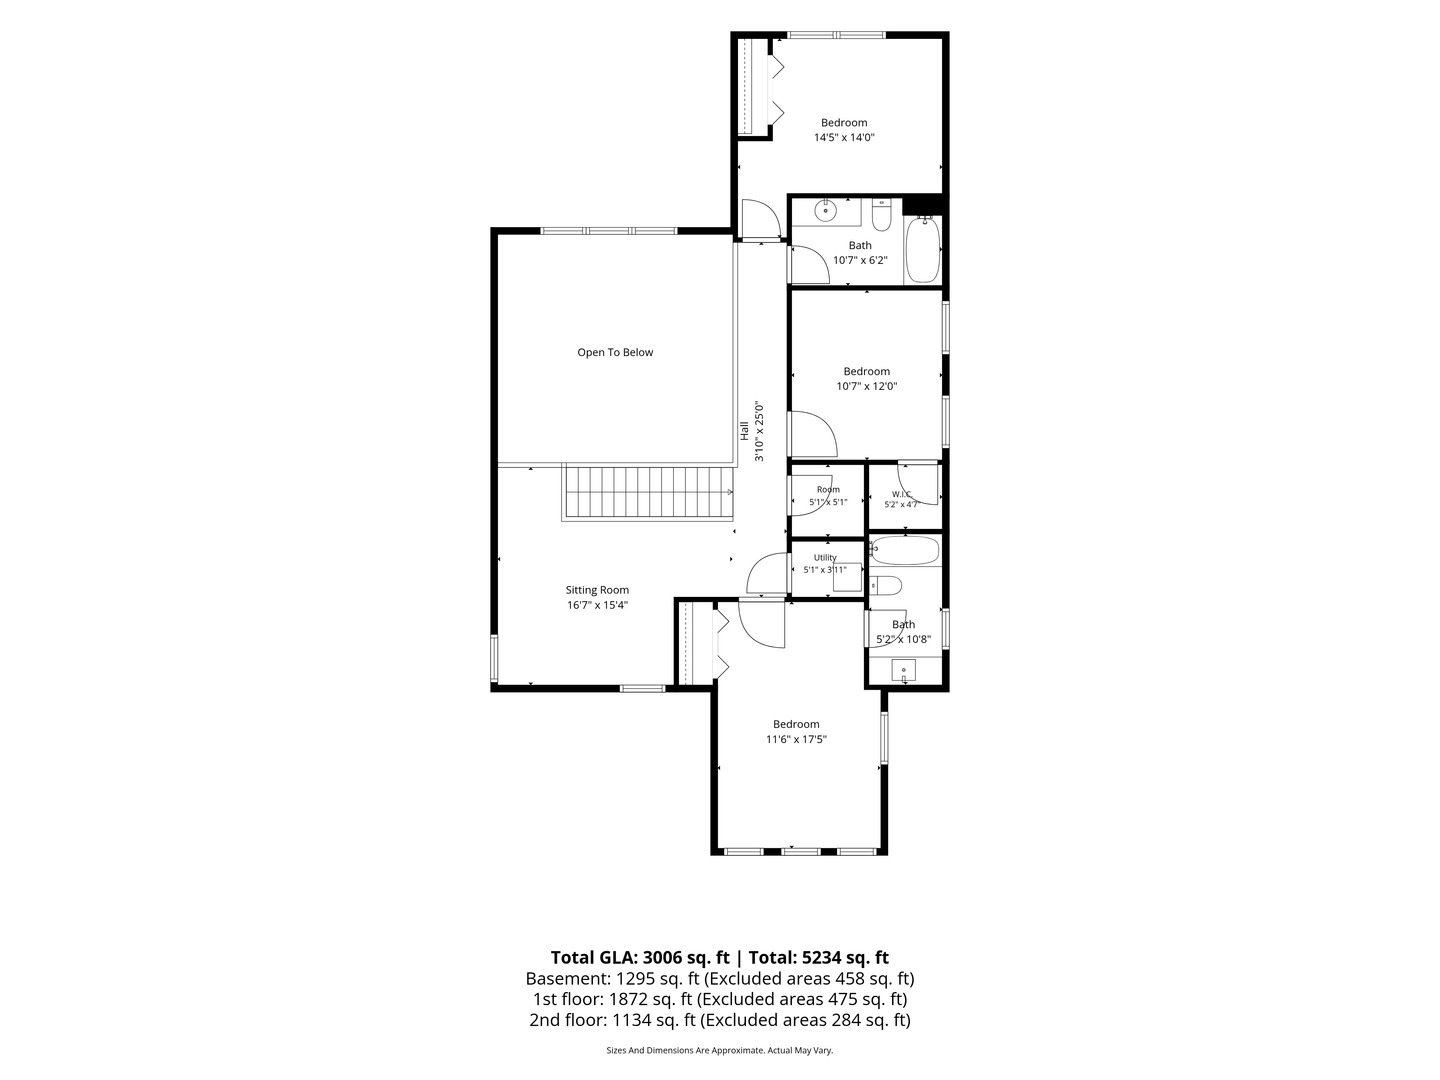
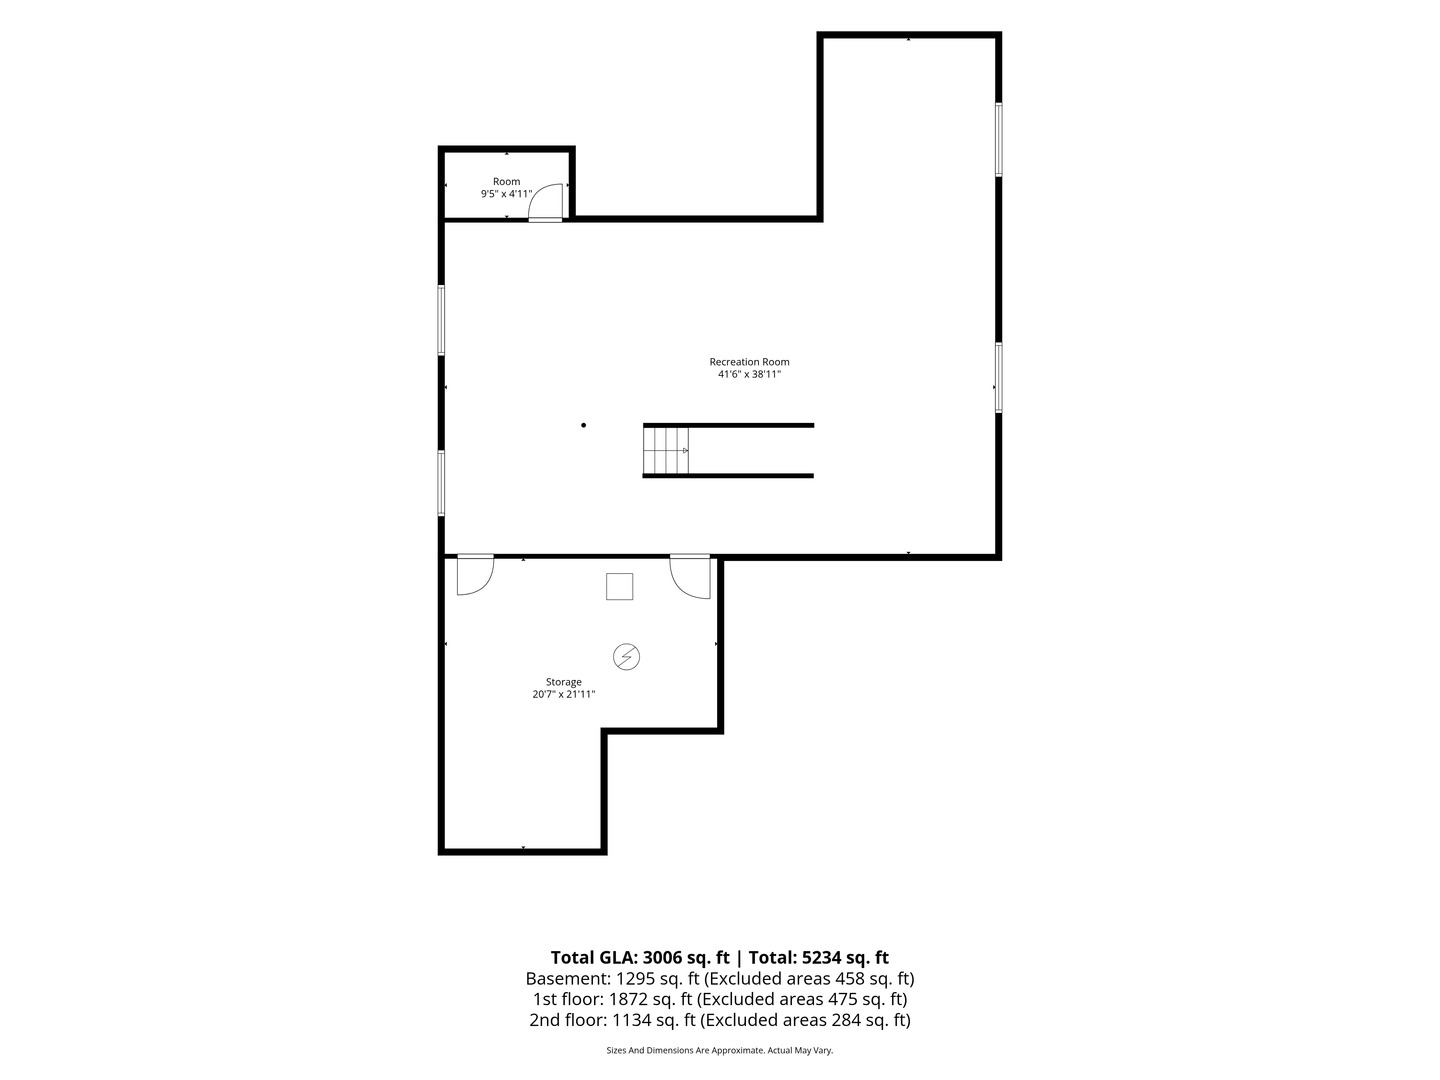
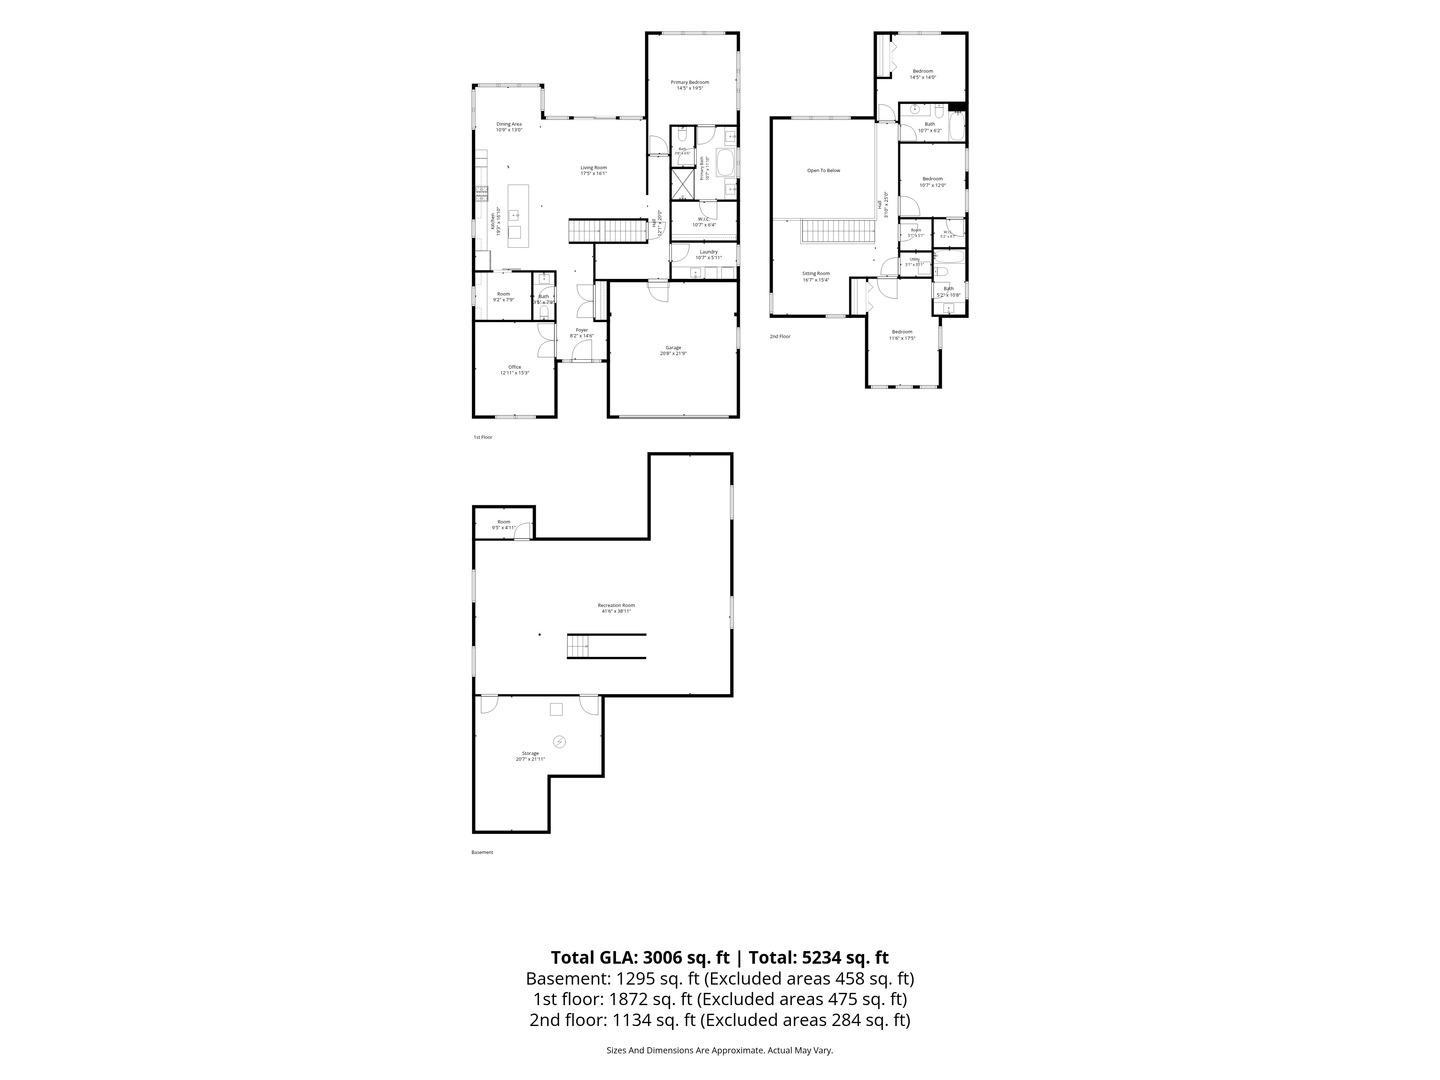
Love where you live! | Experience elevated living in this exceptional home offering nearly 5,000 square feet of beautifully finished living space. Thoughtfully designed with four bedrooms, 3.5 baths and an inviting loft, this home blends timeless style with everyday comfort. The first-floor primary suite is a luxurious retreat featuring a freestanding soaking tub, porcelain-tiled shower, mosaic flooring and a spacious walk-in closet. At the heart of the home, the showstopping kitchen offers timeless 42-inch white cabinetry, Thermador appliances and an impressive 10-foot island crowned with waterfall quartz countertops. Soaring ceilings and abundant natural light create a dramatic two-story living room, while white oak flooring, custom pantry doors, designer tilework and carefully selected finishes add beauty throughout. Enjoy the convenience of a private main-floor office. A fully equipped laundry room, functional mudroom, and epoxy-finished garage floors make everyday living effortless. The finished basement features nine-foot ceilings and rough-in plumbing, providing wonderful additional living and entertaining space. Ideally positioned on a quiet cul-de-sac with a deep lot and generous private backyard. Enjoy easy access to shopping, dining, expressways and the train station. | Sophisticated, spacious and truly special-this is the home you have been waiting for!
Details
| MLS # | 12751592 |
|---|---|
| Listing Type | For Sale |
| Style | House |
| Sub-Type | Resale |
| Status | Active |
| Year | 2023 |
| Days On Site | 1 |
| Listing Provided By | @properties Christie's International Real Estate | Kate Drury |
Features
| Bed(s) | 4 |
|---|---|
| Bath(s) | 4 Total |
| SQ Feet | 3,358 |
| Garage | 2 |
| Basement | Y |
| Story(s) | 2 |
| Acreage | 0.29 |
Interior
| Rooms Total | 9 |
|---|---|
| Cooling | Central Air |
| Heating | Natural Gas, Forced Air |
| Interior Features | 1st Floor Bedroom, 1st Floor Full Bath, Built-in Features, Walk-In Closet(s), High Ceilings, Open Floorplan, Separate Dining Room, Pantry |
| Appliances | Range, Microwave, Dishwasher, Refrigerator, High End Refrigerator, Washer, Dryer, Disposal, Stainless Steel Appliance(s), Range Hood |
| Fireplaces Total | 0 |
| Laundry Features | Main Level, In Unit, Sink |
Exterior
| Exterior Features | Lighting |
|---|---|
| Roof | Asphalt |
| Foundation Details | Concrete Perimeter |
| Lot Features | Cul-De-Sac |
| Construction Materials | Other |
| Fencing | Partial, Wood |
Parking
| Parking Features | Concrete, Garage Door Opener, Garage, Yes, Garage Owned, Attached, Driveway, Owned |
|---|---|
| Garage Spaces | 2 |
Utilities
| Sewer | Public Sewer |
|---|---|
| Electric | 200+ Amp Service |
Location
| Community Features | Park, Curbs, Sidewalks, Street Lights, Street Paved |
|---|
Taxes
| Tax Year | 2024 |
|---|---|
| Tax Annual Amount | 9600 |
Area Information
| State | IL |
|---|---|
| County | DuPage |
| City | Villa Park |
| Zip Code | 60181 |
| Area | Villa Park |
| School District | Addison Trail High School |
| Elementary School | Ardmore Elementary School |
| High School | Addison Trail High School |
| Listing VS Median (in 60181) | |
Price: $899,000 low | high Med: $352,500 sqft: 3,358 low | high Med: 1,479 $ / sqft: $268 low | high Med: $249 On site: 1 low | high Med: 0 | |
Market Activity 60181
Request a showing
Request a showing
Contact
Learn More About This Property

| Open House |
|---|
| In-Person 09/12 1:00 PM - 3:00 PM |
| In-Person 09/13 1:00 PM - 3:00 PM |
| State | IL |
|---|---|
| County | DuPage |
| City | Villa Park |
| Zip Code | 60181 |
| Area | Villa Park |
| School District | Addison Trail High School |
| Elementary School | Ardmore Elementary School |
| High School | Addison Trail High School |
| Listing VS Median (in 60181) | |
Price: $899,000 low | high Med: $352,500 sqft: 3,358 low | high Med: 1,479 $ / sqft: $268 low | high Med: $249 On site: 1 low | high Med: 0 | |