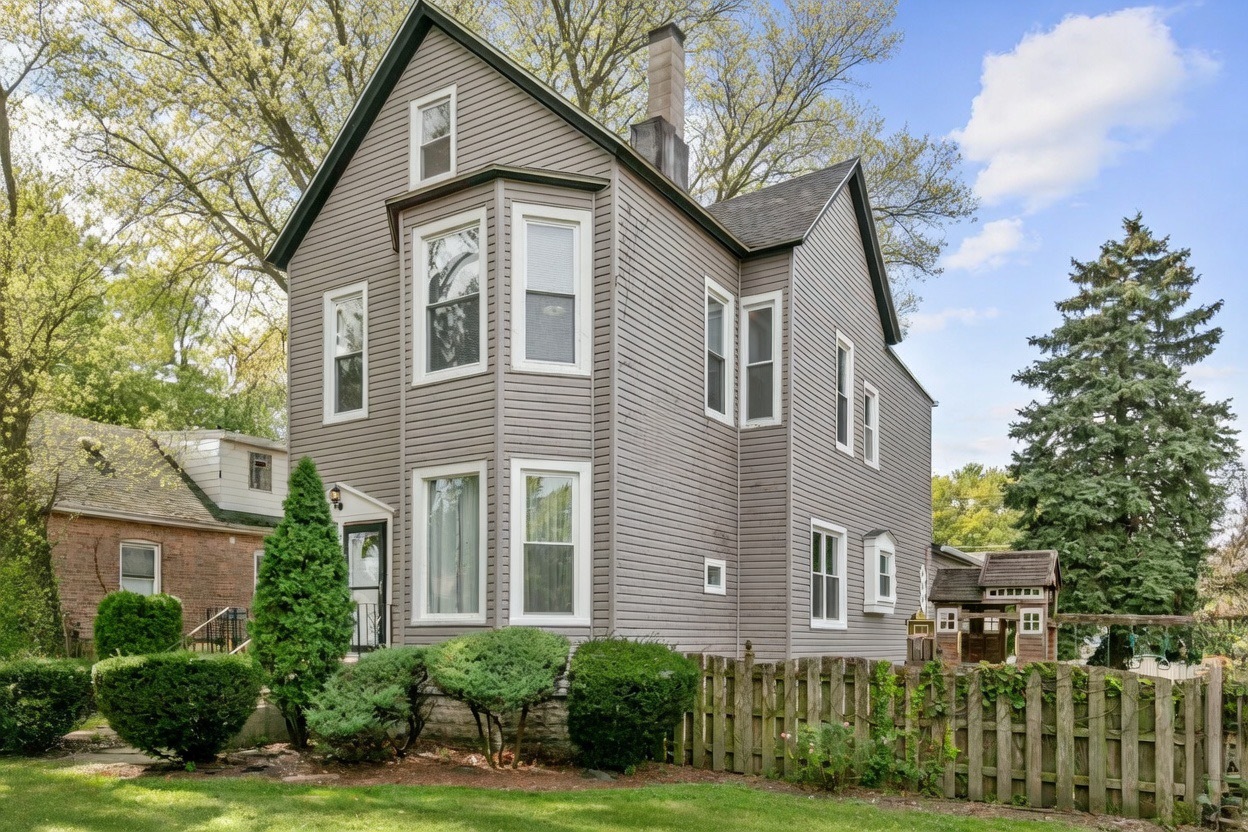
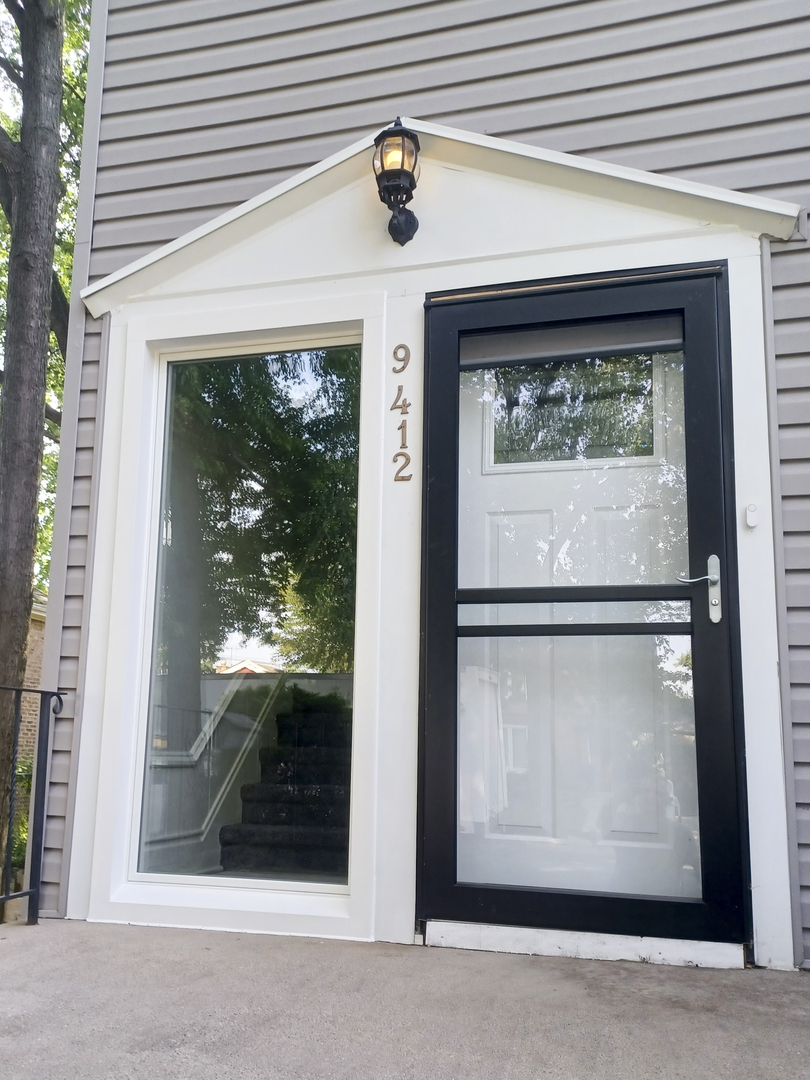
9412 S Homan Avenue,Evergreen Park, IL 60805
Evergreen Park, IL 60805



Description
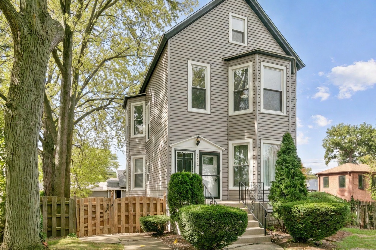
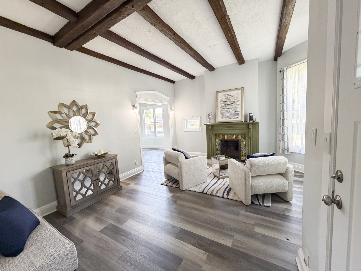
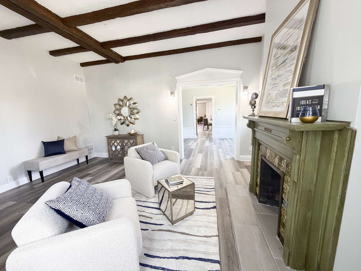
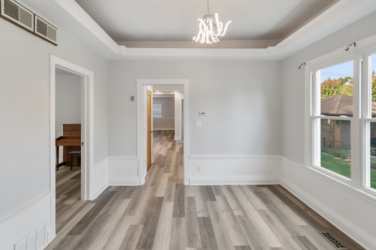
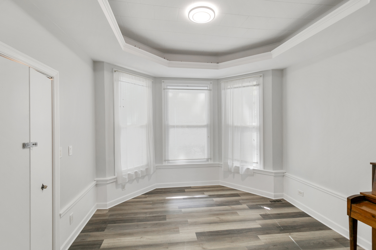
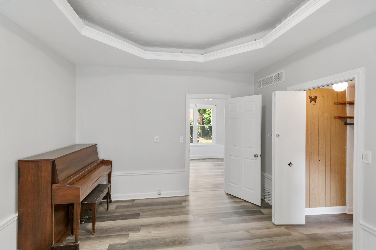
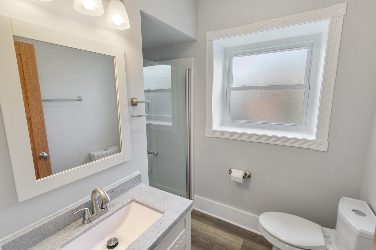
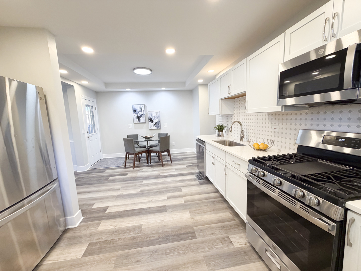
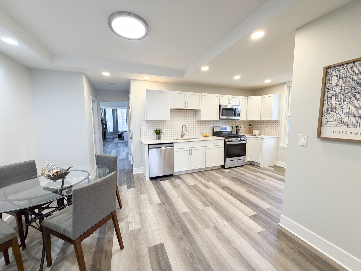
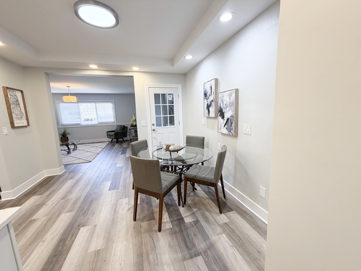
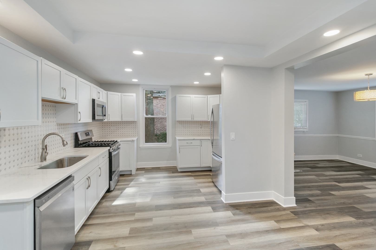
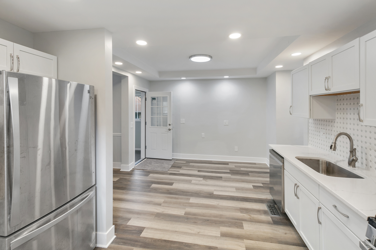
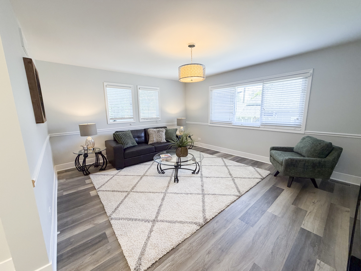
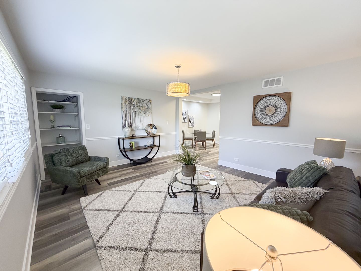
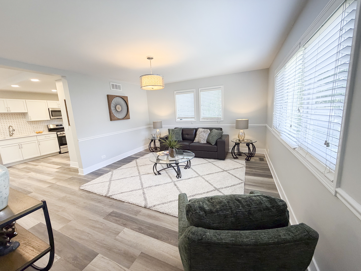
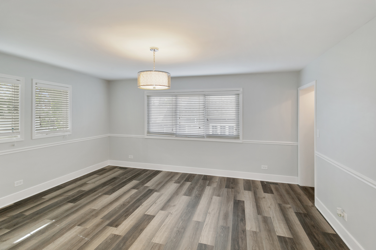
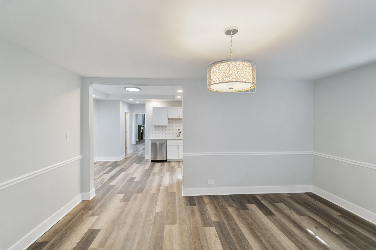
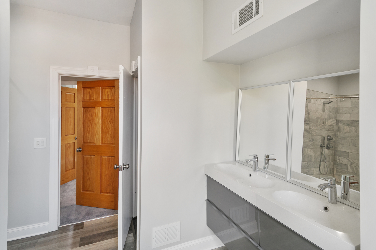
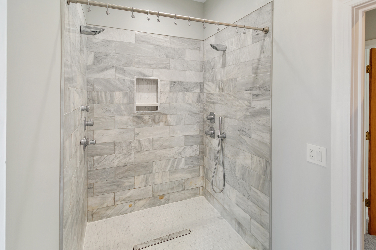
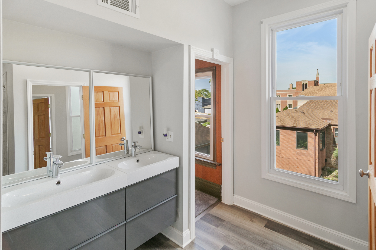
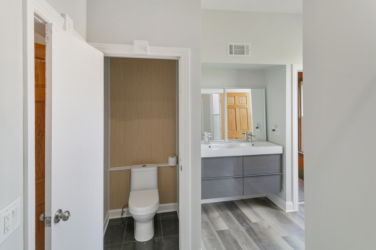
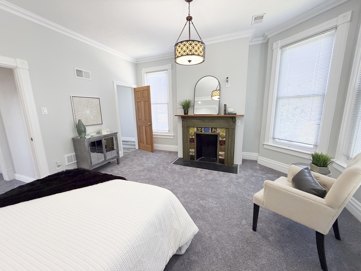
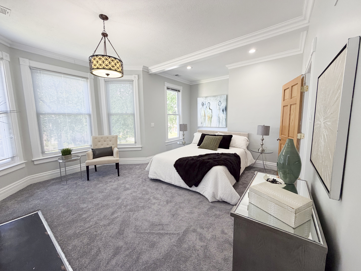
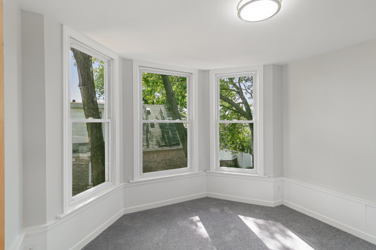
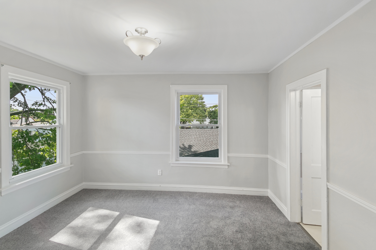
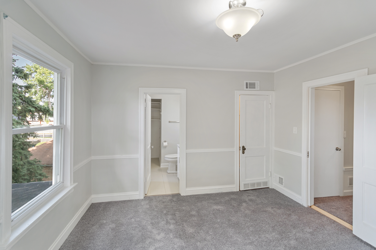
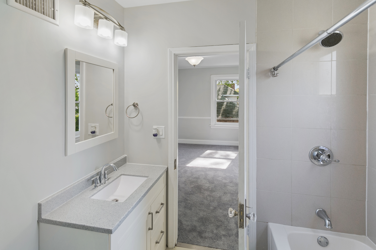
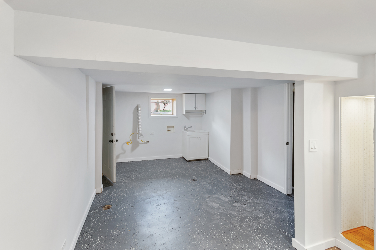
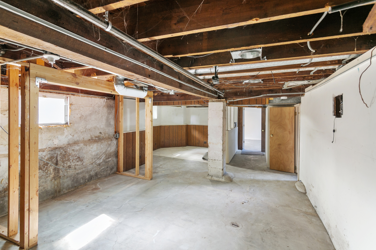
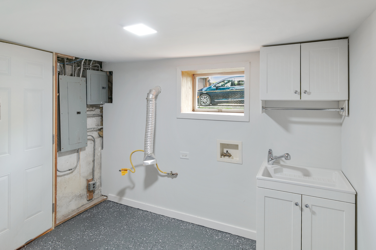
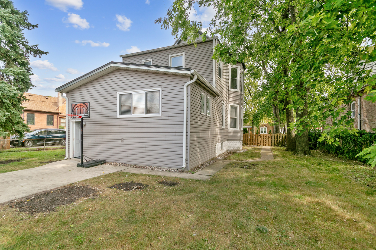
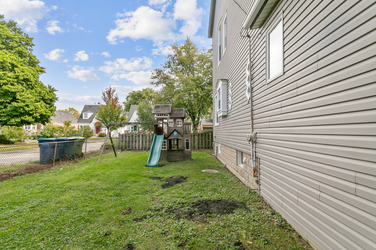
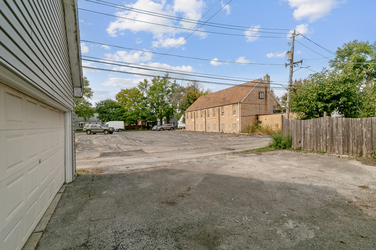
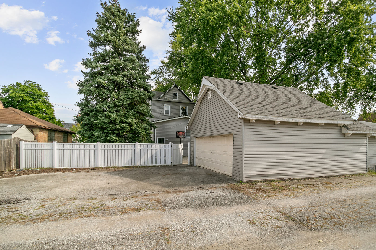
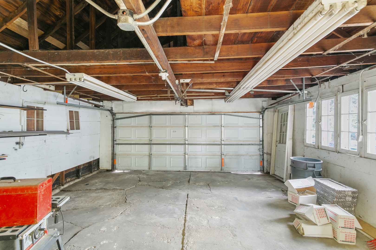
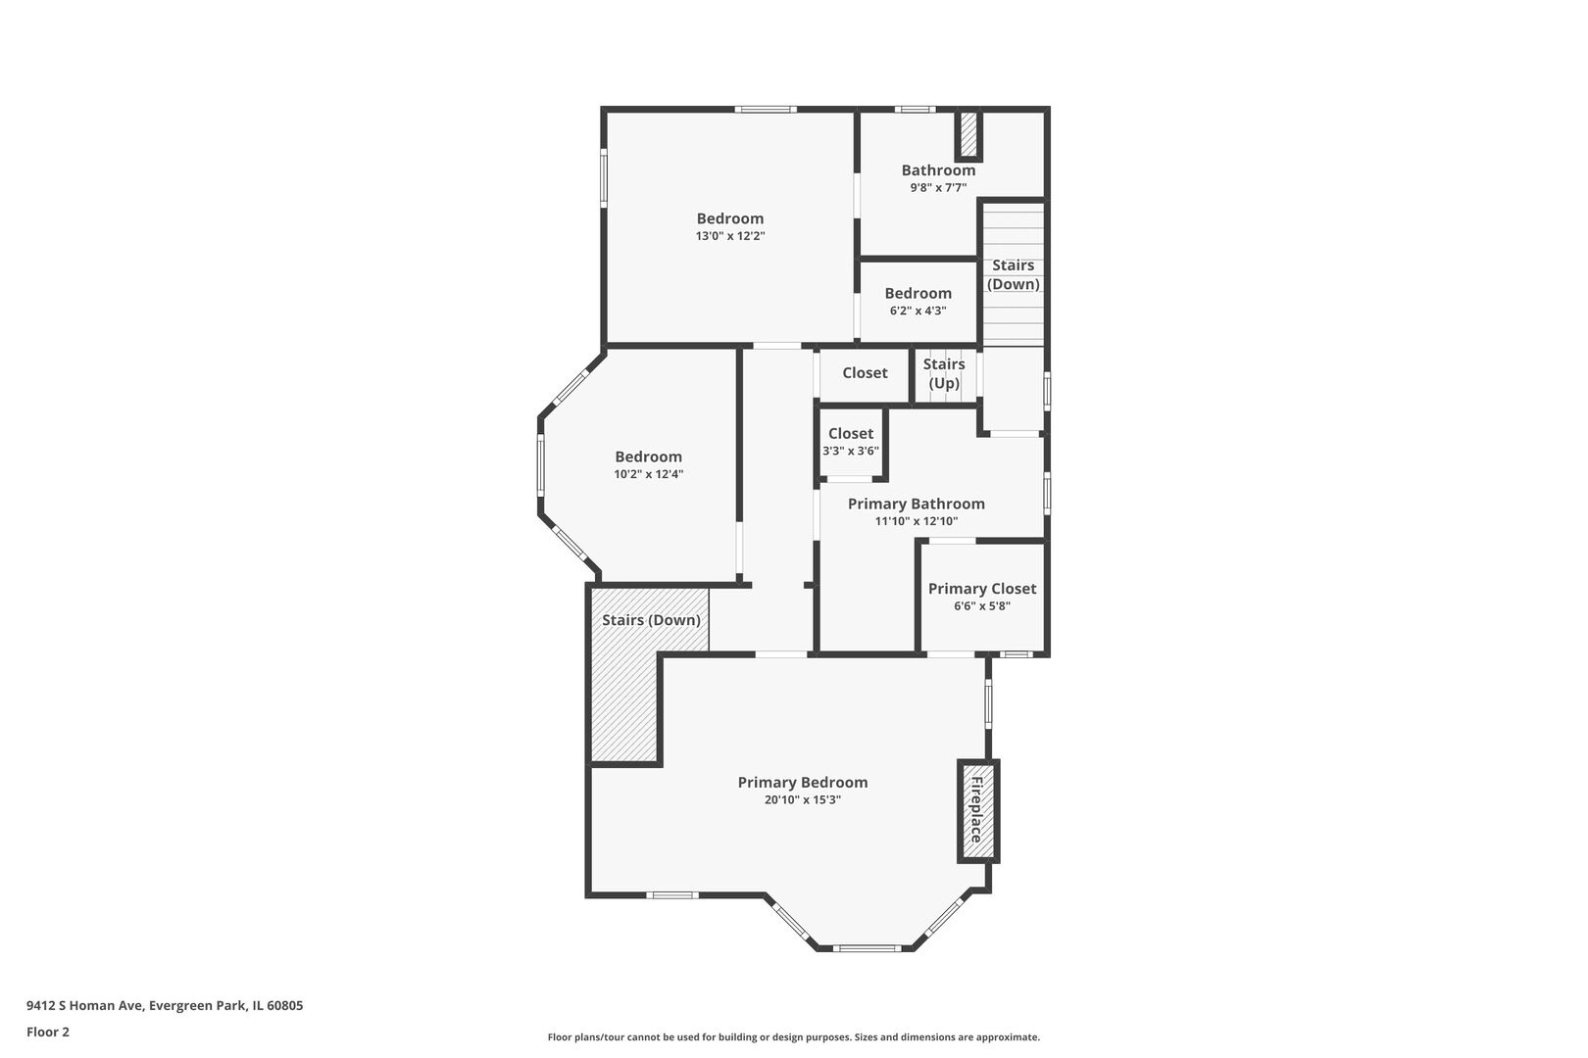
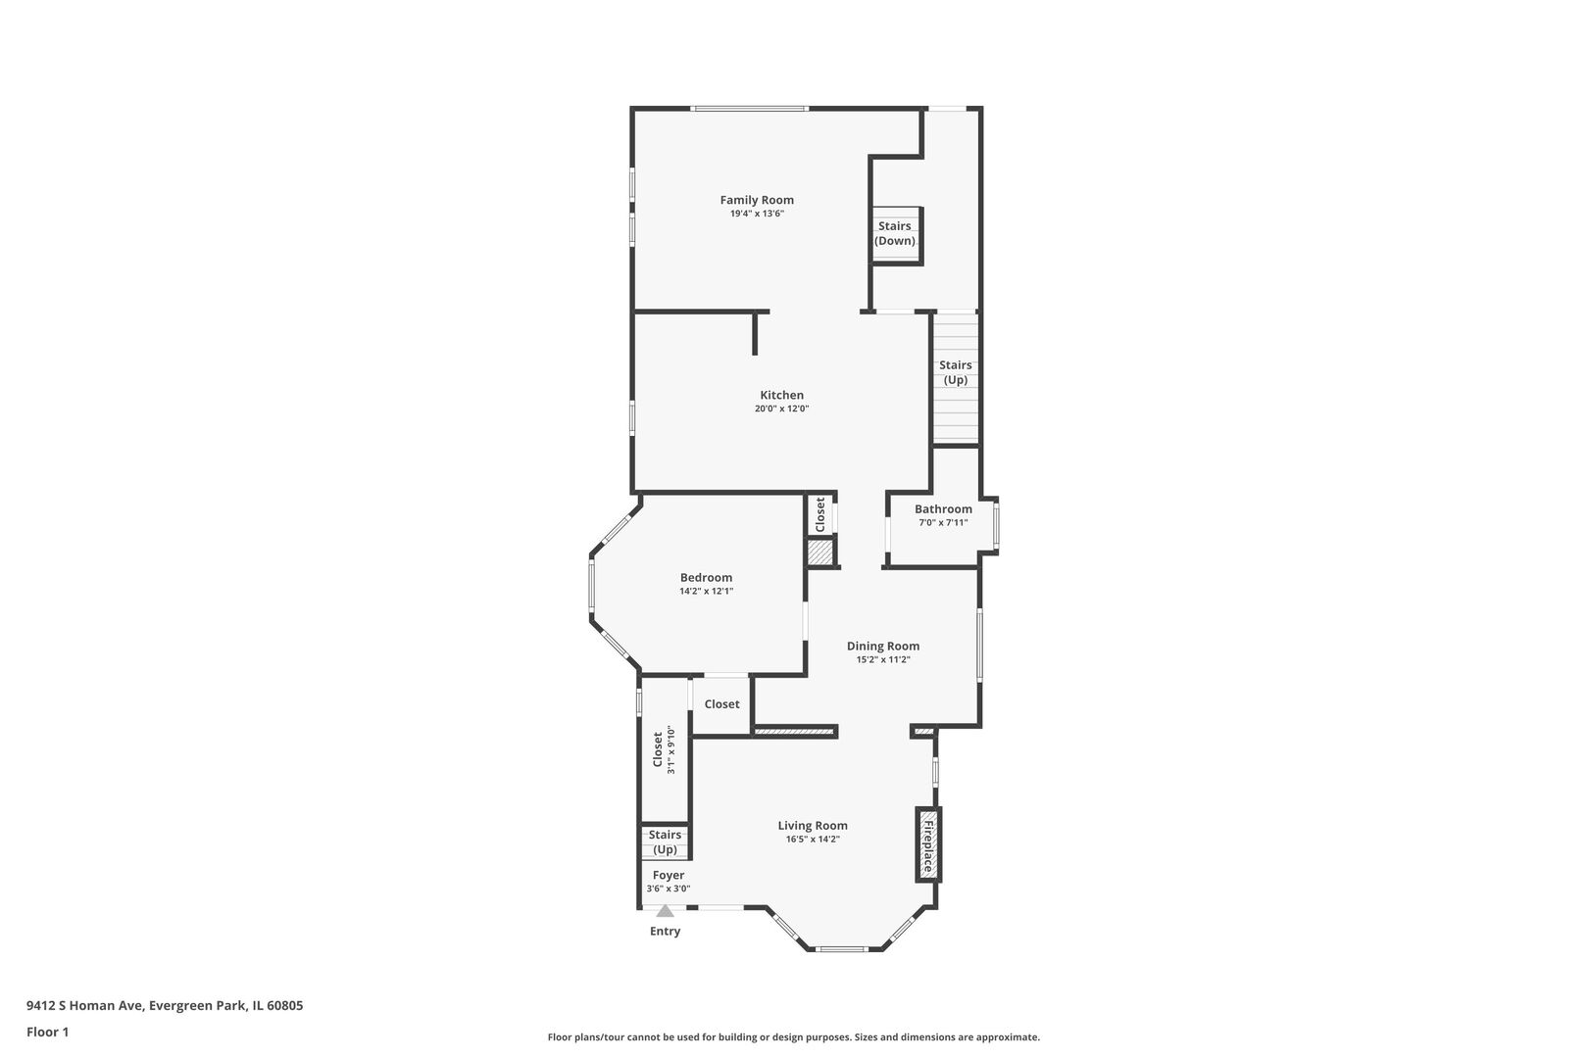
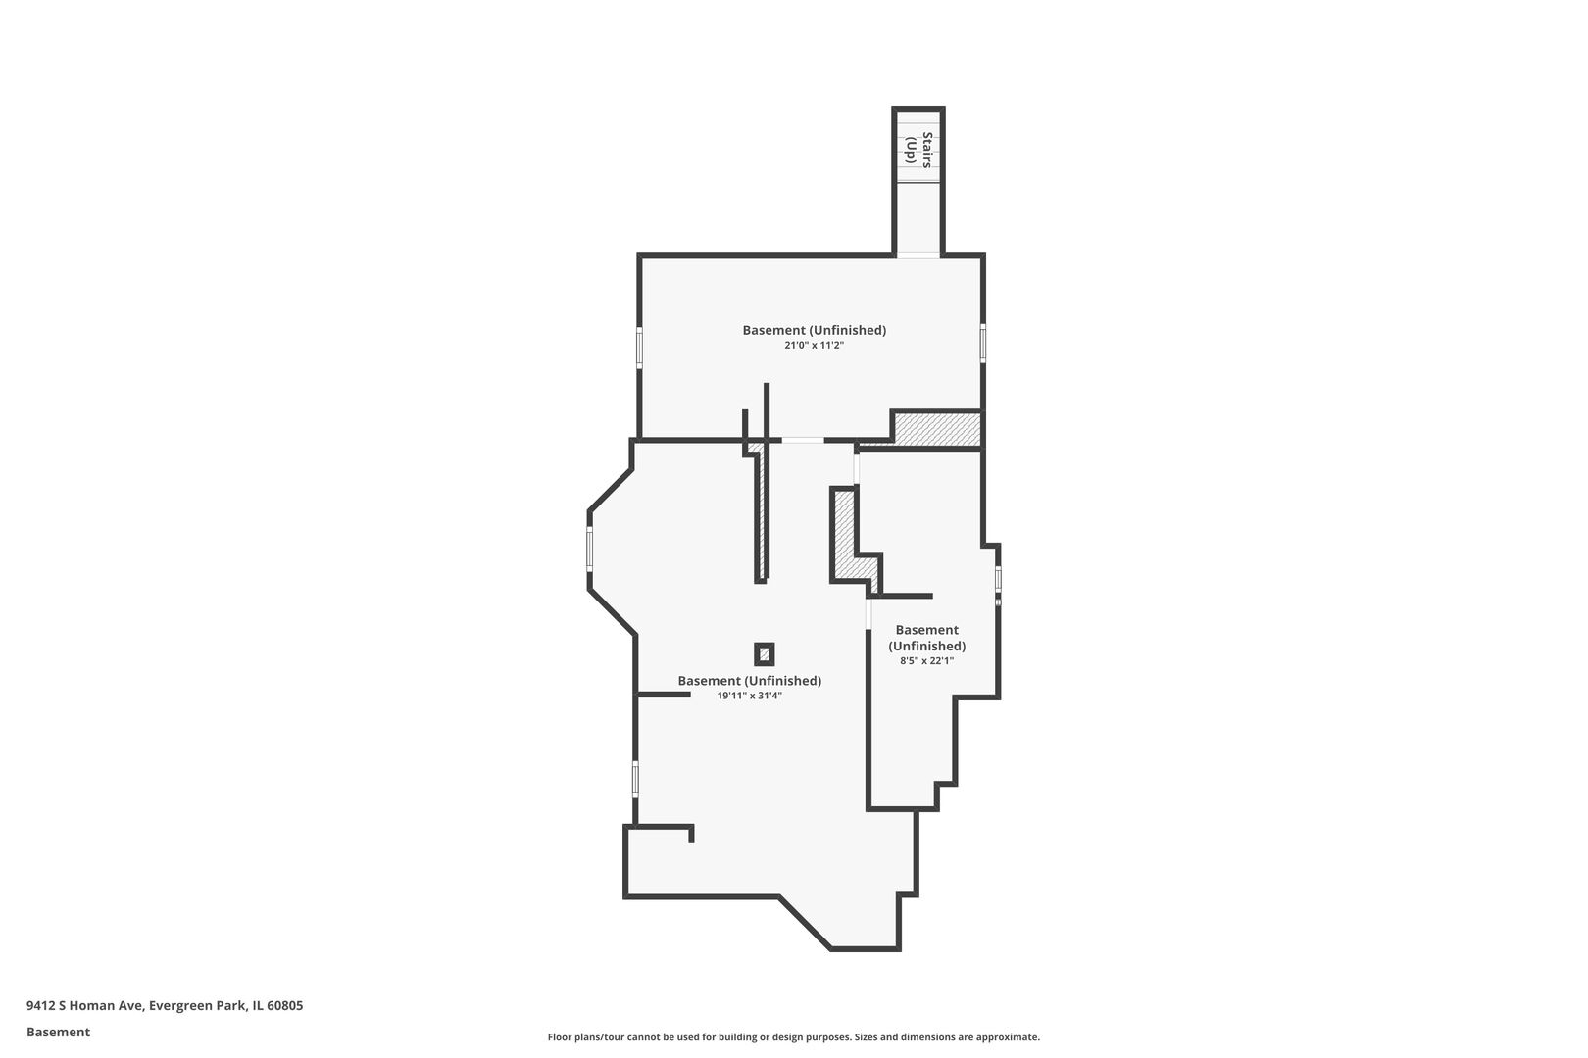
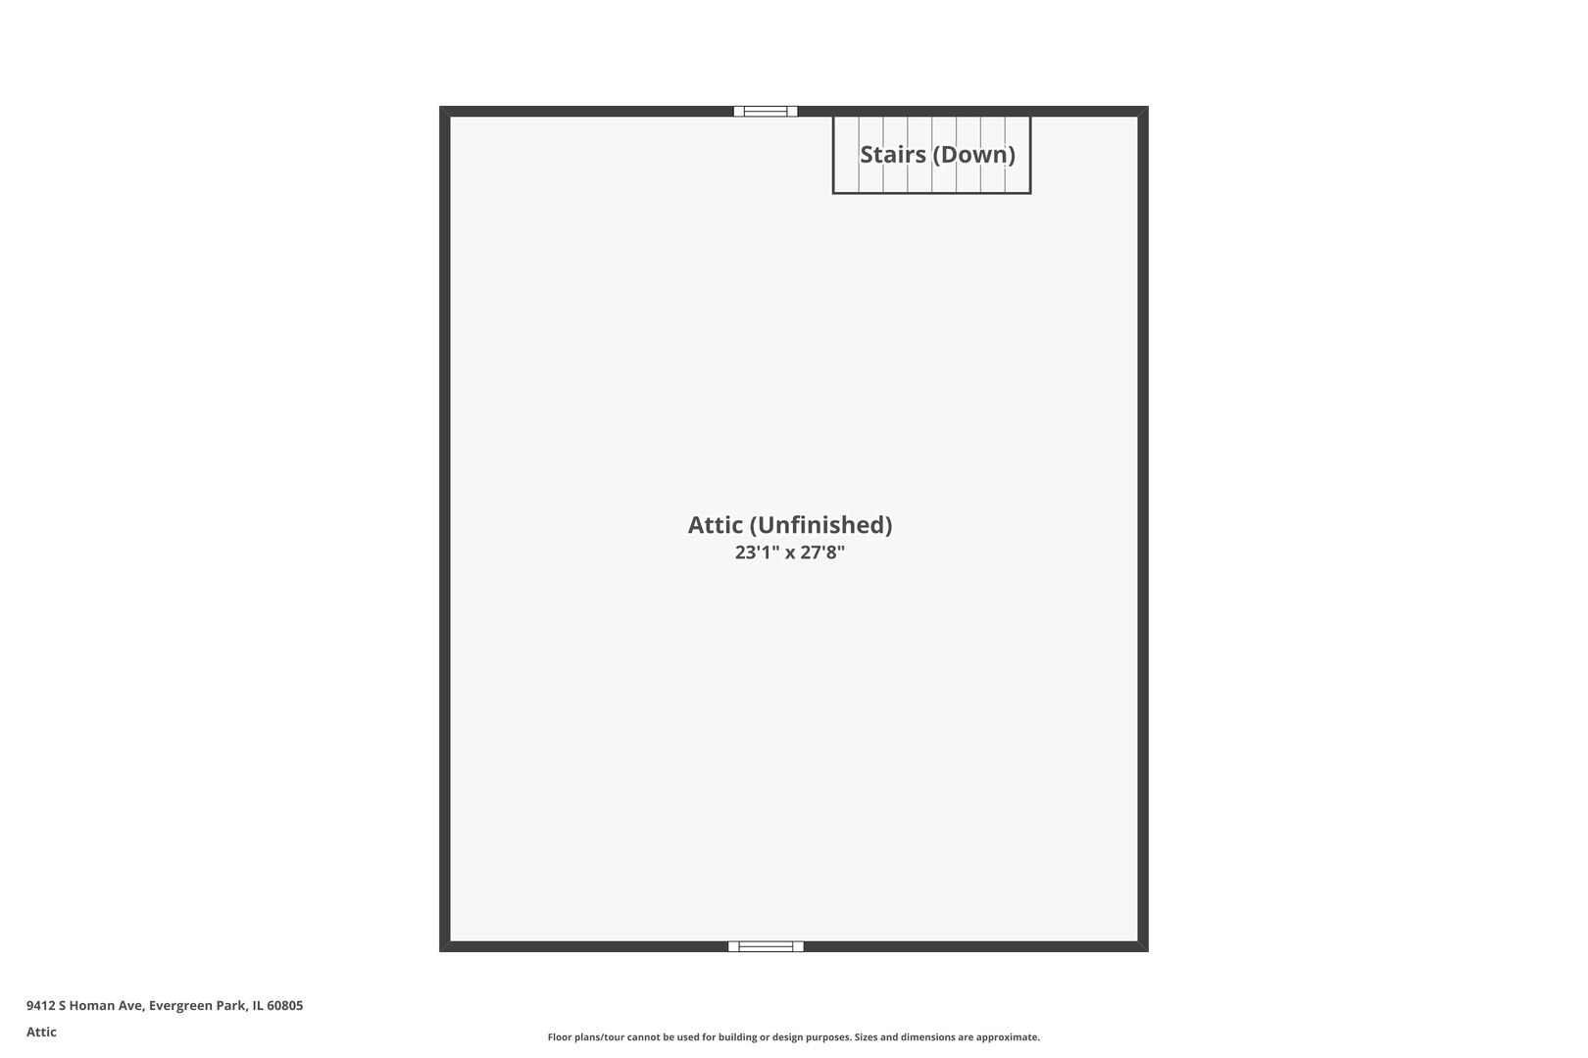
Looking for assistance? This home is IHDAccess Eligible for many buyers! Discover the grandeur of this enchanting 4-bedroom, 3-full-bathroom home, brimming with charm and modern elegance! Two of the bedrooms feature their own private ensuites, including a luxurious master bathroom with a spacious, walk-in two-person shower equipped with multiple sprayers for a spa-like retreat. The living room and master bedroom are graced with stunning decorative fireplaces, adding a touch of warmth and sophistication. Extensively renovated in 2014, this home shines with a recently updated kitchen, showcasing brand-new oven and microwave, alongside gently used fridge and dishwasher. Enjoy the expansive living room and a welcoming family room, perfect for gatherings. Recent upgrades include nine newly replaced windows, a second-floor furnace and AC less than three years old, and a first-floor AC less than five years old. The second floor houses three bedrooms, two with private bathrooms, while the main level offers one bedroom and a full bathroom. A large, detached 2-car garage with an additional workshop provides ample space, complemented by extra parking outside. Don't miss this opportunity-explore the immersive 3D tour with floor plan and schedule your private showing today!
Details
| MLS # | 12669452 |
|---|---|
| Listing Type | For Sale |
| Style | House |
| Sub-Type | Resale |
| Status | Active Under Contract |
| Year | 1914 |
| Days On Site | 80 |
| Listing Provided By | Chase Real Estate LLC | Neil Gates |
Features
| Bed(s) | 4 |
|---|---|
| Bath(s) | 3 Total |
| SQ Feet | 2,910 |
| Garage | 2 |
| Basement | Y |
| Story(s) | 2 |
| Acreage | 0.14 |
Interior
| Rooms Total | 8 |
|---|---|
| Cooling | Central Air |
| Heating | Natural Gas, Forced Air, Sep Heating Systems - 2+ |
| Interior Features | 1st Floor Bedroom, 1st Floor Full Bath, Built-in Features, Walk-In Closet(s), Historic/Period Mlwk, Beamed Ceilings, Granite Counters, Separate Dining Room, Replacement Windows, Quartz Counters |
| Appliances | Range, Microwave, Dishwasher, Refrigerator |
| Fireplaces Total | 2 |
| Fireplace Features | Decorative |
| Laundry Features | In Unit |
Exterior
| Roof | Asphalt |
|---|---|
| Lot Features | Corner Lot |
| Construction Materials | Vinyl Siding |
Parking
| Parking Features | Yes, Garage Owned, Detached, Garage |
|---|---|
| Garage Spaces | 2 |
Utilities
| Sewer | Public Sewer |
|---|---|
| Electric | Circuit Breakers |
Taxes
| Tax Year | 2024 |
|---|---|
| Tax Annual Amount | 9617.23 |
Area Information
| State | IL |
|---|---|
| County | Cook |
| City | Evergreen Park |
| Zip Code | 60805 |
| Area | Evergreen Park |
| School District | Evergreen Park High School |
| Elementary School | Northwest School |
| High School | Evergreen Park High School |
| Listing VS Median (in 60805) | |
Price: $449,700 low | high Med: $336,000 sqft: 2,910 low | high Med: 1,781 $ / sqft: $155 low | high Med: $206 On site: 80 low | high Med: 53 | |
Market Activity 60805
Request a showing
Request a showing
Contact
Learn More About This Property

| State | IL |
|---|---|
| County | Cook |
| City | Evergreen Park |
| Zip Code | 60805 |
| Area | Evergreen Park |
| School District | Evergreen Park High School |
| Elementary School | Northwest School |
| High School | Evergreen Park High School |
| Listing VS Median (in 60805) | |
Price: $449,700 low | high Med: $336,000 sqft: 2,910 low | high Med: 1,781 $ / sqft: $155 low | high Med: $206 On site: 80 low | high Med: 53 | |
