

Description
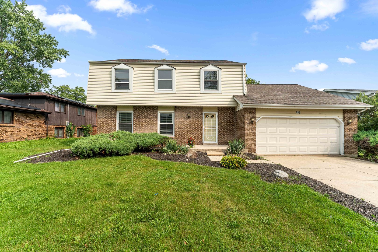
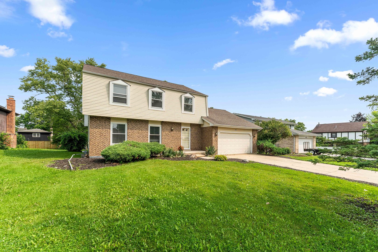
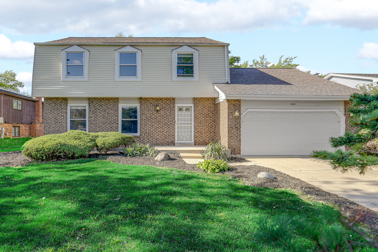
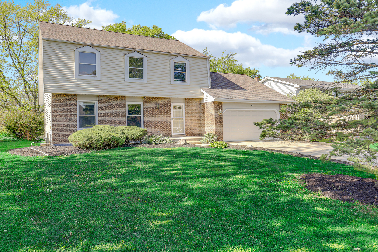
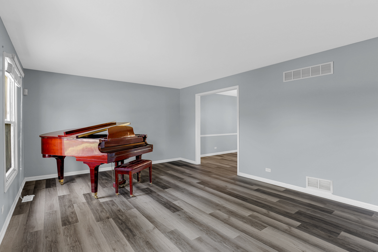
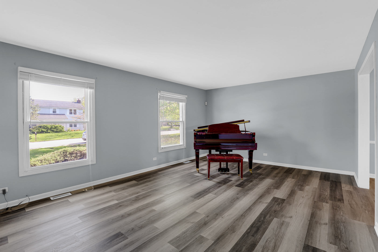
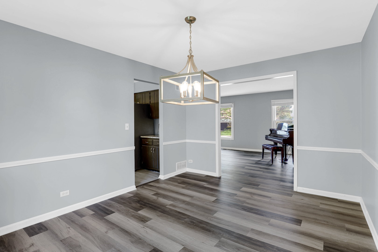
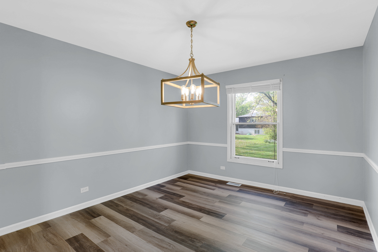
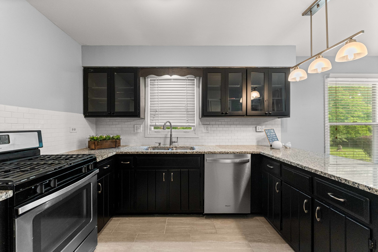
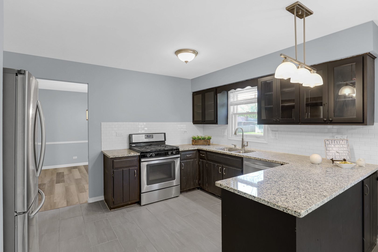
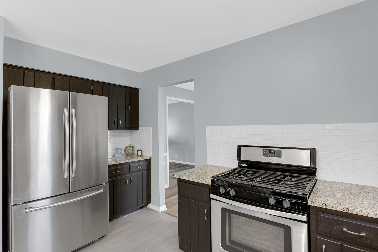
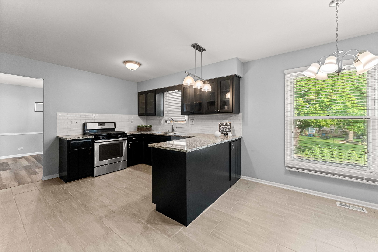
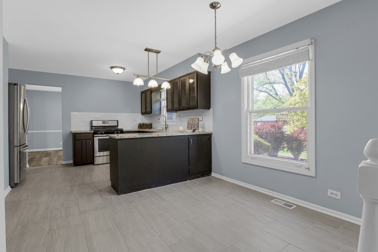
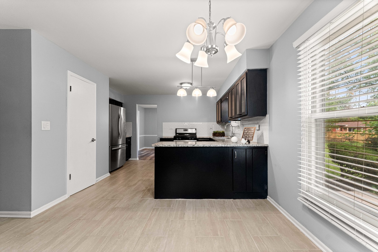
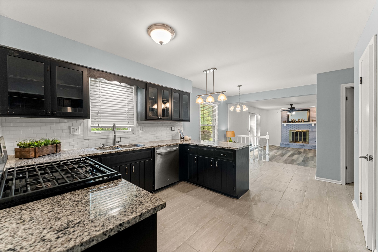
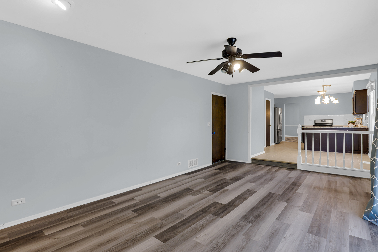
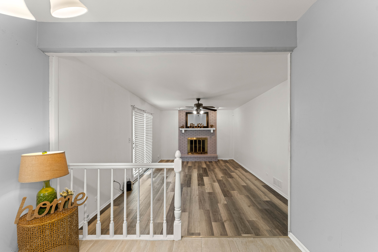
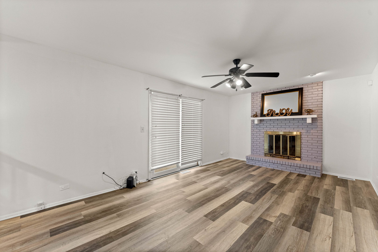
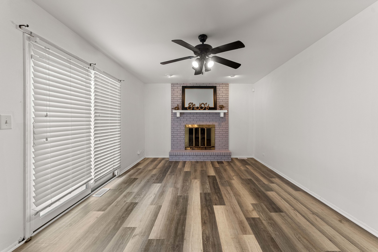
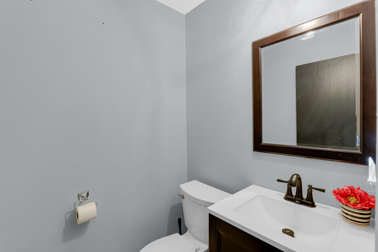
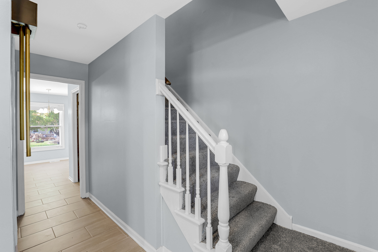
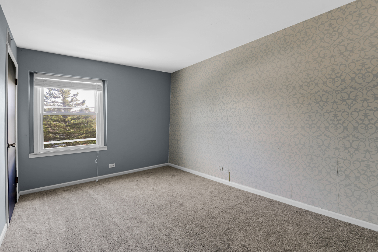
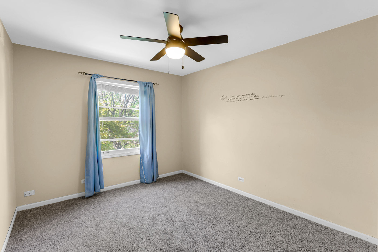
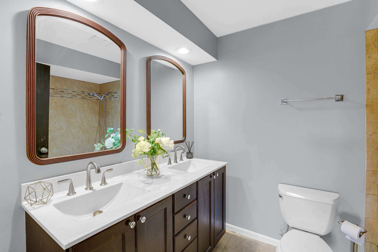
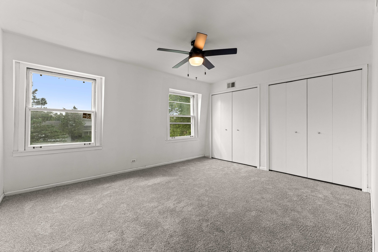
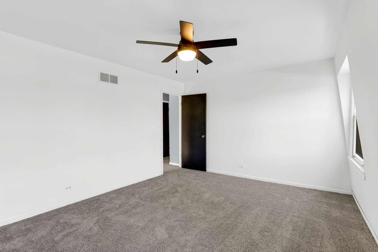
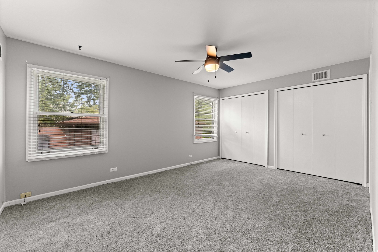
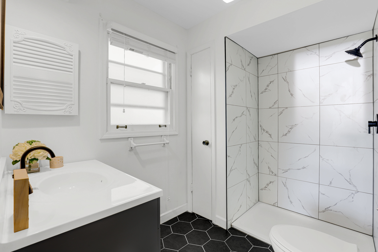
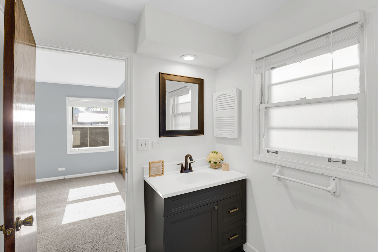
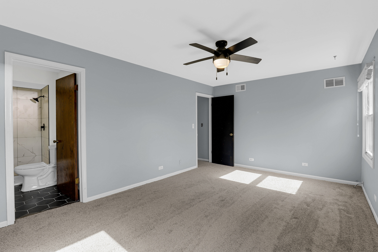
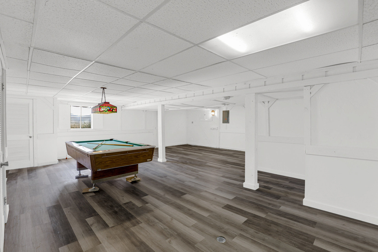
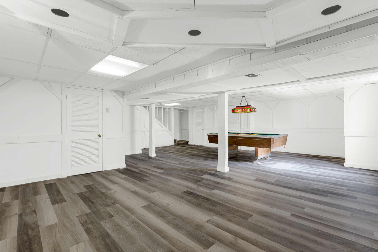
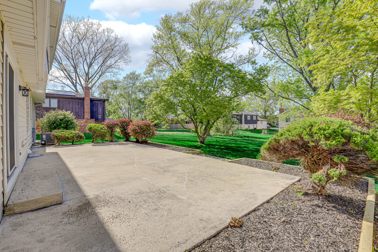
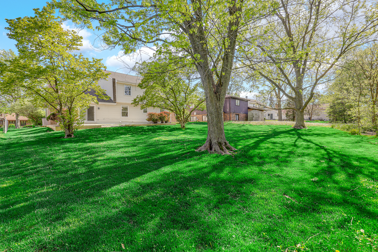
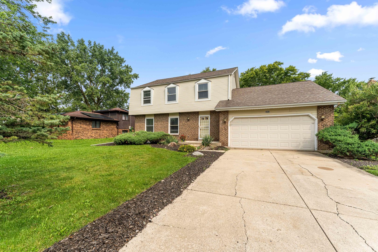
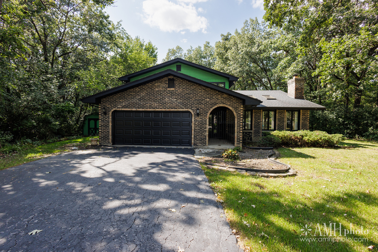
This charming four-bedroom, 2.5-bathroom Georgian on Honey Lane welcomes you with the timeless symmetry and classic curb appeal of a truly elegant home. The center-entry foyer creates a graceful flow through the main level, leading into a sun-filled dining room finished with new, waterproof luxury vinyl flooring that handles daily life with ease. This transition continues into an eat-in kitchen where original cabinetry adds a touch of character to the updated Paramount Stone granite countertops and a generous pantry provides plenty of storage, creating a warm and functional heart for this inviting kitchen. The layout opens into an spacious family room anchored by a cozy fireplace, perfect for quiet evenings or gathering with friends. Sliding doors lead directly to a huge patio and a large yard, offering a private outdoor sanctuary for gardening, morning coffee, or summer hosting. For more flexibility, the finished basement provides the perfect footprint for a bright home office, a fitness studio, or a dedicated hobby space. All four bedrooms are tucked away on the second level for maximum privacy, featuring stylishly updated bathrooms, new carpeting, and the convenience of double closets for extensive storage. Ideally located for effortless daily living, this residence offers an easy commute to I-394, making it a sophisticated retreat that perfectly blends classic charm with modern accessibility. So, don't wait - call your trusted Realtor now!
Details
| MLS # | 12730065 |
|---|---|
| Listing Type | For Sale |
| Style | House |
| Sub-Type | Resale |
| Status | Active |
| Year | 1977 |
| Days On Site | 26 |
| Listing Provided By | Keller Williams Preferred Rlty | Inga Aleksonis |
Features
| Bed(s) | 4 |
|---|---|
| Bath(s) | 3 Total |
| SQ Feet | 2,109 |
| Garage | 2 |
| Basement | Y |
| Story(s) | 2 |
| Acreage | 0.28 |
Interior
| Rooms Total | 10 |
|---|---|
| Cooling | Central Air |
| Heating | Natural Gas, Forced Air |
| Interior Features | Granite Counters, Pantry |
| Appliances | Range, Dishwasher, Refrigerator, Washer, Dryer, Range Hood, Gas Oven |
| Fireplaces Total | 1 |
| Fireplace Features | Wood Burning, Gas Starter |
| Laundry Features | Sink |
Exterior
| Roof | Asphalt |
|---|---|
| Foundation Details | Concrete Perimeter |
| Lot Features | Common Grounds |
| Construction Materials | Aluminum Siding, Brick |
| Patio And Porch Features | Patio |
Parking
| Parking Features | Concrete, Garage Door Opener, Yes, Garage Owned, Attached, Garage |
|---|---|
| Garage Spaces | 2 |
Utilities
| Sewer | Public Sewer, Community Sewer |
|---|---|
| Electric | Circuit Breakers, 100 Amp Service |
Location
| Community Features | Curbs, Street Paved |
|---|
Taxes
| Tax Year | 2024 |
|---|---|
| Tax Annual Amount | 8381 |
Area Information
| State | IL |
|---|---|
| County | Will |
| City | Crete |
| Zip Code | 60417 |
| Area | Crete |
| Community Name | Lincolnshire East |
| School District | Crete-Monee High School |
| Elementary School | Crete Elementary School |
| High School | Crete-Monee High School |
| Listing VS Median (in Lincolnshire East) | |
Price: $309,500 low | high Med: $309,500 sqft: 2,109 low | high Med: 2,109 $ / sqft: $147 low | high Med: $147 On site: 26 low | high Med: 26 | |
Market Activity 60417
Request a showing
Request a showing
Contact
Learn More About This Property

| State | IL |
|---|---|
| County | Will |
| City | Crete |
| Zip Code | 60417 |
| Area | Crete |
| Community Name | Lincolnshire East |
| School District | Crete-Monee High School |
| Elementary School | Crete Elementary School |
| High School | Crete-Monee High School |
| Listing VS Median (in Lincolnshire East) | |
Price: $309,500 low | high Med: $309,500 sqft: 2,109 low | high Med: 2,109 $ / sqft: $147 low | high Med: $147 On site: 26 low | high Med: 26 | |
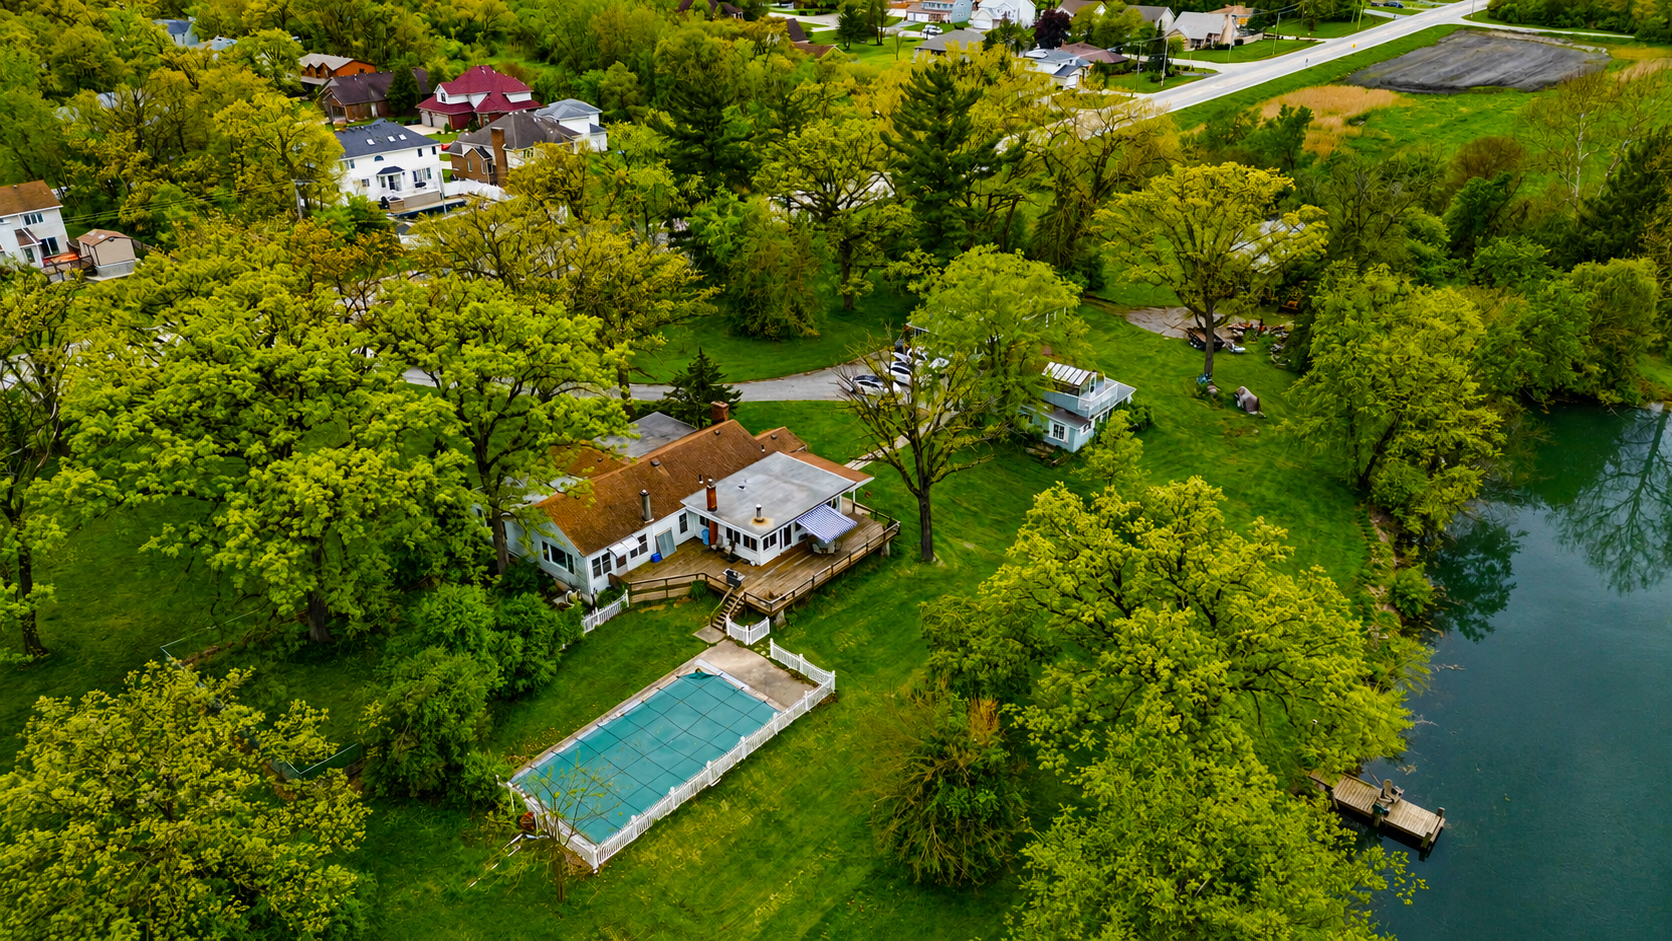 | $1,600,000931 E Steger RoadSteger, IL 60475 |
 | $309,999855 Charles StreetCrete, IL 60417 |