910 N Lake Shore Drive 2820,Chicago, IL 60611
Chicago, IL 60611

Description
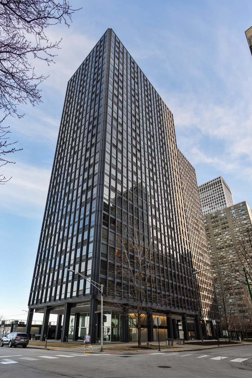
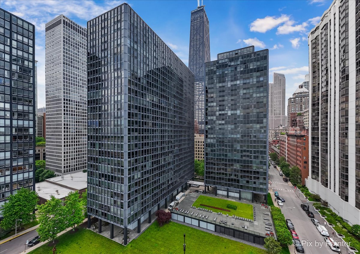
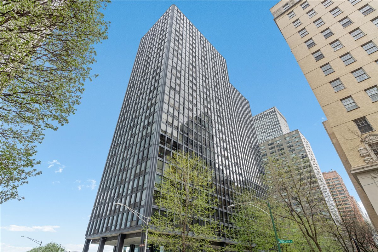
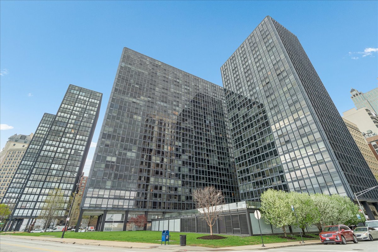
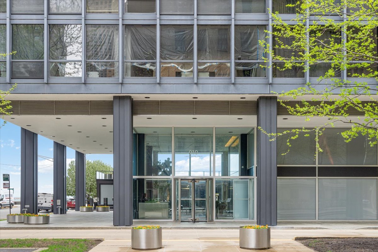
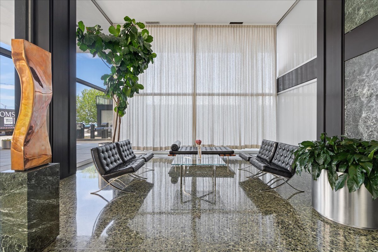
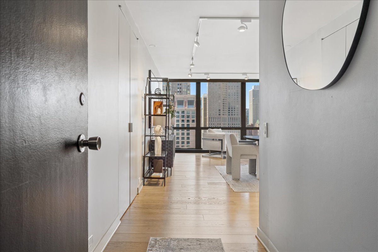
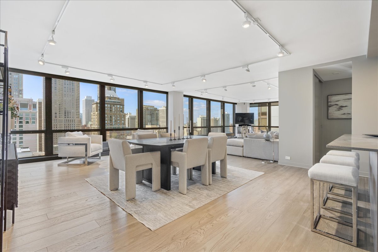
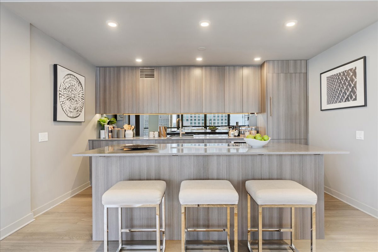
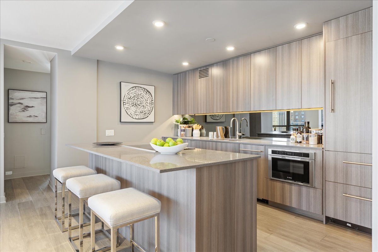
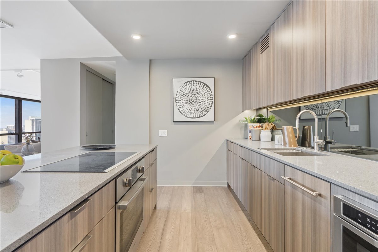

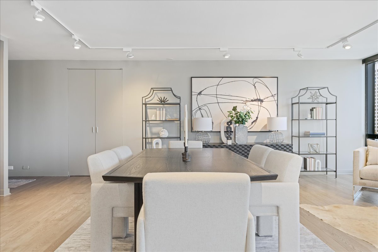
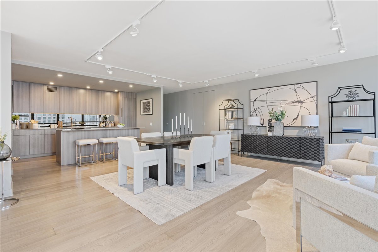
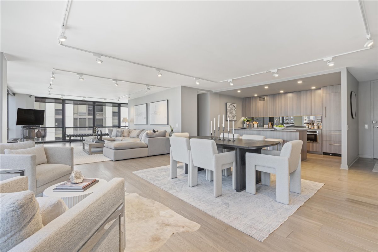
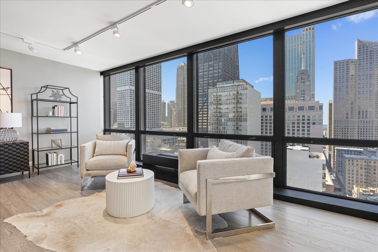
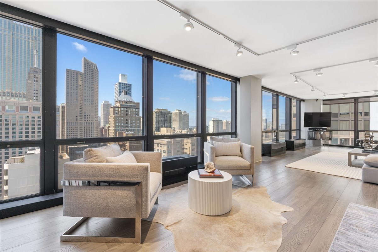
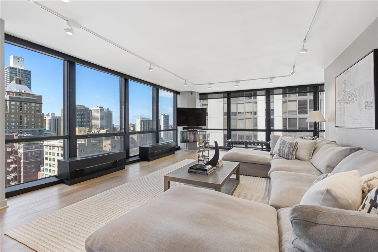
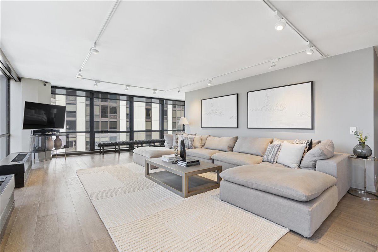
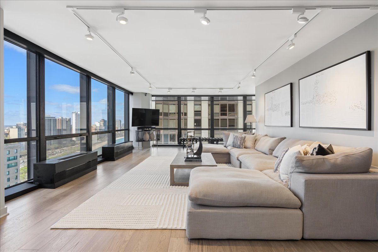
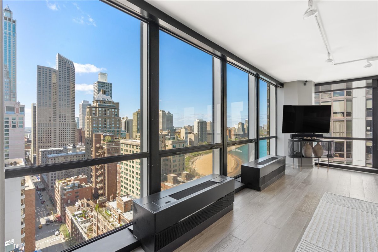
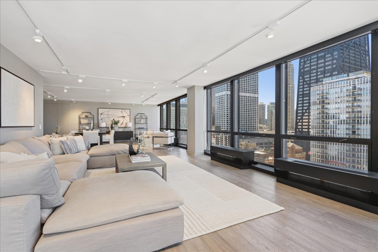
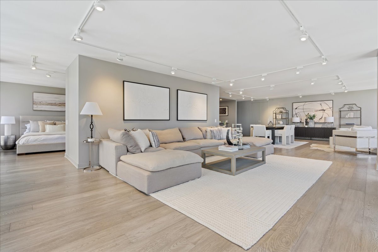
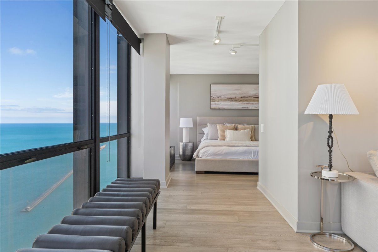
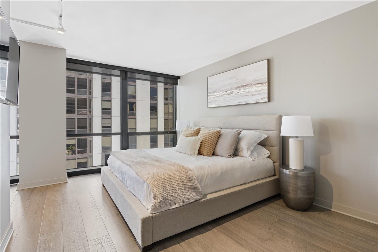
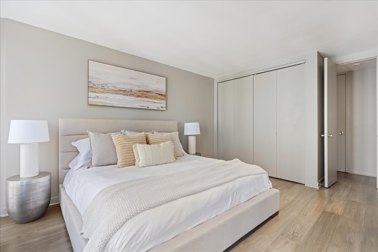
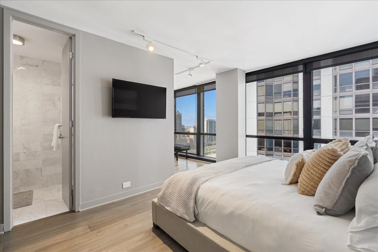
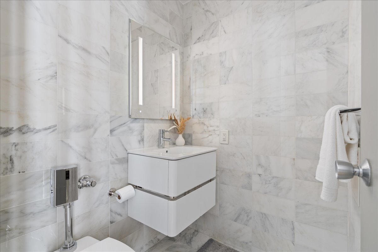
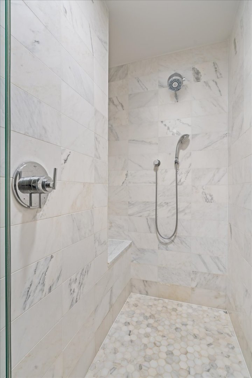
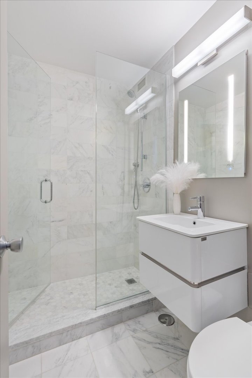
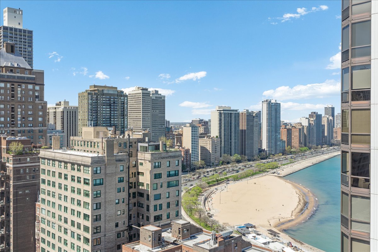
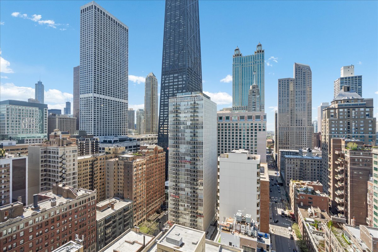
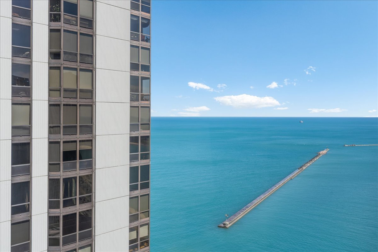
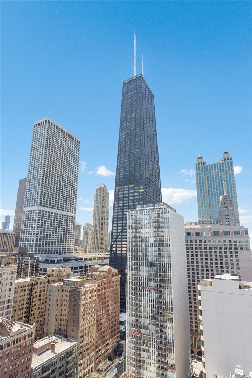
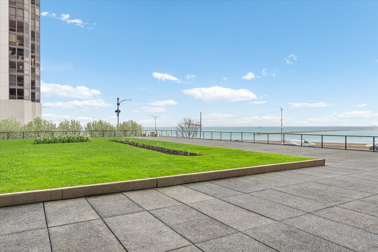
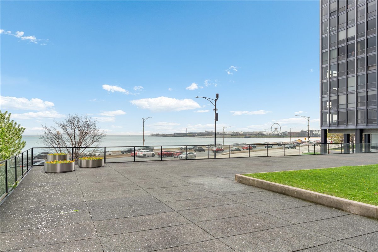
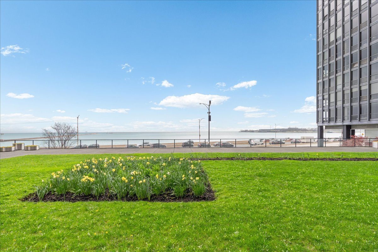
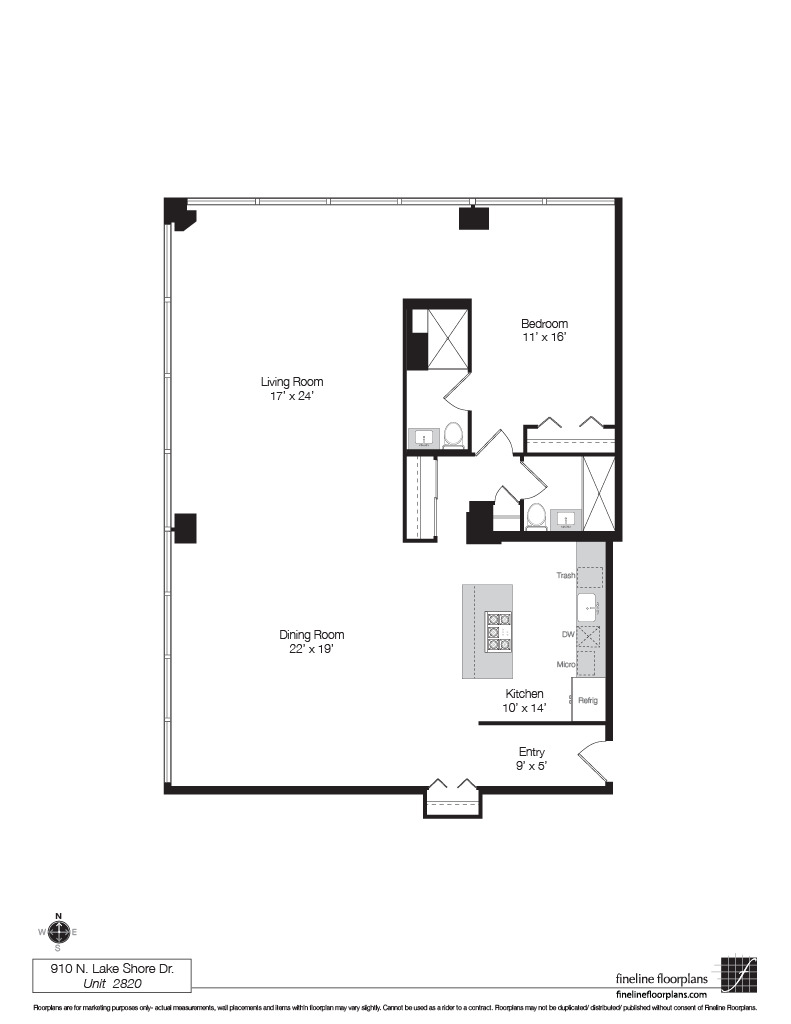
Perched high above Lake Shore Drive, Residence 2820 offers a rare opportunity to live in one of Chicago's most iconic modernist buildings, designed by Ludwig Mies van der Rohe. This approximately 1,500-square-foot home pairs timeless architecture with sweeping city and lake views. White oak hardwood floors run throughout, adding warmth to the home's clean, minimalist design. A gracious entry leads into a light-filled great room, where floor-to-ceiling windows with automated window treatments wrap two exposures. The corner living area showcases unobstructed views spanning the Hancock building, the historic Drake Hotel, and Lake Michigan, creating a dramatic backdrop for both everyday living and entertaining. The open dining area connects seamlessly to a thoughtfully updated kitchen, featuring custom cabinetry, a mirrored backsplash, natural stone countertops, and professional-grade appliances. An island with dine-up seating enhances both functionality and style. The primary suite is positioned to capture serene north-facing lake views and offers generous closet space along with a marble-clad ensuite bath, complete with a glass-enclosed walk-in shower and built-in bench. A second full bath mirrors the same clean, contemporary aesthetic. Residents enjoy full-service amenities, including door staff, on-site management, a sundeck, bike room, storage, and on site parking. This Streeterville residence presents a unique opportunity to own a piece of Chicago's architectural legacy in a premier lakefront setting.
Details
| MLS # | 12738200 |
|---|---|
| Listing Type | For Sale |
| Style | Condominium |
| HOA Dues | $1,659 |
| Sub-Type | Resale |
| Status | Active |
| Year | 1956 |
| Days On Site | 7 |
| Listing Provided By | Jameson Sotheby's Intl Realty | Timothy Salm |
Features
| Bed(s) | 1 |
|---|---|
| Bath(s) | 2 Total |
| SQ Feet | 1,500 |
| Garage | 1 |
| Story(s) | 1 |
| Water Front | Yes |
Interior
| Rooms Total | 4 |
|---|---|
| Cooling | Zoned |
| Heating | Forced Air |
| Interior Features | Doorman |
| Appliances | Range, Microwave, Dishwasher, Refrigerator, Freezer |
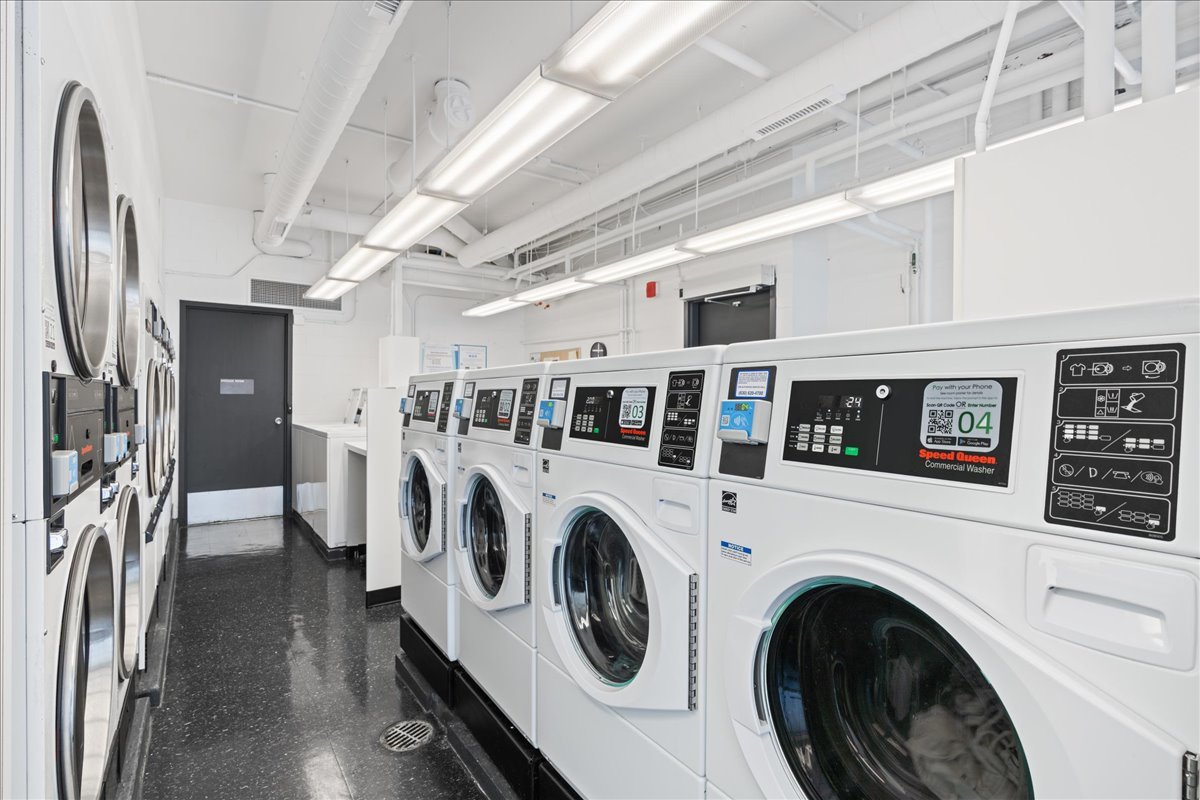
| Laundry Features | Common Area |
| Window Features | Drapes |
Exterior
| Construction Materials | Steel Siding, Glass |
|---|
Parking
| Parking Features | Yes, Leased, Detached, Garage |
|---|---|
| Garage Spaces | 1 |
Utilities
| Sewer | Public Sewer |
|---|
Taxes
| Tax Year | 2024 |
|---|---|
| Tax Annual Amount | 9170.59 |
Area Information
| State | IL |
|---|---|
| County | Cook |
| City | Chicago |
| Zip Code | 60611 |
| Area | CHI Near North Side |
| School District | Lincoln Park High School |
| Elementary School | Ogden International |
| High School | Lincoln Park High School |
| Listing VS Median (in 60611) | |
Price: $585,000 low | high Med: $510,000 sqft: 1,500 low | high Med: 1,027 $ / sqft: $390 low | high Med: $500 On site: 7 low | high Med: 58 | |
Market Activity 60611
Request a showing
Request a showing
Contact
Learn More About This Property

| State | IL |
|---|---|
| County | Cook |
| City | Chicago |
| Zip Code | 60611 |
| Area | CHI Near North Side |
| School District | Lincoln Park High School |
| Elementary School | Ogden International |
| High School | Lincoln Park High School |
| Listing VS Median (in 60611) | |
Price: $585,000 low | high Med: $510,000 sqft: 1,500 low | high Med: 1,027 $ / sqft: $390 low | high Med: $500 On site: 7 low | high Med: 58 | |