909 Knollside Road,New Lenox, IL 60451
New Lenox, IL 60451

Description
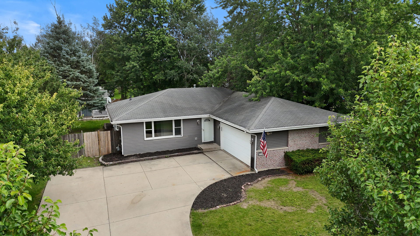
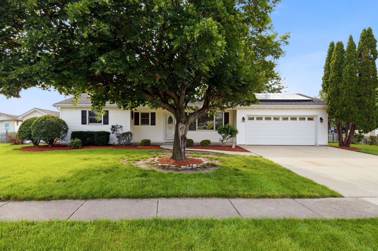
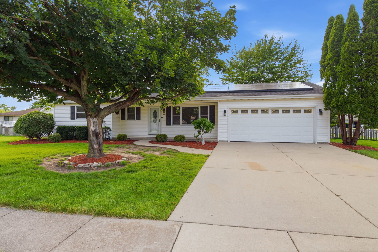
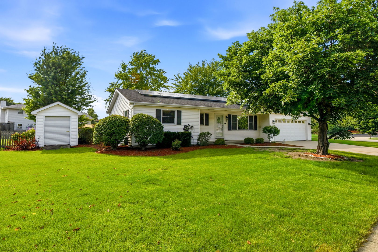
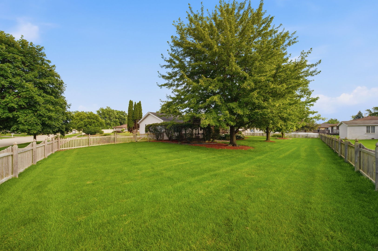
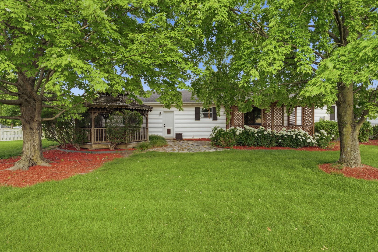
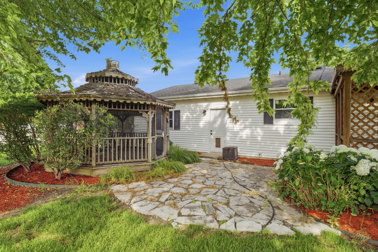
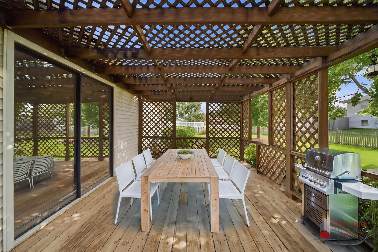
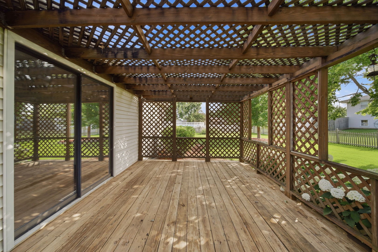
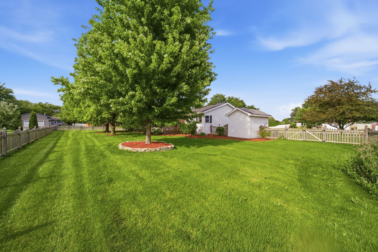
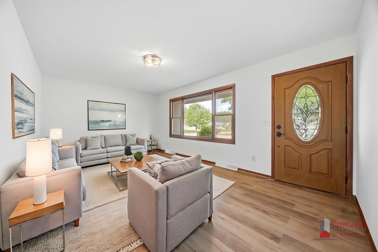
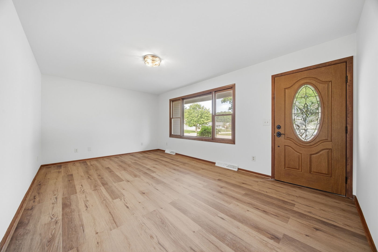
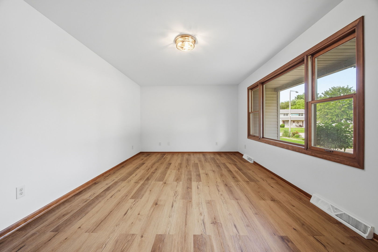
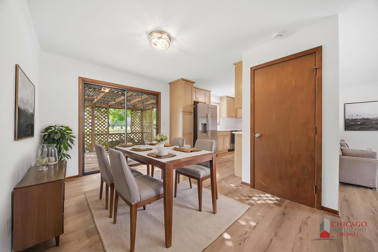
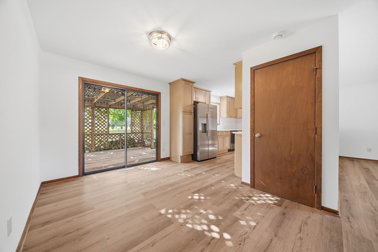
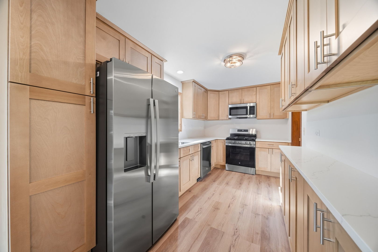
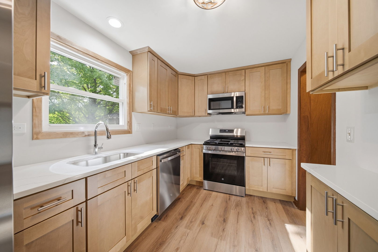
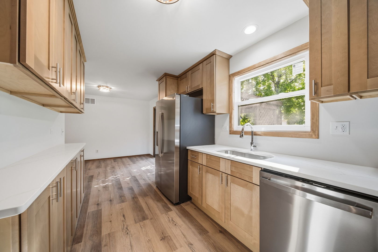
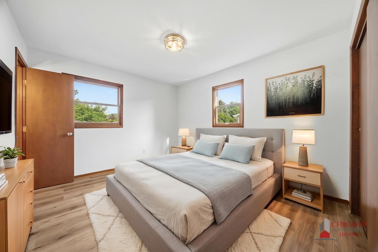
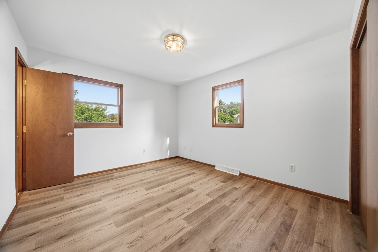
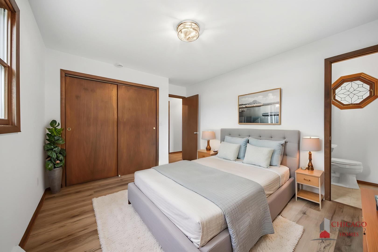
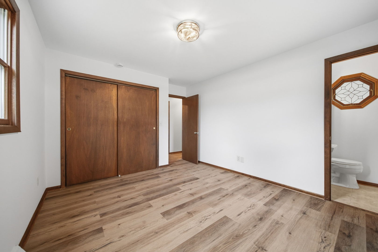
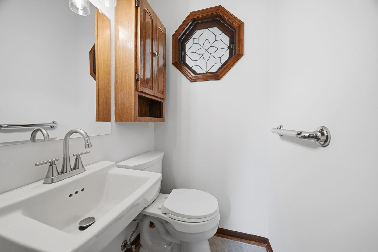
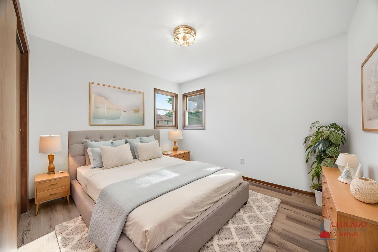
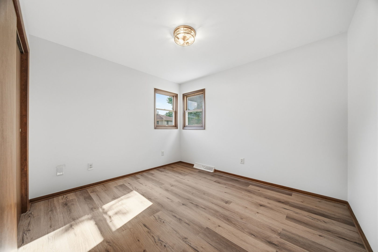
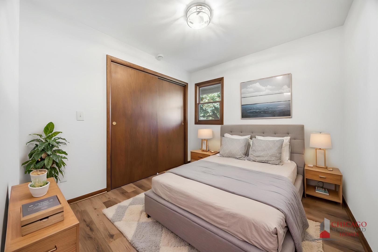
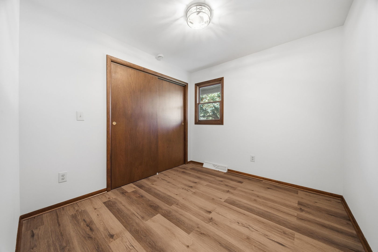
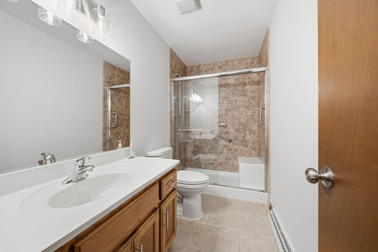
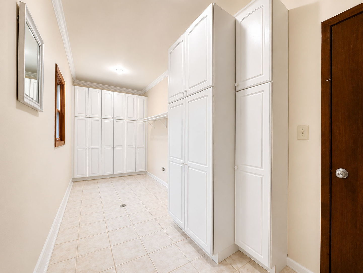
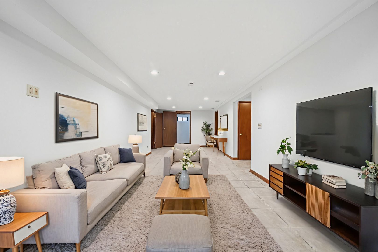
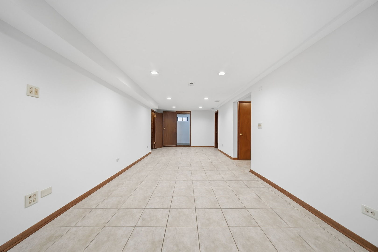
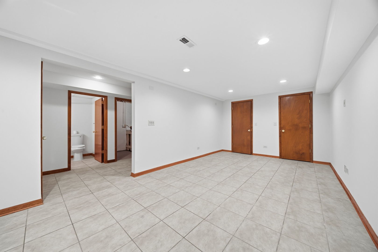
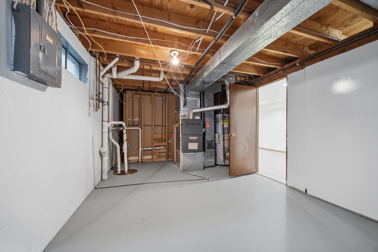
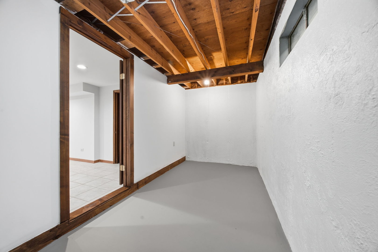
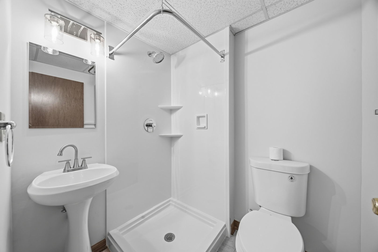
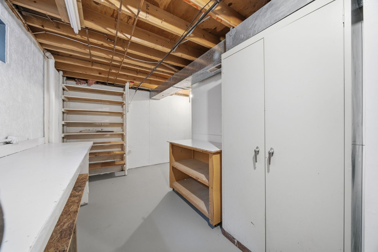
Welcome to 909 Knollside Rd, a totally renovated ranch in New Lenox's Windermere East subdivision on a 1/3-acre, fenced-in corner lot! Offering 3 bedrooms, 2.5 bath(s), and approximately 2,500 sq ft of finished living area including the full, finished basement. Brand new kitchen with 36" cabinets and crown moulding and full stainless steel appliance package, with sliding glass door out to a spacious pergola deck. Laundry/mudroom behind the garage with floor-to-ceiling built-in storage! New luxury vinyl plank flooring and fresh paint throughout the home. Three bedrooms on the main level including a master with powder room. Downstairs, the full finished basement offers excellent flexibility with space for a large rec/family room, office area, work room, multiple storage areas, and another full bathroom - related living very possible. Outside, enjoy the huge fenced yard with pergola deck, separate gazebo, and storage shed - plenty of room for entertaining and play. Front porch is great for taking in the sunrise! Convenient location is just 2min to Bentley Elementary, 2min to Martino Junior High, 6min to Lincoln-Way Central High School, 7min to I-80 @ Rt 30, 7min to Rock Island Metra @ New Lenox, and easy access to parks (Lions Park, Jacob Lowell Park), shopping, dining, and everyday conveniences along US-30 or in downtown New Lenox. Solar panels leased through SunRun, lease prepay and buyout options are available but you may want to keep them as the average eletric bill including summer is only $49/mo! Save thousands in upfront costs with special financing, inquire for details.
Details
| MLS # | 12727187 |
|---|---|
| Listing Type | For Sale |
| Style | Farm or Ranch |
| Sub-Type | Resale |
| Status | Active |
| Year | 1992 |
| Days On Site | 31 |
| Listing Provided By | Keller Williams Preferred Rlty | Alexander Fenske |
Features
| Bed(s) | 3 |
|---|---|
| Bath(s) | 3 Total |
| SQ Feet | 1,257 |
| Garage | 2 |
| Basement | Y |
| Story(s) | 1 |
| Acreage | 0.37 |
Interior
| Rooms Total | 8 |
|---|---|
| Cooling | Central Air |
| Heating | Natural Gas, Forced Air |
| Interior Features | 1st Floor Bedroom, In-Law Floorplan, 1st Floor Full Bath, Built-in Features, Granite Counters, Separate Dining Room, Pantry |
| Appliances | Range, Microwave, Dishwasher, Refrigerator, Stainless Steel Appliance(s) |
| Laundry Features | Main Level, Gas Dryer Hookup, In Unit, Sink |
| Window Features | Screens |
Exterior
| Roof | Asphalt |
|---|---|
| Foundation Details | Concrete Perimeter |
| Lot Features | Corner Lot |
| Construction Materials | Vinyl Siding |
| Patio And Porch Features | Deck, Porch |
| Fencing | Fenced |
Parking
| Parking Features | Concrete, Garage Door Opener, Yes, Garage Owned, Attached, Garage |
|---|---|
| Garage Spaces | 2.5 |
Utilities
| Sewer | Public Sewer |
|---|---|
| Electric | Circuit Breakers, 100 Amp Service |
Location
| Community Features | Park, Curbs, Sidewalks, Street Lights, Street Paved |
|---|
Taxes
| Tax Year | 2025 |
|---|---|
| Tax Annual Amount | 8332.44 |
Area Information
| State | IL |
|---|---|
| County | Will |
| City | New Lenox |
| Zip Code | 60451 |
| Area | New Lenox |
| Community Name | Windemere East |
| School District | Lincoln-Way Central High School |
| Elementary School | Bentley Elementary School |
| High School | Lincoln-Way Central High School |
| Listing VS Median (in Windemere East) | |
Price: $400,000 low | high Med: $400,000 sqft: 1,257 low | high Med: 1,257 $ / sqft: $318 low | high Med: $318 On site: 31 low | high Med: 31 | |
Market Activity 60451
Request a showing
Request a showing
Contact
Learn More About This Property

| State | IL |
|---|---|
| County | Will |
| City | New Lenox |
| Zip Code | 60451 |
| Area | New Lenox |
| Community Name | Windemere East |
| School District | Lincoln-Way Central High School |
| Elementary School | Bentley Elementary School |
| High School | Lincoln-Way Central High School |
| Listing VS Median (in Windemere East) | |
Price: $400,000 low | high Med: $400,000 sqft: 1,257 low | high Med: 1,257 $ / sqft: $318 low | high Med: $318 On site: 31 low | high Med: 31 | |