
Description
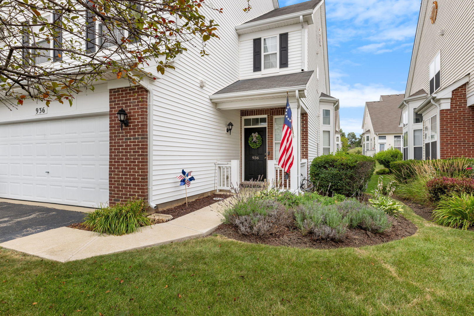
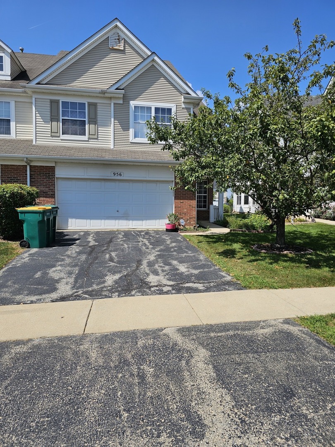
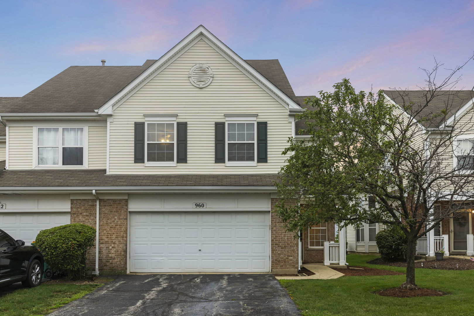
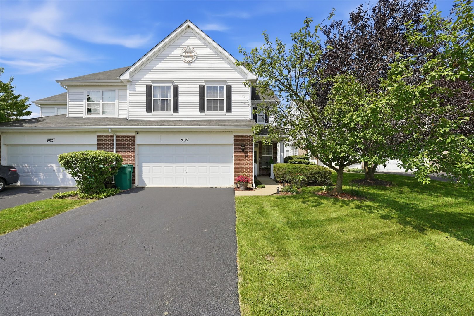
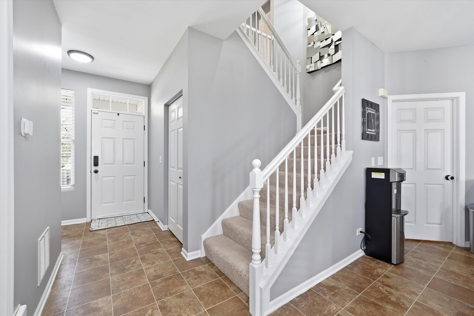
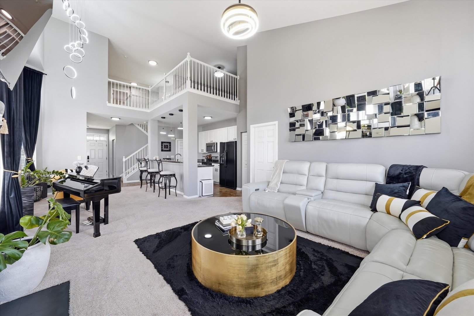
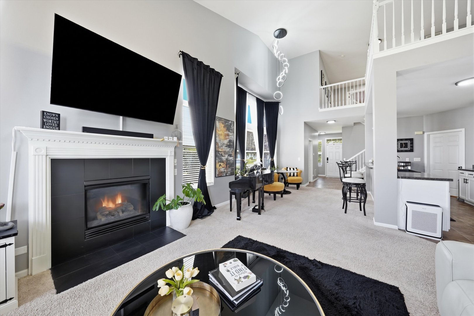
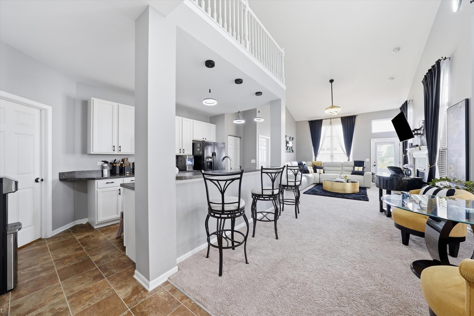
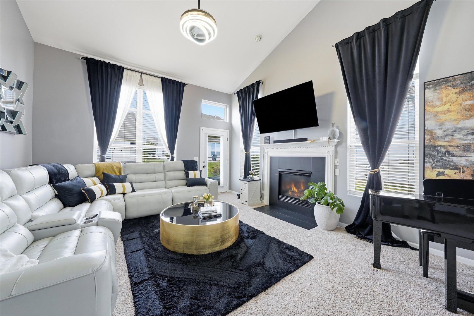
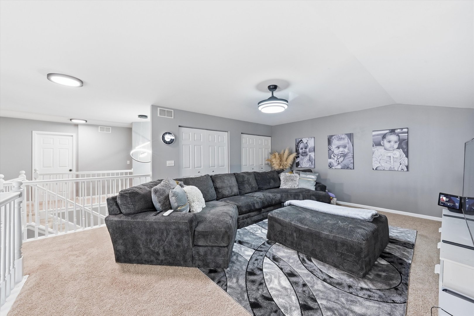
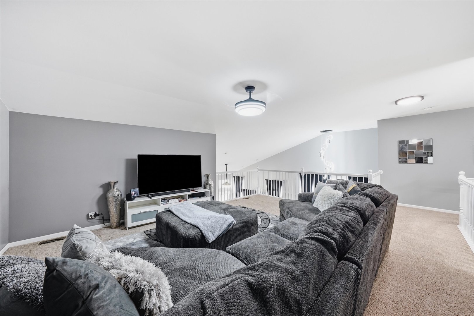
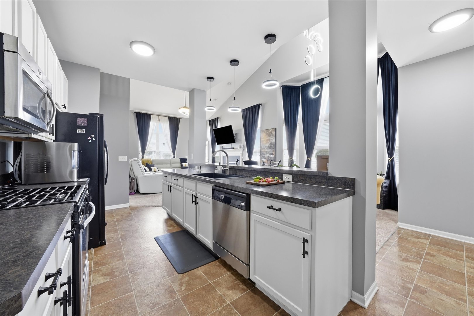
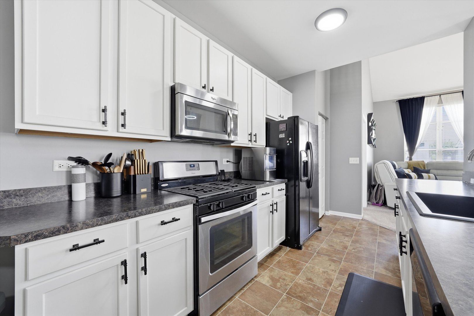
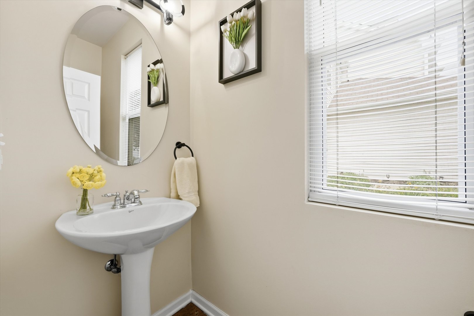
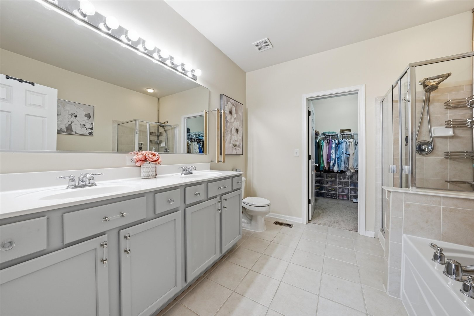
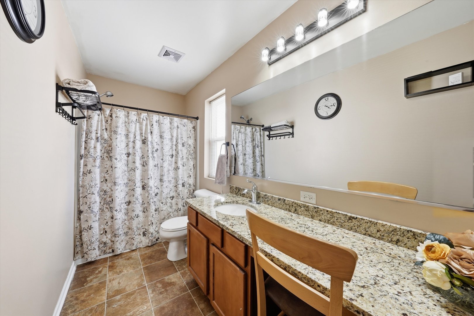
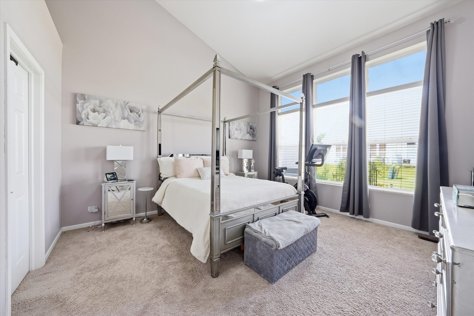
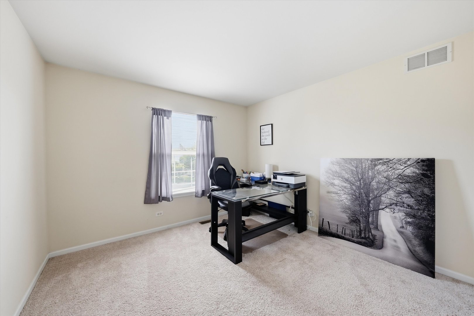
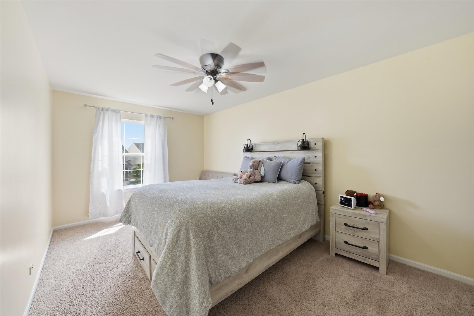
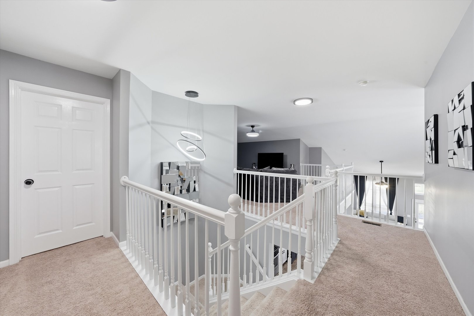
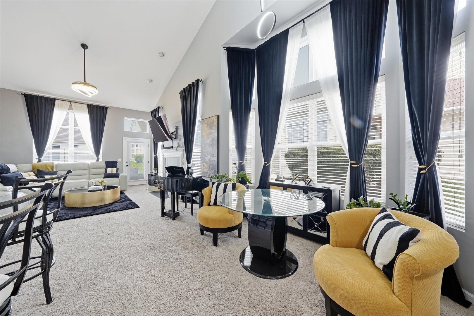
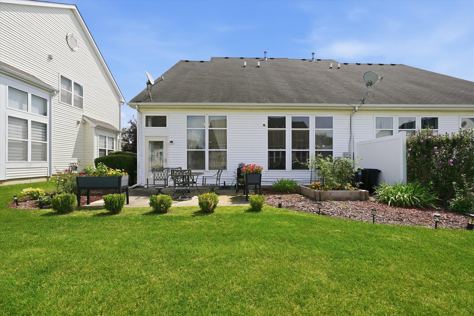
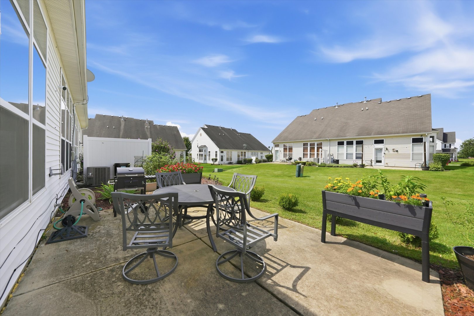
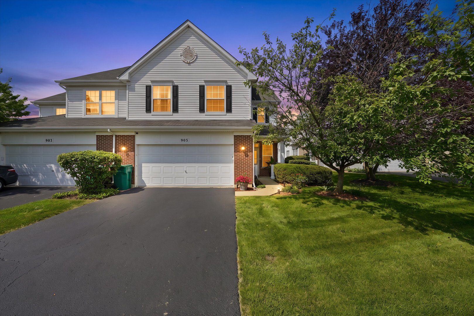
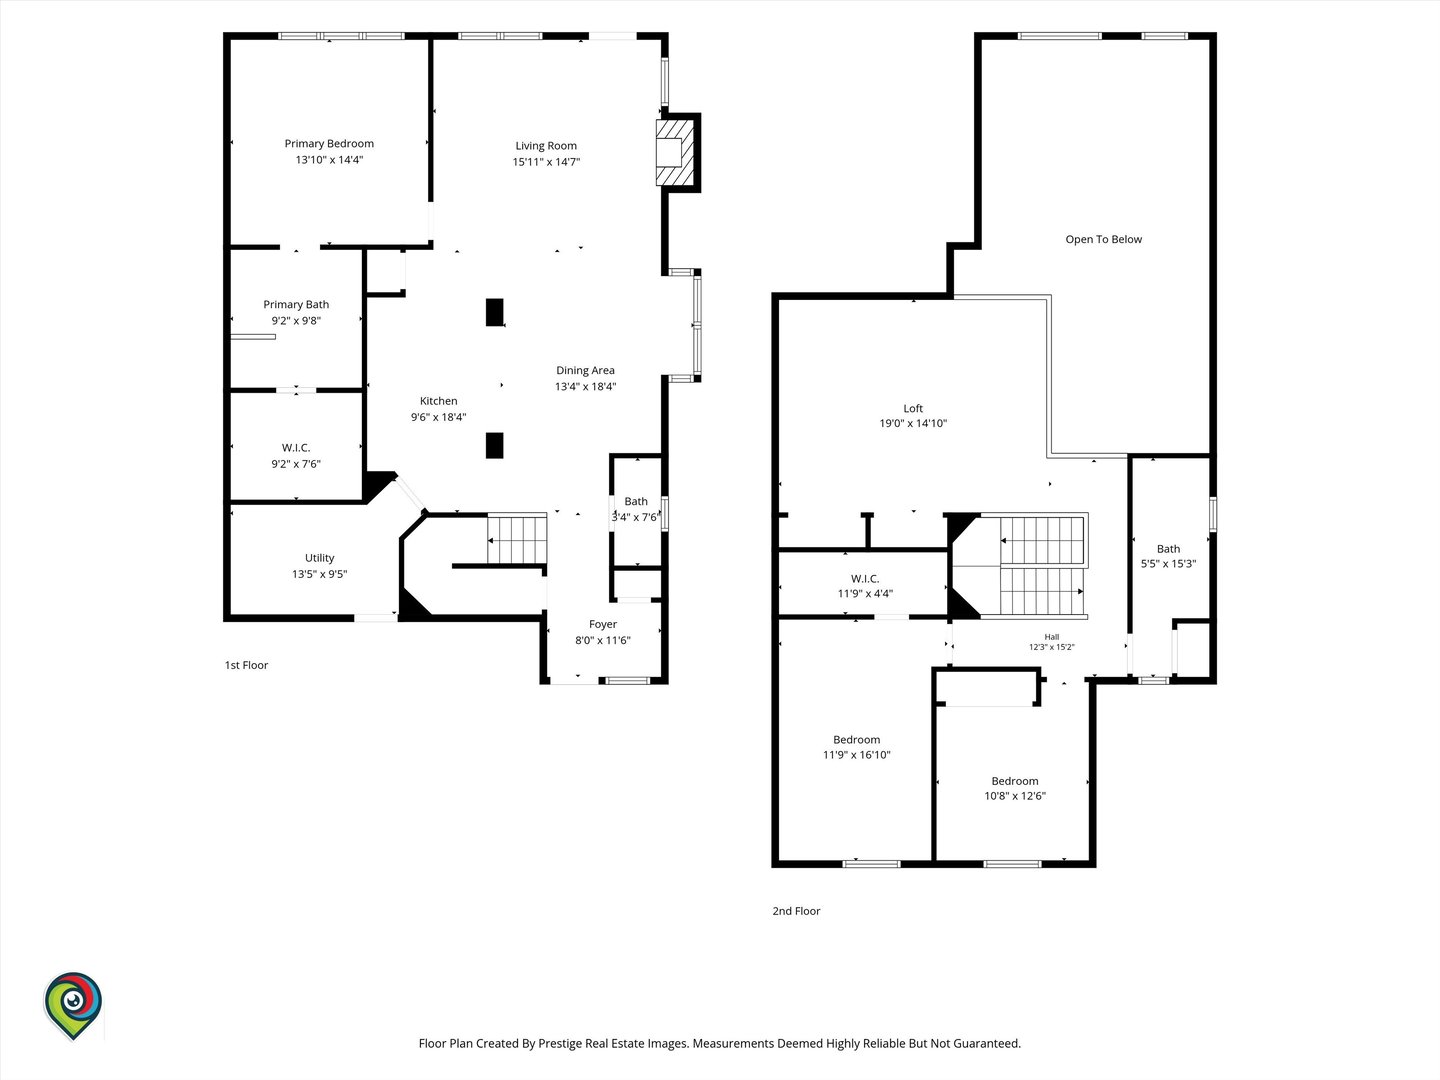
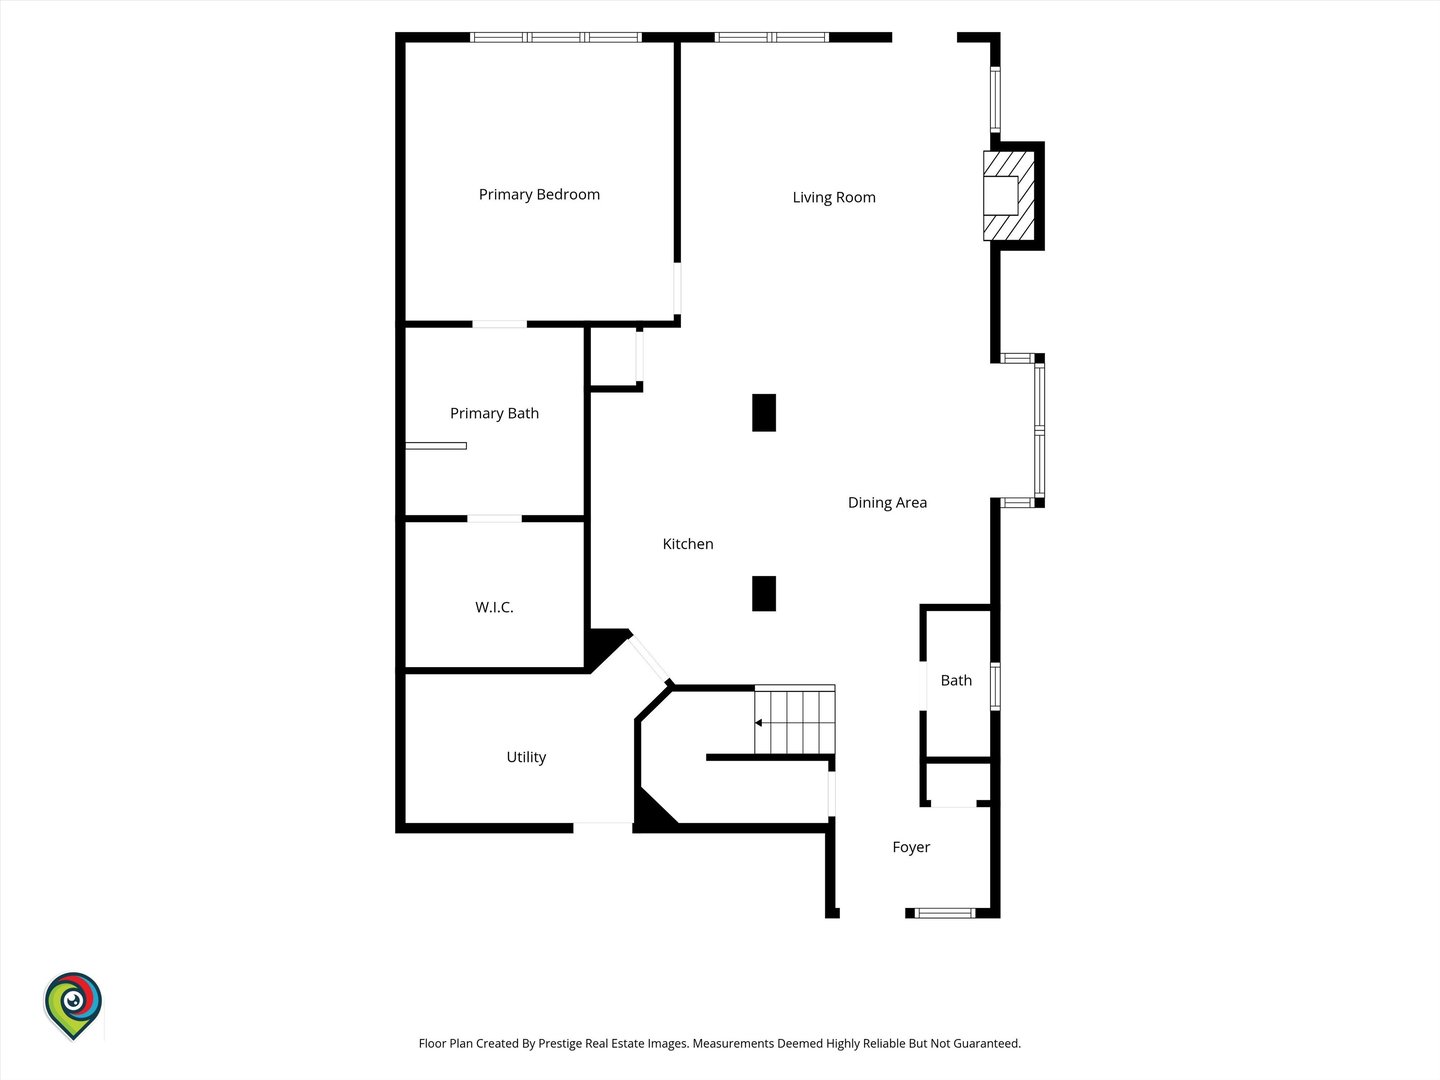
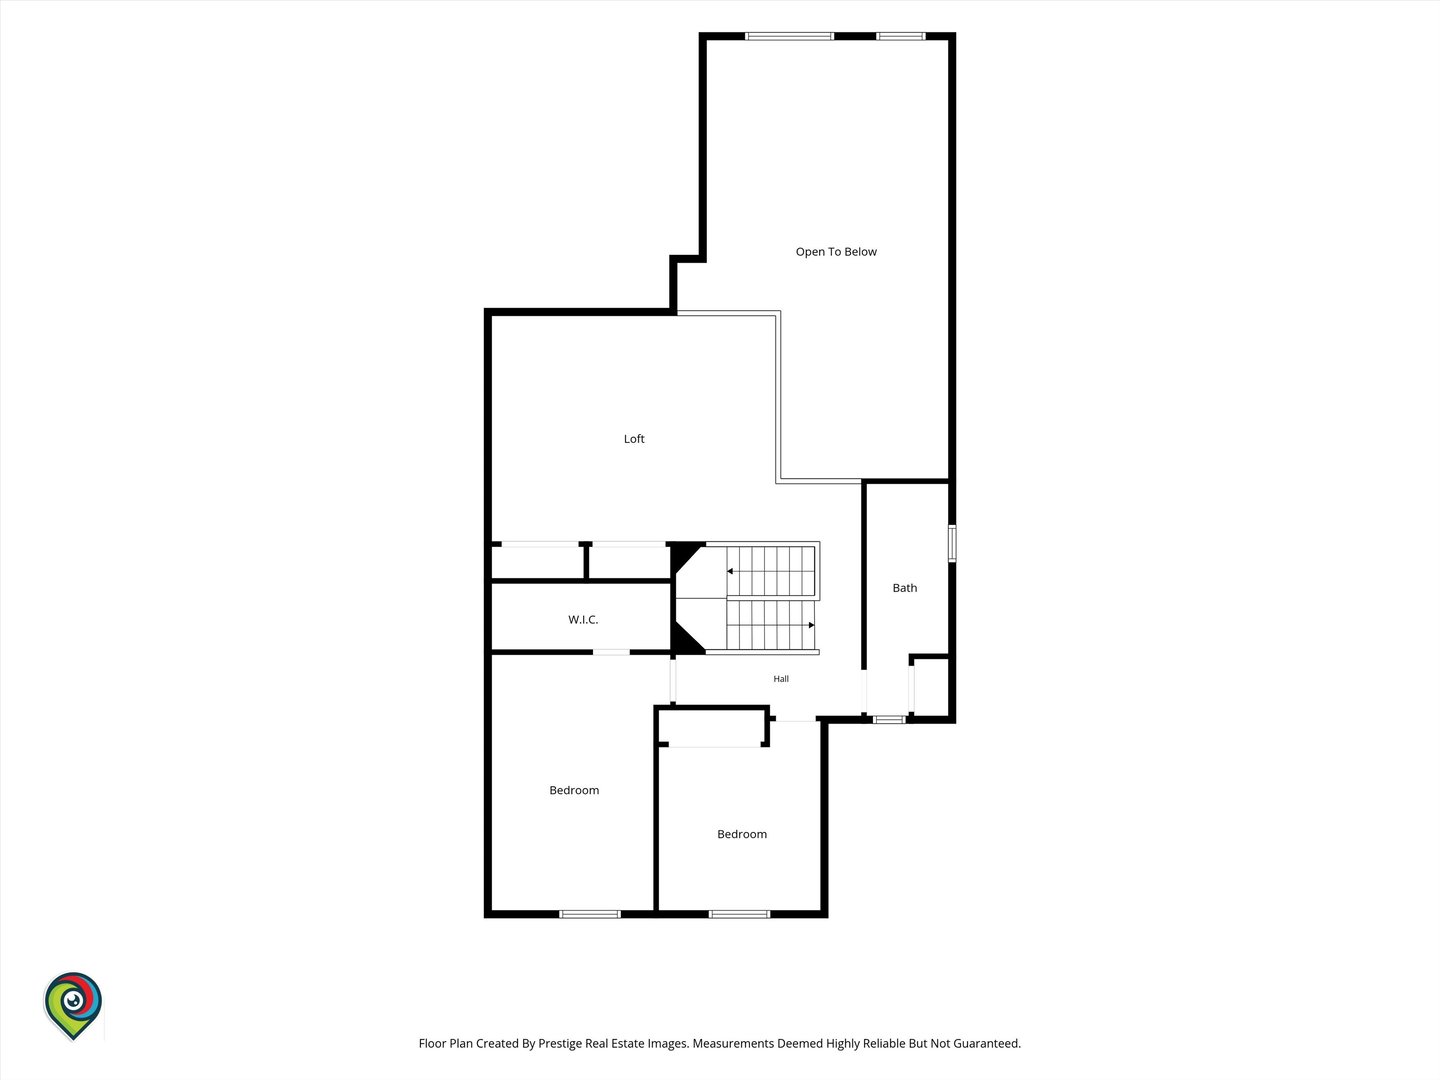
Welcome to this beautifully maintained end unit townhome where space, comfort, and thoughtful details come together. From the moment you step inside, you'll notice how meticulously this home has been cared for. The open floor plan, soaring two story living space, and abundance of natural light create a bright and inviting atmosphere throughout. The living room features a cozy fireplace, while the dining area is surrounded by bay windows that bring in plenty of natural light. The kitchen offers generous cabinet and counter space and flows easily into the main living areas, making the layout comfortable for both everyday living and entertaining. One of the standout features of this home is the **first floor primary suite**, complete with vaulted ceilings, a spacious walk in closet, and private bath featuring double sinks, a separate shower, and soaking tub. Upstairs, you'll find additional generously sized bedrooms, all offering **ample closet space**, along with a full hall bath and a large loft overlooking the main level. The loft provides flexible space for a home office, lounge, workout area, or could potentially be converted into a fourth bedroom. Throughout the home, you'll find tasteful updates, neutral finishes, beautiful light fixtures, ceiling fans, and small details that reflect the care that has gone into maintaining this property. Outside, enjoy your own private patio and backyard garden area, perfect for morning coffee, relaxing at the end of the day, or enjoying a little outdoor gardening. The community offers even more to enjoy, including a clubhouse, fitness center, swimming pool, basketball and tennis courts, volleyball court, and playground. Located within the highly regarded Minooka school district. This home is being sold As Is and is truly move in ready for its next owner. (Special Assessment for the New Roof is being paid by the seller at closing)
Details
| MLS # | 12738303 |
|---|---|
| Listing Type | For Sale |
| Style | Condominium |
| HOA Dues | $275 |
| Sub-Type | Resale |
| Status | Active |
| Year | 2006 |
| Days On Site | 17 |
| Listing Provided By | Suite 527 Realty Group, LLC | Sherri Jordan |
Features
| Bed(s) | 3 |
|---|---|
| Bath(s) | 3 Total |
| SQ Feet | 2,247 |
| Garage | 2 |
| Pool | Yes |
| Story(s) | 2 |
| Acreage | 5543.00 |
Interior
| Rooms Total | 7 |
|---|---|
| Cooling | Central Air |
| Heating | Natural Gas |
| Interior Features | 1st Floor Bedroom, 1st Floor Full Bath, Walk-In Closet(s), Open Floorplan, Pantry |
| Appliances | Range, Microwave, Dishwasher, Refrigerator, Washer, Dryer |
| Fireplaces Total | 1 |
| Fireplace Features | Gas Log, Gas Starter |
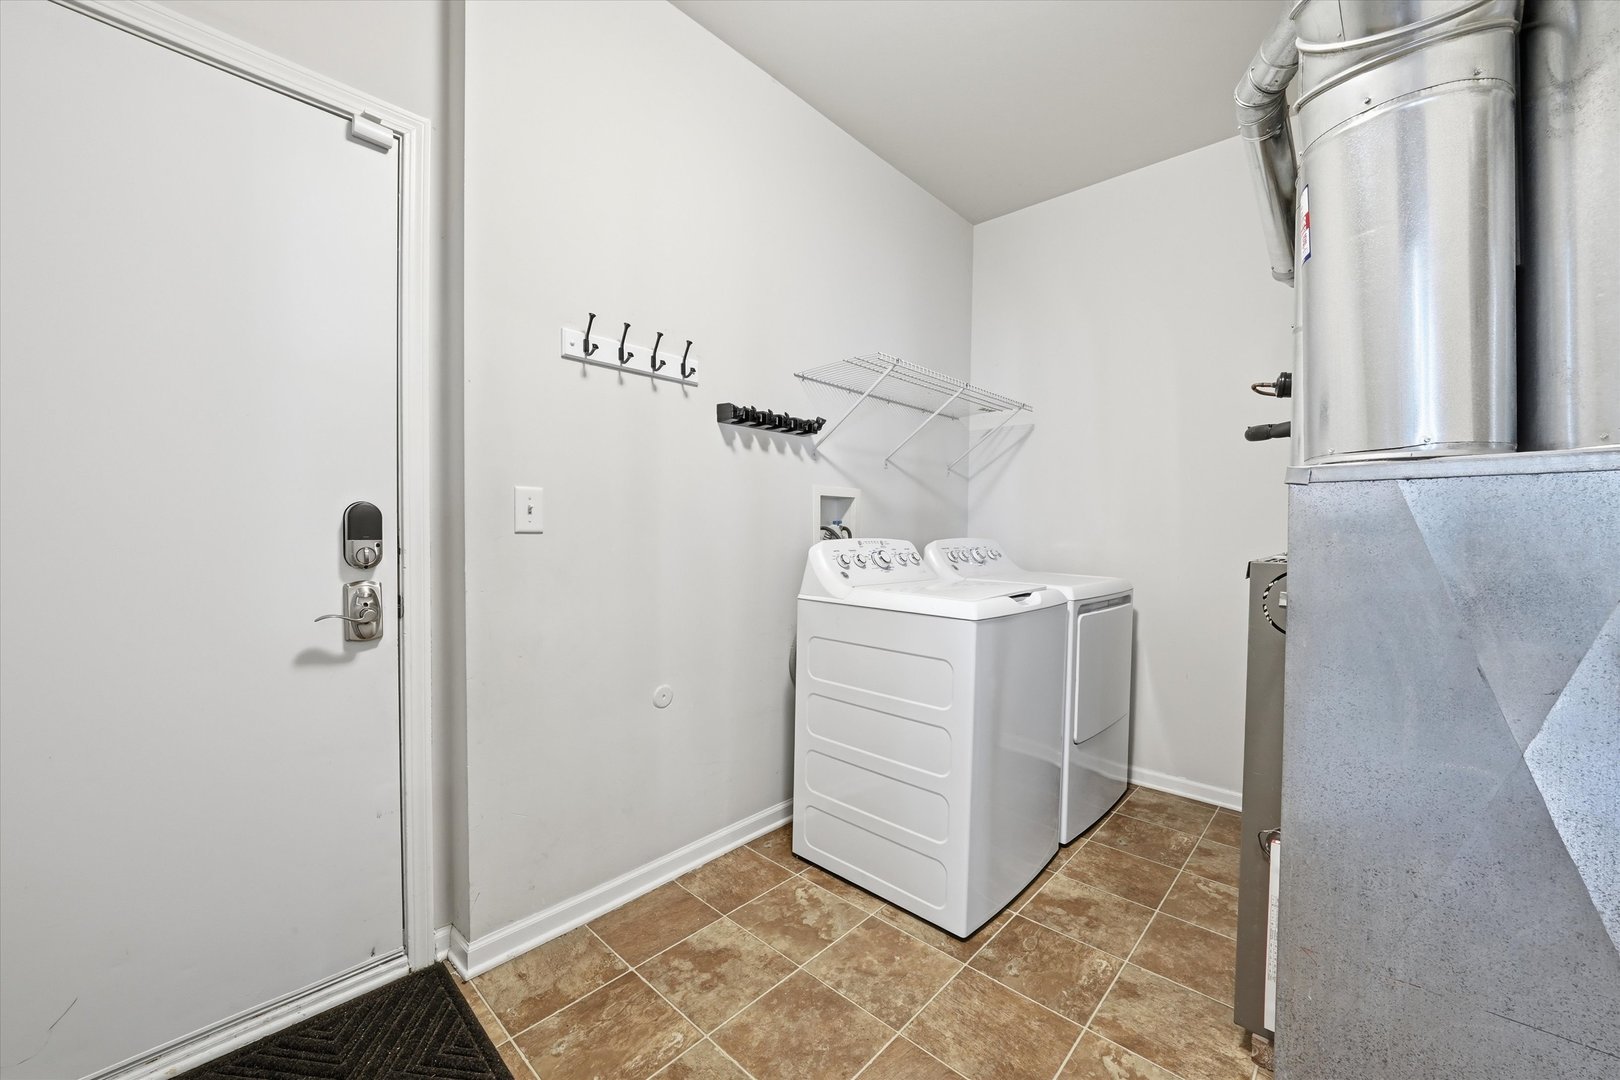
| Laundry Features | Main Level, Washer Hookup, Gas Dryer Hookup, In Unit |
| Window Features | Screens, Window Treatments, Drapes |
Exterior
| Roof | Asphalt |
|---|---|
| Foundation Details | Concrete Perimeter |
| Construction Materials | Vinyl Siding, Brick |
| Patio And Porch Features | Patio |
Parking
| Parking Features | Asphalt, Garage Door Opener, Yes, Attached, Garage |
|---|---|
| Garage Spaces | 2 |
Utilities
| Sewer | Public Sewer |
|---|---|
| Electric | Circuit Breakers |
Taxes
| Tax Year | 2025 |
|---|---|
| Tax Annual Amount | 7658.96 |
Area Information
| State | IL |
|---|---|
| County | Kendall |
| City | Joliet |
| Zip Code | 60431 |
| Area | Joliet |
| School District | Minooka Community High School |
| Elementary School | Jones Elementary School |
| High School | Minooka Community High School |
| Listing VS Median (in 60431) | |
Price: $320,000 low | high Med: $352,450 sqft: 2,247 low | high Med: 1,865 $ / sqft: $142 low | high Med: $192 On site: 17 low | high Med: 25.5 | |
Market Activity 60431
Request a showing
Request a showing
Contact
Learn More About This Property

| State | IL |
|---|---|
| County | Kendall |
| City | Joliet |
| Zip Code | 60431 |
| Area | Joliet |
| School District | Minooka Community High School |
| Elementary School | Jones Elementary School |
| High School | Minooka Community High School |
| Listing VS Median (in 60431) | |
Price: $320,000 low | high Med: $352,450 sqft: 2,247 low | high Med: 1,865 $ / sqft: $142 low | high Med: $192 On site: 17 low | high Med: 25.5 | |