









Description
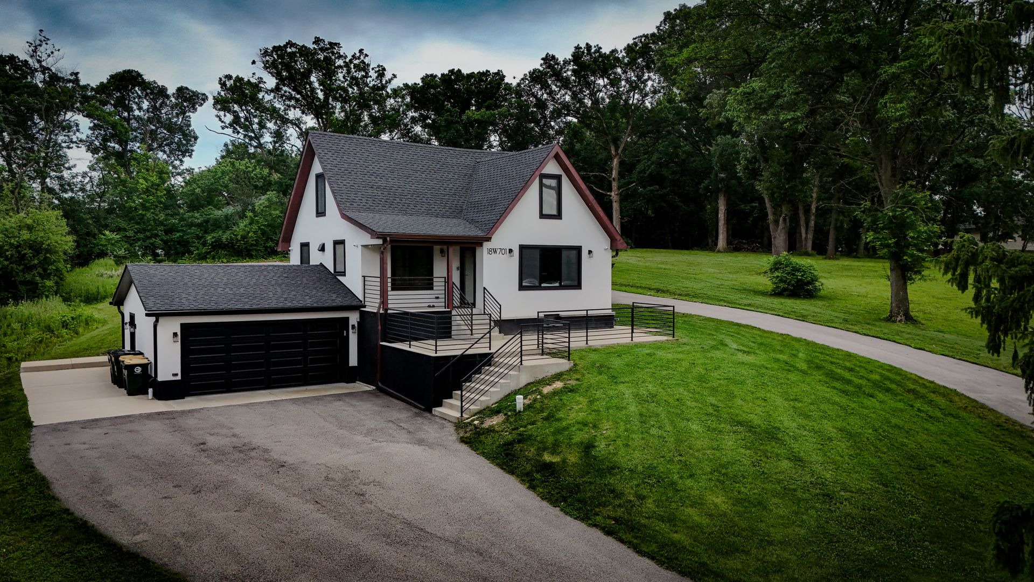
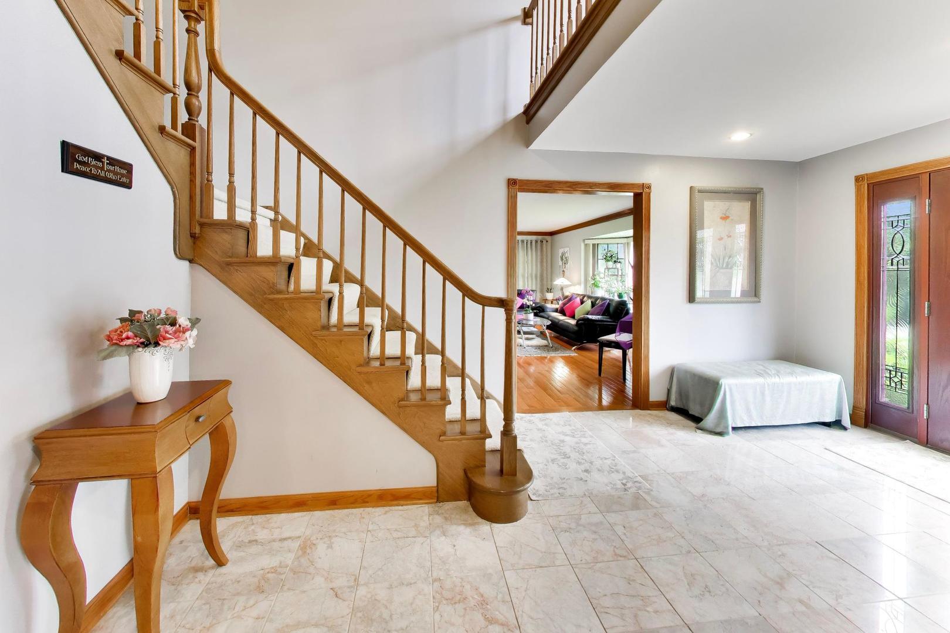
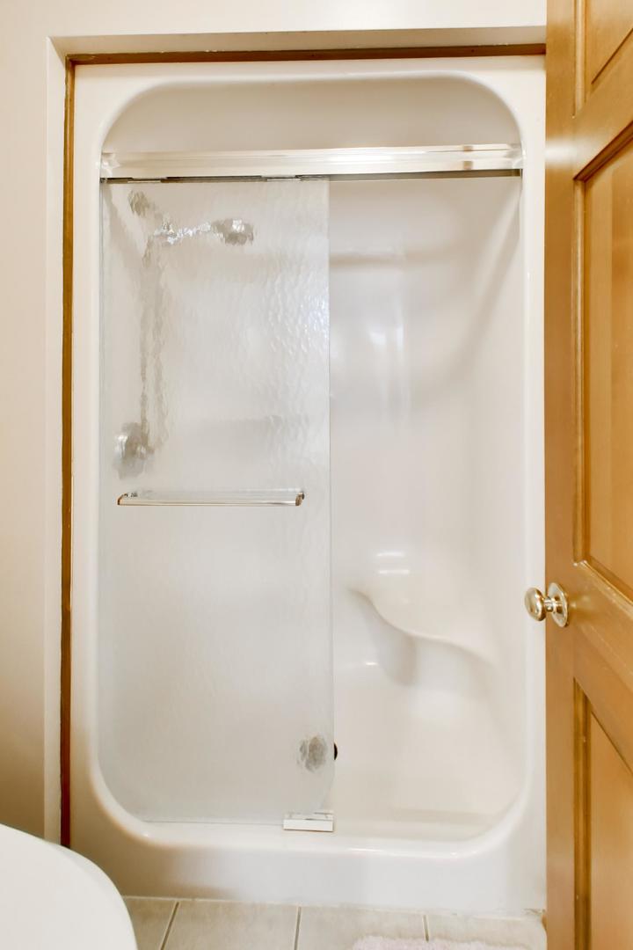
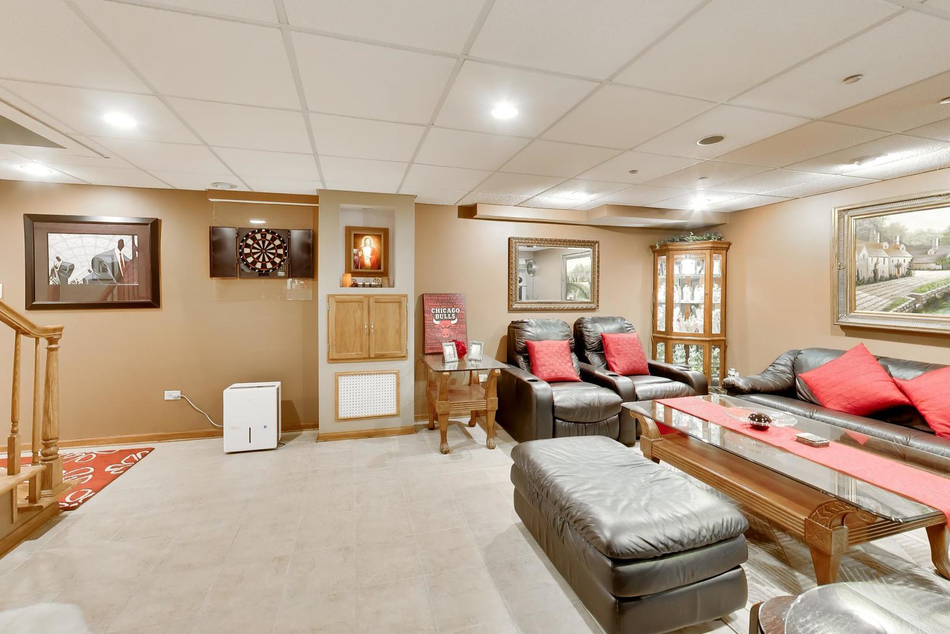
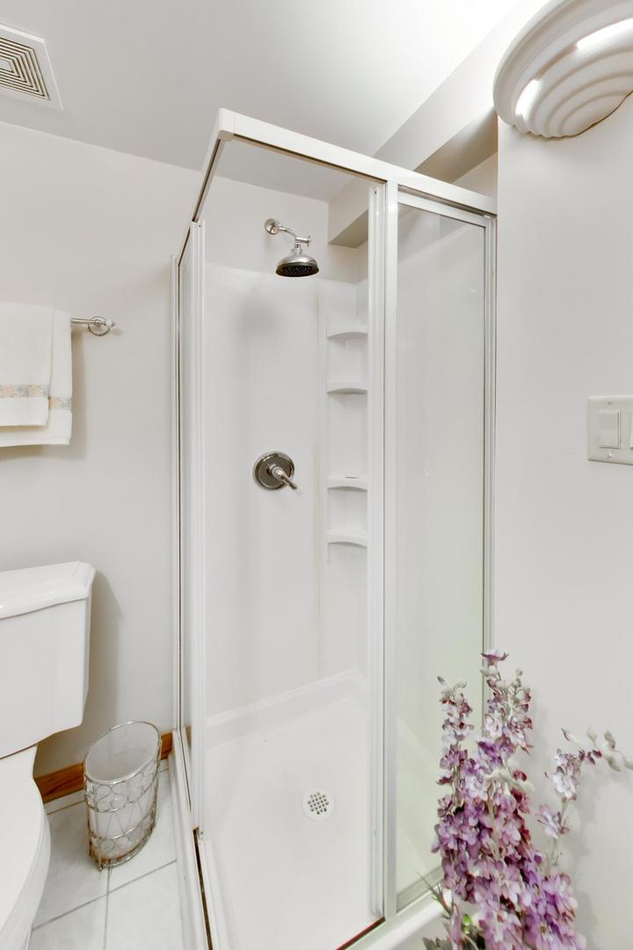
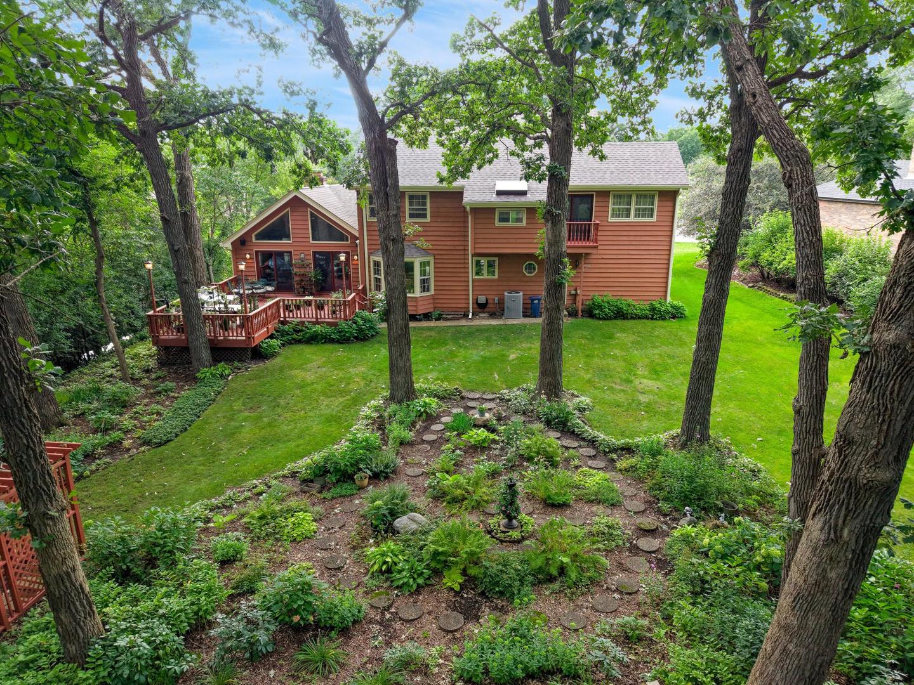
*Multiple offers received. Highest and best due 8/30 at 5pm.* Welcome to 8751 Carlisle Court, a spacious 4-bedroom, 3.5-bath home tucked away on a quiet cul-de-sac in desirable Darien. Set on an expansive 0.42-acre lot, this 3,038-square-foot residence offers an exceptional combination of space, privacy, and potential. The thoughtfully sized floor plan provides generous living and entertaining areas, four comfortable bedrooms, and 3.5 baths, with plenty of flexibility for today's lifestyle. Whether you're looking for room to grow, dedicated home office space, or areas for entertaining family and friends, this home delivers. Outside, the oversized lot creates endless possibilities for outdoor living, play, gardening, or simply enjoying the privacy of a larger property. The peaceful cul-de-sac setting adds to the appeal while still offering convenient access to Darien's shopping, dining, parks, schools, and major roadways. Offered as-is, this is a wonderful opportunity to bring your vision to a substantial home in an established neighborhood and create something truly your own. With its generous footprint, exceptional lot, and sought-after location, 8751 Carlisle Court is a property worth seeing in person.
Details
| MLS # | 12738508 |
|---|---|
| Listing Type | For Sale |
| Style | House |
| Sub-Type | Resale |
| Status | Active Under Contract |
| Year | 1984 |
| Days On Site | 14 |
| Listing Provided By | Fulton Grace Realty | Scott Tran |
Features
| Bed(s) | 4 |
|---|---|
| Bath(s) | 4 Total |
| SQ Feet | 3,038 |
| Garage | 3 |
| Basement | Y |
| Story(s) | 2 |
| Acreage | 0.42 |
| Golf Course | Yes |
Interior
| Rooms Total | 13 |
|---|---|
| Cooling | Central Air |
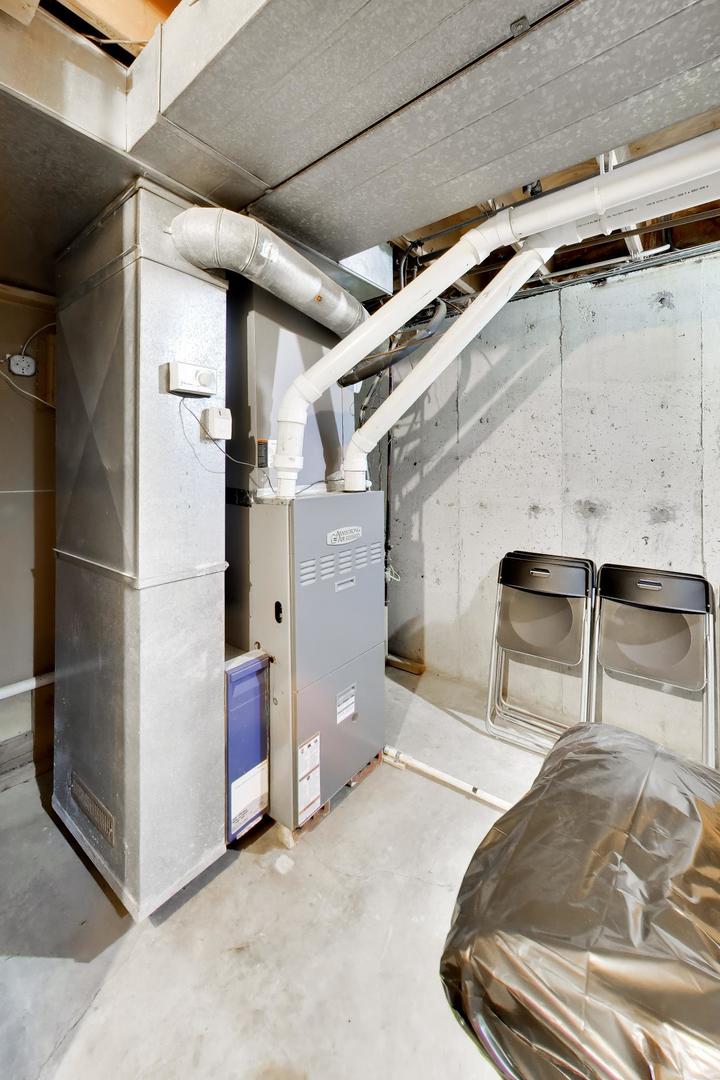
| Heating | Natural Gas, Electric |
| Interior Features | Cathedral Ceiling(s), Wet Bar, Walk-In Closet(s), Pantry |
| Appliances | Range, Microwave, Dishwasher, Refrigerator, Washer, Dryer, Disposal, Wine Refrigerator |
| Fireplaces Total | 1 |
| Fireplace Features | Double Sided |
| Laundry Features | Laundry Chute, Laundry Closet |
| Window Features | Skylight(s), Bay Window(s), Window Treatments |
Exterior
| Roof | Asphalt |
|---|---|
| Lot Features | On Golf Course |
| Construction Materials | Brick, Cedar |
| Patio And Porch Features | Deck |
Parking
| Parking Features | Concrete, Tandem, Yes, Garage Owned, Attached, Garage |
|---|---|
| Garage Spaces | 3 |
Utilities
| Sewer | Public Sewer |
|---|
Taxes
| Tax Year | 2024 |
|---|---|
| Tax Annual Amount | 11821.12 |
Area Information
| State | IL |
|---|---|
| County | DuPage |
| City | Darien |
| Zip Code | 60561 |
| Area | Darien |
| Community Name | Carriage Way West |
| School District | Hinsdale South High School |
| Elementary School | Concord Elementary School |
| High School | Hinsdale South High School |
| Listing VS Median (in Carriage Way West) | |
Price: $600,000 low | high Med: $699,900 sqft: 3,038 low | high Med: 3,096 $ / sqft: $197 low | high Med: $226 On site: 14 low | high Med: 7 | |
Market Activity 60561
Request a showing
Request a showing
Contact
Learn More About This Property

| State | IL |
|---|---|
| County | DuPage |
| City | Darien |
| Zip Code | 60561 |
| Area | Darien |
| Community Name | Carriage Way West |
| School District | Hinsdale South High School |
| Elementary School | Concord Elementary School |
| High School | Hinsdale South High School |
| Listing VS Median (in Carriage Way West) | |
Price: $600,000 low | high Med: $699,900 sqft: 3,038 low | high Med: 3,096 $ / sqft: $197 low | high Med: $226 On site: 14 low | high Med: 7 | |