873 Cascade Court,Pingree Grove, IL 60140
Pingree Grove, IL 60140



Description
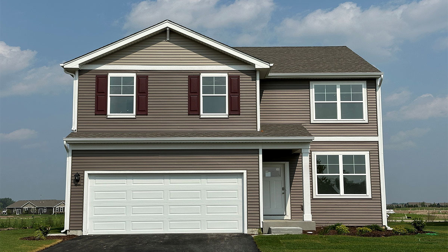
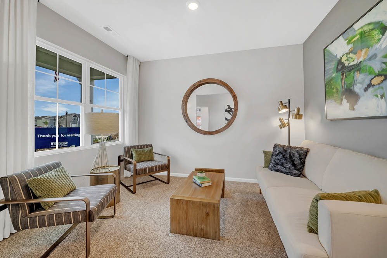
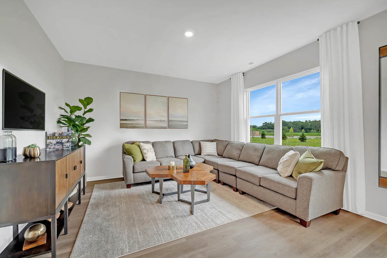
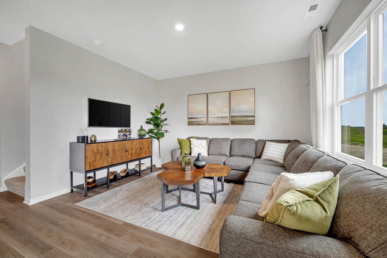
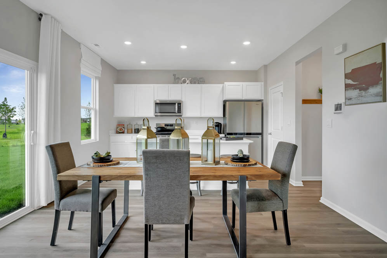
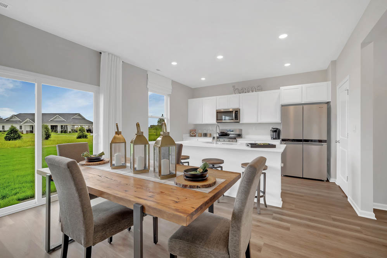
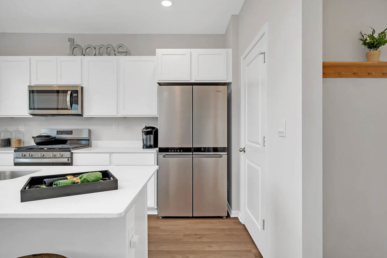
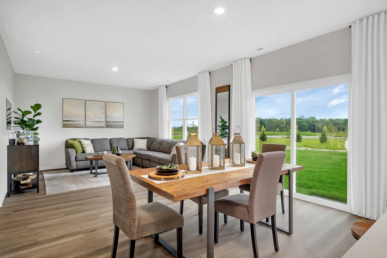
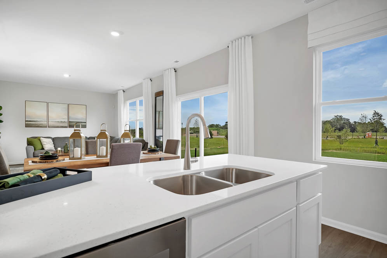
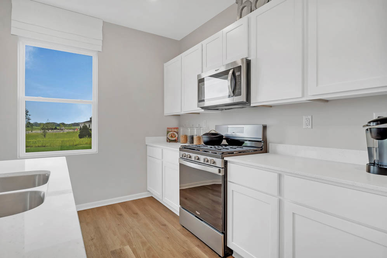
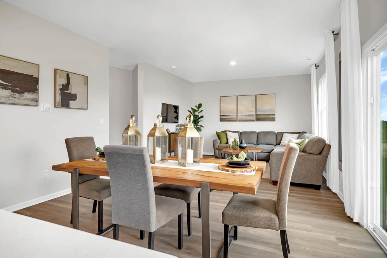
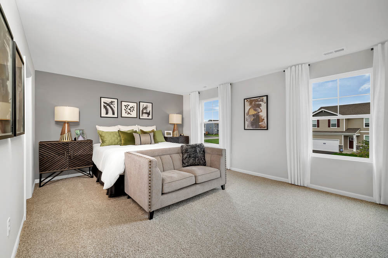
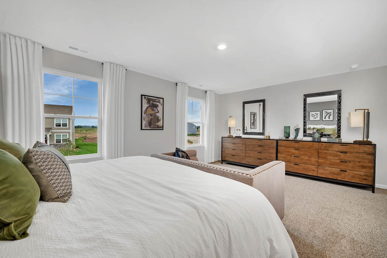
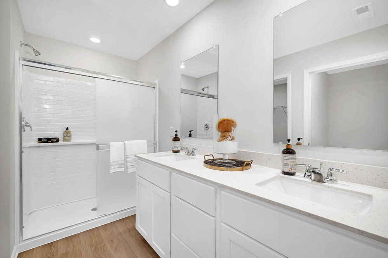
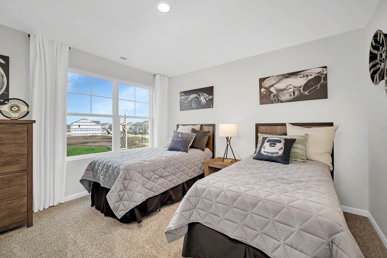
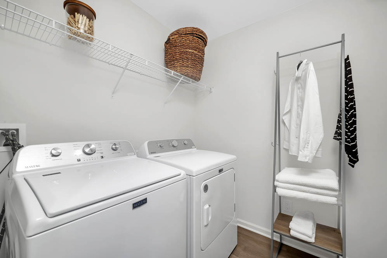
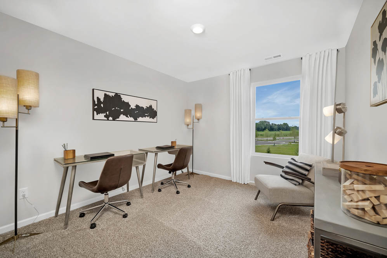
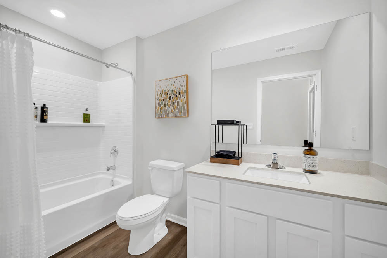
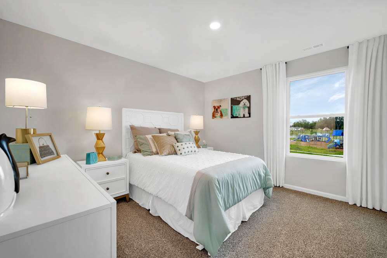
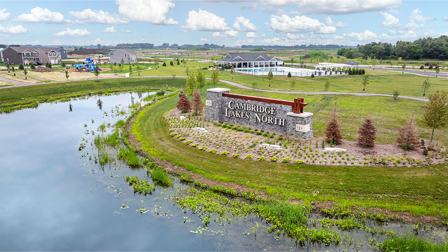
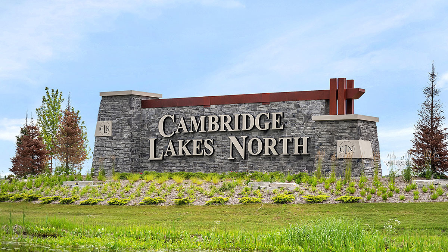
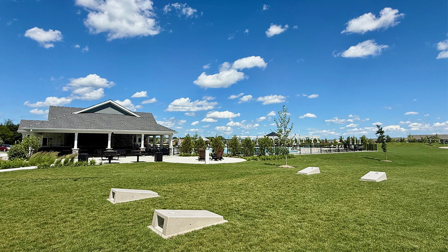
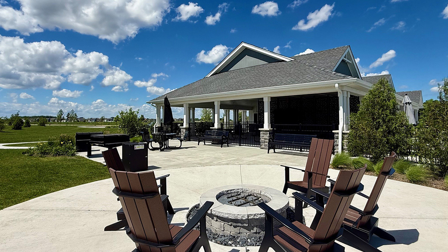
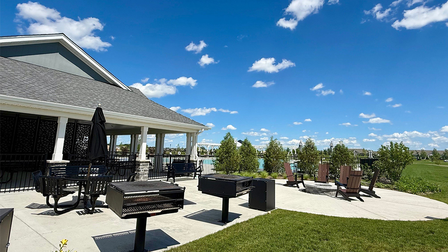
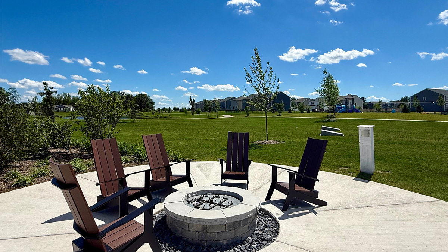
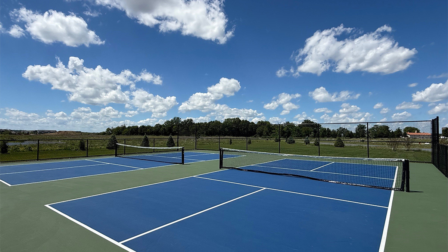
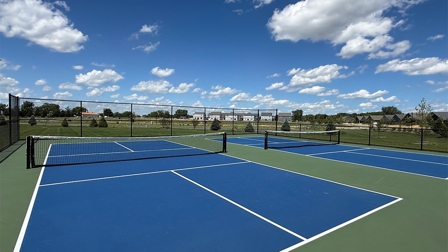
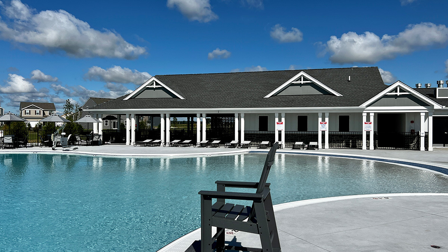
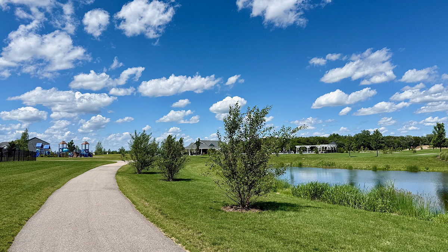
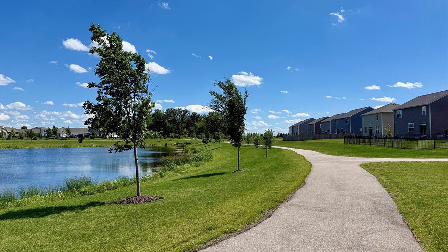
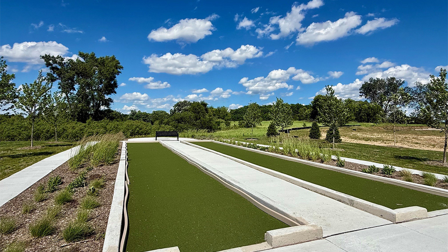
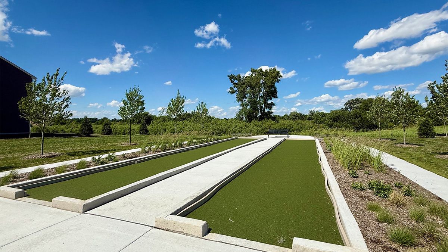
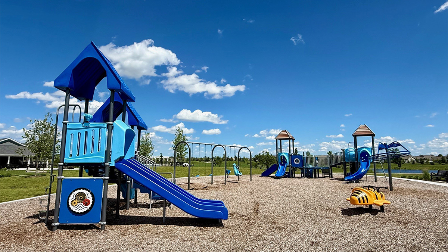
Picture yourself at 873 Cascade Court, a beautiful new home in our Cambridge Lakes North community. This home will be ready for a Fall move-in! This scenic home site includes a fully sodded yard with no rear neighbors. This versatile 2,051 square-foot home design includes 4 bedrooms, 2.5 bathrooms and a 1st floor flex room. Entertainment will be easy in this open-concept kitchen as the dining area flows into the family room. The kitchen is highlighted by a large island with overhang for stools, walk-in pantry, modern stainless-steel appliances, quartz countertops, and easy-to-maintain luxury vinyl plank flooring. The 1st floor flex room offers space for an office, playroom, or create a formal living or dining room! As you head upstairs, you'll find great space in one of the 4 bedrooms. Need more space? This home also includes a full basement, blanket wrapped in insulation. Impressive efficiencies like the ERV furnace system and tankless water heater round out the amazing features this home has to offer! Our home includes our America's Smart Home Technology. Photos are of a similar home. Actual home built may vary.
Details
| MLS # | 12667281 |
|---|---|
| Listing Type | For Sale |
| Style | House |
| HOA Dues | $40 |
| Sub-Type | New Construction |
| Status | Pending |
| Year | 2026 |
| Days On Site | 84 |
| Listing Provided By | Daynae Gaudio | Daynae Gaudio |
Features
| Bed(s) | 4 |
|---|---|
| Bath(s) | 3 Total |
| SQ Feet | 2,052 |
| Garage | 2 |
| Basement | Y |
| Pool | Yes |
| Story(s) | 2 |
Interior
| Rooms Total | 8 |
|---|---|
| Cooling | Central Air |
| Heating | Natural Gas, Forced Air |
| Interior Features | Walk-In Closet(s), High Ceilings |
| Appliances | Range, Microwave, Dishwasher, Disposal, Stainless Steel Appliance(s) |
| Laundry Features | Upper Level, Gas Dryer Hookup |
Exterior
| Roof | Asphalt |
|---|---|
| Foundation Details | Concrete Perimeter |
| Lot Features | Cul-De-Sac, Landscaped, Backs to Open Grnd |
| Construction Materials | Vinyl Siding, Stone |
Parking
| Parking Features | Asphalt, Garage, Yes, Garage Owned, Attached |
|---|---|
| Garage Spaces | 2 |
Utilities
| Sewer | Public Sewer |
|---|---|
| Electric | 100 Amp Service |
Location
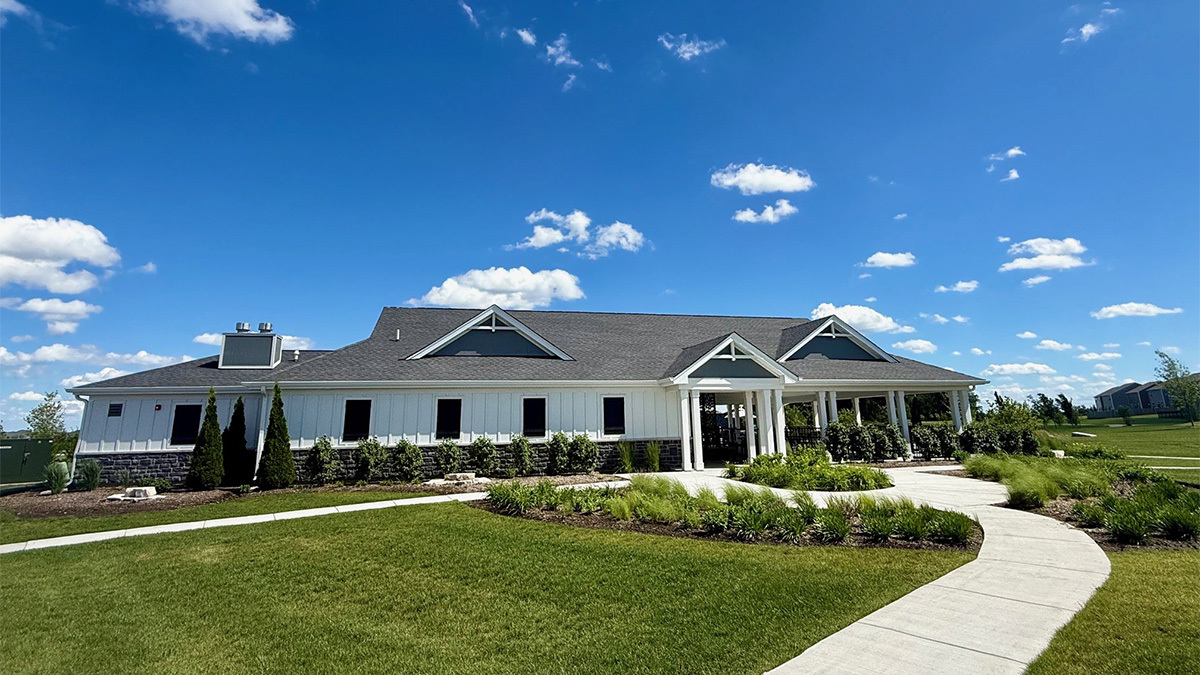
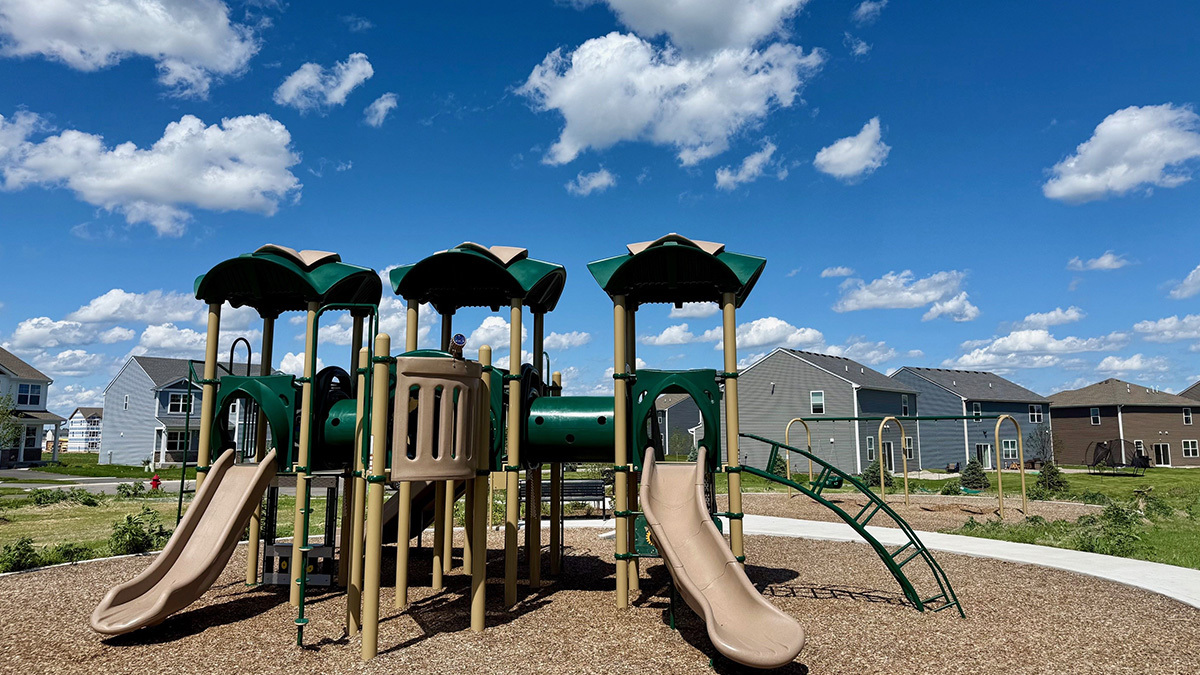
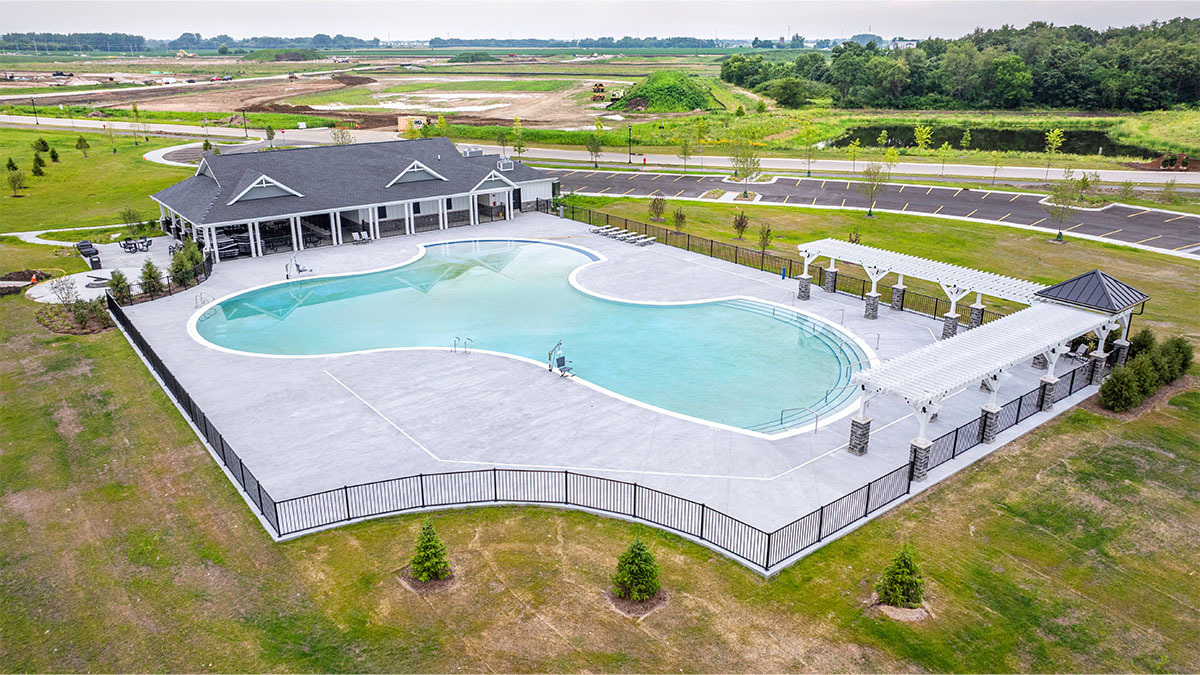
| Community Features | Park, Pool, Lake, Curbs, Sidewalks, Street Lights, Street Paved |
|---|
Taxes
| Tax Year | 2024 |
|---|
Area Information
| State | IL |
|---|---|
| County | Kane |
| City | Pingree Grove |
| Zip Code | 60140 |
| Area | Hampshire | Pingree Grove |
| Community Name | Cambridge Lakes |
| School District | Hampshire High School |
| Elementary School | Gilberts Elementary School |
| High School | Hampshire High School |
| Listing VS Median (in Cambridge Lakes) | |
Price: $507,990 low | high Med: $352,990 sqft: 2,052 low | high Med: 1,827 $ / sqft: $248 low | high Med: $193 On site: 84 low | high Med: 48 | |
Market Activity 60140
Request a showing
Request a showing
Contact
Learn More About This Property

| State | IL |
|---|---|
| County | Kane |
| City | Pingree Grove |
| Zip Code | 60140 |
| Area | Hampshire | Pingree Grove |
| Community Name | Cambridge Lakes |
| School District | Hampshire High School |
| Elementary School | Gilberts Elementary School |
| High School | Hampshire High School |
| Listing VS Median (in Cambridge Lakes) | |
Price: $507,990 low | high Med: $352,990 sqft: 2,052 low | high Med: 1,827 $ / sqft: $248 low | high Med: $193 On site: 84 low | high Med: 48 | |