872 Virginia Road,Highland Park, IL 60035
Highland Park, IL 60035


Description
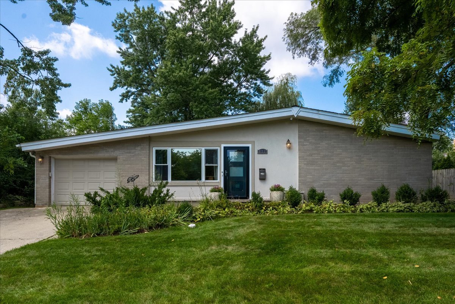
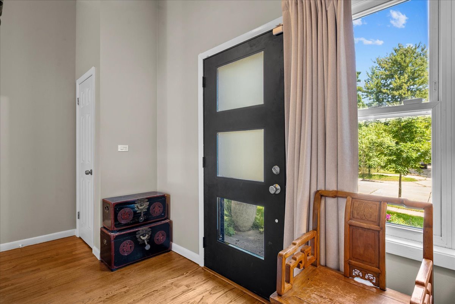
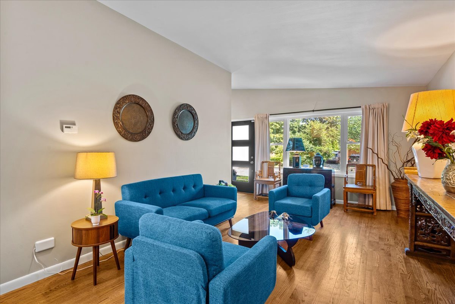
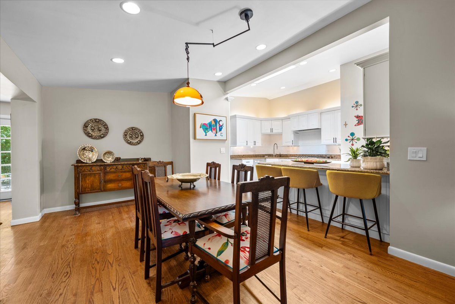
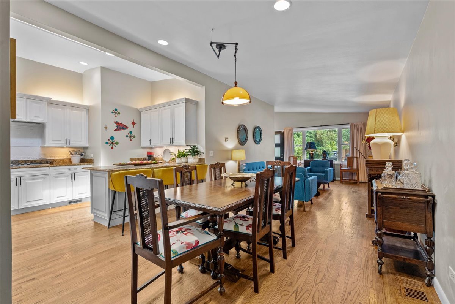
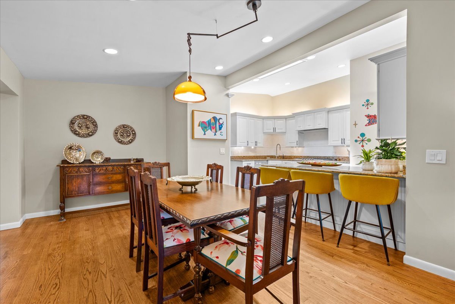
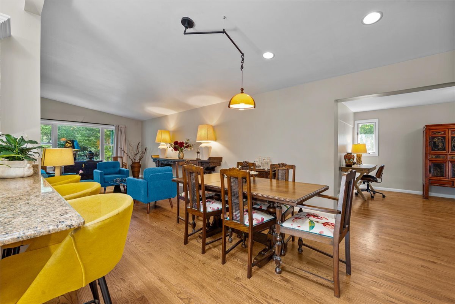
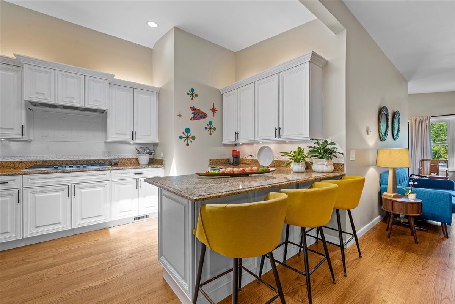
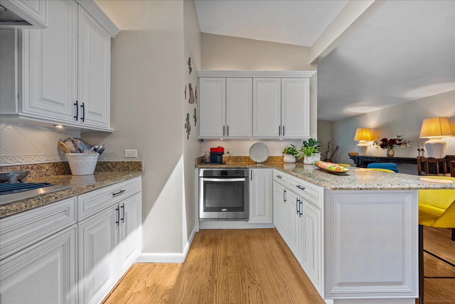
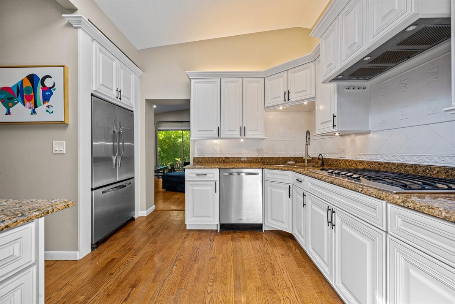
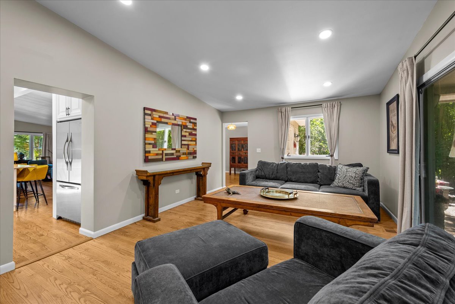
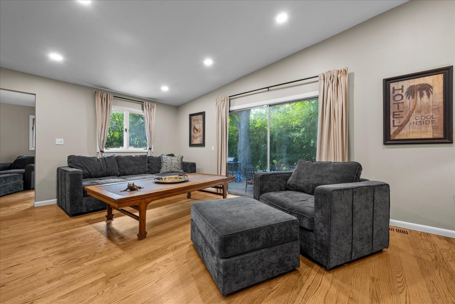
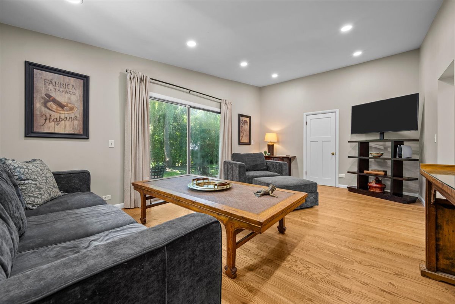
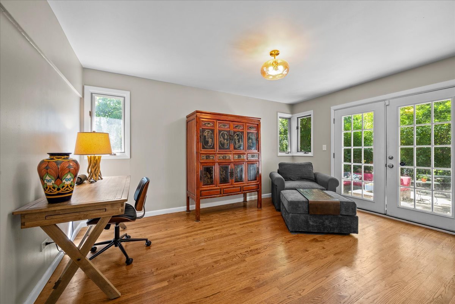
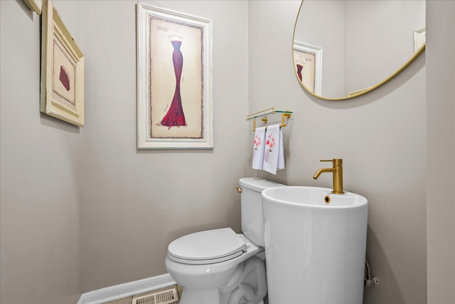
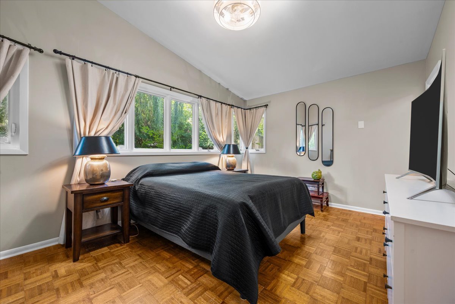
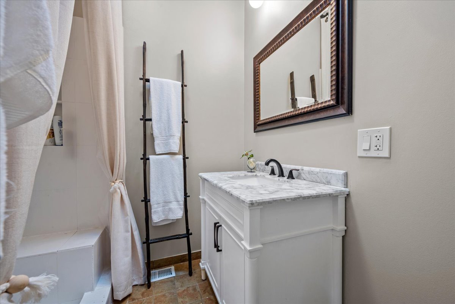
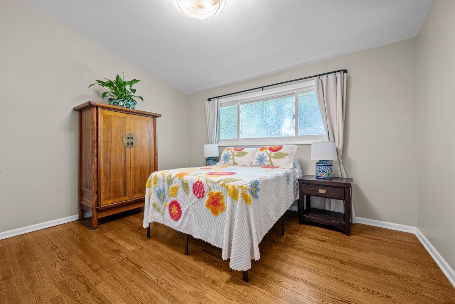
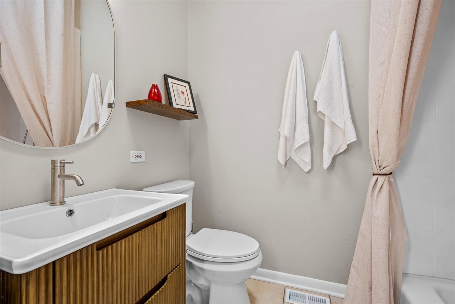
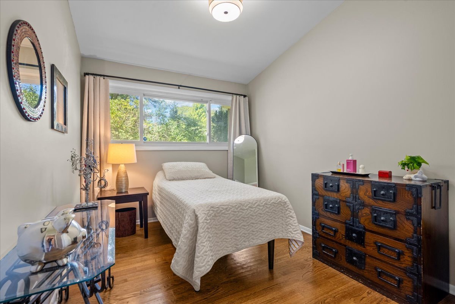
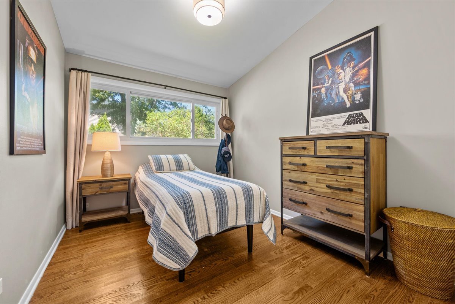
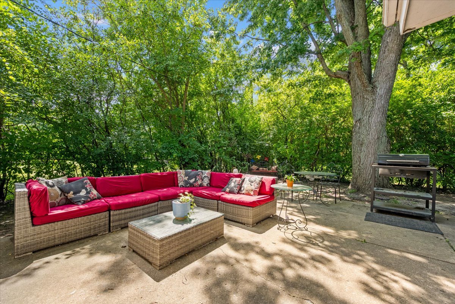
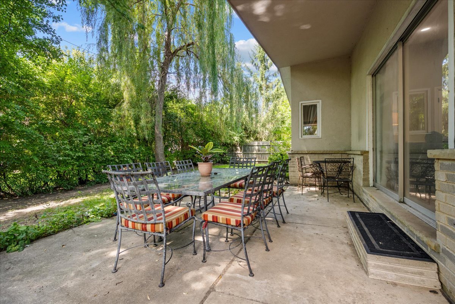
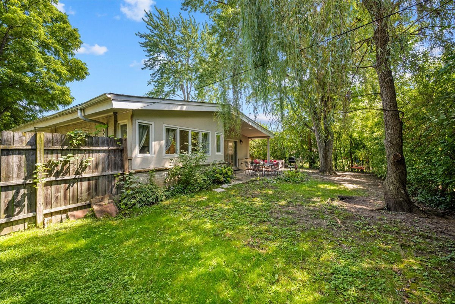
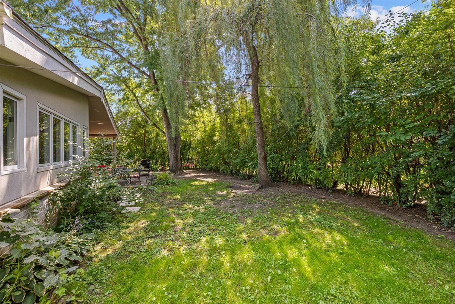
Come see this fabulous four-bedroom, 2.5-bath ranch-style home featuring a desirable open floor plan and an unbeatable location near the West Ridge Community Center and Sherwood Elementary School. Thoughtfully updated and move-in ready, this home offers beautiful hardwood floors throughout and plenty of inviting living space. The bright, functional kitchen opens to the dining and living areas and features granite countertops, Viking appliances, a skylight, and a spacious breakfast bar-perfect for enjoying your morning coffee. The family room boasts vaulted ceilings and large windows overlooking the backyard. A versatile office or playroom includes glass doors leading to a large patio and private backyard, creating the perfect setting for entertaining or relaxing on summer evenings. The primary suite offers a walk-in closet, full-size laundry and en-suite bathroom. Three additional bedrooms, a full bath, and a convenient half bath provide plenty of space for family and guests. The oversized one-car garage includes a practical mudroom area. With its many updates, flexible floor plan, and exceptional location near schools and community amenities, this is a truly special home!
Details
| MLS # | 12744419 |
|---|---|
| Listing Type | For Sale |
| Style | Farm or Ranch |
| Sub-Type | Resale |
| Status | Active Under Contract |
| Year | 1959 |
| Days On Site | 11 |
| Listing Provided By | @properties Christie's International Real Estate | Annika Valdiserri |
Features
| Bed(s) | 4 |
|---|---|
| Bath(s) | 3 Total |
| SQ Feet | 2,200 |
| Garage | 1 |
| Story(s) | 1 |
| Acreage | 0.21 |
Interior
| Rooms Total | 9 |
|---|---|
| Cooling | Central Air |
| Heating | Natural Gas |
| Interior Features | Cathedral Ceiling(s), Walk-In Closet(s), Open Floorplan |
| Appliances | Range, Microwave, Dishwasher, Refrigerator, Freezer, Washer, Dryer, Disposal, Cooktop, Oven, Range Hood |
| Fireplaces Total | 0 |
| Laundry Features | Main Level |
| Window Features | Skylight(s) |
Exterior
| Roof | Asphalt |
|---|---|
| Construction Materials | Brick, Stucco, Stone |
Parking
| Parking Features | Concrete, Yes, Garage Owned, Attached, Garage |
|---|---|
| Garage Spaces | 1 |
Utilities
| Sewer | Public Sewer |
|---|
Taxes
| Tax Year | 2025 |
|---|---|
| Tax Annual Amount | 12178 |
Area Information
| State | IL |
|---|---|
| County | Lake |
| City | Highland Park |
| Zip Code | 60035 |
| Area | Highland Park |
| School District | Edgewood Middle School |
| Elementary School | Sherwood Elementary School |
| Listing VS Median (in 60035) | |
Price: $649,000 low | high Med: $762,500 sqft: 2,200 low | high Med: 3,306 $ / sqft: $295 low | high Med: $238 On site: 11 low | high Med: 27 | |
Market Activity 60035
Request a showing
Request a showing
Contact
Learn More About This Property

| State | IL |
|---|---|
| County | Lake |
| City | Highland Park |
| Zip Code | 60035 |
| Area | Highland Park |
| School District | Edgewood Middle School |
| Elementary School | Sherwood Elementary School |
| Listing VS Median (in 60035) | |
Price: $649,000 low | high Med: $762,500 sqft: 2,200 low | high Med: 3,306 $ / sqft: $295 low | high Med: $238 On site: 11 low | high Med: 27 | |