
Description
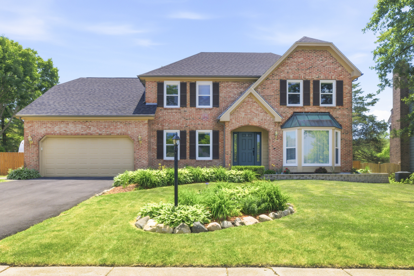
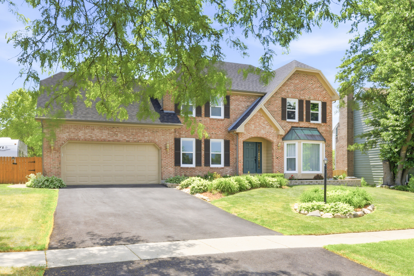
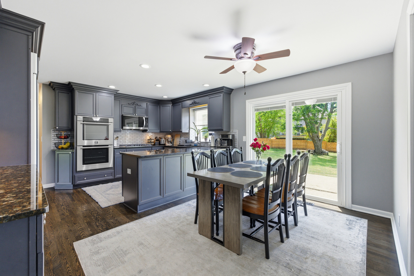
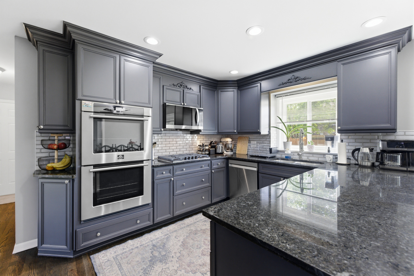
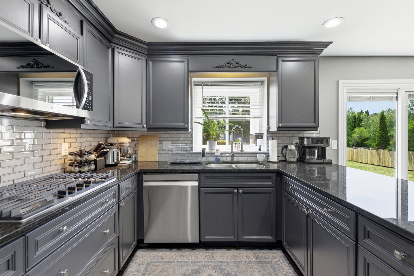
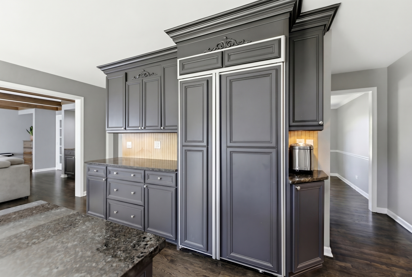
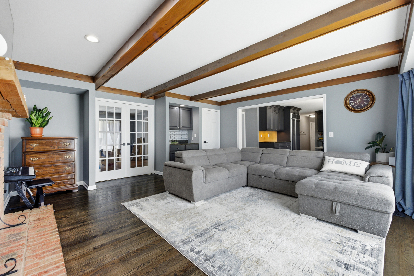
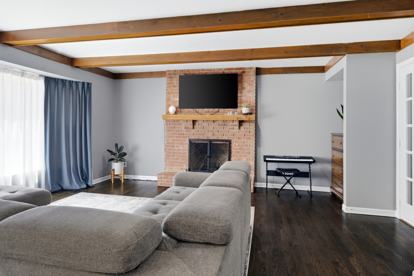
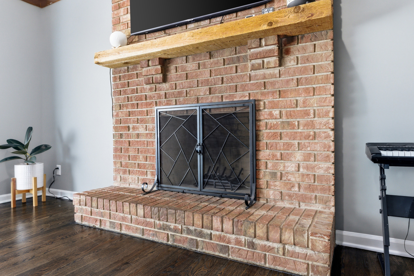
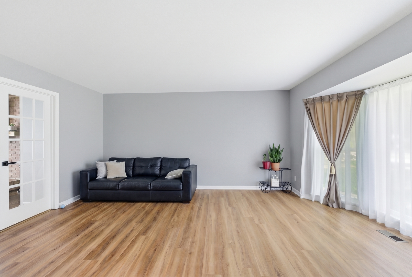
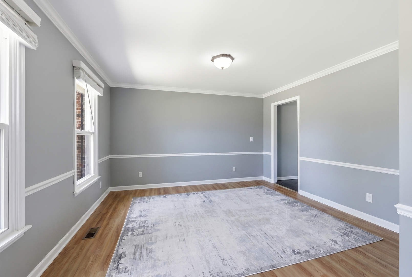
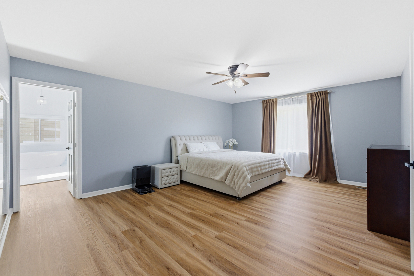
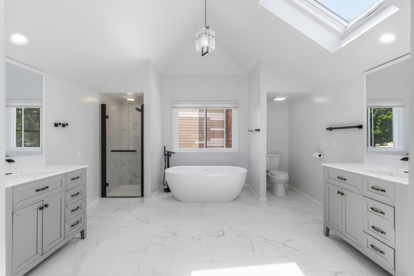
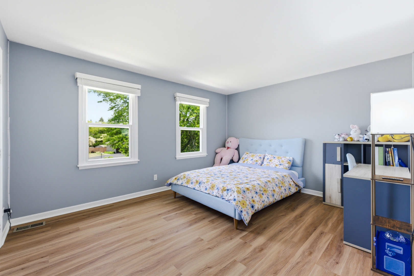
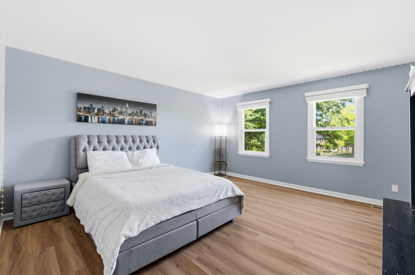
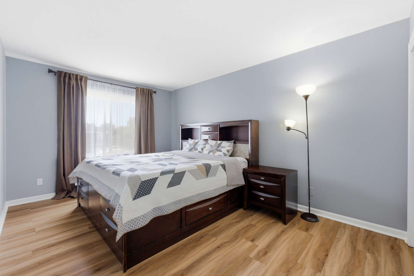
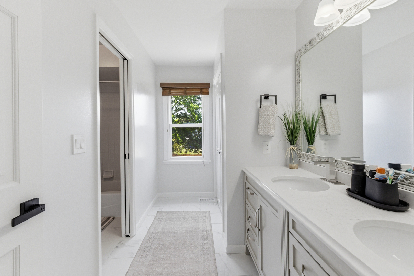
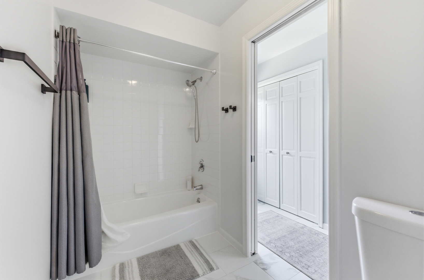
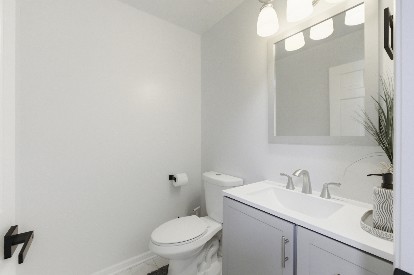
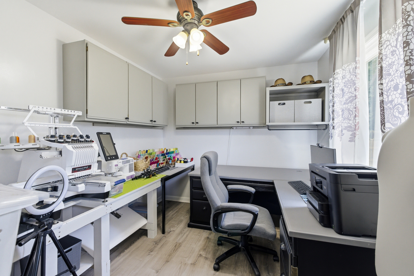
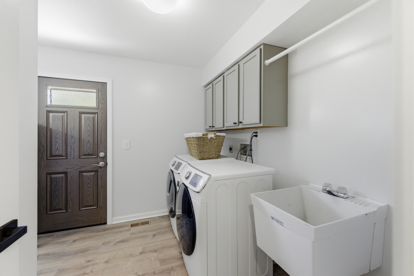
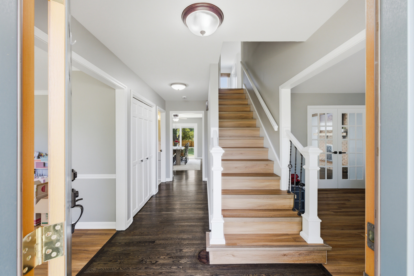
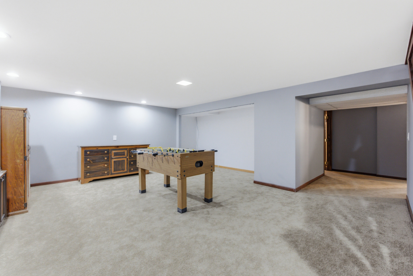
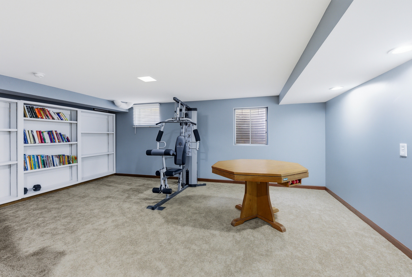
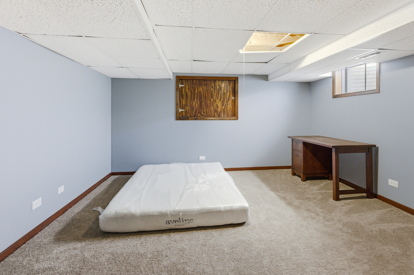
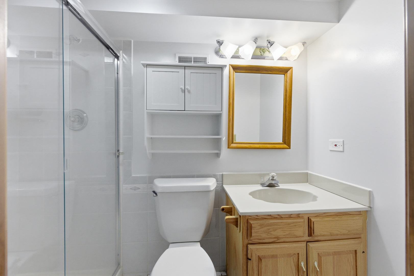
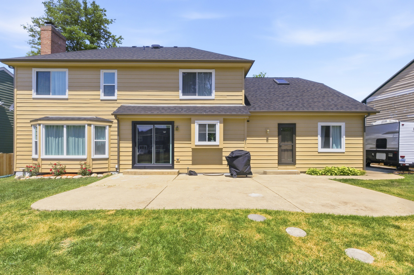
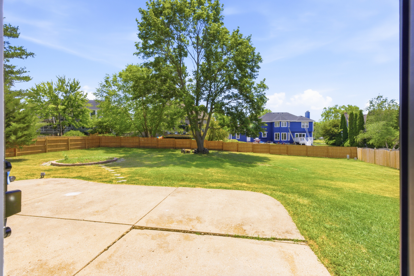
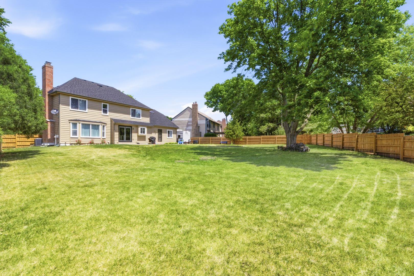
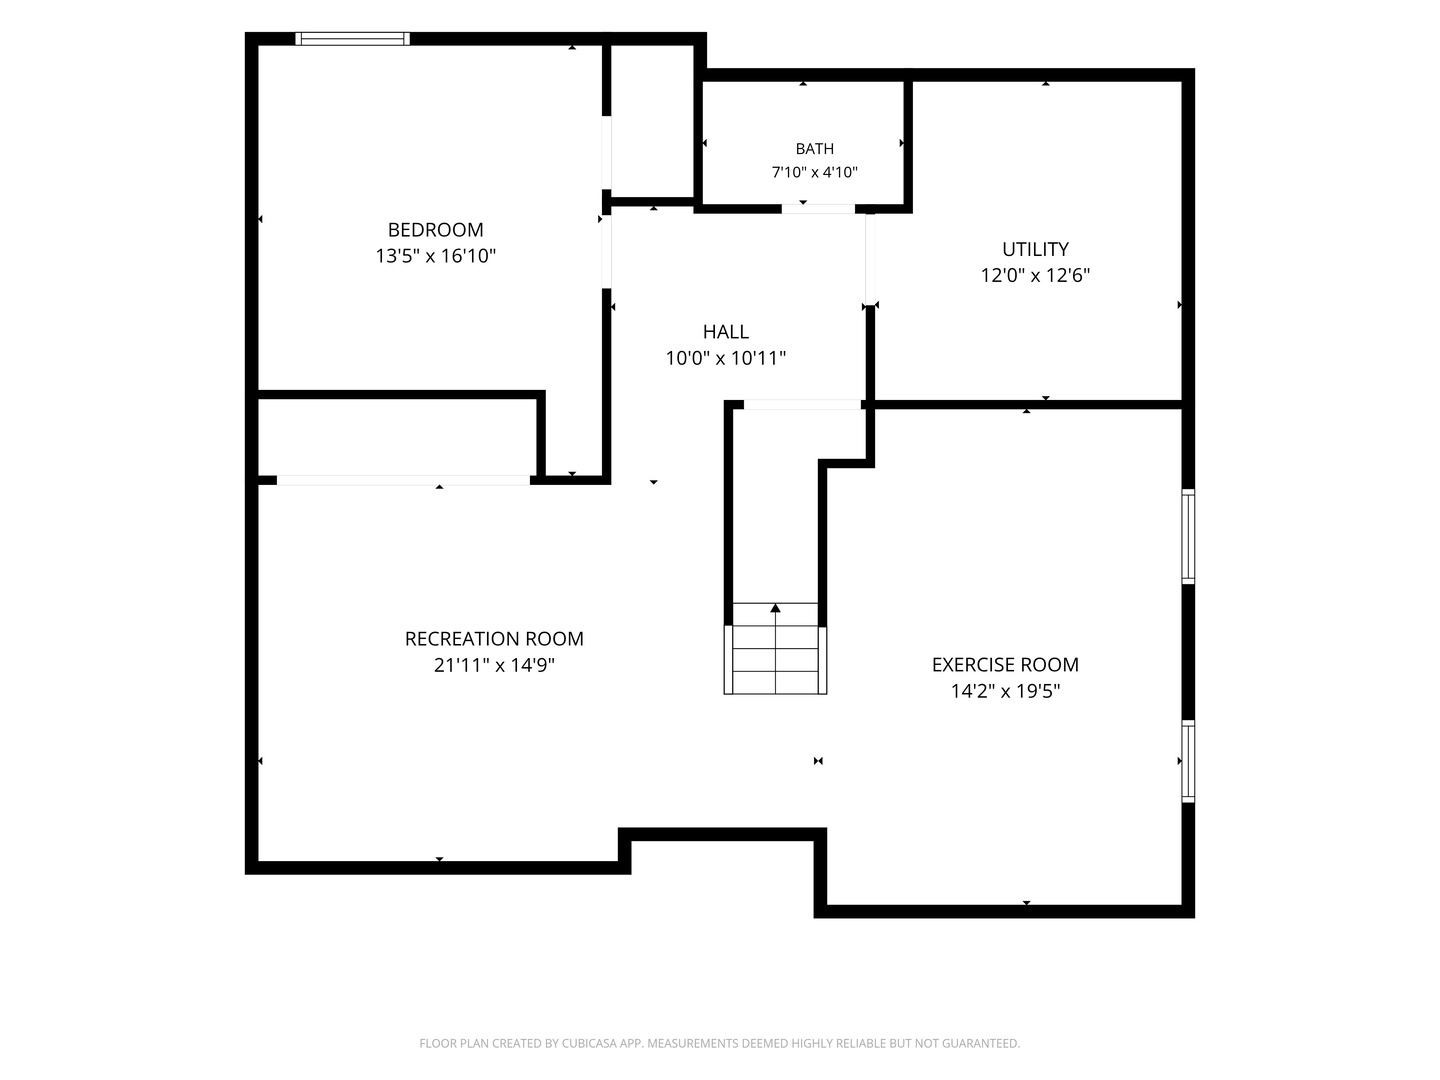
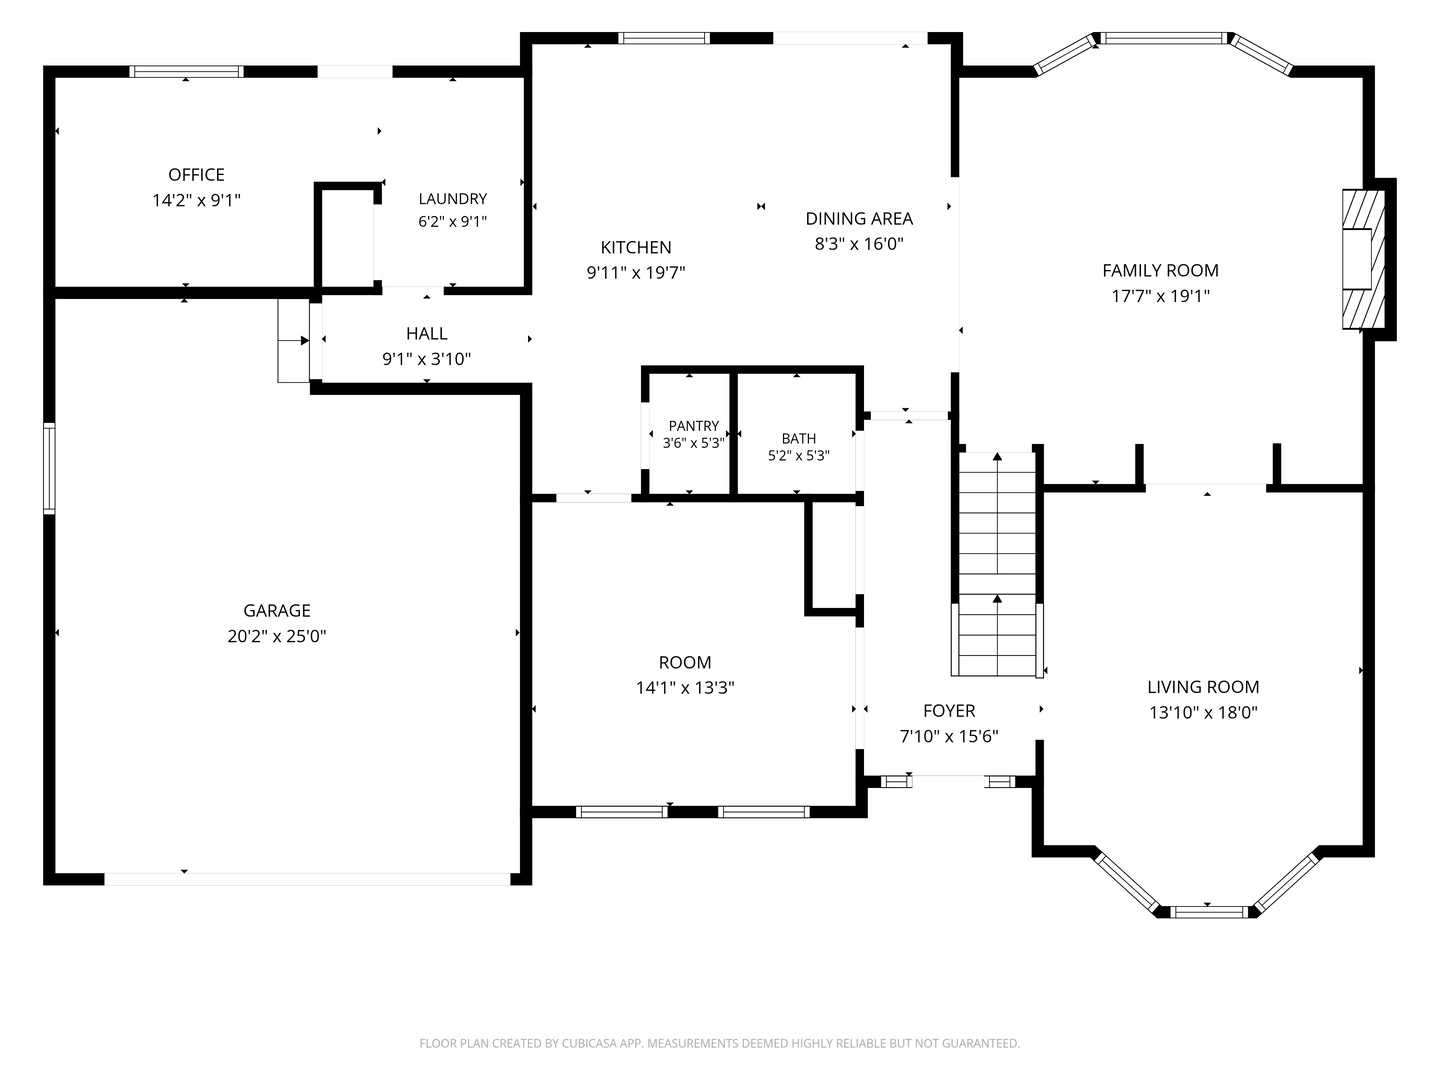
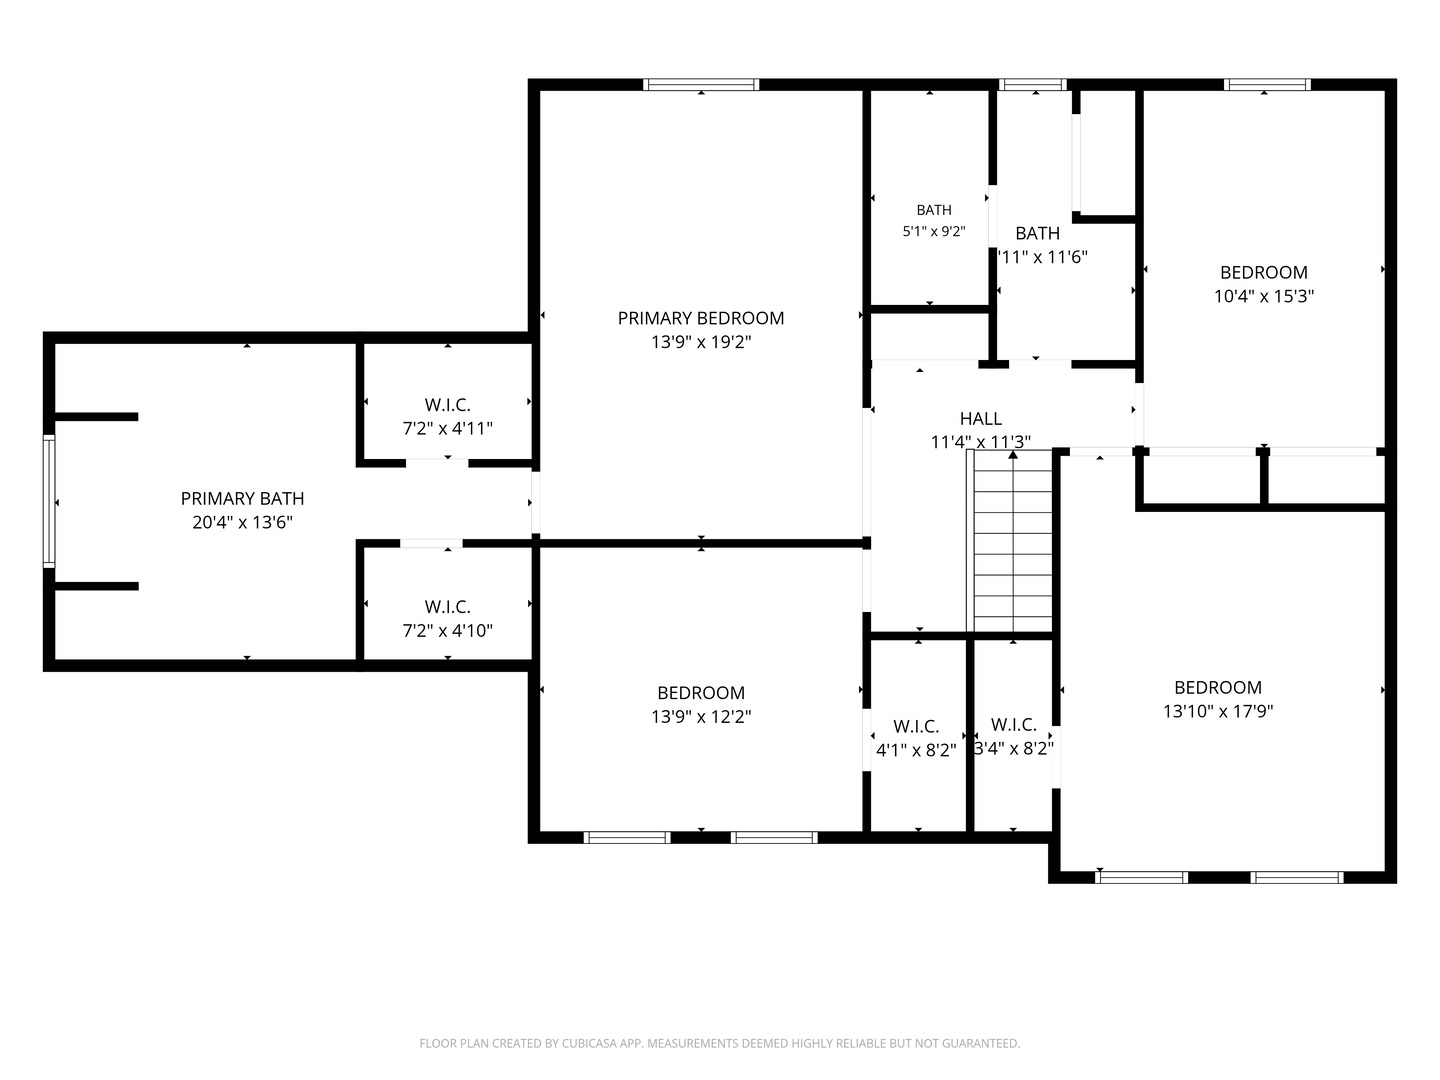
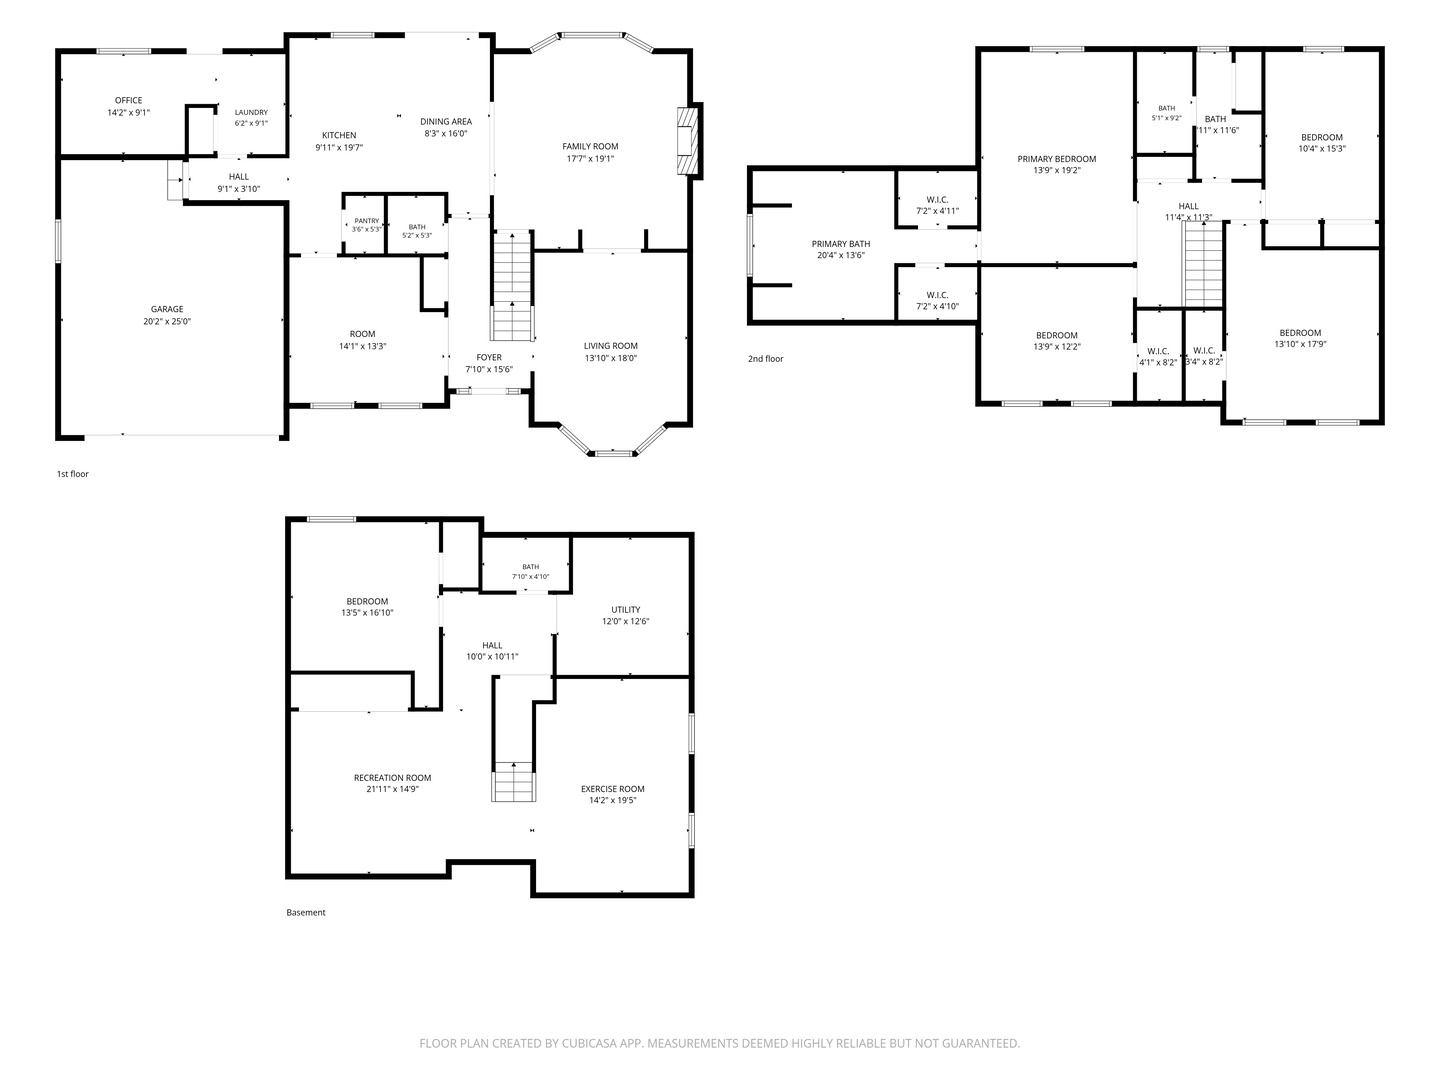
Exceptional Fully Renovated Residence Offering Over 4,000 Square Feet of Refined Living Space. Enjoy the benefits of a beautifully sized 0.33-acre homesite (14,315 sq ft), offering ample green space while remaining easy to maintain. Showcasing extensive 2025 renovations and upgrades throughout, this impressive 5-bedroom, 3.5-bath home combines modern design, quality craftsmanship, and exceptional functionality in one of Cary's most desirable communities with highly acclaimed schools. The thoughtfully updated exterior features a newer roof, gutters, entry and rear doors, freshly painted exterior, redesigned landscaping, new driveway, RV parking, and an updated fence with gate access, creating outstanding curb appeal and long-term value. New energy-efficient windows installed in 2025, enhancing comfort, natural light, and energy savings. Inside, the home has been meticulously transformed with luxury vinyl plank flooring, fresh paint throughout, remodeled bathrooms, updated lighting, outlets, and switches. The beautifully appointed kitchen is equipped with upgraded appliances, including a cooktop, dishwasher, microwave, and premium Italian double wall oven, offering both style and performance for everyday living and entertaining. The expansive floor plan includes four bedrooms on the upper level and a fully finished basement featuring a fifth bedroom and full bath, providing ideal accommodations for guests, multi-generational living, or a private home office. Additional highlights include a finished garage and abundant flexible living space designed to meet the needs of today's lifestyle. With over 4,000 square feet of finished living space and substantial capital improvements completed in 2025, this exceptional turnkey residence presents a rare opportunity to own a comprehensively updated home in a premier Cary location.
Details
| MLS # | 12661396 |
|---|---|
| Listing Type | For Sale |
| Style | House |
| Sub-Type | Resale |
| Status | Active Under Contract |
| Year | 1989 |
| Days On Site | 78 |
| Listing Provided By | KOMAR | Maria Profire |
Features
| Bed(s) | 5 |
|---|---|
| Bath(s) | 4 Total |
| SQ Feet | 4,367 |
| Garage | 2 |
| Basement | Y |
| Story(s) | 2 |
| Acreage | 14315.00 |
Interior
| Rooms Total | 10 |
|---|---|
| Cooling | Central Air |
| Heating | Natural Gas |
| Interior Features | Wet Bar, Walk-In Closet(s), Open Floorplan, Granite Counters, Pantry |
| Fireplaces Total | 1 |
| Fireplace Features | Wood Burning, Gas Log |
| Laundry Features | Main Level, Gas Dryer Hookup, Sink |
Exterior
| Exterior Features | Other |
|---|---|
| Roof | Asphalt |
| Foundation Details | Concrete Perimeter |
| Construction Materials | Brick, Wood Siding |
| Patio And Porch Features | Patio |
Parking
| Parking Features | Asphalt, Garage Door Opener, Yes, Garage Owned, Attached, Off Street, Other, Garage |
|---|---|
| Garage Spaces | 2 |
Utilities
| Sewer | Public Sewer |
|---|
Taxes
| Tax Year | 2024 |
|---|---|
| Tax Annual Amount | 11359.62 |
Area Information
| State | IL |
|---|---|
| County | McHenry |
| City | Cary |
| Zip Code | 60013 |
| Area | Cary | Oakwood Hills | Trout Valley |
| School District | Cary-Grove Community High School |
| Elementary School | Three Oaks School |
| High School | Cary-Grove Community High School |
| Listing VS Median (in 60013) | |
Price: $589,990 low | high Med: $365,000 sqft: 4,367 low | high Med: 2,113 $ / sqft: $135 low | high Med: $173 On site: 78 low | high Med: 31 | |
Market Activity 60013
Request a showing
Request a showing
Contact
Learn More About This Property

| State | IL |
|---|---|
| County | McHenry |
| City | Cary |
| Zip Code | 60013 |
| Area | Cary | Oakwood Hills | Trout Valley |
| School District | Cary-Grove Community High School |
| Elementary School | Three Oaks School |
| High School | Cary-Grove Community High School |
| Listing VS Median (in 60013) | |
Price: $589,990 low | high Med: $365,000 sqft: 4,367 low | high Med: 2,113 $ / sqft: $135 low | high Med: $173 On site: 78 low | high Med: 31 | |