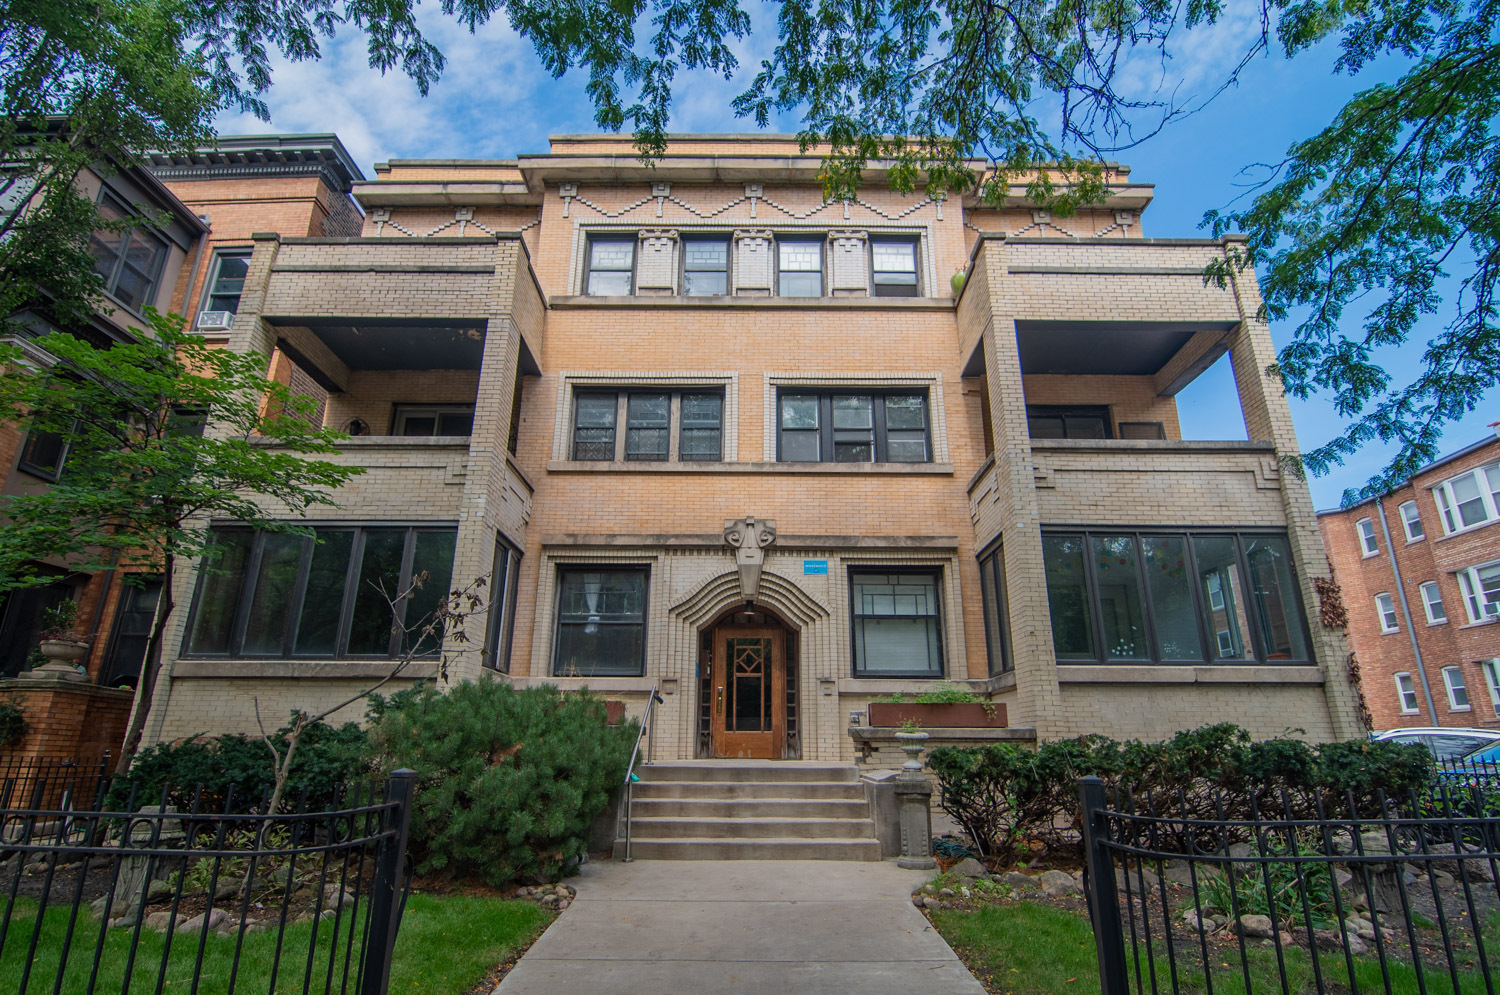
823 W Lakeside Place 3e,Chicago, IL 60640
Chicago, IL 60640

Description
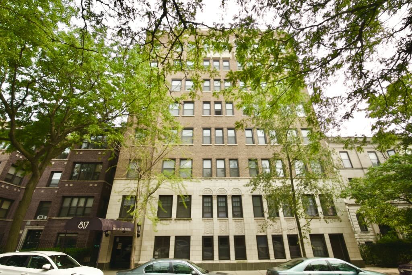
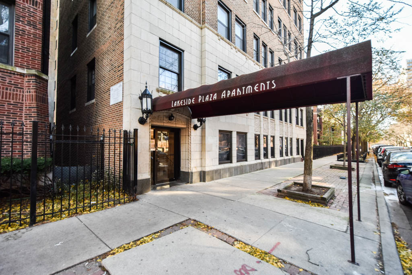
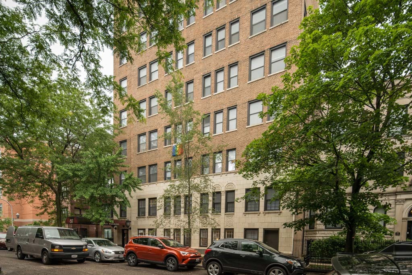
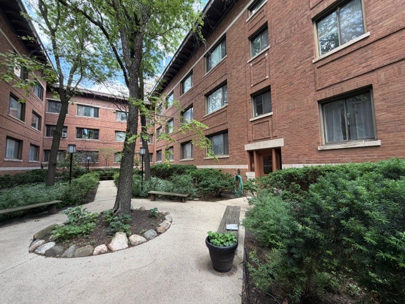
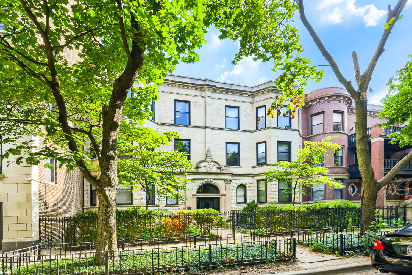
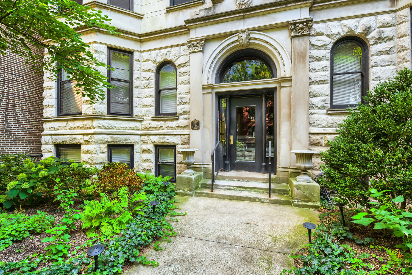
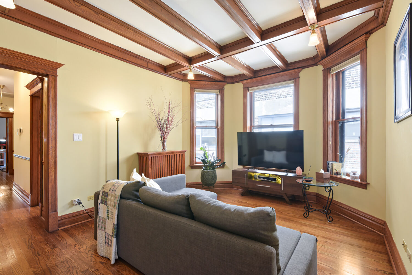
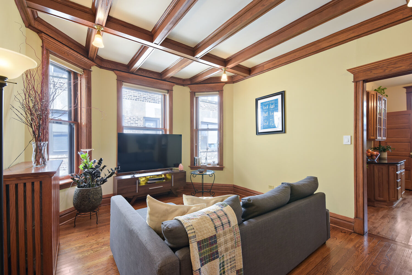
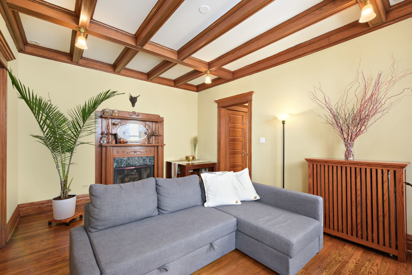
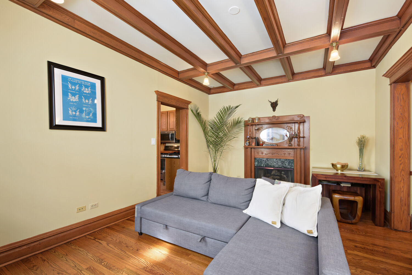
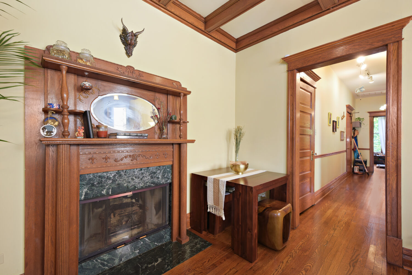
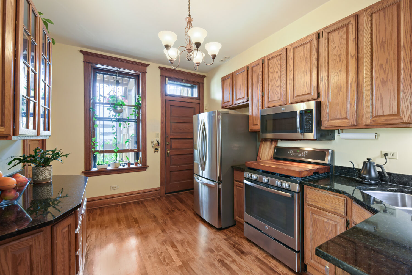
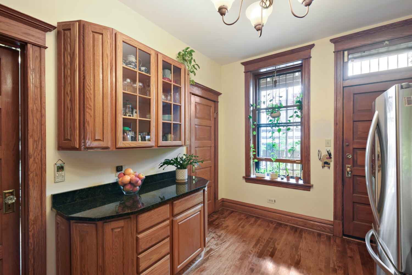
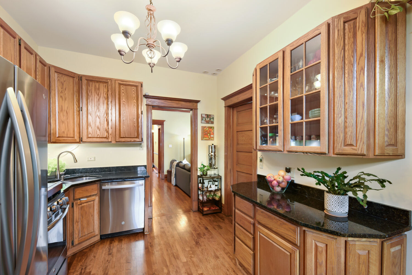
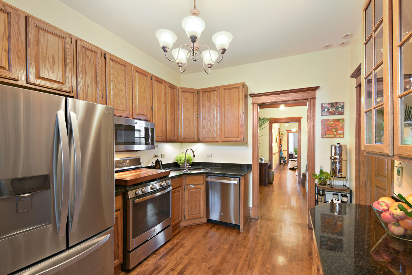
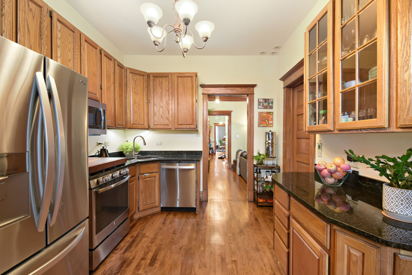
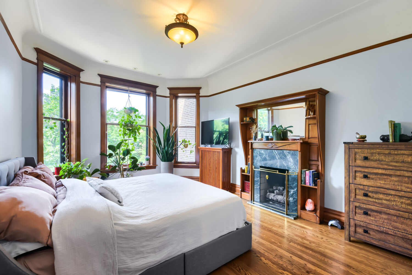
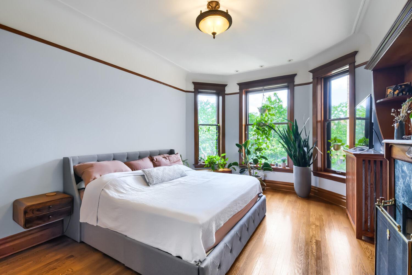
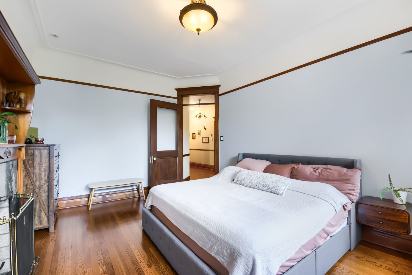
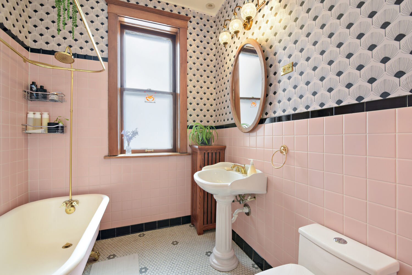
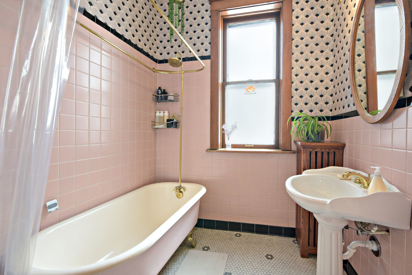
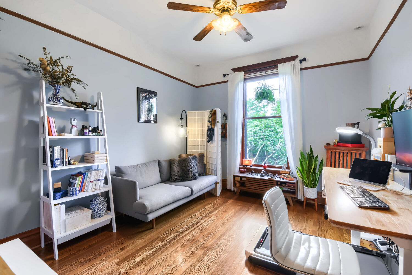
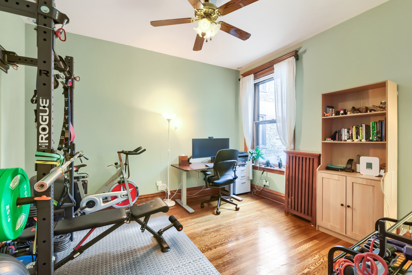
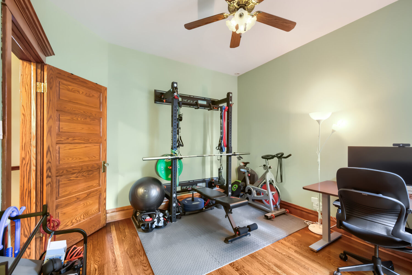
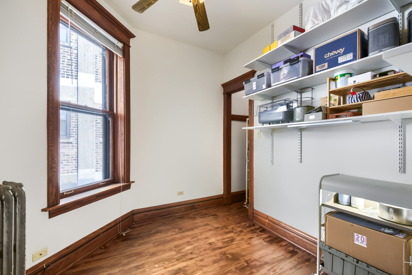
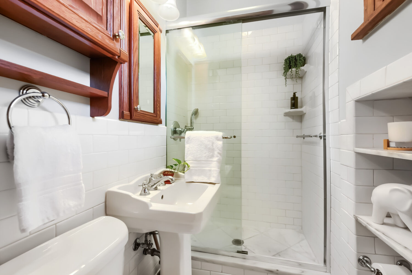
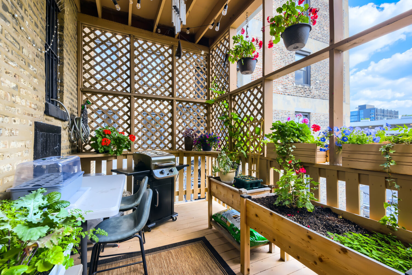
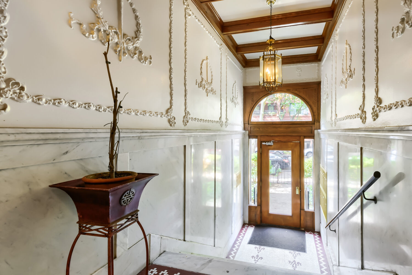
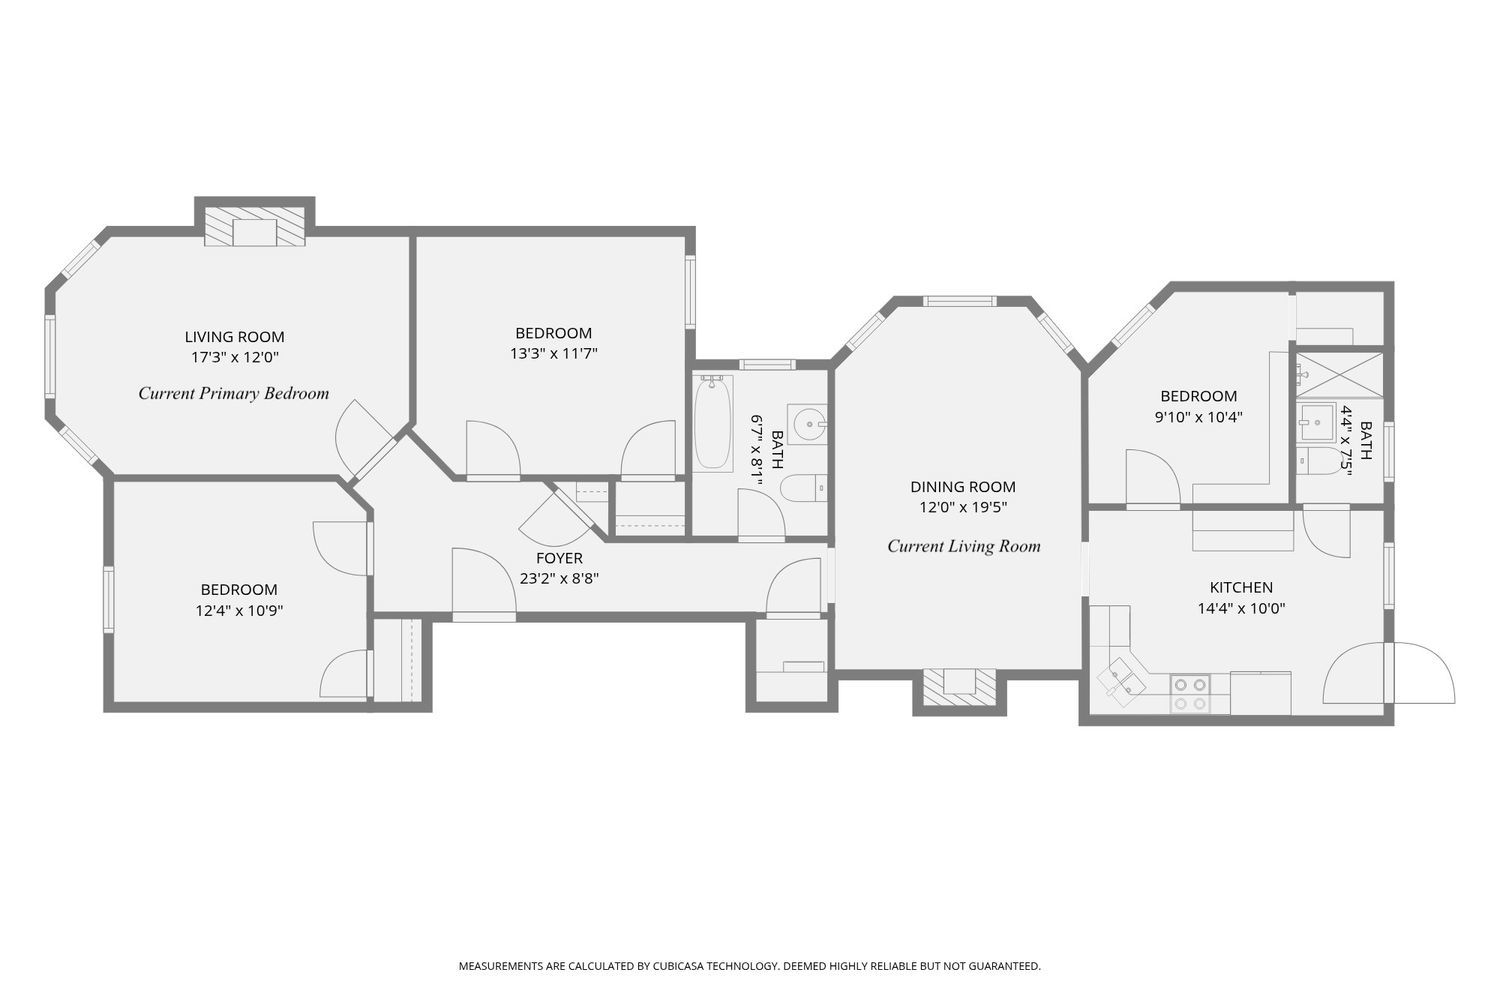
Timeless vintage architecture meets refined modern living in this exceptional top-floor residence, nestled on a picturesque tree-lined street just a half block from the lake. Set within an intimate six-unit greystone dating to the early 1900s, this sun-drenched home showcases the craftsmanship vintage enthusiasts cherish, including original millwork, cove moldings, soaring 10-foot ceilings, five-panel wood doors, decorative mantels, coffered dining room ceilings, custom radiator covers, original honeycomb tile, a classic clawfoot tub, and two fireplaces. Offering exceptional flexibility, the expansive 3-bedroom, 2-bath floor plan can easily accommodate a fourth bedroom, home office, or additional living space. Modern updates include SpacePak central air (2021), Bosch in-unit laundry, radiant heat, private storage, and a covered deck perfect for outdoor entertaining. A garage parking space is included. Located in a meticulously maintained, 100% owner-occupied building with a strong association (no rentals permitted), this rare residence offers the perfect blend of historic elegance and contemporary comfort just moments from the lakefront, beaches, neighborhood dining, and all that Uptown has to offer-including the highly anticipated Trader Joe's coming soon. Cat-friendly building. Welcome home!
Details
| MLS # | 12720695 |
|---|---|
| Listing Type | For Sale |
| Style | Condominium |
| HOA Dues | $418 |
| Sub-Type | Resale |
| Status | Active Under Contract |
| Year | 1900 |
| Days On Site | 16 |
| Listing Provided By | Keller Williams ONEChicago | Sara McCarthy |
Features
| Bed(s) | 3 |
|---|---|
| Bath(s) | 2 Total |
| Garage | 1 |
| Story(s) | 3 |
Interior
| Rooms Total | 6 |
|---|---|
| Cooling | Small Duct High Velocity |
| Heating | Radiant |
| Interior Features | Storage, High Ceilings, Coffered Ceiling(s), Historic/Period Mlwk |
| Appliances | Range, Microwave, Dishwasher, Refrigerator, Washer, Stainless Steel Appliance(s), Gas Oven |
| Fireplaces Total | 2 |
| Fireplace Features | Gas Log, Gas Starter, More than one |
| Laundry Features | Washer Hookup, In Unit, Laundry Closet |
| Window Features | Drapes, Bay Window(s), Blinds, Wood Frames |
Exterior
| Construction Materials | Stone, Limestone |
|---|---|
| Patio And Porch Features | Deck |
Parking
| Parking Features | Concrete, Garage Door Opener, Yes, Garage Owned, Detached, Garage |
|---|---|
| Garage Spaces | 1 |
Utilities
| Sewer | Public Sewer |
|---|---|
| Electric | Circuit Breakers |
Taxes
| Tax Year | 2024 |
|---|---|
| Tax Annual Amount | 8494.2 |
Area Information
| State | IL |
|---|---|
| County | Cook |
| City | Chicago |
| Zip Code | 60640 |
| Area | CHI Uptown |
| School District | Senn High School |
| Elementary School | Brenneman Elementary School |
| High School | Senn High School |
| Listing VS Median (in 60640) | |
Price: $520,000 low | high Med: $197,700 On site: 16 low | high Med: 28 | |
Market Activity 60640
Request a showing
Request a showing
Contact
Learn More About This Property

| State | IL |
|---|---|
| County | Cook |
| City | Chicago |
| Zip Code | 60640 |
| Area | CHI Uptown |
| School District | Senn High School |
| Elementary School | Brenneman Elementary School |
| High School | Senn High School |
| Listing VS Median (in 60640) | |
Price: $520,000 low | high Med: $197,700 On site: 16 low | high Med: 28 | |