821 Bernal Court,Spring Valley, IL 61362
Spring Valley, IL 61362




Description
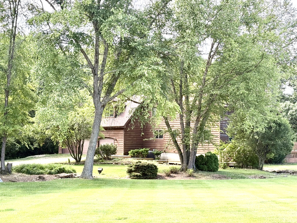
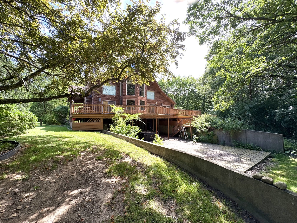
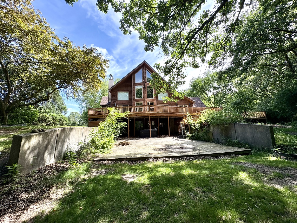
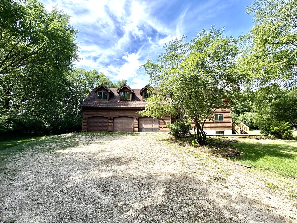
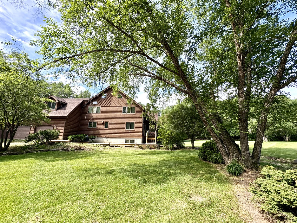
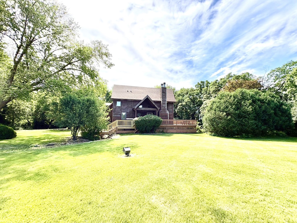
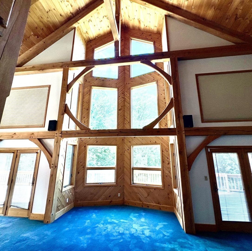
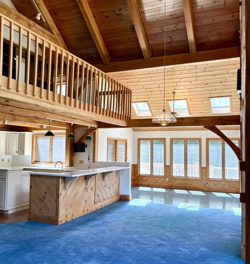
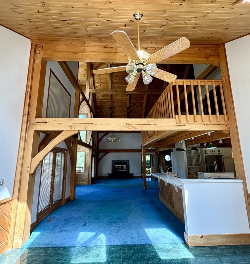
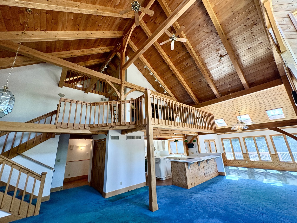
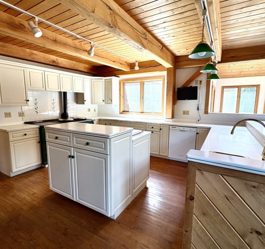
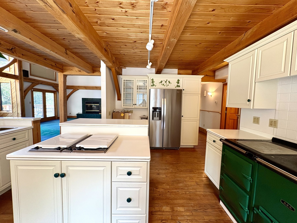
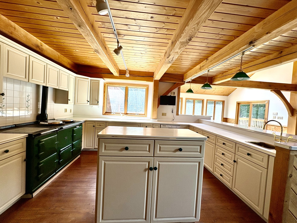
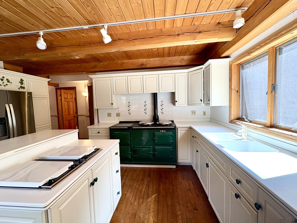
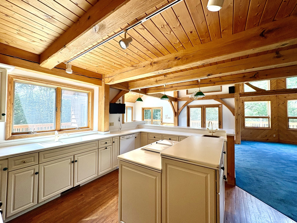
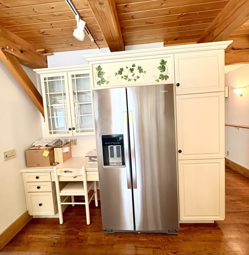
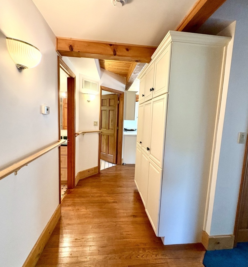
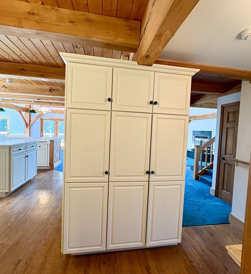
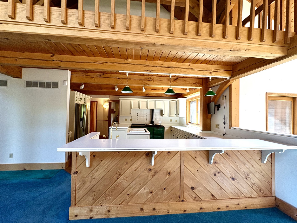
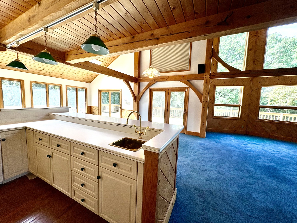
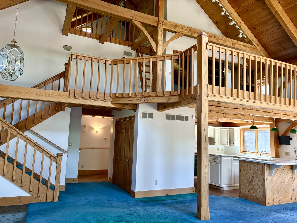
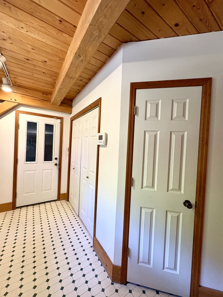
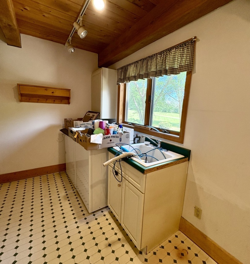
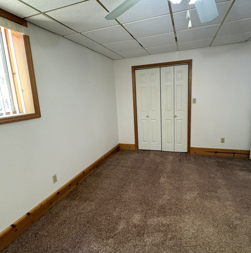
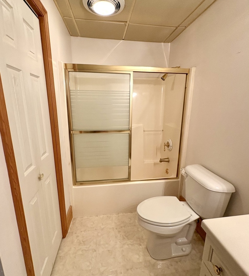
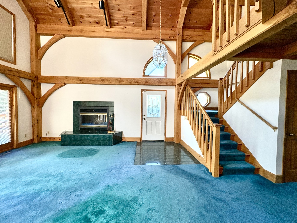
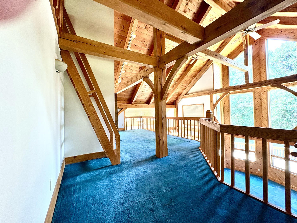
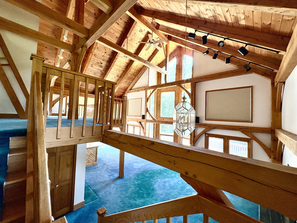
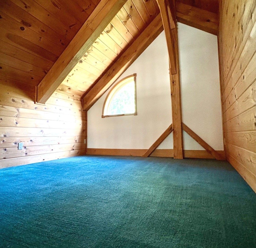
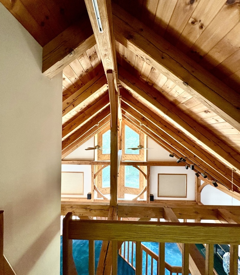
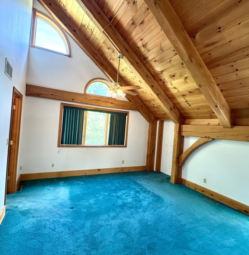
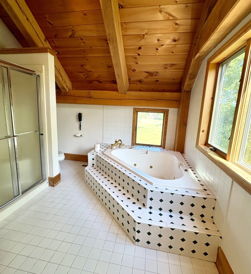
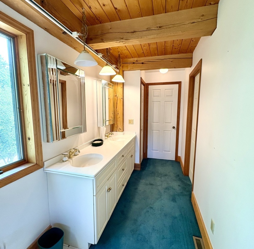
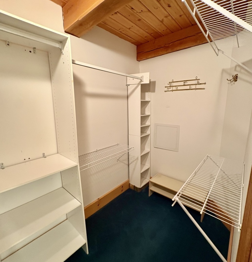
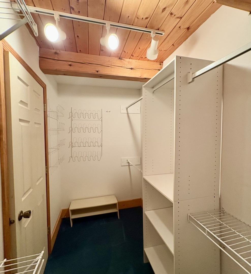
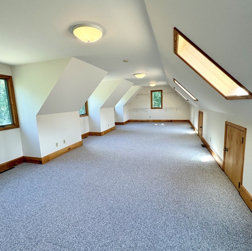
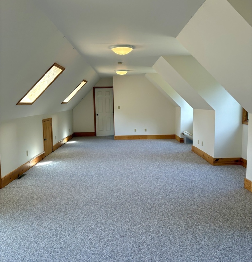
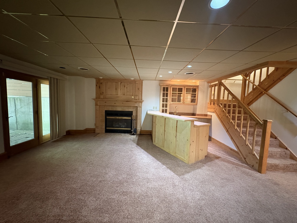
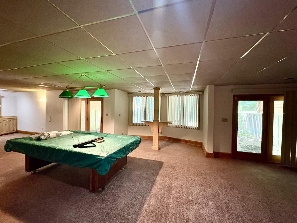
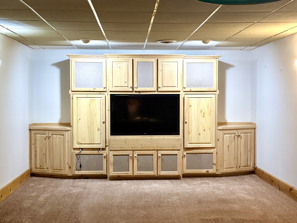
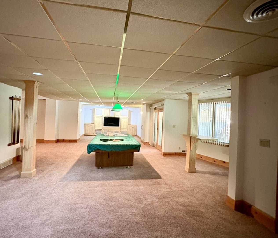
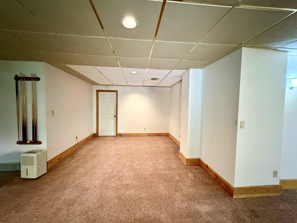
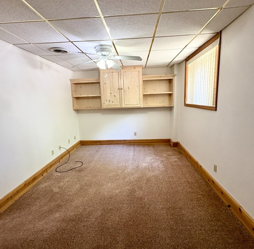
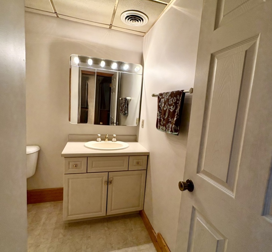
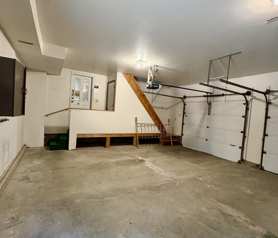
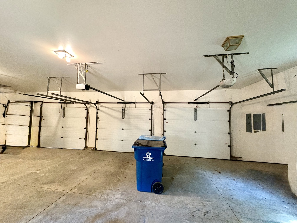
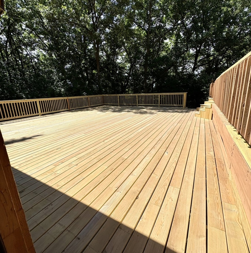
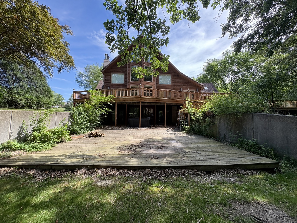
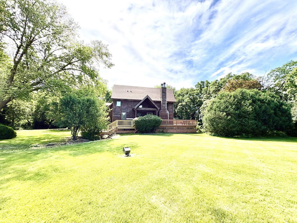
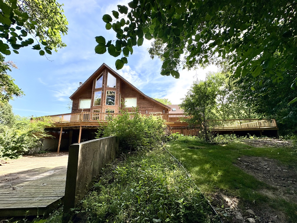
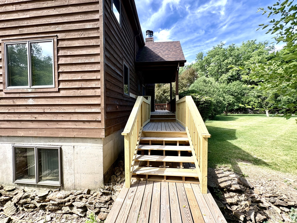
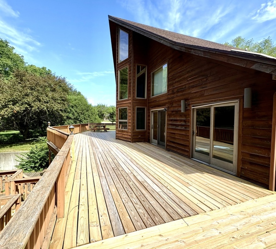
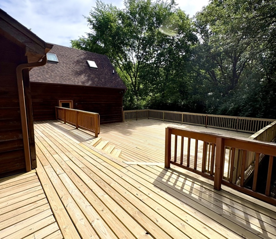
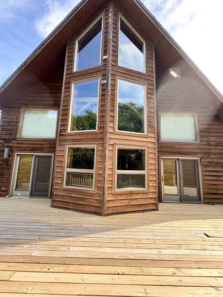
Very unique One-of-a-kind Timber frame home built in 1993 Home was showcased on the cover of Timber Homes Illustrated magazine with a featured news story on the custom design and unique amenities of the house and is a one owner home and sits on 2.24 acers, in Spring Valleys most prestigious subdivisions Bernal Ct. Framing is Red Oak all peg timber 2x6 exterior walls. Natural for cracks to appear because home built with green wood, doesn't affect the structure of the home. Open concept living space. Boast, 4500 approximate square feet of living space. Main level bedroom, full bath and kitchen with breakfast bar. Dining area and great room with fireplace have multiple French doors go out to a very large newer deck, private patio area for entertaining. Main level laundry. Second level Master suite with private bath and walk in closet. Also features very large office space with stairs that walkdown to 3 car garage with a half bath. Walk out basement has 3rd bedroom full bath and a wet bar area and game room. French doors exit to lower deck area with hot tub. Back deck overlooks the Illinois River certain times of year. Tree line to the back of home is very private. Many more amenities to mention. Pre-approval required with all offers. Sold as is. (Peru 477.015086)
Details
| MLS # | 12671437 |
|---|---|
| Listing Type | For Sale |
| Style | House |
| Sub-Type | Resale |
| Status | Active Under Contract |
| Year | 1993 |
| Days On Site | 89 |
| Listing Provided By | Dickerson & Nieman Realtors - Peru | Katrina Jarrell-Holmes |
Features
| Bed(s) | 3 |
|---|---|
| Bath(s) | 4 Total |
| SQ Feet | 4,500 |
| Garage | 3 |
| Basement | Y |
| Story(s) | 2 |
| Acreage | 2.34 |
Interior
| Rooms Total | 10 |
|---|---|
| Cooling | Central Air |
| Heating | Natural Gas, Forced Air |
| Interior Features | Vaulted Ceiling(s), Cathedral Ceiling(s), Wet Bar, 1st Floor Bedroom, 1st Floor Full Bath, Walk-In Closet(s), Open Floorplan, Pantry |
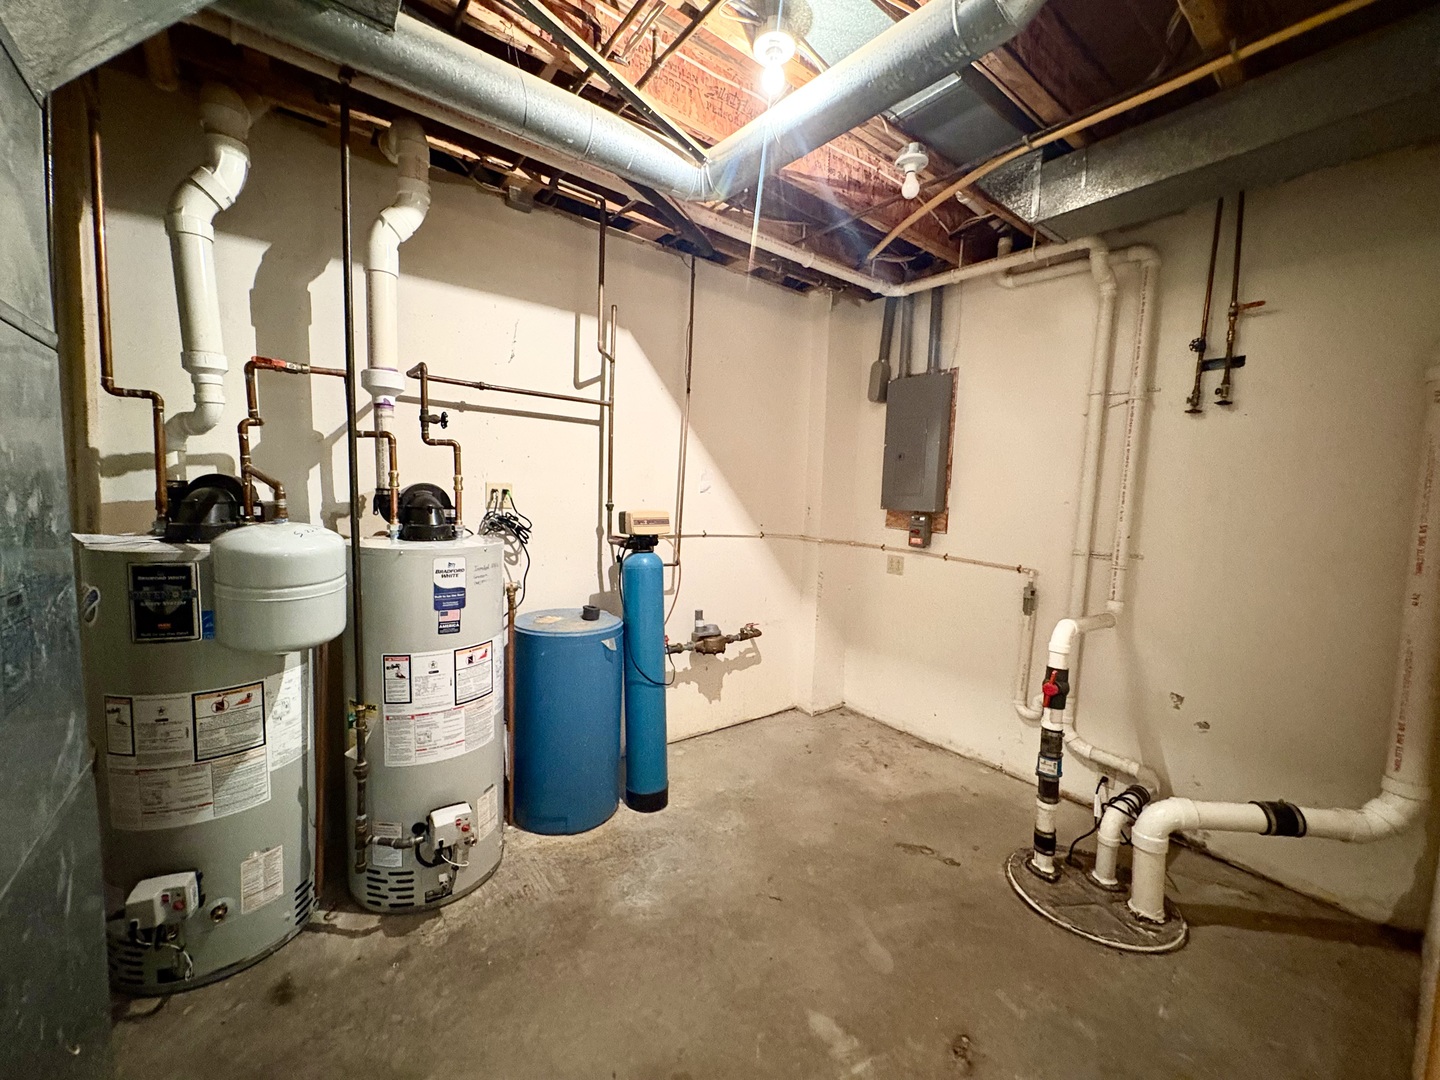
| Appliances | Range, Dishwasher, Refrigerator, Washer, Dryer, Water Softener |
| Fireplaces Total | 2 |
| Fireplace Features | Gas Log, Gas Starter |
| Laundry Features | Main Level, Sink |
| Window Features | Skylight(s) |
Exterior
| Exterior Features | Hot Tub |
|---|---|
| Roof | Asphalt |
| Foundation Details | Concrete Perimeter, Reinforced Caisson |
| Lot Features | Backs to Trees/Woods |
| Construction Materials | Cedar, Log |
| Patio And Porch Features | Deck |
Parking
| Parking Features | Gravel, Garage Door Opener, Yes, Garage Owned, Attached, Garage |
|---|---|
| Garage Spaces | 3 |
Utilities
| Sewer | Septic Tank |
|---|---|
| Electric | Circuit Breakers, 200+ Amp Service |
Location
| Community Features | Park, Street Lights, Street Paved |
|---|
Taxes
| Tax Year | 2024 |
|---|---|
| Tax Annual Amount | 11274 |
Area Information
| State | IL |
|---|---|
| County | Bureau |
| City | Spring Valley |
| Zip Code | 61362 |
| Area | Spring Valley |
| School District | Hall High School |
| Elementary School | John F Kennedy Elementary School |
| High School | Hall High School |
| Listing VS Median (in 61362) | |
Price: $395,000 low | high Med: $199,900 sqft: 4,500 low | high Med: 980 $ / sqft: $88 low | high Med: $204 On site: 89 low | high Med: 29 | |
Market Activity 61362
Request a showing
Request a showing
Contact
Learn More About This Property

| State | IL |
|---|---|
| County | Bureau |
| City | Spring Valley |
| Zip Code | 61362 |
| Area | Spring Valley |
| School District | Hall High School |
| Elementary School | John F Kennedy Elementary School |
| High School | Hall High School |
| Listing VS Median (in 61362) | |
Price: $395,000 low | high Med: $199,900 sqft: 4,500 low | high Med: 980 $ / sqft: $88 low | high Med: $204 On site: 89 low | high Med: 29 | |