New Listing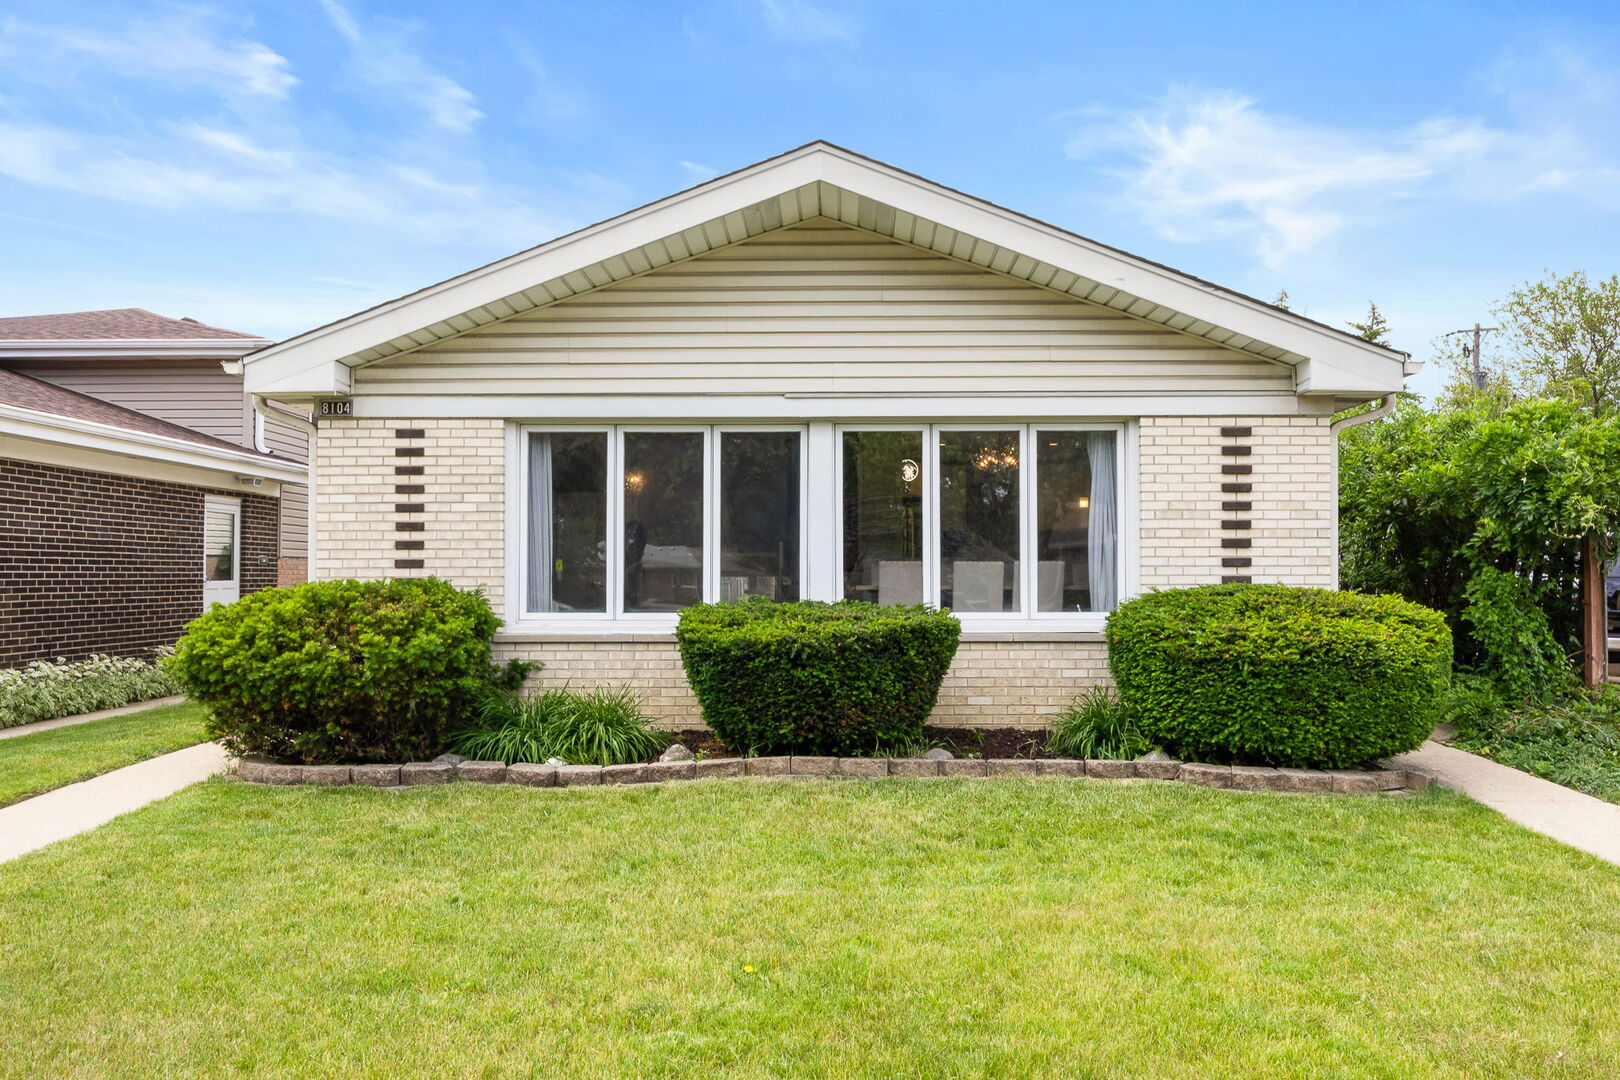
8104 Gross Point Road,Morton Grove, IL 60053
Morton Grove, IL 60053


Description
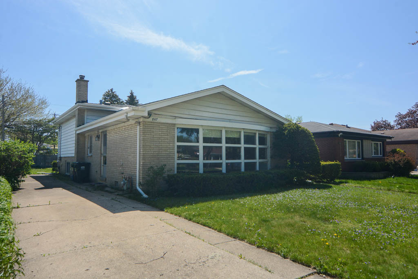
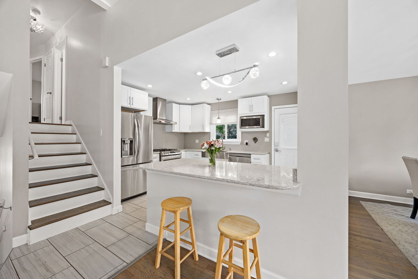
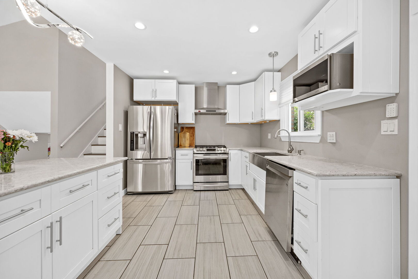
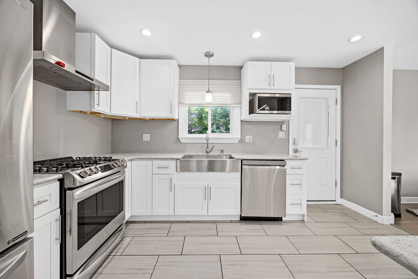
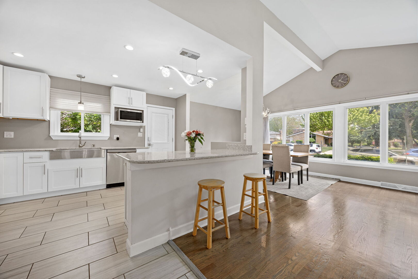
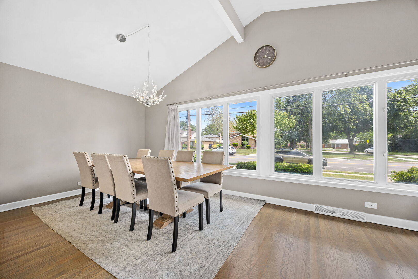
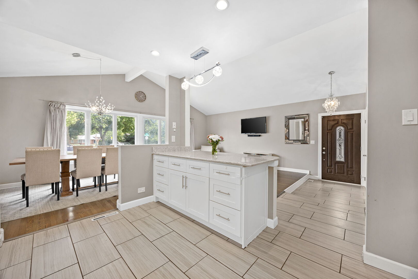
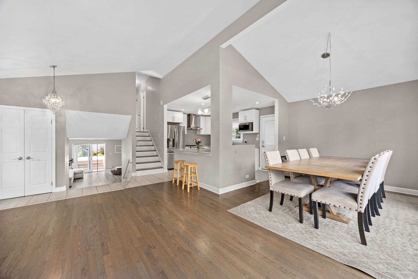
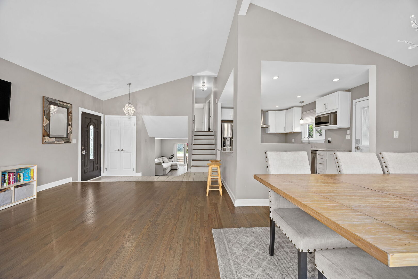
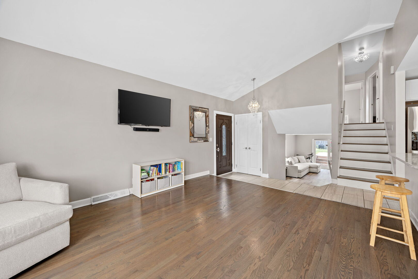
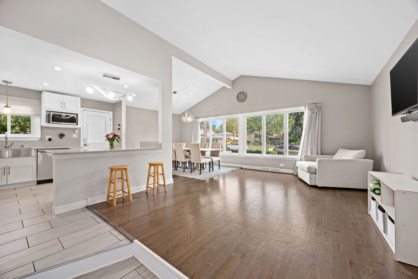
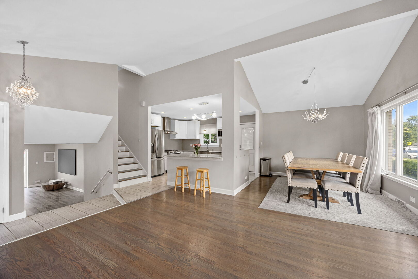
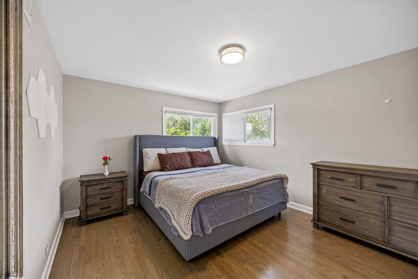
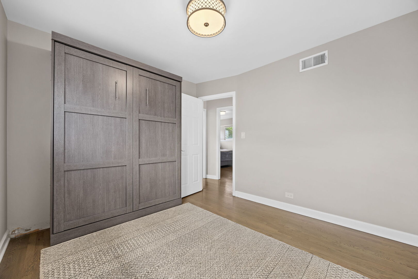
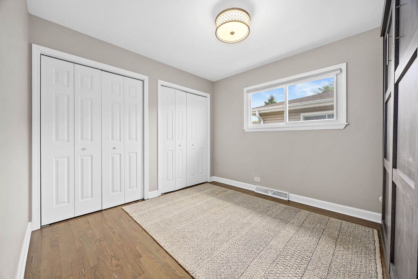
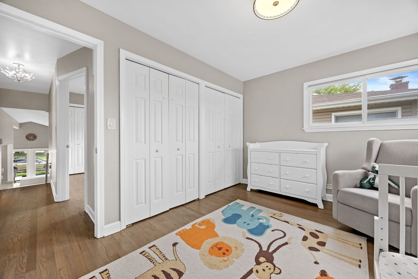
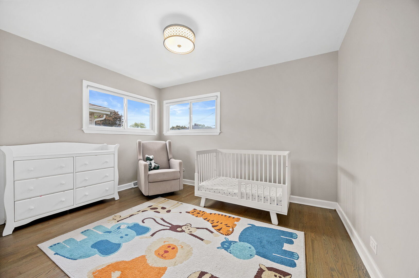
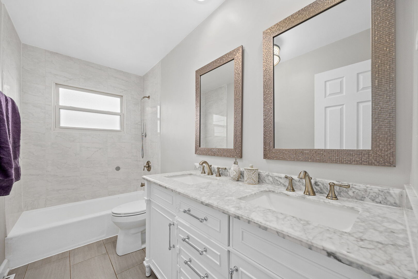
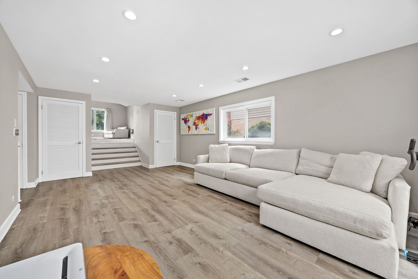
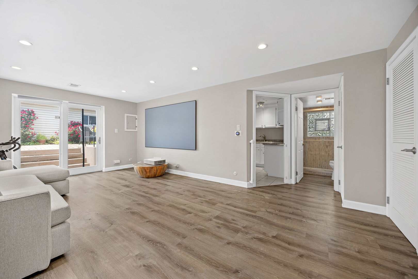
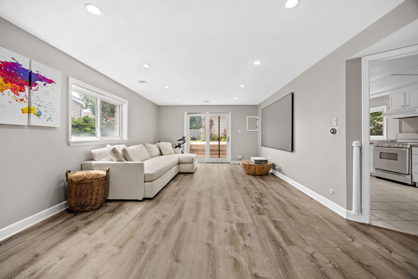
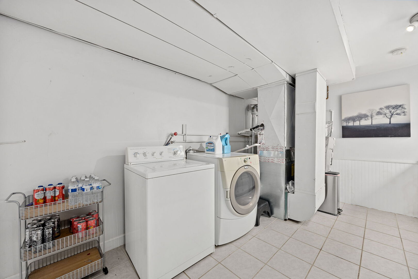
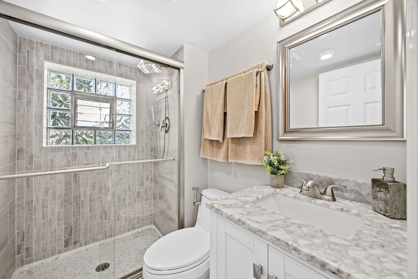
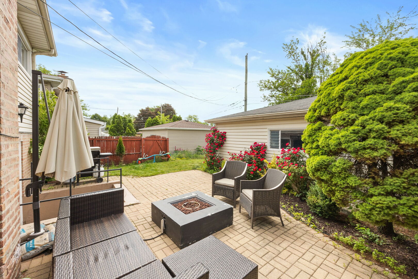
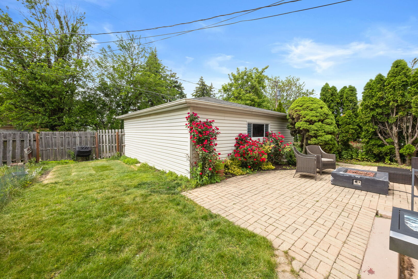
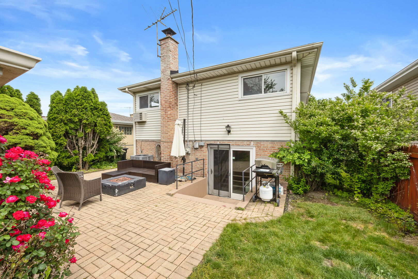

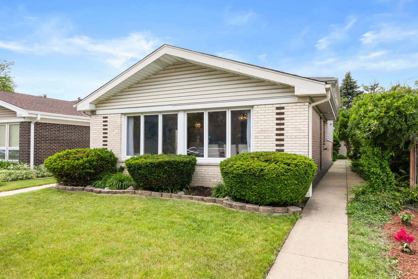
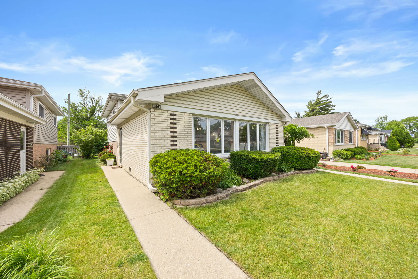
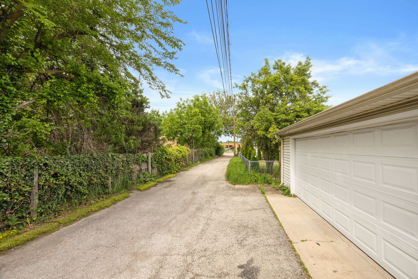
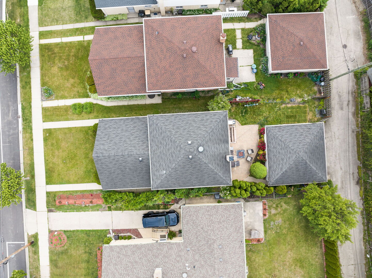
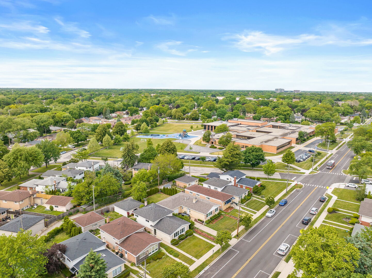
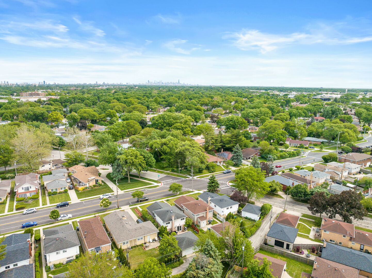
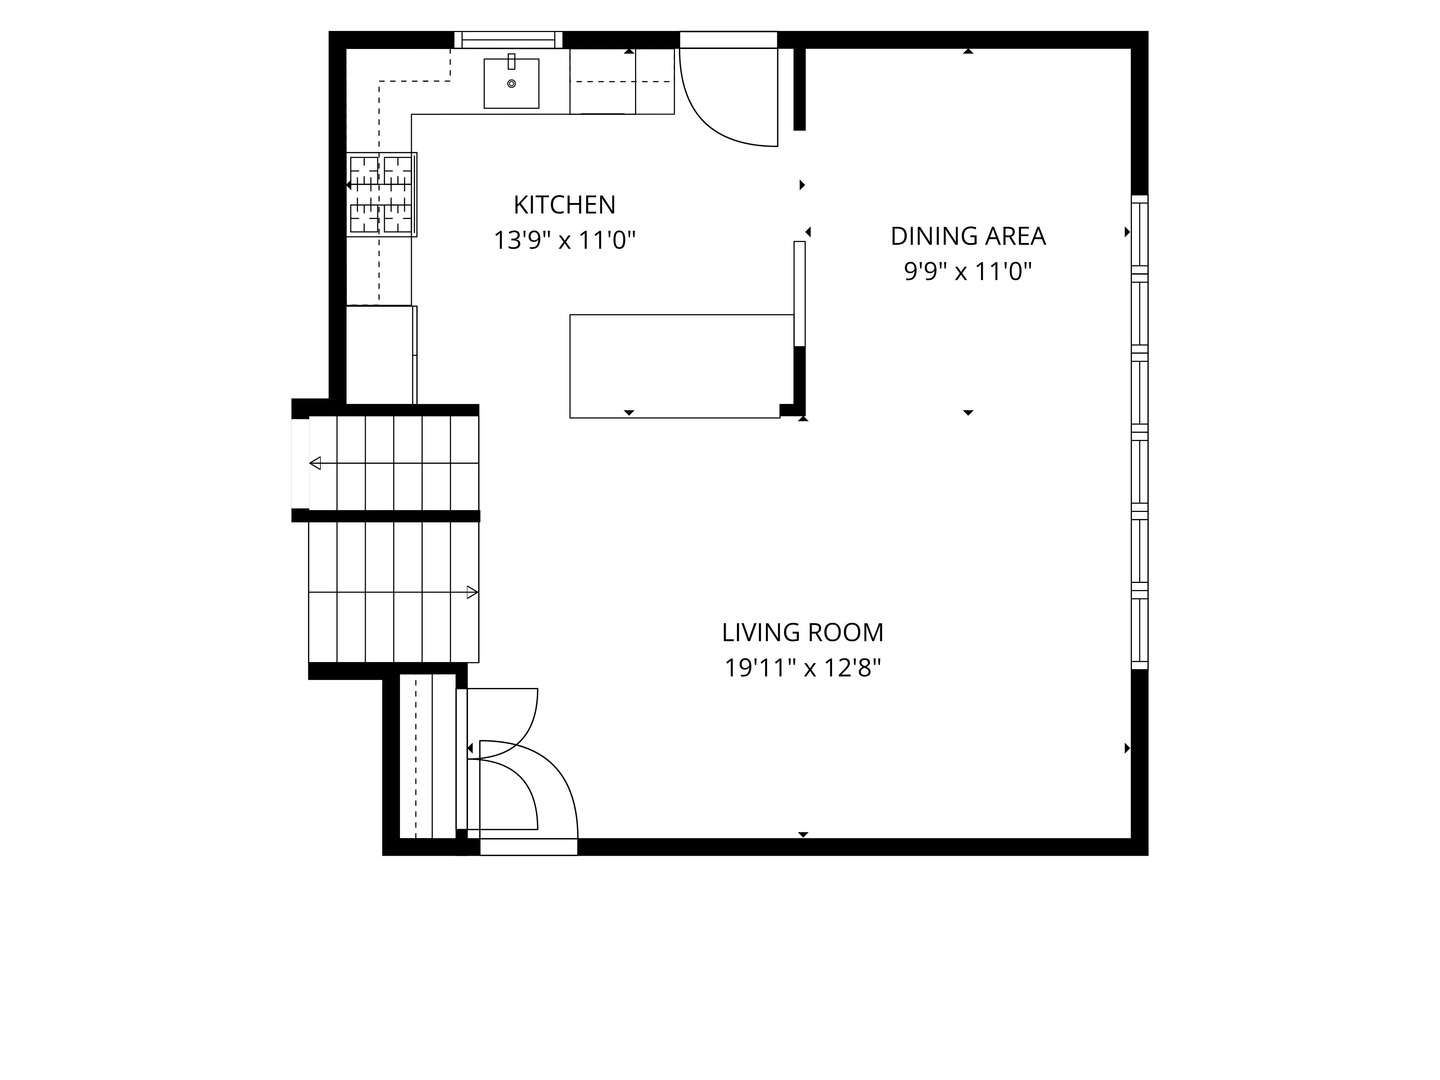
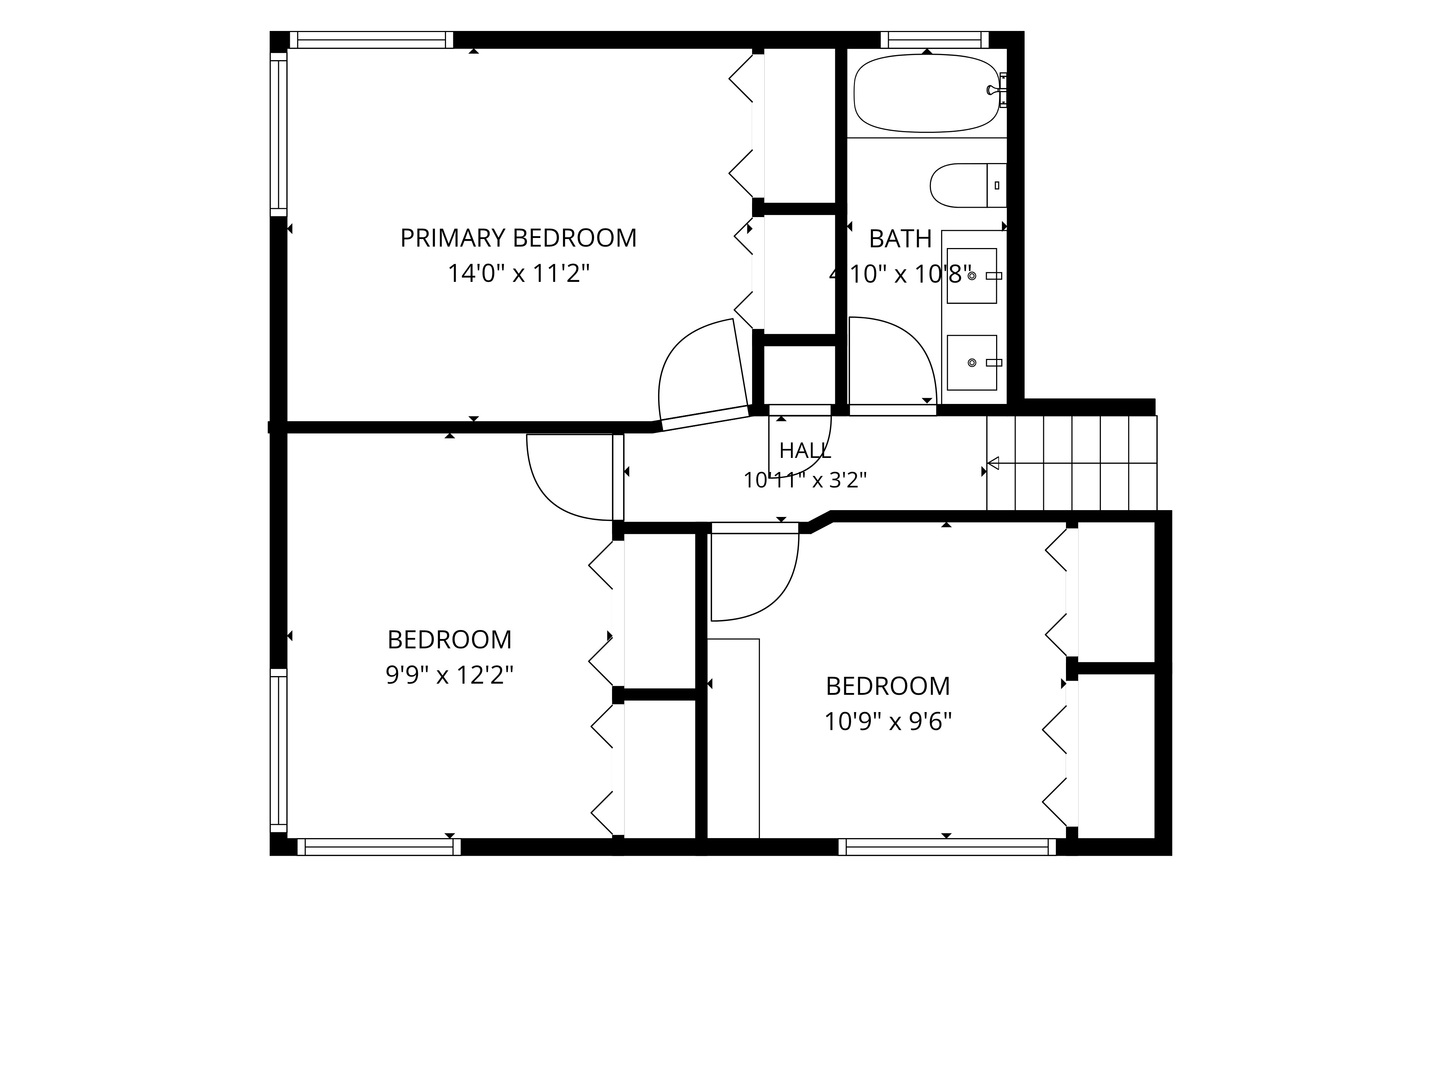
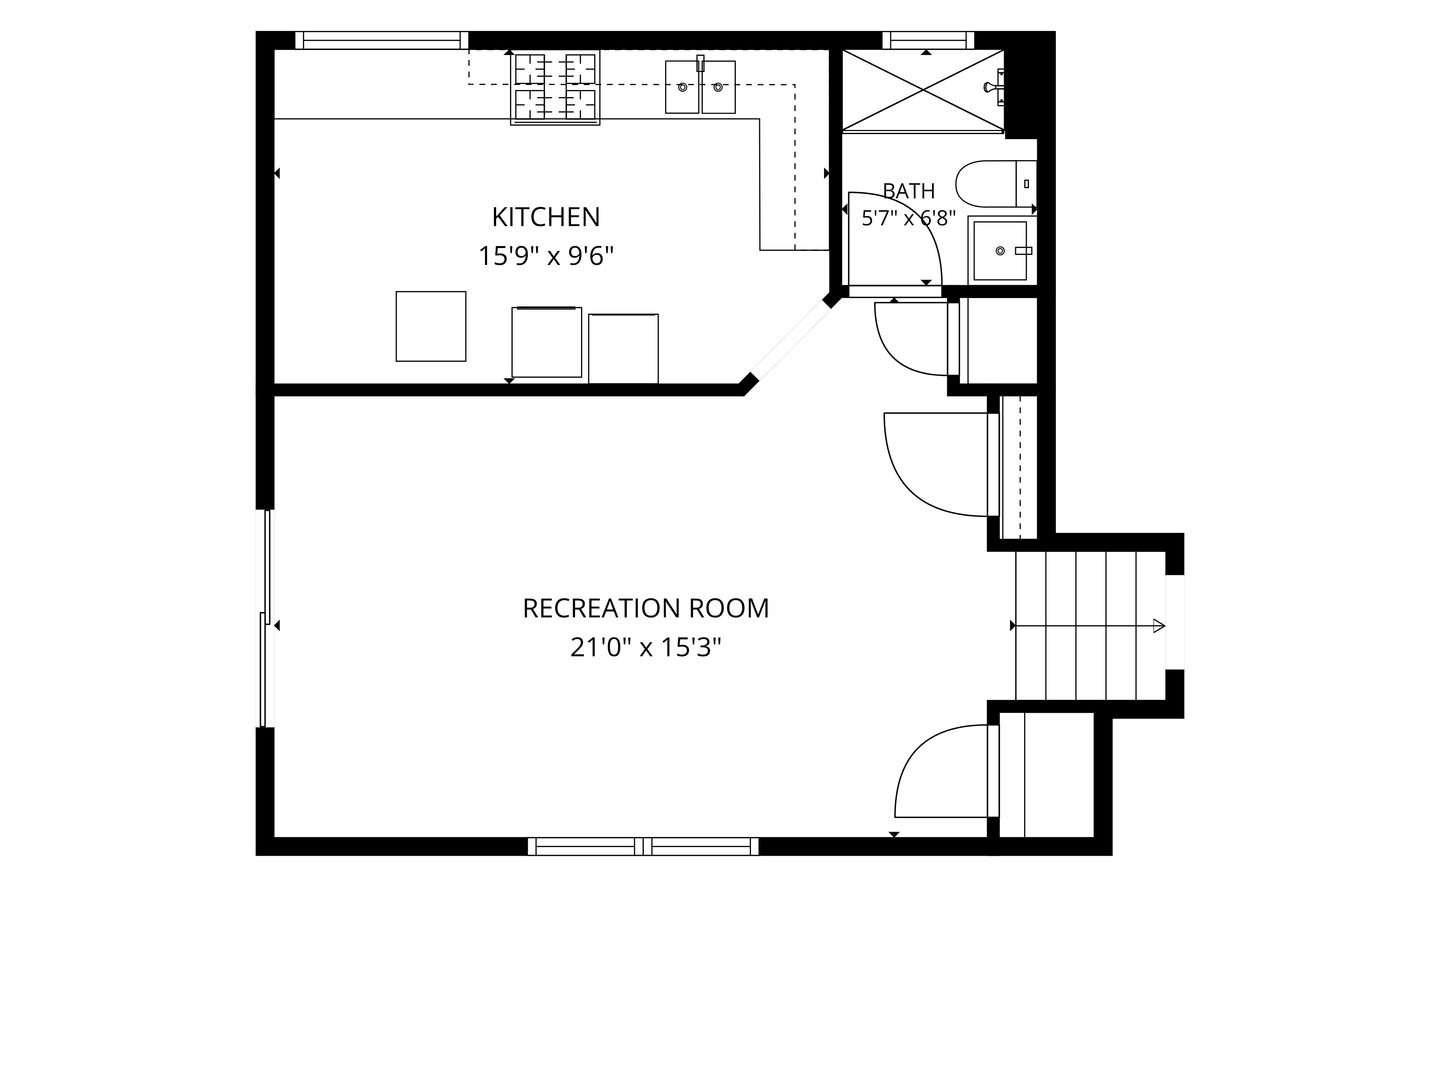
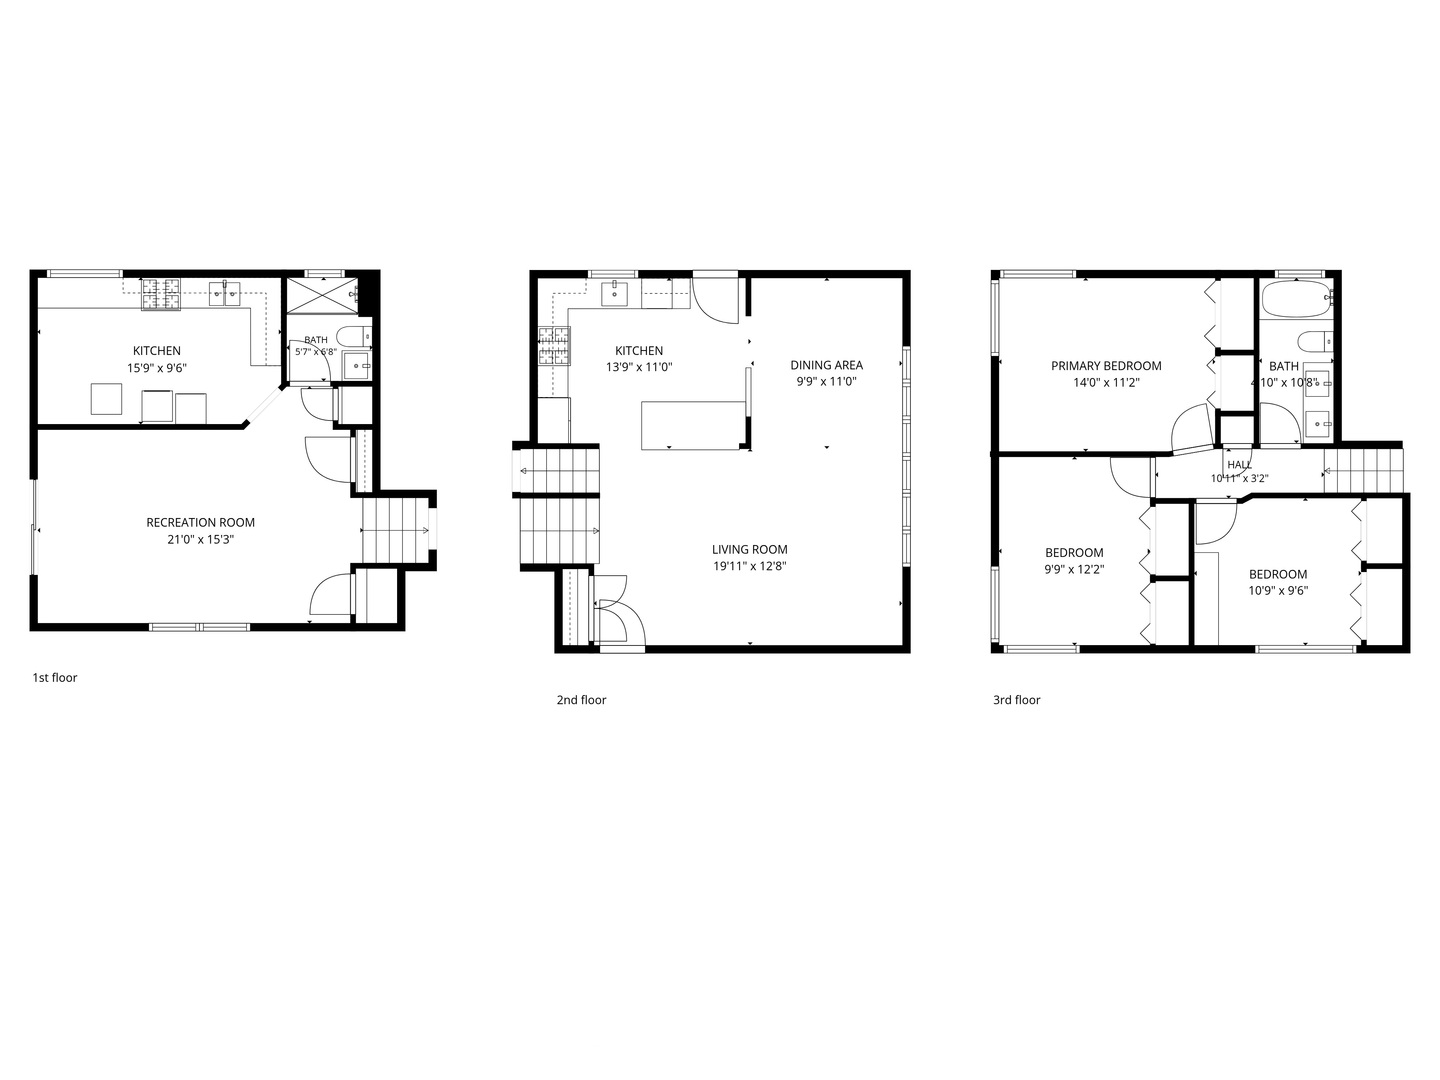
This stunning 3 bedroom, 2 full bathroom split-level home has been beautifully rehabbed and is completely move-in ready, offering an exceptional blend of modern updates and comfortable living across over 1,800 total finished square feet. The thoughtfully designed open floor plan is perfect for both everyday living and formal entertaining, featuring a bright and welcoming living room with gleaming refinished hardwood floors, a dedicated dining area, and a renovated custom kitchen appointed with quality white cabinetry, top-of-the-line professional-grade countertops, and beautiful tile flooring. The upper-level hosts three generously sized bedrooms, all with hardwood flooring, and a fully renovated bathroom showcasing top-end fixtures. The home has been recently painted throughout in tasteful neutral tones. The wonderful walkout lower level expands the living space dramatically with a large family room, a convenient second kitchen, a second full bathroom, and laundry area, making it an incredibly versatile and functional space for guests, multi-generational living, or everyday convenience. Additional upgrades include new windows, a newer furnace, and central air conditioning, providing true peace of mind for years to come. Outside, the generously sized lot offers a fully fenced backyard and a two car garage that opens in the back of the house for added convenience. Conveniently located in Morton Grove and served by Thomas Edison Elementary School, Lincoln Junior High School, and acclaimed Niles West High School, this exceptional location also puts you close to vibrant Downtown Skokie, an abundance of shopping and dining, the Skokie Public Library, parks, public transportation, and easy expressway access for effortless commuting.
Details
| MLS # | 12738855 |
|---|---|
| Listing Type | For Sale |
| Style | House |
| Sub-Type | Resale |
| Status | Active |
| Year | 1968 |
| Days On Site | 4 |
| Listing Provided By | Platinum Partners Realtors | Sabrina Glover |
Features
| Bed(s) | 3 |
|---|---|
| Bath(s) | 2 Total |
| SQ Feet | 1,800 |
| Garage | 2 |
| Basement | Y |
| Story(s) | 2 |
| Acreage | 0.11 |
Interior
| Rooms Total | 8 |
|---|---|
| Cooling | Central Air |
| Heating | Natural Gas, Forced Air |
| Appliances | Range, Microwave, Dishwasher, Refrigerator, Washer, Dryer, Stainless Steel Appliance(s), Range Hood |
| Fireplaces Total | 0 |
Exterior
| Roof | Asphalt |
|---|---|
| Foundation Details | Concrete Perimeter |
| Construction Materials | Vinyl Siding, Brick |
| Patio And Porch Features | Patio |
Parking
| Parking Features | Off Alley, Garage Door Opener, Yes, Garage Owned, Detached, Garage |
|---|---|
| Garage Spaces | 2 |
Utilities
| Sewer | Public Sewer |
|---|
Location
| Community Features | Park, Curbs, Sidewalks, Street Lights, Street Paved |
|---|
Taxes
| Tax Year | 2024 |
|---|---|
| Tax Annual Amount | 12630.79 |
Area Information
| State | IL |
|---|---|
| County | Cook |
| City | Morton Grove |
| Zip Code | 60053 |
| Area | Morton Grove |
| School District | Niles West High School |
| Elementary School | Thomas Edison Elementary School |
| High School | Niles West High School |
| Listing VS Median (in 60053) | |
Price: $499,000 low | high Med: $495,000 sqft: 1,800 low | high Med: 1,850 $ / sqft: $277 low | high Med: $268 On site: 4 low | high Med: 4 | |
Market Activity 60053
Request a showing
Request a showing
Contact
Learn More About This Property

| State | IL |
|---|---|
| County | Cook |
| City | Morton Grove |
| Zip Code | 60053 |
| Area | Morton Grove |
| School District | Niles West High School |
| Elementary School | Thomas Edison Elementary School |
| High School | Niles West High School |
| Listing VS Median (in 60053) | |
Price: $499,000 low | high Med: $495,000 sqft: 1,800 low | high Med: 1,850 $ / sqft: $277 low | high Med: $268 On site: 4 low | high Med: 4 | |