
Description
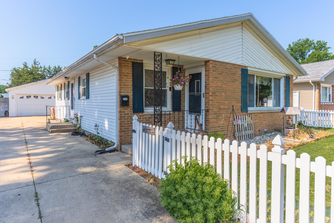
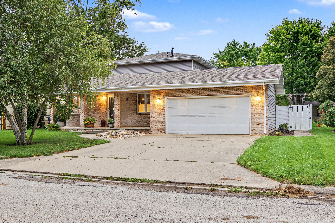
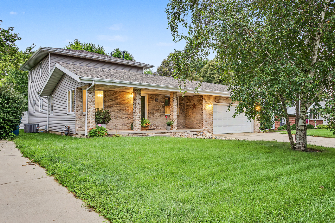
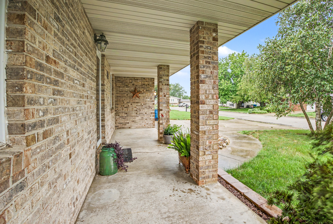
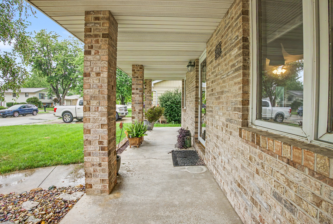
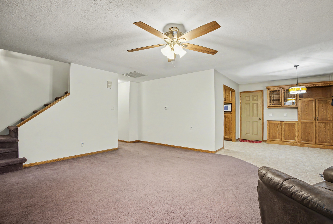
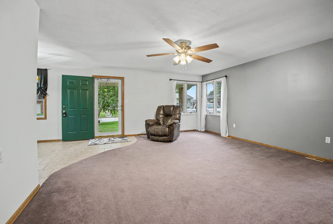
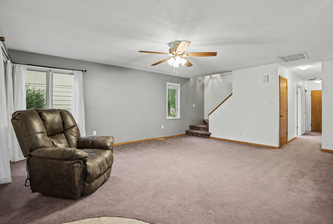
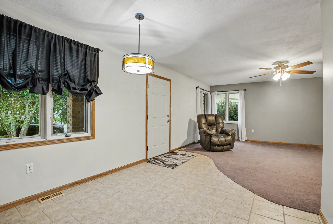
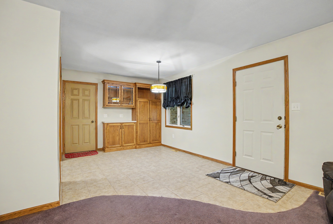
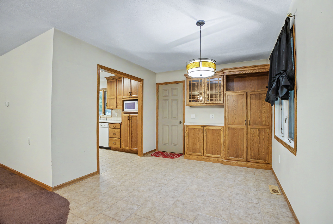
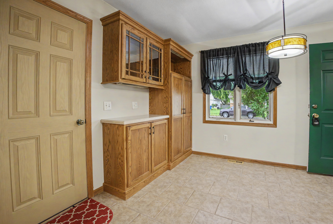
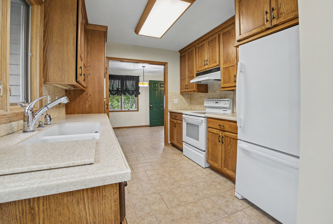
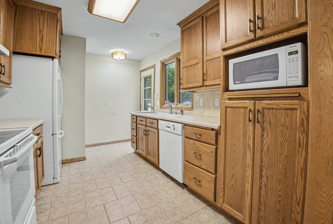
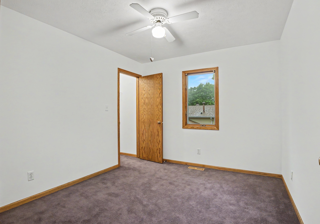
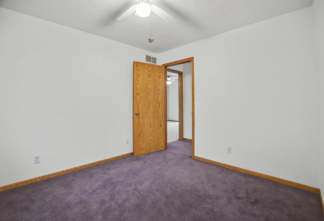
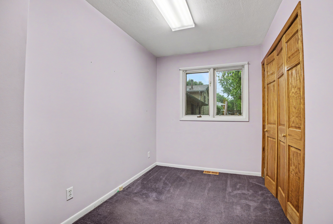
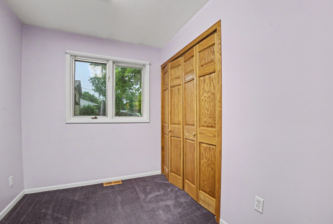
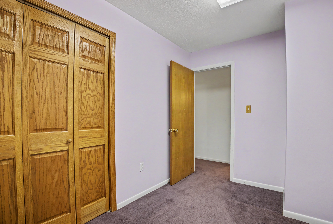
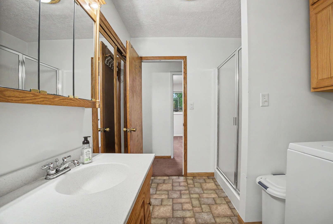
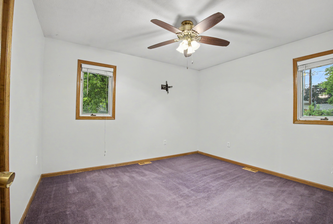
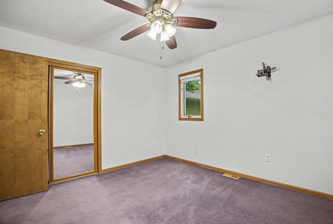
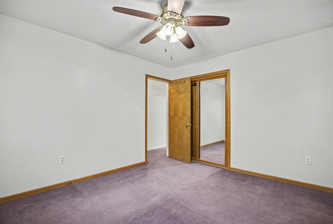
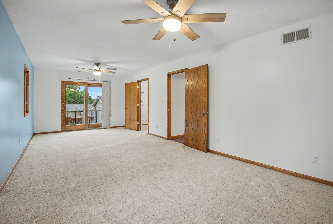
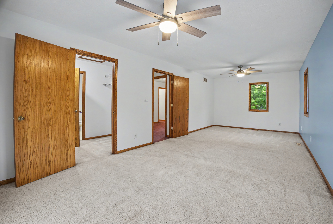
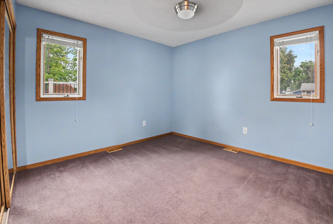
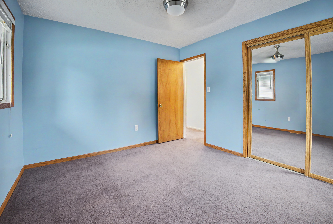
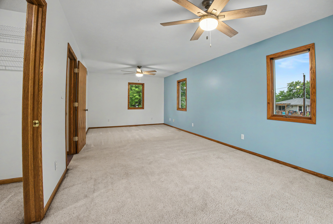
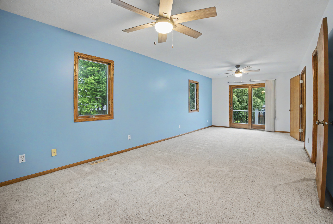
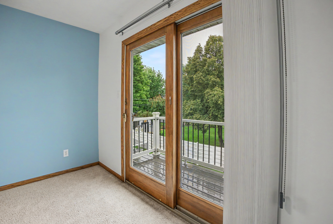
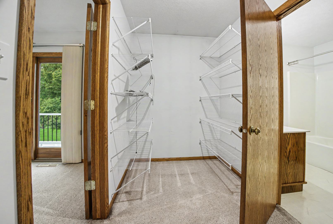
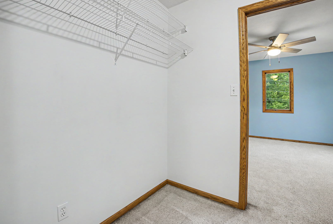
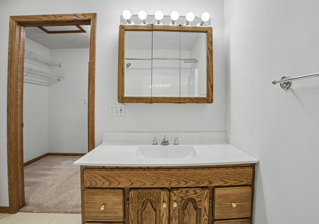
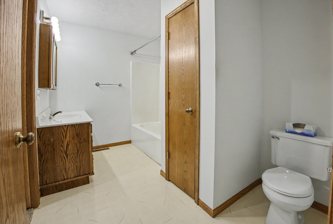
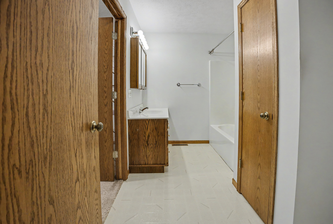
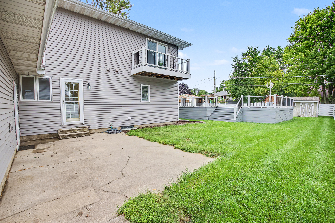
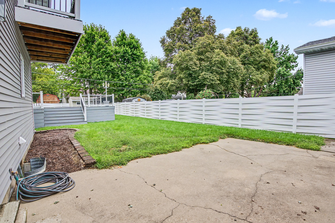
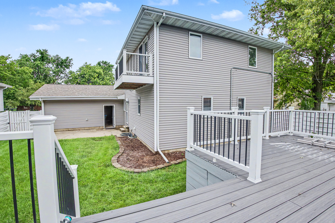
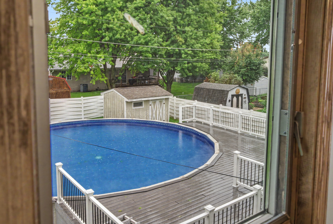
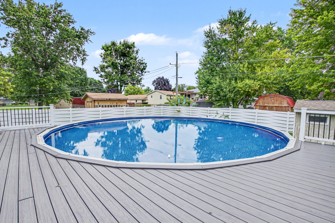
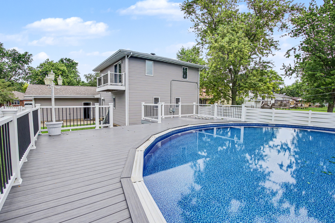
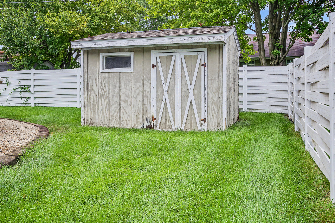
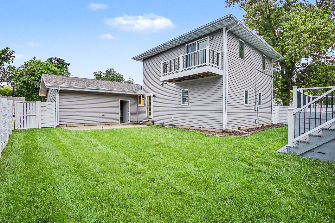
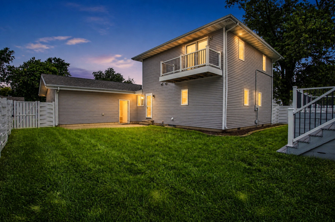
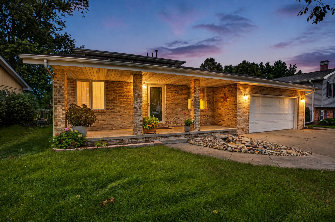
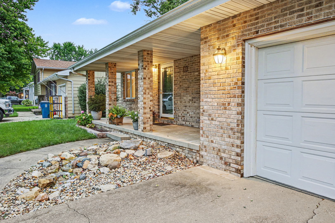
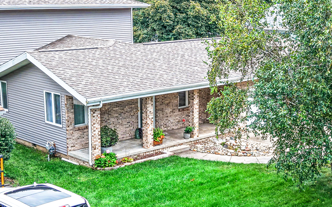
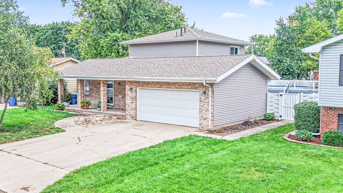
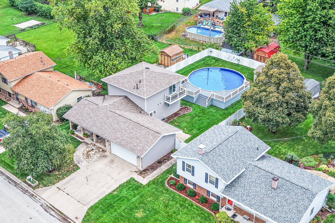
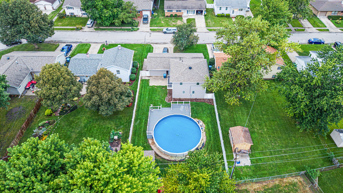
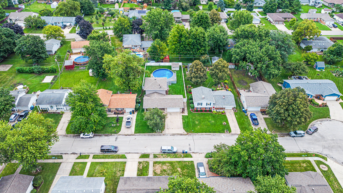
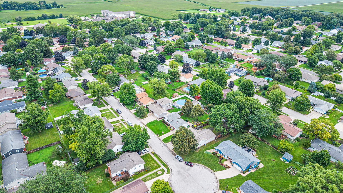
Welcome home to this beautiful 1.5 story home offering four bedrooms plus a dedicated office(could be additional bedroom) and an inviting open-concept main level. The spacious primary suite is a true retreat, featuring a walk-in closet, private master bath, and a charming Juliet balcony overlooking the property. The heart of the home is the custom kitchen, complete with thoughtfully designed cabinetry that flows beautifully into the dining area, also featuring custom cabinetry. The open floorplan creates a warm, connected space perfect for everyday living and entertaining. Step outside to enjoy your own backyard oasis, featuring an above-ground pool with a **Trex-topped deck**, a separate patio area, and a fully vinyl-fenced backyard for added privacy and enjoyment. And the spacious front porch is the ideal setting to enjoy the calming water feature. With its wonderful blend of thoughtful details, inviting living spaces, and fantastic outdoor amenities, this home offers comfort, style, and plenty of space to make lasting memories.
Details
| MLS # | 12731419 |
|---|---|
| Listing Type | For Sale |
| Style | House |
| Sub-Type | Resale |
| Status | Active |
| Year | 1976 |
| Days On Site | 24 |
| Listing Provided By | Panno Realty | Lisa Martin |
Features
| Bed(s) | 4 |
|---|---|
| Bath(s) | 2 Total |
| SQ Feet | 1,872 |
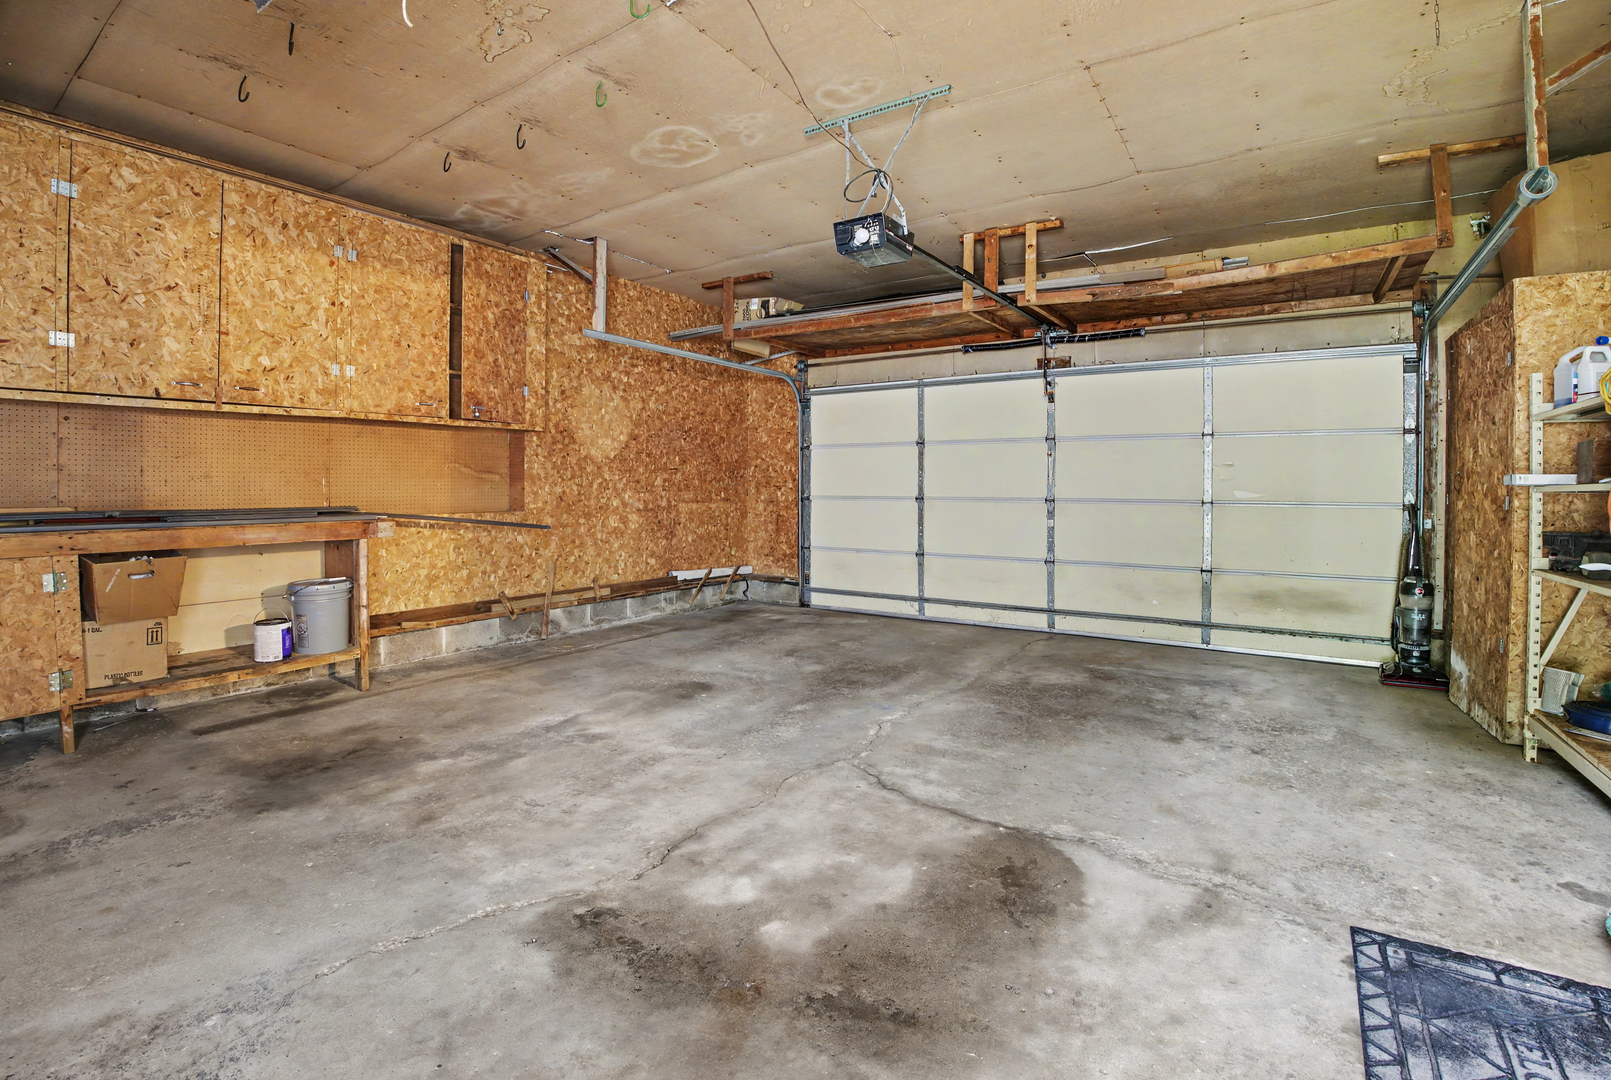
| Garage | 2 |
| Basement | Y |
| Pool | Yes |
| Story(s) | 1 |
Interior
| Rooms Total | 8 |
|---|---|
| Cooling | Central Air |
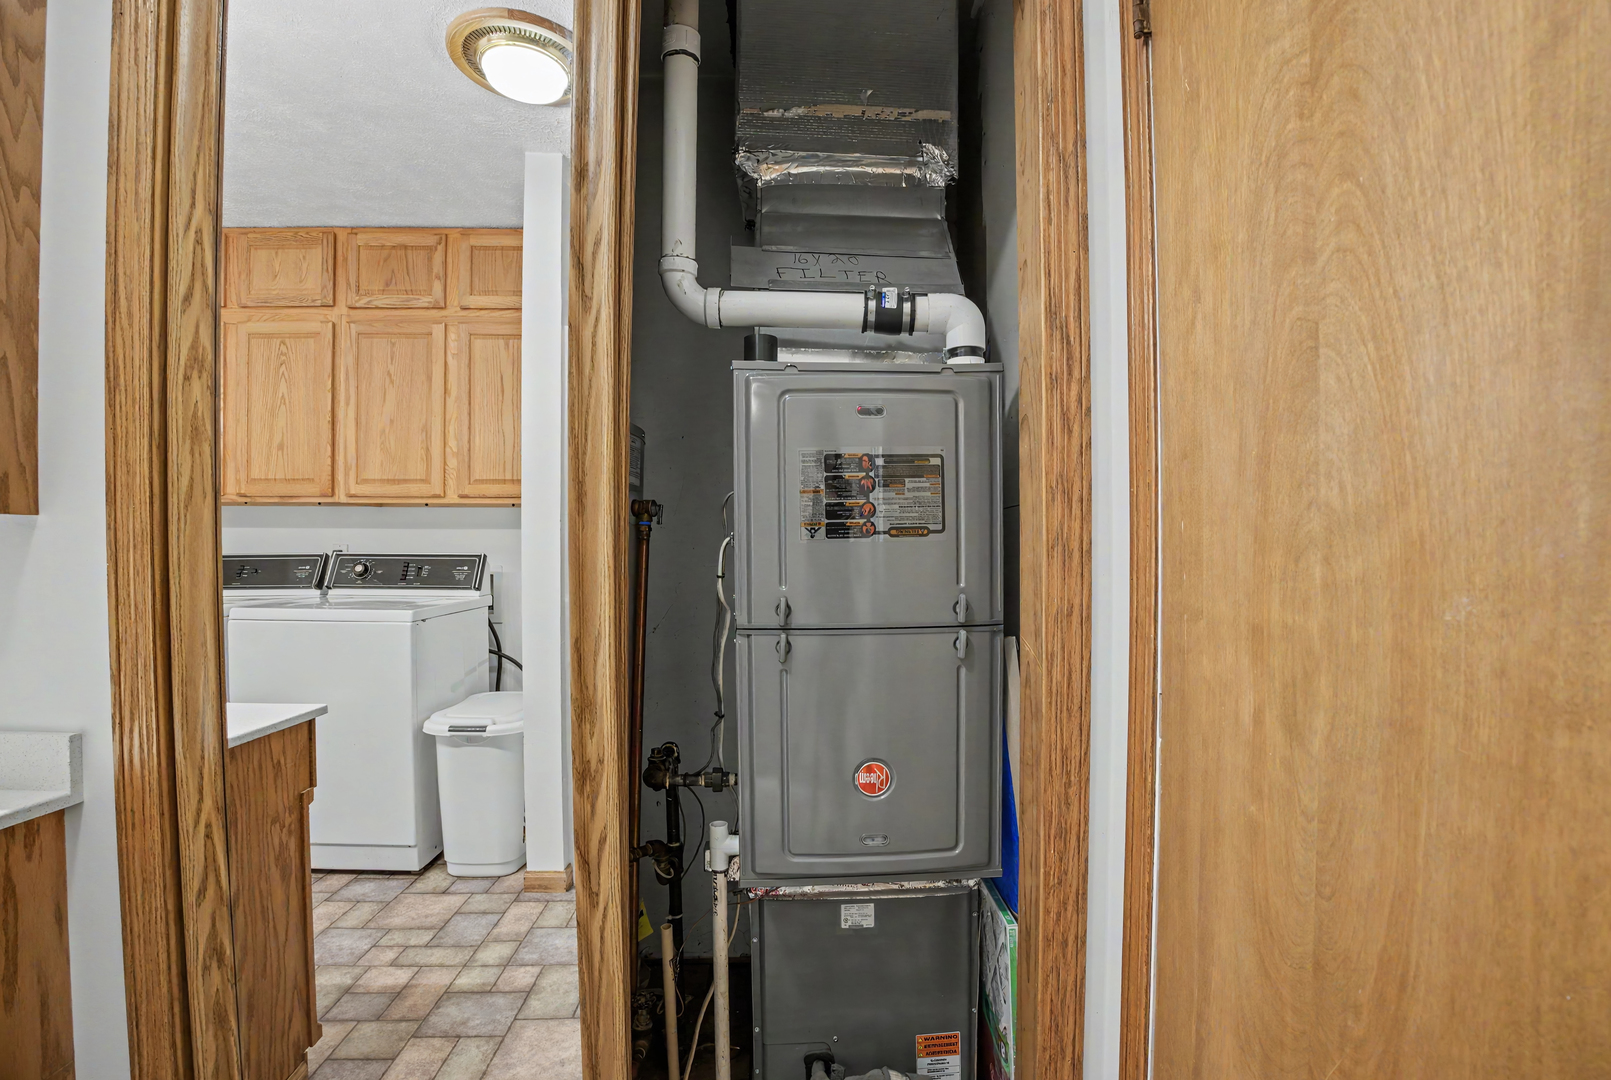
| Heating | Natural Gas |
| Interior Features | 1st Floor Bedroom, 1st Floor Full Bath, Built-in Features, Walk-In Closet(s), Open Floorplan |
| Appliances | Range, Microwave, Dishwasher, Refrigerator, Water Purifier Owned, Water Softener Rented |
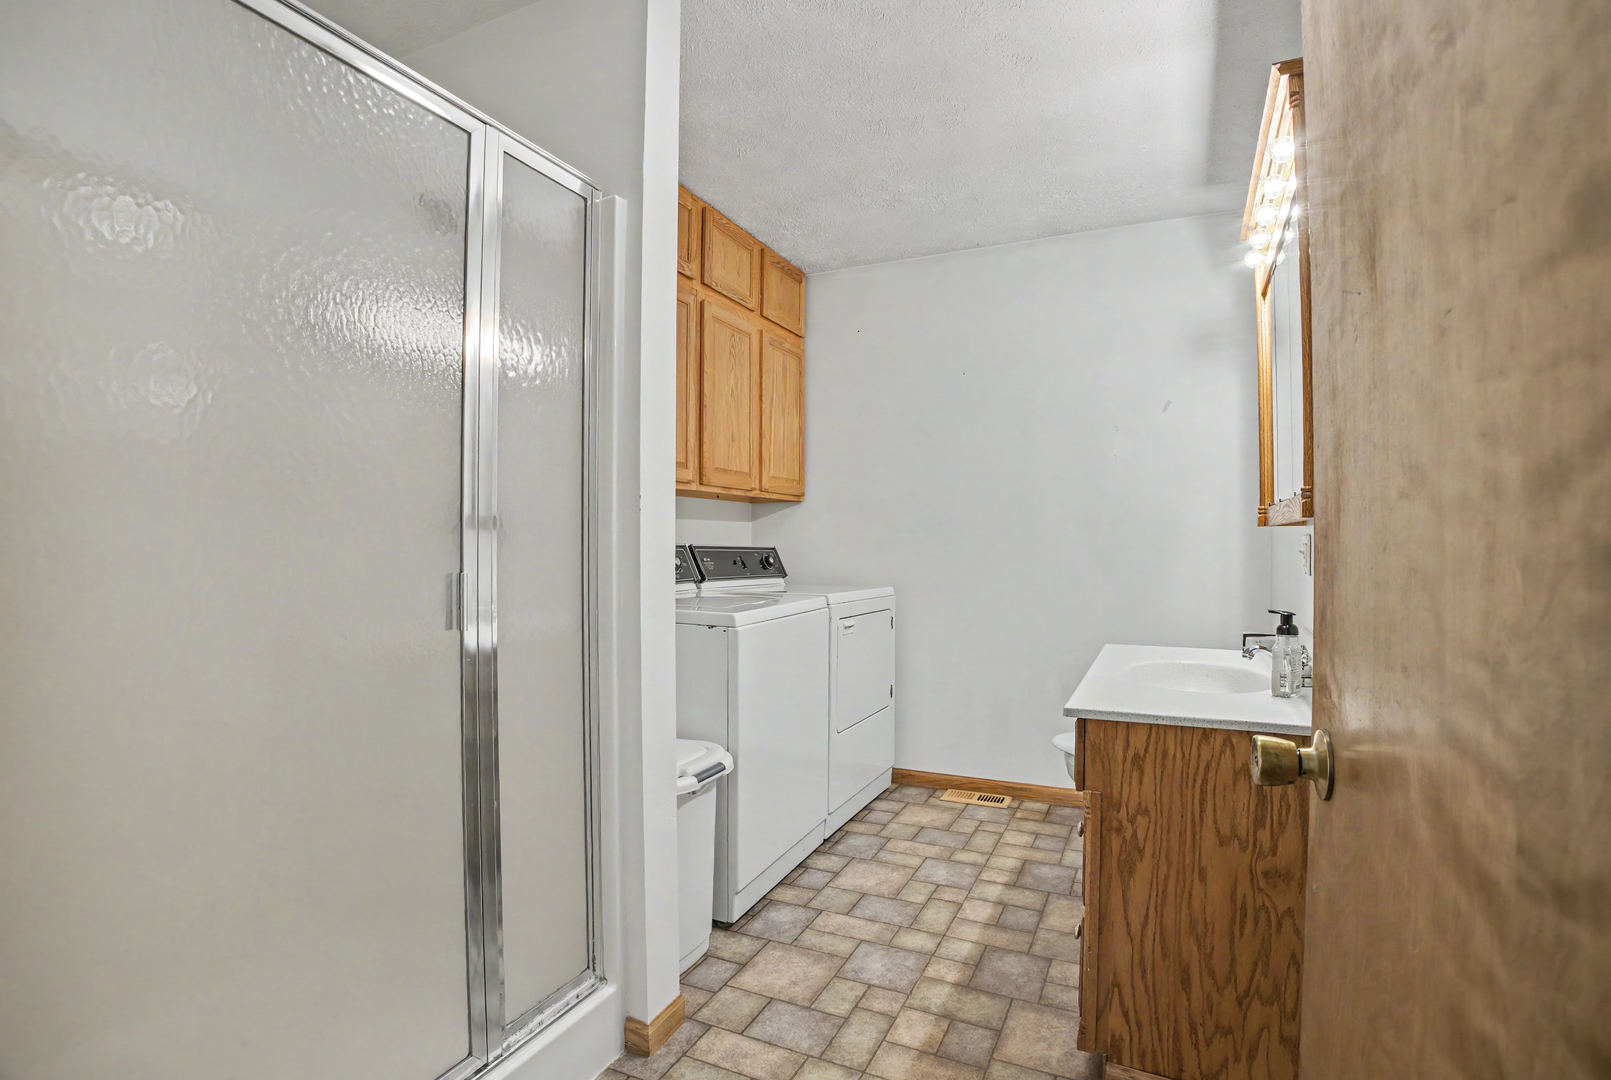
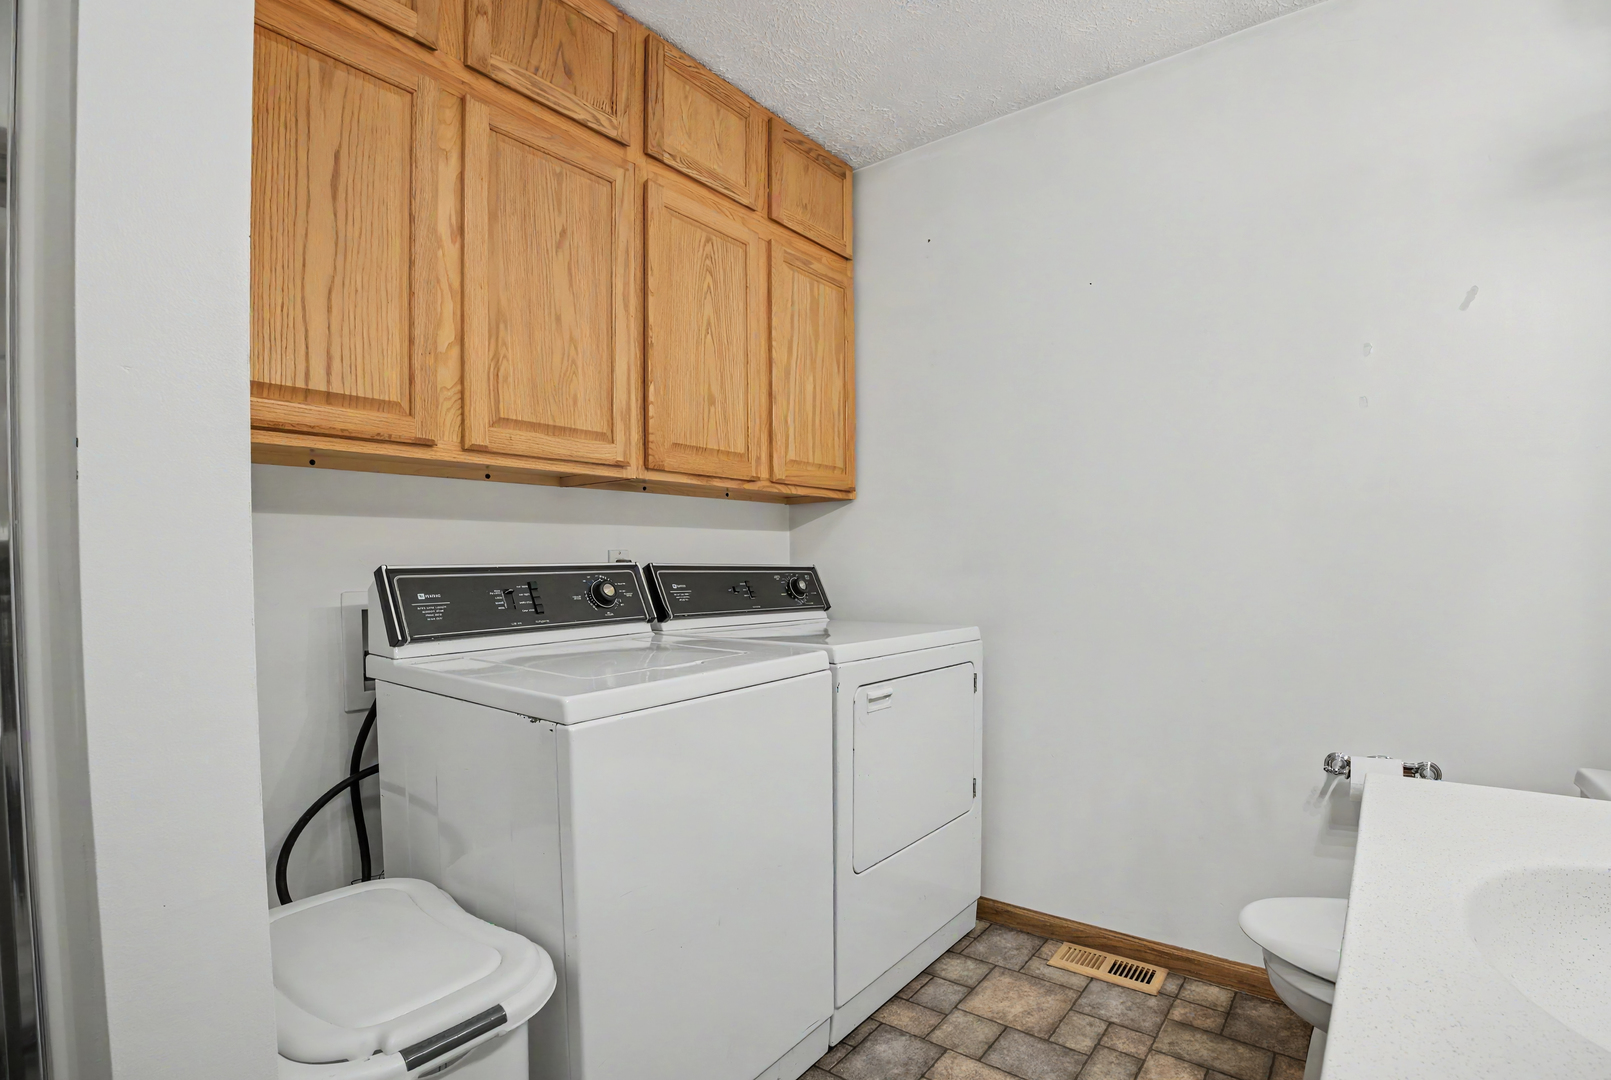
| Laundry Features | Main Level, In Bathroom |
| Window Features | Window Treatments, Drapes |
Exterior
| Exterior Features | Balcony |
|---|---|
| Roof | Asphalt |
| Foundation Details | Concrete Perimeter |
| Construction Materials | Vinyl Siding, Brick |
| Patio And Porch Features | Deck, Patio |
| Fencing | Fenced |
Parking
| Parking Features | Concrete, Garage Door Opener, Yes, Garage Owned, Attached, Garage |
|---|---|
| Garage Spaces | 2 |
Utilities
| Sewer | Public Sewer |
|---|
Location
| Community Features | Curbs, Street Lights, Street Paved |
|---|
Taxes
| Tax Year | 2025 |
|---|---|
| Tax Annual Amount | 4612 |
Area Information
| State | IL |
|---|---|
| County | Livingston |
| City | Pontiac |
| Zip Code | 61764 |
| Area | Pontiac |
| Community Name | Illini |
| School District | Pontiac High School |
| Elementary School | Attendance Centers |
| High School | Pontiac High School |
| Listing VS Median (in Illini) | |
Price: $274,900 low | high Med: $274,900 sqft: 1,872 low | high Med: 1,872 $ / sqft: $147 low | high Med: $147 On site: 24 low | high Med: 24 | |
Market Activity 61764
Request a showing
Request a showing
Contact
Learn More About This Property

| State | IL |
|---|---|
| County | Livingston |
| City | Pontiac |
| Zip Code | 61764 |
| Area | Pontiac |
| Community Name | Illini |
| School District | Pontiac High School |
| Elementary School | Attendance Centers |
| High School | Pontiac High School |
| Listing VS Median (in Illini) | |
Price: $274,900 low | high Med: $274,900 sqft: 1,872 low | high Med: 1,872 $ / sqft: $147 low | high Med: $147 On site: 24 low | high Med: 24 | |