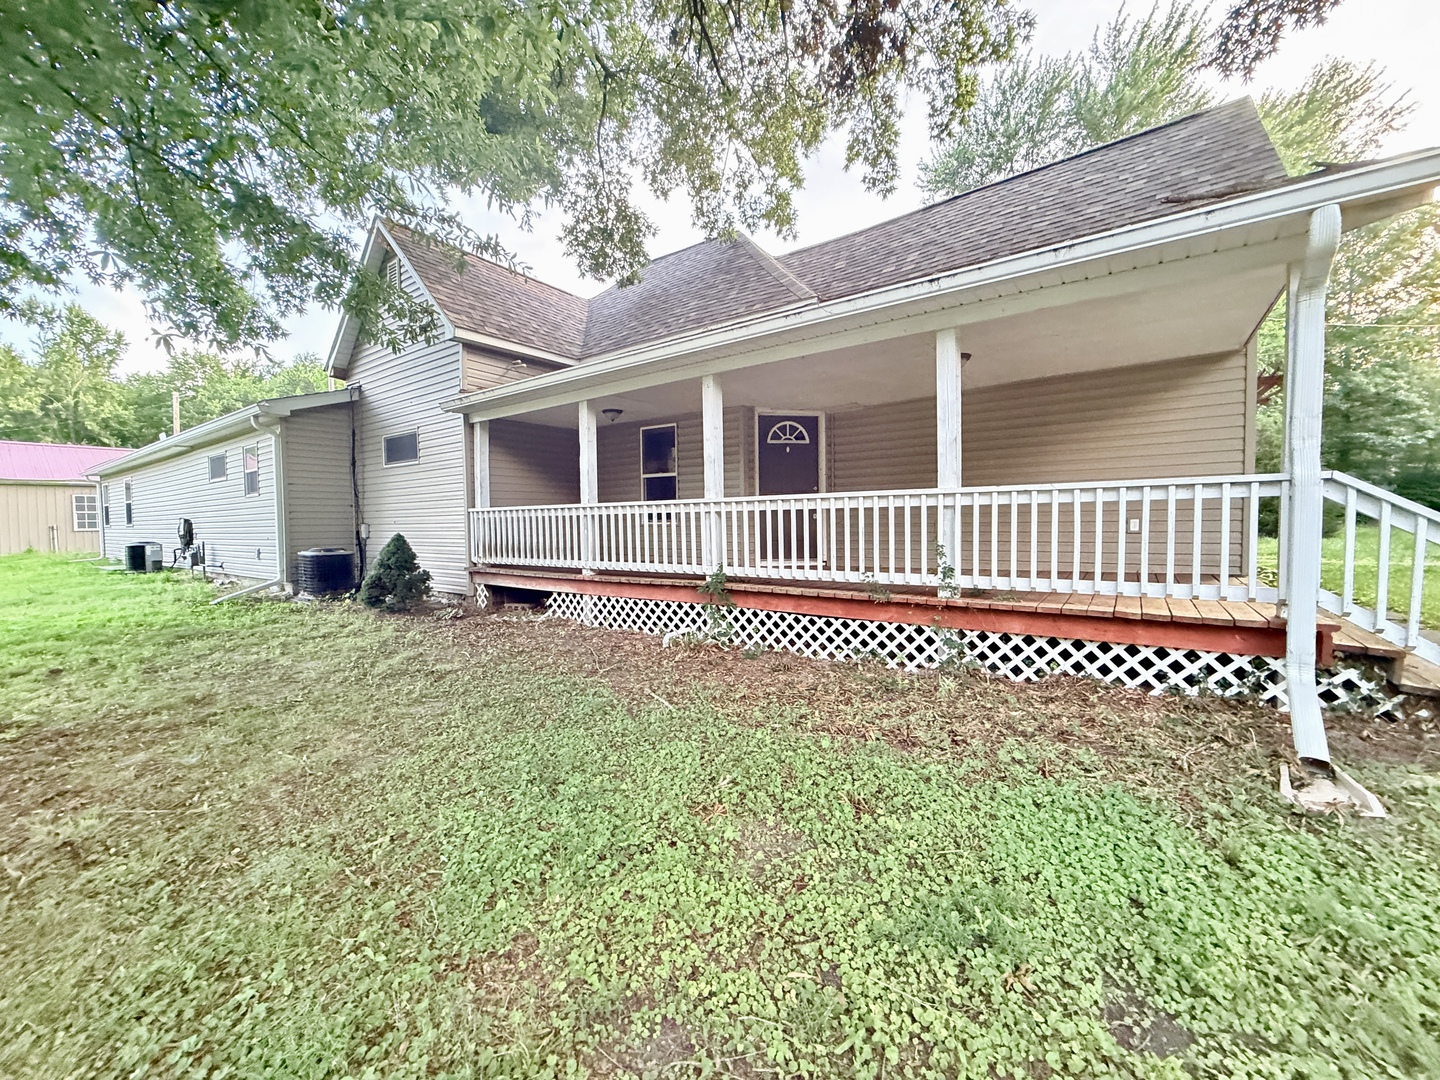
802 North Road,West Frankfort, IL 62896
West Frankfort, IL 62896

Description
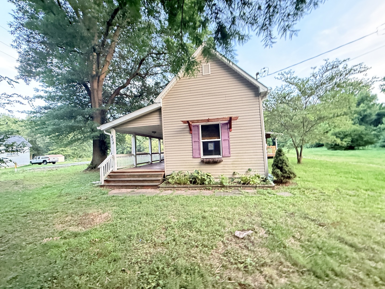
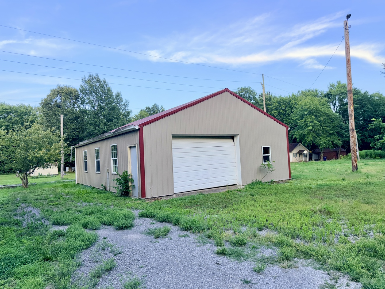
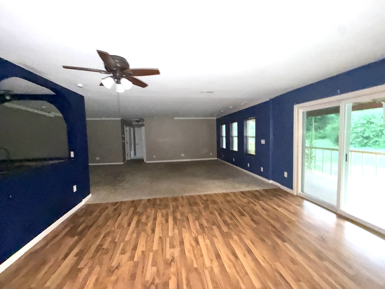
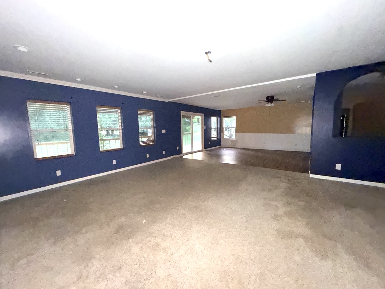
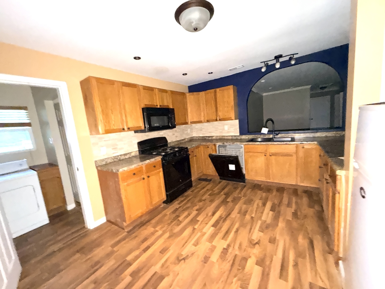
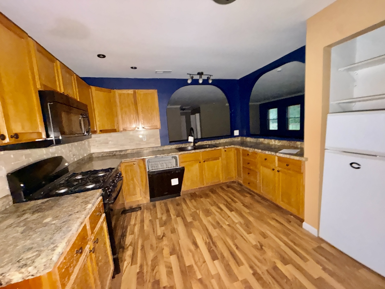
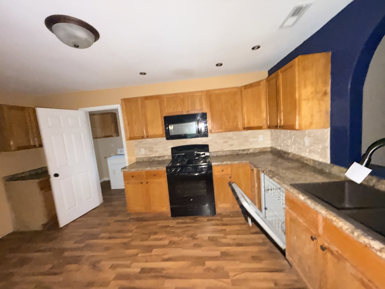
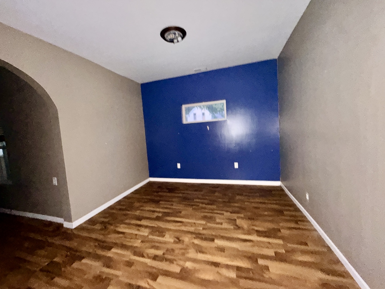
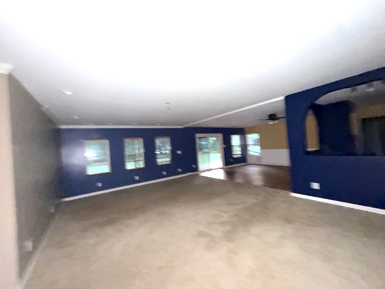
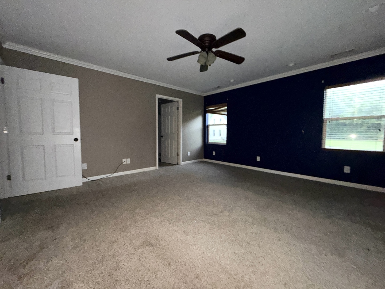
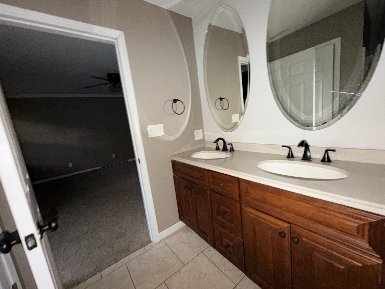
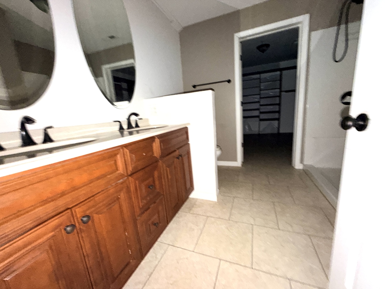
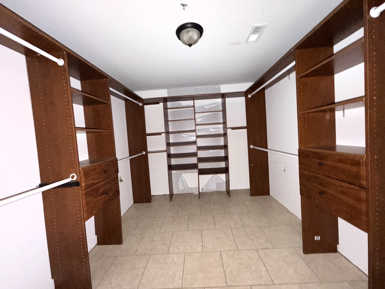
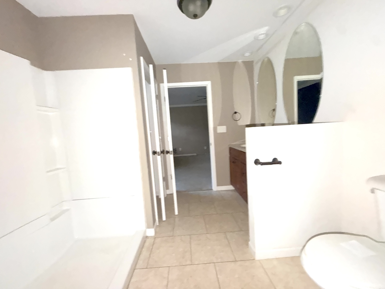
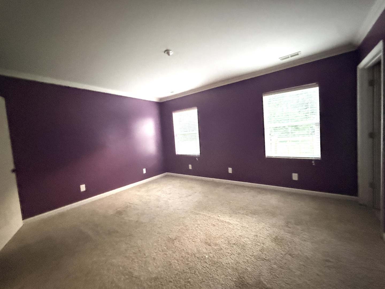
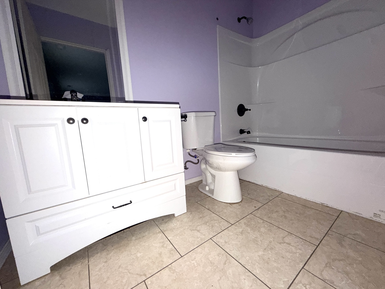
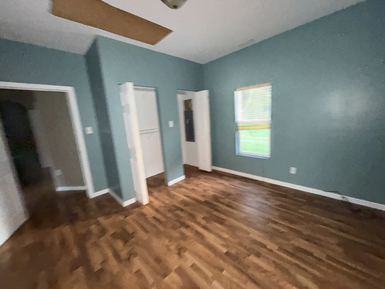
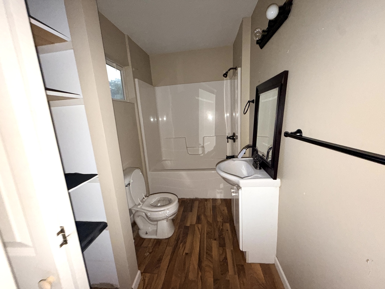
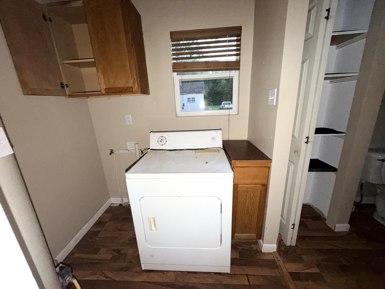
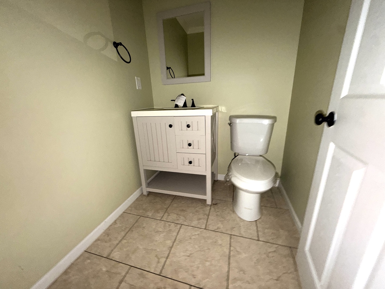
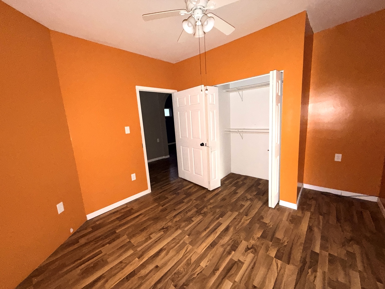
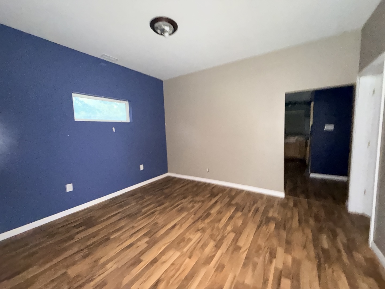
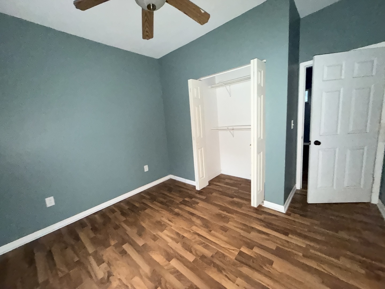
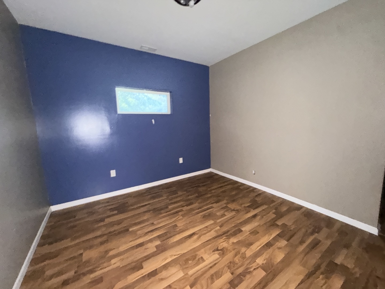
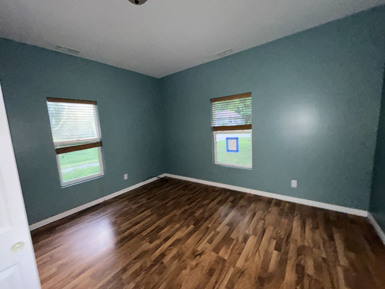
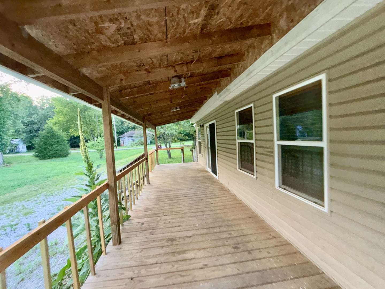
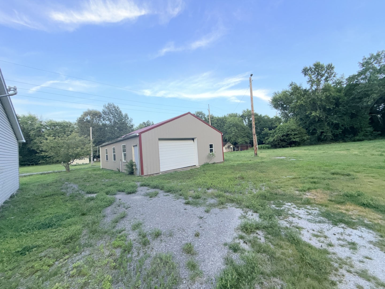
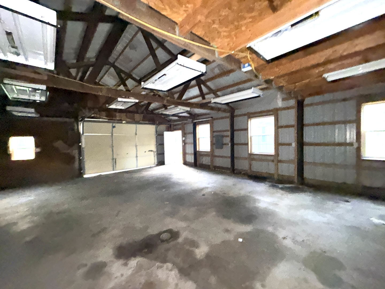
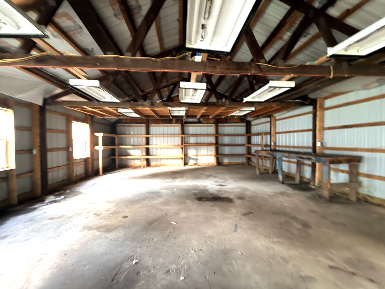
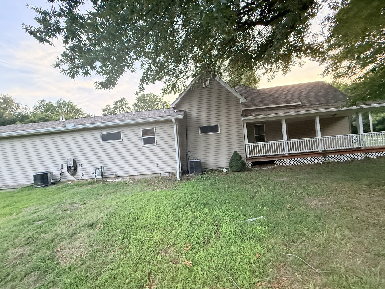
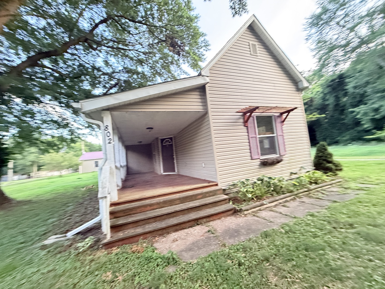
Discover the space and potential this 5 bedroom, 3.5 bath home has to offer! Situated on approximately 3 acres, this spacious property features a large living room, a separate family room and dining room, providing plenty of room for everyday living and entertaining. A standout feature of the home is its two private en-suite bedrooms, making it ideal for multi-generational living, extended guests, or added privacy. The expansive primary suite offers dual sinks plus huge walk-in closet, while the second en-suite bedroom includes its own private bath as well, providing comfort and flexibility for family or visitors. Enjoy the outdoors from the covered front porch or the covered rear porch, perfect for relaxing in any season. The property also includes a large pole barn, offering excellent storage, workshop space, or room for hobbies. An additional RV parking area with utility hookups provides added convenience for recreational vehicles or visiting guests. With generous indoor and outdoor living areas, this property offers the opportunity to enjoy country-style living while still being convenient to nearby amenities. This Property is owned by the US Department of HUD. The Seller makes no representations or warrants as to the condition of property. Seller may contribute up to three per-cent of buyers closing costs upon buyers request. Sold AS IS. Refer to Property Condition Report & the Property Condition Summary on hudhomestore. Equal Housing Opportunity. Case #132-383984 Insurability Status IE. Bids may only be submitted by HUD registered agents/ agencies on hudhomestore
Details
| MLS # | 12691734 |
|---|---|
| Listing Type | For Sale |
| Style | House |
| Sub-Type | Resale |
| Status | Active Under Contract |
| Year | 1970 |
| Days On Site | 56 |
| Listing Provided By | EXIT REALTY NEW BEGINNINGZ | JASON MUELLER |
Features
| Bed(s) | 5 |
|---|---|
| Bath(s) | 4 Total |
| SQ Feet | 2,500 |
| Garage | 2 |
| Basement | Y |
| Story(s) | 1 |
| Acreage | 3.00 |
Interior
| Rooms Total | 9 |
|---|---|
| Cooling | Central Air |
| Heating | Natural Gas, Forced Air |
| Interior Features | Walk-In Closet(s) |
| Appliances | Range, Dishwasher |
Exterior
| Foundation Details | Block |
|---|---|
| Construction Materials | Vinyl Siding |
Parking
| Parking Features | Dirt Driveway, Gravel, Yes, Garage Owned, Detached, Owned, Garage |
|---|---|
| Garage Spaces | 2 |
Utilities
| Sewer | Public Sewer |
|---|---|
| Electric | 200+ Amp Service |
Taxes
| Tax Year | 2024 |
|---|---|
| Tax Annual Amount | 5412 |
Area Information
| State | IL |
|---|---|
| County | Franklin |
| City | West Frankfort |
| Zip Code | 62896 |
| Area | West Frankfort |
| School District | Frankfort Community High School |
| Elementary School | Frankfort Intermediate School |
| High School | Frankfort Community High School |
| Listing VS Median (in 62896) | |
Price: $170,000 low | high Med: $138,700 sqft: 2,500 low | high Med: 2,600 $ / sqft: $68 low | high Med: $77 On site: 56 low | high Med: 44.5 | |
Market Activity 62896
Request a showing
Request a showing
Contact
Learn More About This Property

| State | IL |
|---|---|
| County | Franklin |
| City | West Frankfort |
| Zip Code | 62896 |
| Area | West Frankfort |
| School District | Frankfort Community High School |
| Elementary School | Frankfort Intermediate School |
| High School | Frankfort Community High School |
| Listing VS Median (in 62896) | |
Price: $170,000 low | high Med: $138,700 sqft: 2,500 low | high Med: 2,600 $ / sqft: $68 low | high Med: $77 On site: 56 low | high Med: 44.5 | |
