 New Listing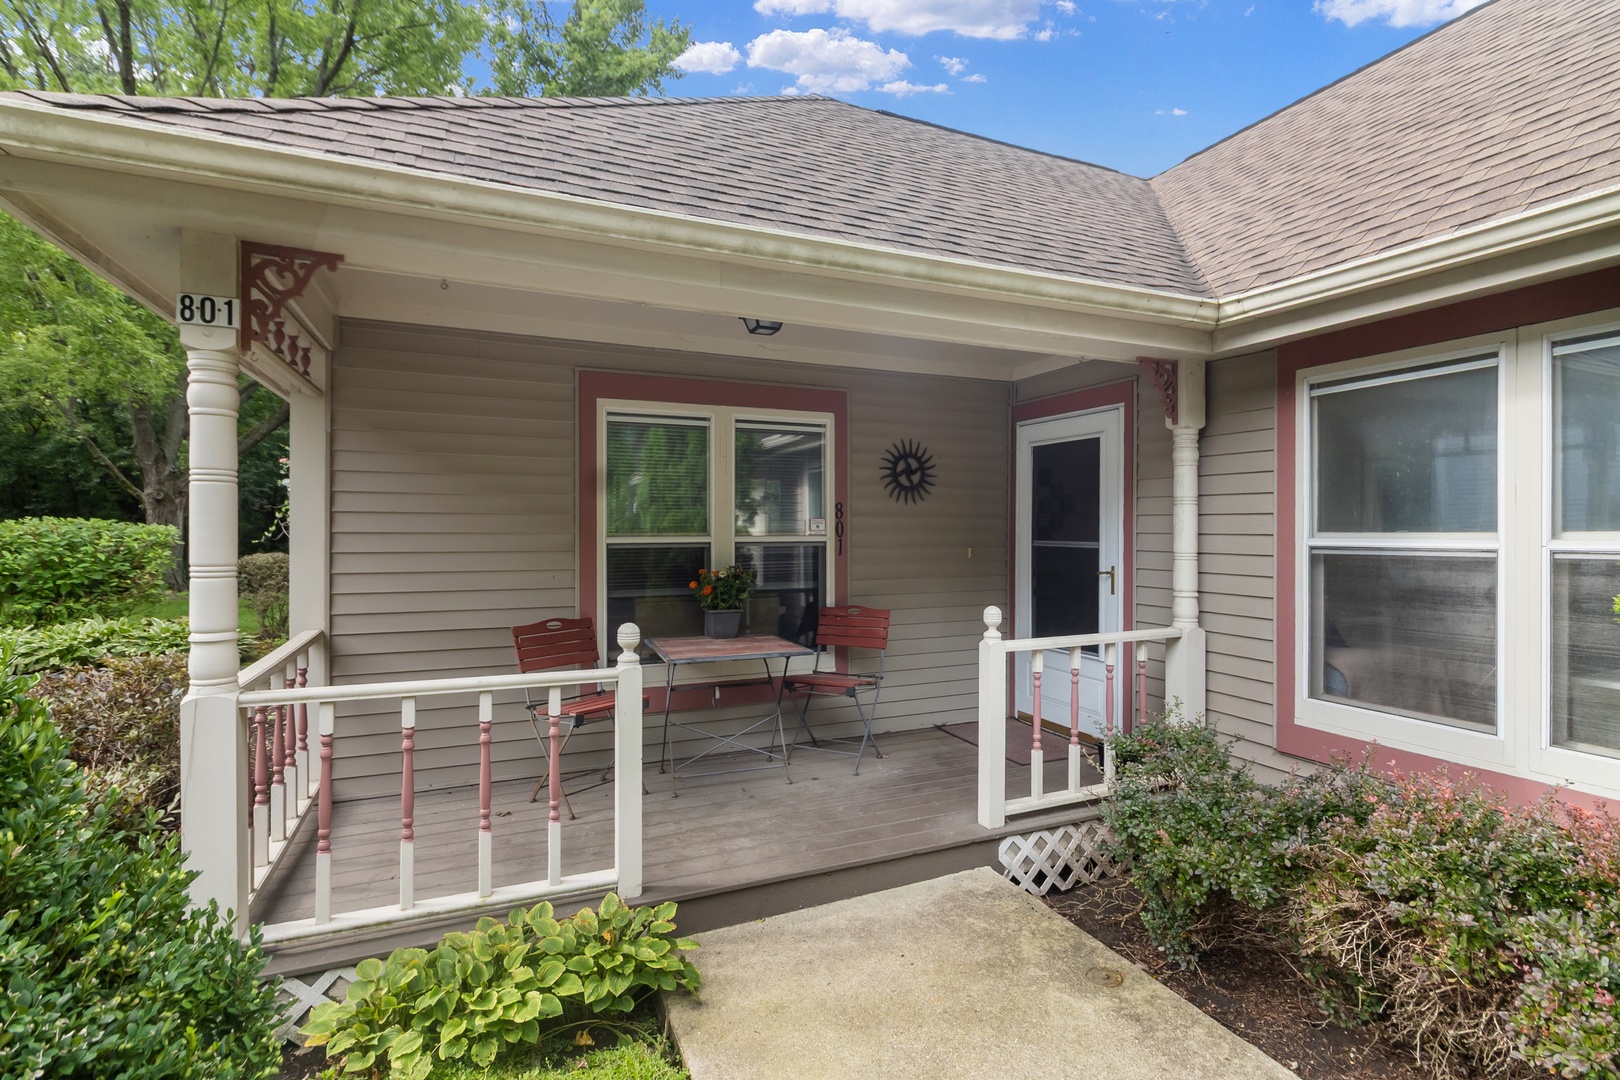
801 Victoria Drive 801,Woodstock, IL 60098
Woodstock, IL 60098

Description
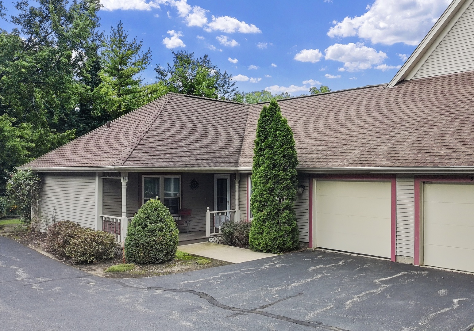
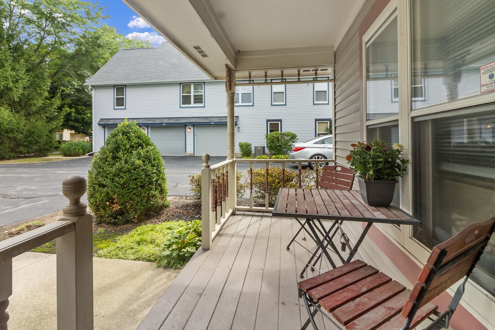
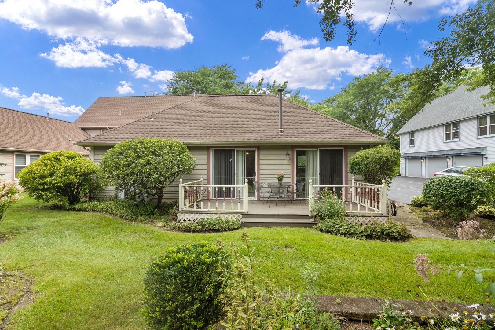
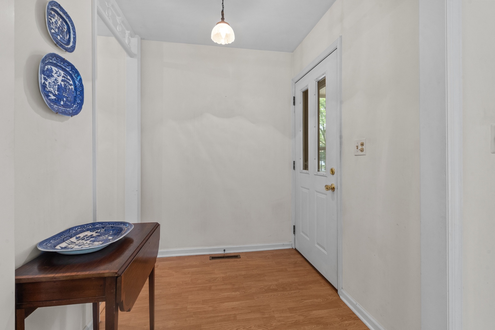
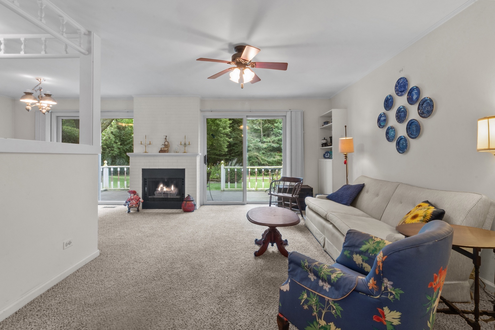
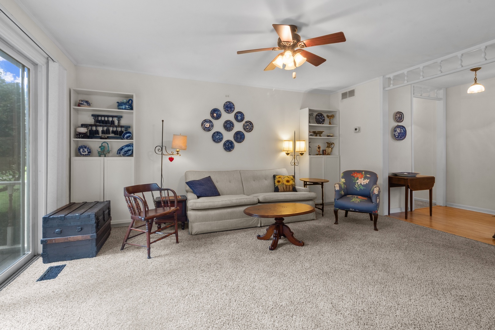
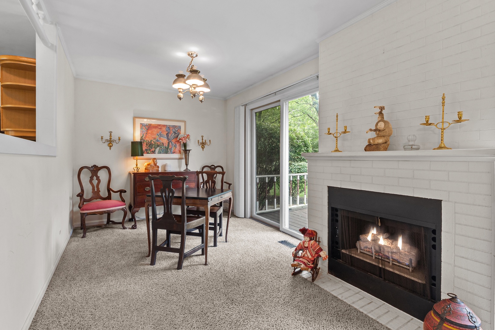
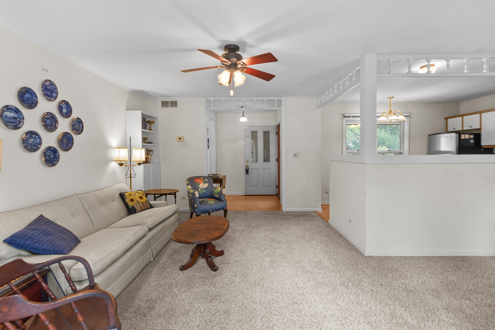
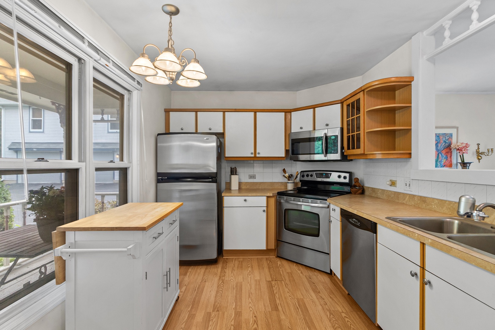
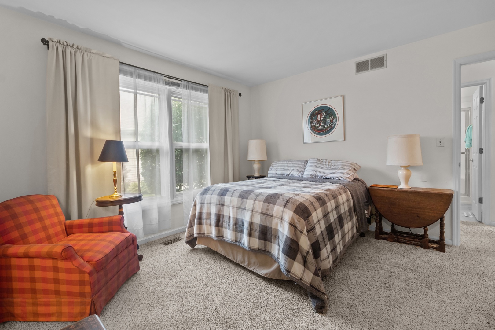
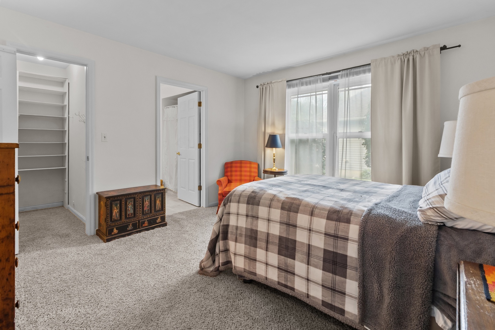
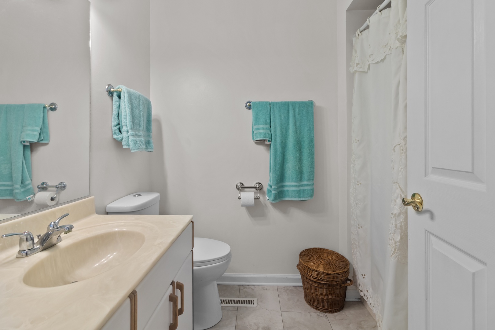
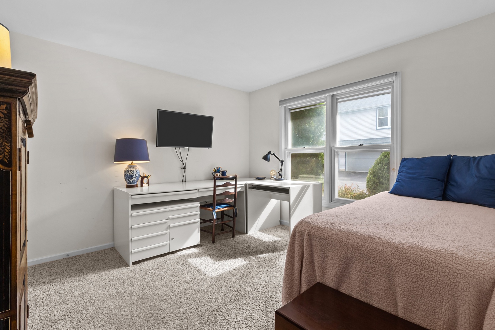
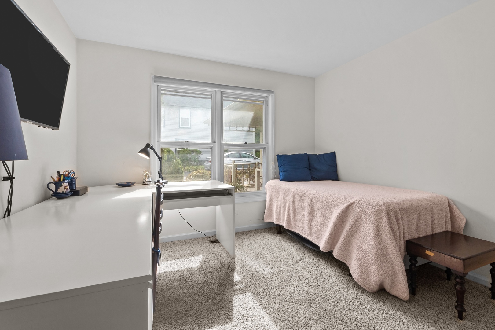
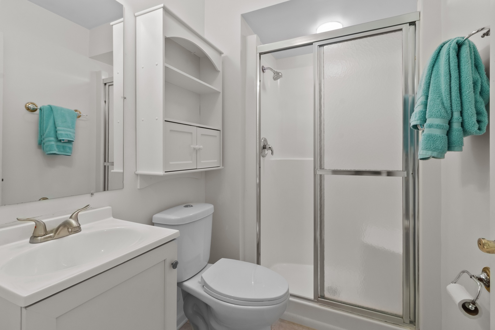
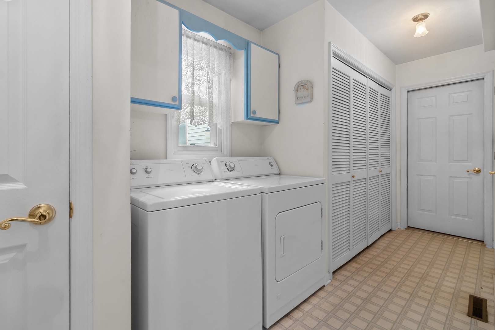
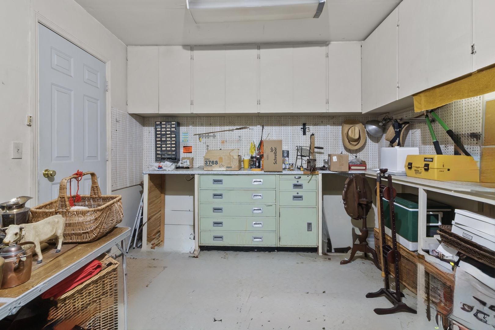
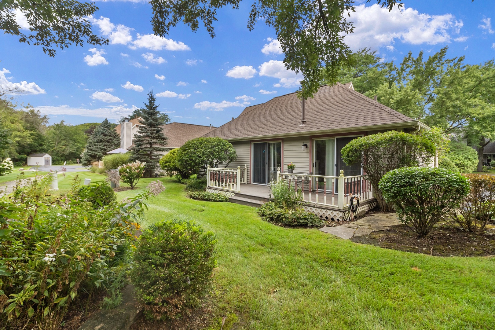
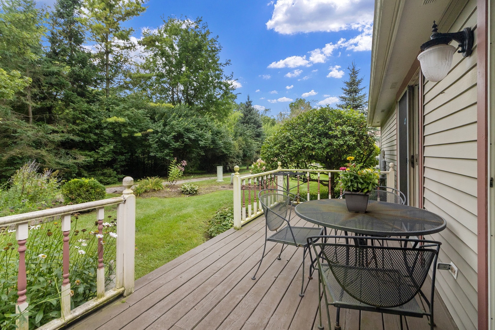
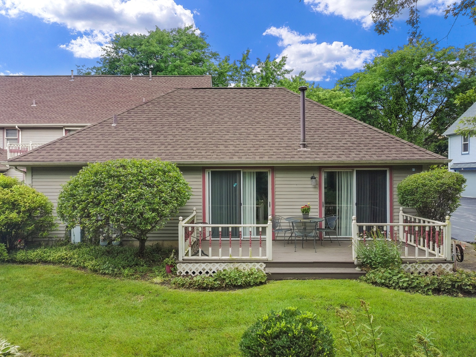
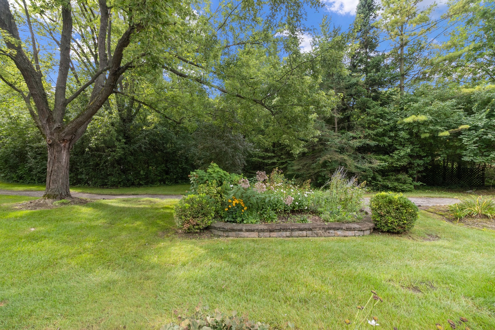
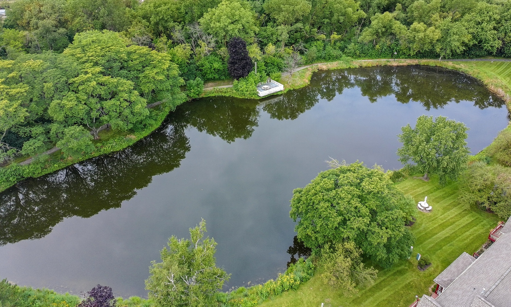
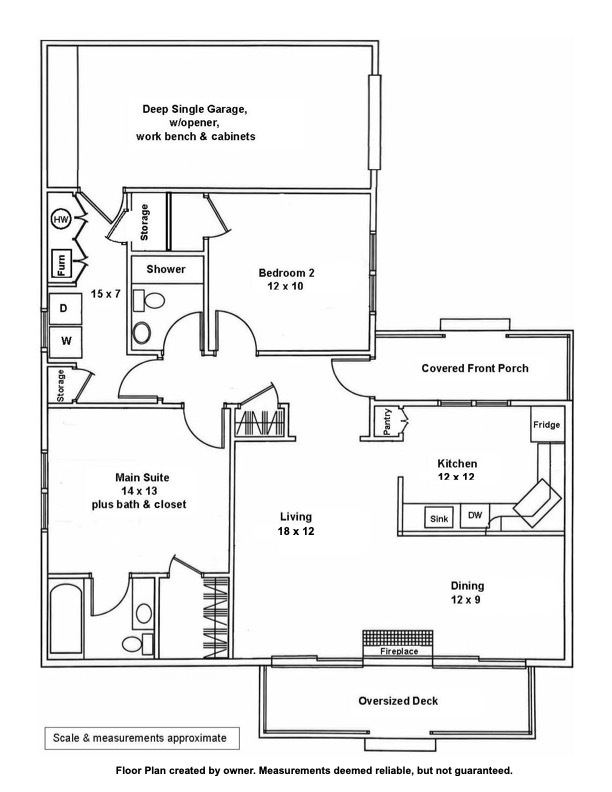
**Multiple Offers have been received. Highest and Best offers are requested by Monday, August 24 at 5pm.** Welcome to easy, single-level living in this immaculate main-floor ranch condo, perfectly tucked away in a quiet neighborhood setting while keeping you close to local shopping, dining, and parks. Step inside to an open-concept layout featuring the bright living area centering around a cozy gas-log fireplace that creates an inviting focal point for relaxing or entertaining year-round. The spacious primary ensuite, second bedroom/office and full hallway bath offer an ideal blend of functionality and comfort. Large sliding glass doors allow natural light to fill the space and lead out to your own private retreat-an expansive private deck overlooking serene green space, woods and neighborhood walking path. Plant lovers and outdoor enthusiasts will adore the built-in raised bed planter, currently bursting with vibrant, blooming perennials that add colorful charm to your outdoor oasis. Privacy isn't an issue here! The living spaces of this end unit share no common walls with neighbors and there is no one above. Extra deep single car garage shares the only adjoining wall. Updates include Furnace and A/C in 2021, Thermal Glass Panels in all four sliding door panels in 2020, Hot Water heater in 2019 and both bathroom floors and toilets were replaced in 2025. Whether you are looking to downsize, purchase your first home, or secure a low-maintenance property in a sought-after area, this condo offers exceptional comfort inside and out. Schedule your private tour today!
Details
| MLS # | 12735501 |
|---|---|
| Listing Type | For Sale |
| Style | Condominium |
| HOA Dues | $343 |
| Sub-Type | Resale |
| Status | Active |
| Year | 1988 |
| Days On Site | 4 |
| Listing Provided By | Berkshire Hathaway HomeServices Starck Real Estate | Kim McCallister Kruse |
Features
| Bed(s) | 2 |
|---|---|
| Bath(s) | 2 Total |
| SQ Feet | 1,178 |
| Garage | 1 |
| Story(s) | 1 |
Interior
| Rooms Total | 5 |
|---|---|
| Cooling | Central Air |
| Heating | Natural Gas, Forced Air |
| Interior Features | 1st Floor Bedroom, 1st Floor Full Bath, Walk-In Closet(s) |
| Appliances | Range, Microwave, Dishwasher, Refrigerator, Washer, Dryer, Disposal |
| Fireplaces Total | 1 |
| Fireplace Features | Gas Log, Gas Starter |
| Laundry Features | Main Level, Washer Hookup, In Unit |
Exterior
| Roof | Asphalt |
|---|---|
| Foundation Details | Concrete Perimeter |
| Lot Features | Common Grounds, Backs to Trees/Woods |
| Construction Materials | Vinyl Siding |
| Patio And Porch Features | Deck |
Parking
| Parking Features | Asphalt, Garage Door Opener, Yes, Garage Owned, Attached, Garage |
|---|---|
| Garage Spaces | 1 |
Utilities
| Sewer | Public Sewer |
|---|---|
| Electric | Circuit Breakers |
Taxes
| Tax Year | 2025 |
|---|---|
| Tax Annual Amount | 4282.54 |
Area Information
| State | IL |
|---|---|
| County | McHenry |
| City | Woodstock |
| Zip Code | 60098 |
| Area | Bull Valley | Greenwood | Woodstock |
| Community Name | Victorian Village |
| School District | Woodstock North High School |
| Elementary School | Verda Dierzen Early Learning Ctr |
| High School | Woodstock North High School |
| Listing VS Median (in Victorian Village) | |
Price: $200,000 low | high Med: $230,000 sqft: 1,178 low | high Med: 1,292 $ / sqft: $170 low | high Med: $177 On site: 4 low | high Med: 2 | |
Market Activity 60098
Request a showing
Request a showing
Contact
Learn More About This Property

| State | IL |
|---|---|
| County | McHenry |
| City | Woodstock |
| Zip Code | 60098 |
| Area | Bull Valley | Greenwood | Woodstock |
| Community Name | Victorian Village |
| School District | Woodstock North High School |
| Elementary School | Verda Dierzen Early Learning Ctr |
| High School | Woodstock North High School |
| Listing VS Median (in Victorian Village) | |
Price: $200,000 low | high Med: $230,000 sqft: 1,178 low | high Med: 1,292 $ / sqft: $170 low | high Med: $177 On site: 4 low | high Med: 2 | |