801 Trailblazer Lane,Monticello, IL 61856
Monticello, IL 61856


Description
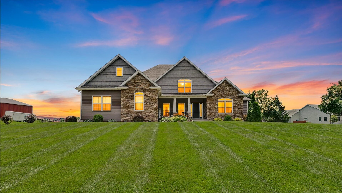
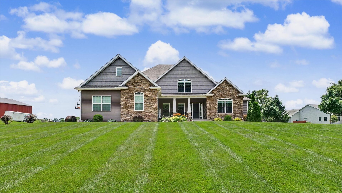
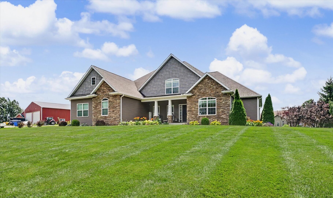
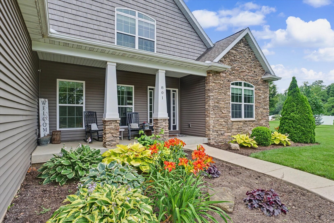
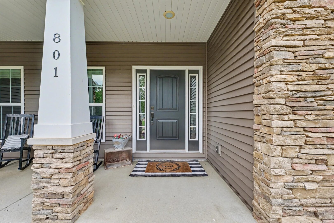
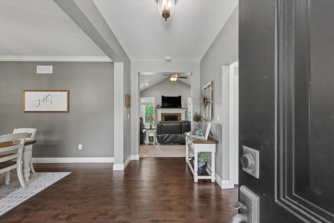
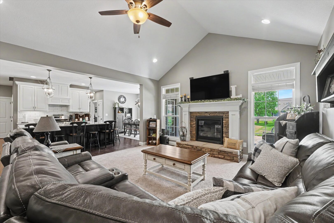
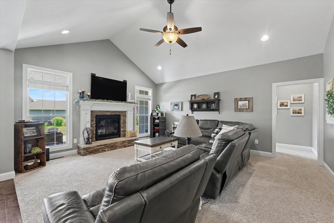
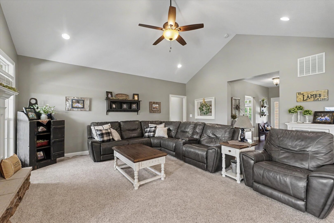
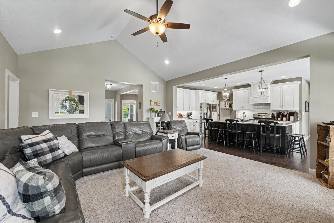
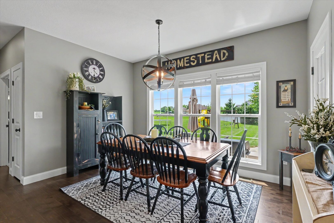
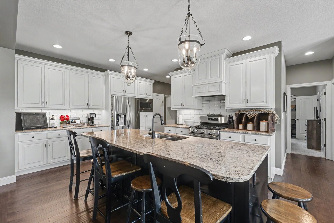
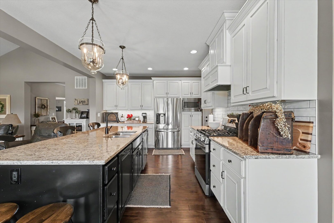
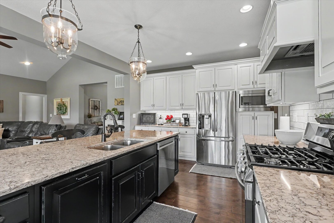
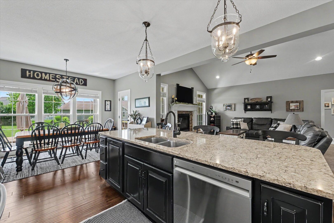
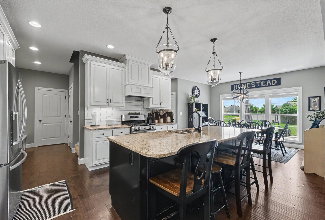
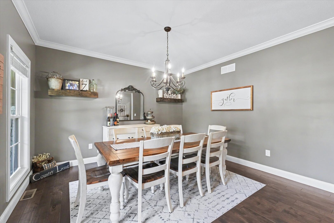
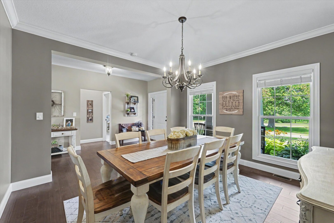
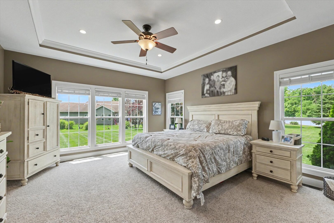
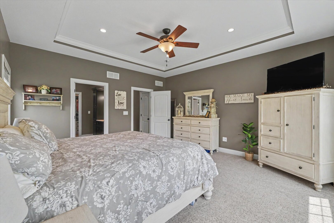
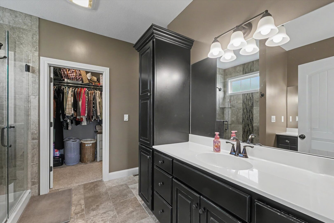
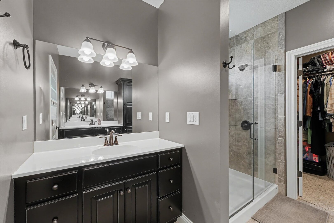
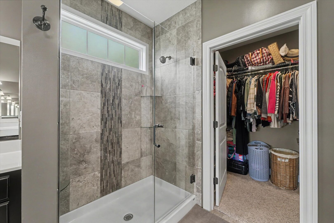
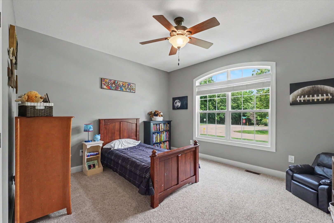
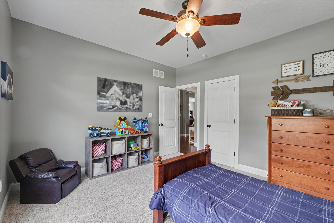
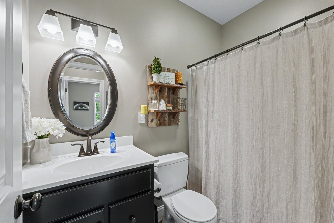
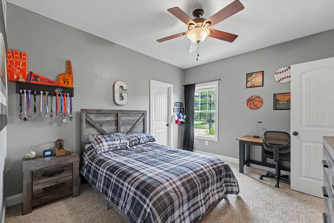
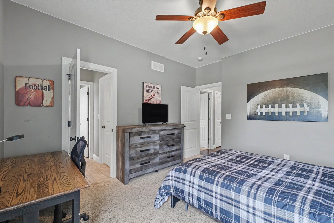
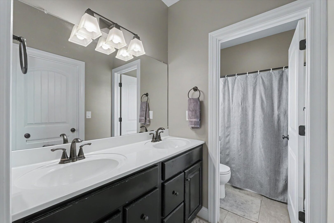
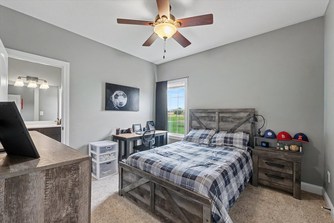
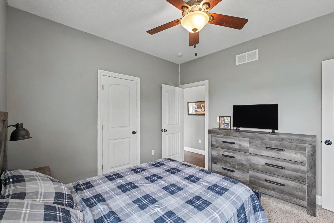
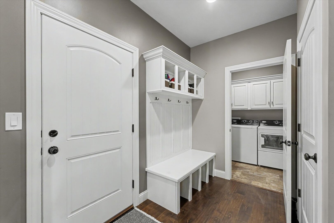
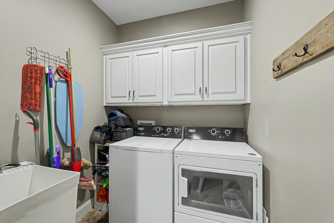
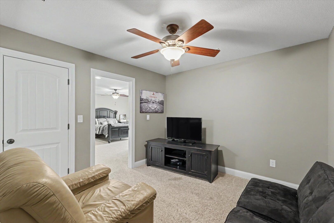
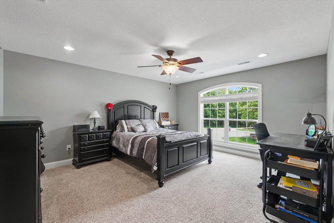
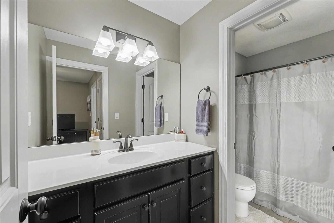
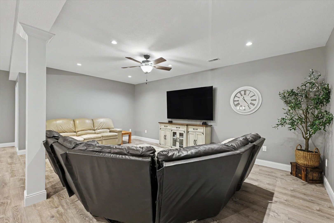
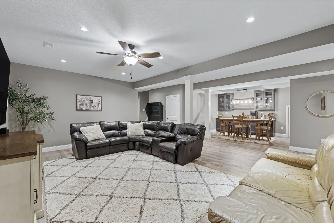
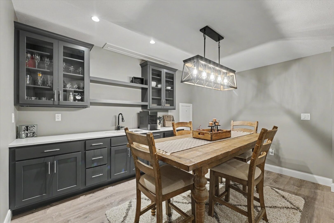
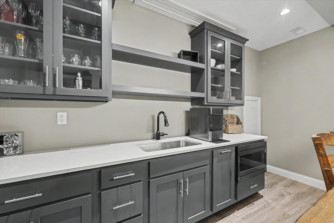
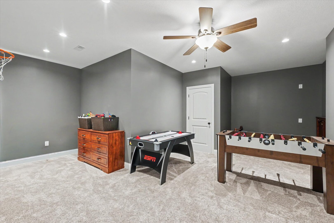
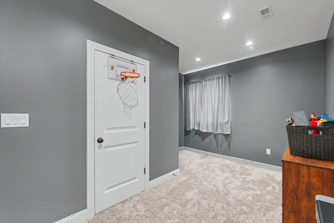
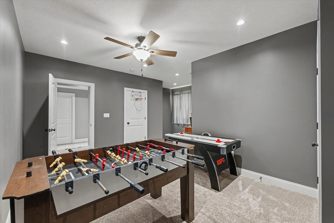
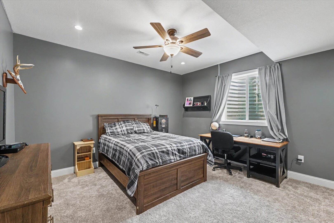
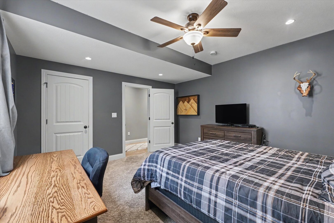
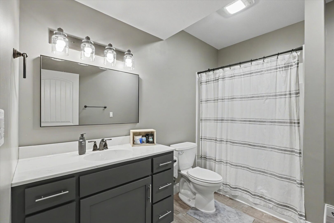
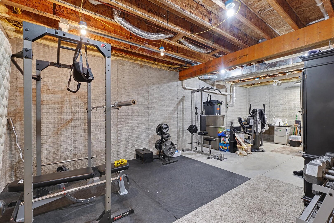
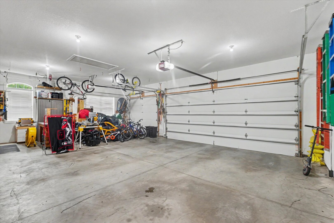
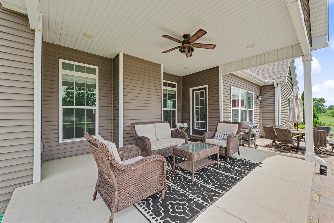
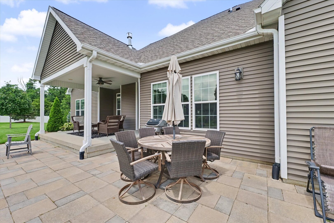
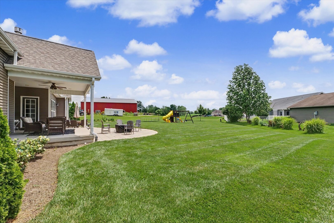
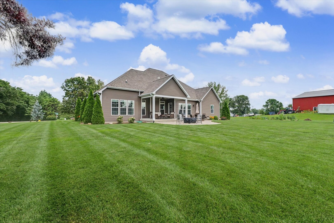
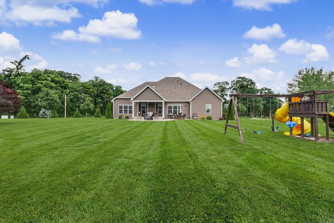
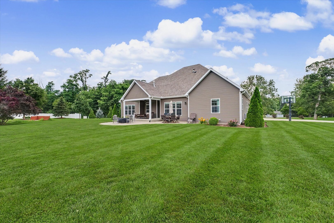
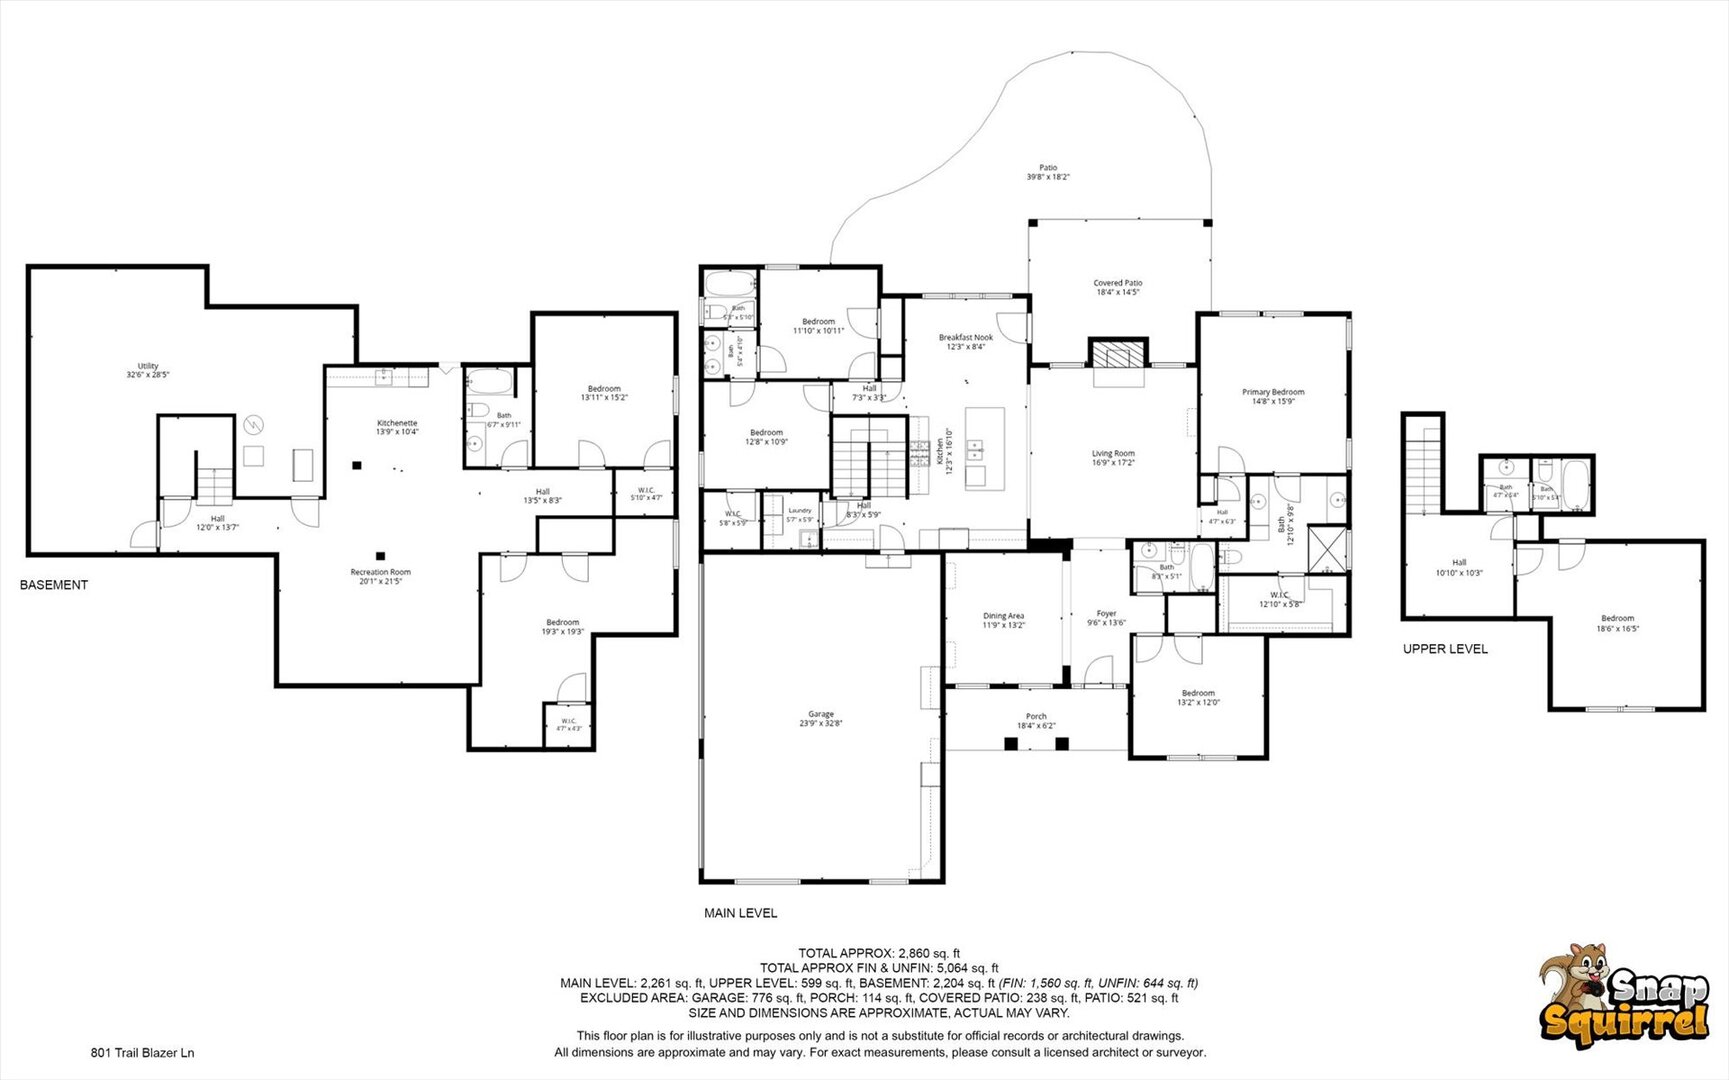
Welcome to 801 Trailblazer Lane in Monticello, a beautifully maintained custom ranch situated on a spacious 0.87-acre lot in the desirable Gavin & Wyatt Acres subdivision. Built in 2015, this exceptional home offers an impressive 4,420 finished square feet of living space, including 2,860 square feet on the main level and 1,560 finished square feet in the full basement. With 7 bedrooms and 5 full bathrooms, this home provides incredible flexibility for large families, multi-generational living, guests, or home office needs. The thoughtfully designed floor plan features a spacious living room with a cozy fireplace, an open kitchen and breakfast area, convenient main-floor laundry, and a private primary suite complete with a walk-in closet and en-suite bath. Three additional bedrooms are located on the main level, while the finished basement offers even more living space with additional bedrooms and endless possibilities for recreation, fitness, or entertaining. An attached three-car garage, central air, and the expansive backyard complete this outstanding property. Located within the highly regarded Monticello School District and just minutes from local amenities, this home offers the perfect blend of space, comfort, and convenience. This is a rare opportunity to own a move-in-ready home with room for everyone.
Details
| MLS # | 12687863 |
|---|---|
| Listing Type | For Sale |
| Style | House |
| Sub-Type | Resale |
| Status | Active Under Contract |
| Year | 2015 |
| Days On Site | 57 |
| Listing Provided By | RE/MAX REALTY ASSOC-MONTICELLO | Julie Huisinga |
Features
| Bed(s) | 7 |
|---|---|
| Bath(s) | 5 Total |
| SQ Feet | 2,804 |
| Garage | 3 |
| Basement | Y |
| Story(s) | 1 |
| Acreage | 0.87 |
Interior
| Rooms Total | 11 |
|---|---|
| Cooling | Central Air |
| Heating | Forced Air |
| Interior Features | Cathedral Ceiling(s), 1st Floor Bedroom, 1st Floor Full Bath, Walk-In Closet(s), Open Floorplan, Separate Dining Room |
| Appliances | Range, Microwave, Dishwasher, Refrigerator, Range Hood |
| Fireplaces Total | 1 |
| Fireplace Features | Gas Starter |
| Laundry Features | Main Level |
Exterior
| Roof | Asphalt |
|---|---|
| Lot Features | Forest Preserve Adjacent |
| Construction Materials | Vinyl Siding, Brick |
Parking
| Parking Features | Yes, Garage Owned, Attached, Garage |
|---|---|
| Garage Spaces | 3 |
Utilities
| Sewer | Public Sewer |
|---|
Taxes
| Tax Year | 2025 |
|---|---|
| Tax Annual Amount | 5832.42 |
Area Information
| State | IL |
|---|---|
| County | Piatt |
| City | Monticello |
| Zip Code | 61856 |
| Area | Western Champaign County | Piatt & McClean Counties |
| School District | Monticello High School |
| Elementary School | Monticello Elementary |
| High School | Monticello High School |
| Listing VS Median (in 61856) | |
Price: $694,500 low | high Med: $414,900 sqft: 2,804 low | high Med: 1,659 $ / sqft: $248 low | high Med: $250 On site: 57 low | high Med: 36 | |
Market Activity 61856
Request a showing
Request a showing
Contact
Learn More About This Property

| State | IL |
|---|---|
| County | Piatt |
| City | Monticello |
| Zip Code | 61856 |
| Area | Western Champaign County | Piatt & McClean Counties |
| School District | Monticello High School |
| Elementary School | Monticello Elementary |
| High School | Monticello High School |
| Listing VS Median (in 61856) | |
Price: $694,500 low | high Med: $414,900 sqft: 2,804 low | high Med: 1,659 $ / sqft: $248 low | high Med: $250 On site: 57 low | high Med: 36 | |