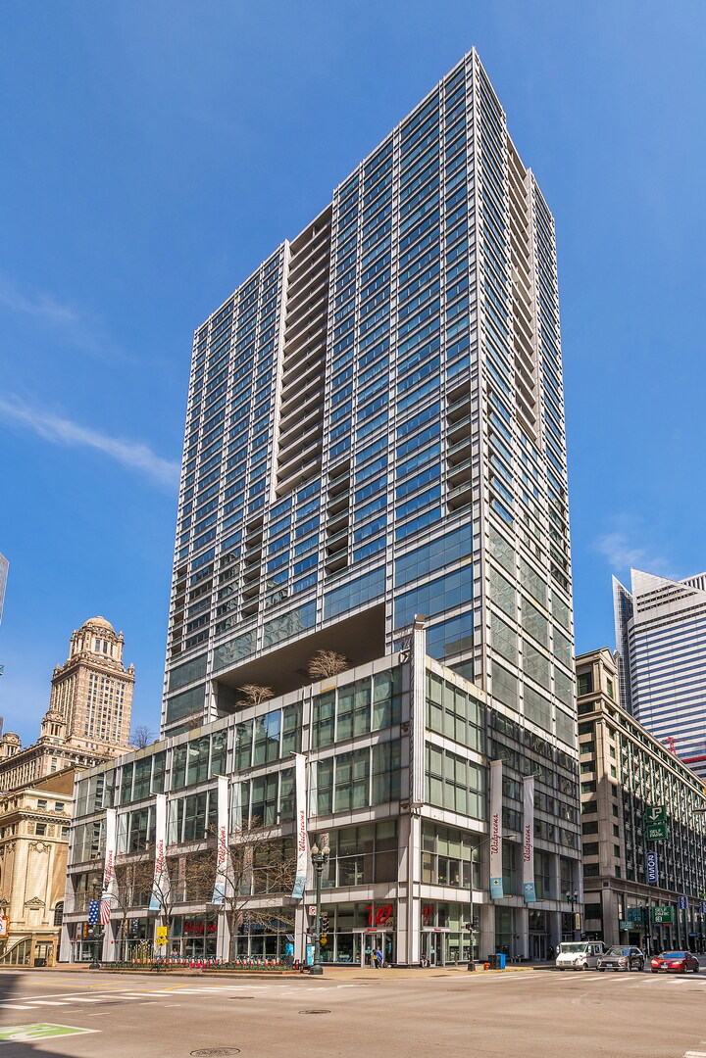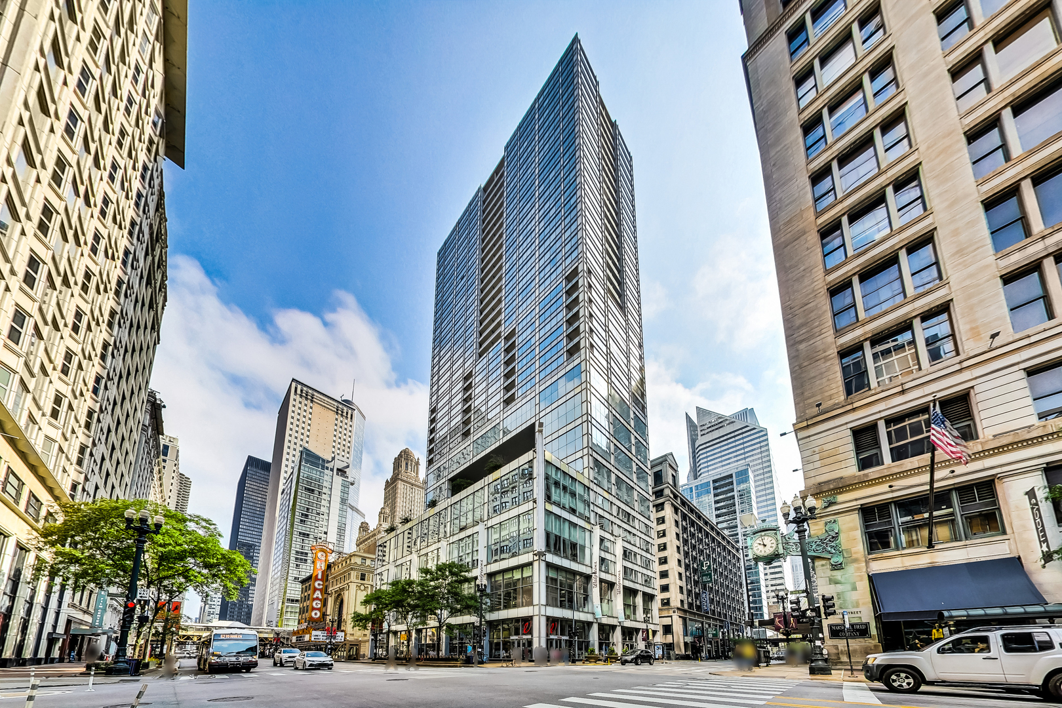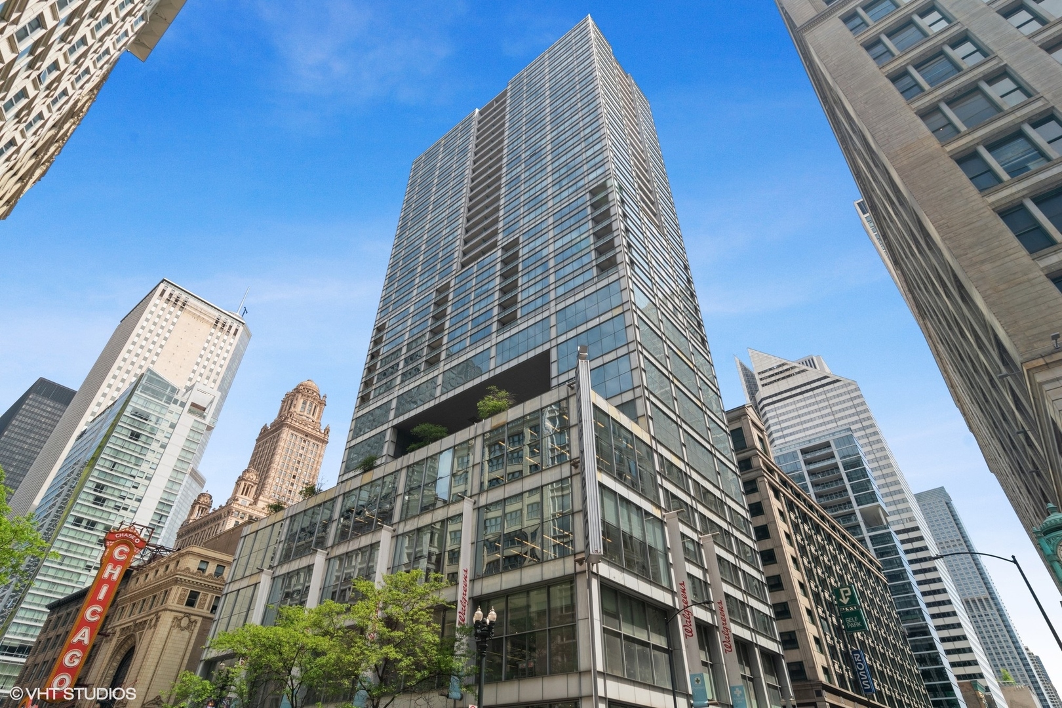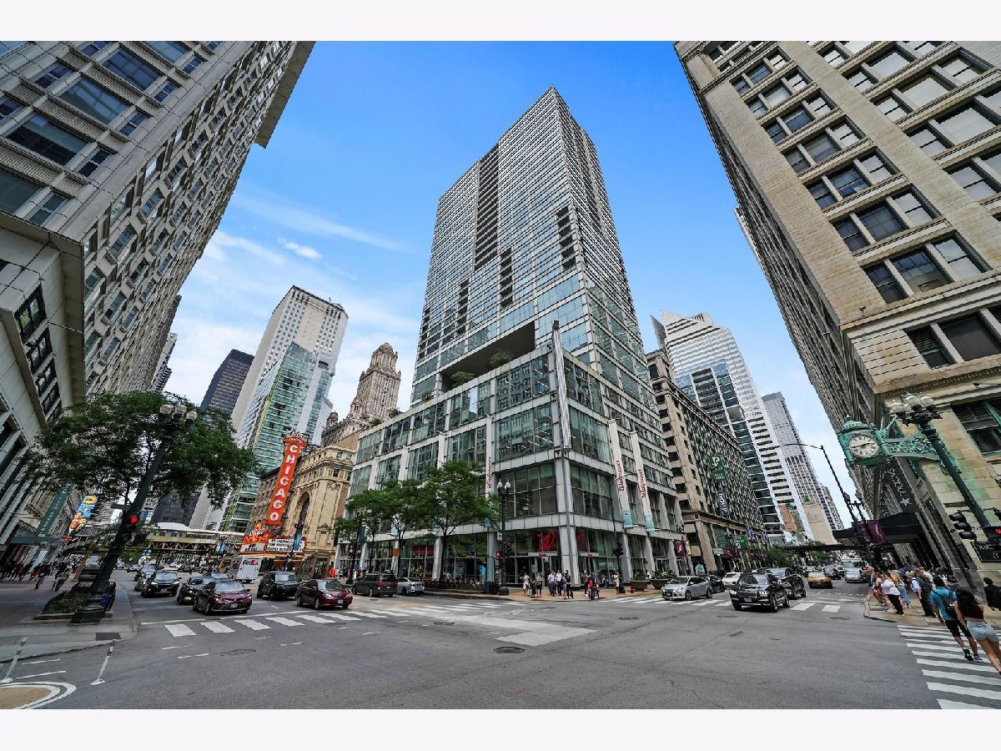
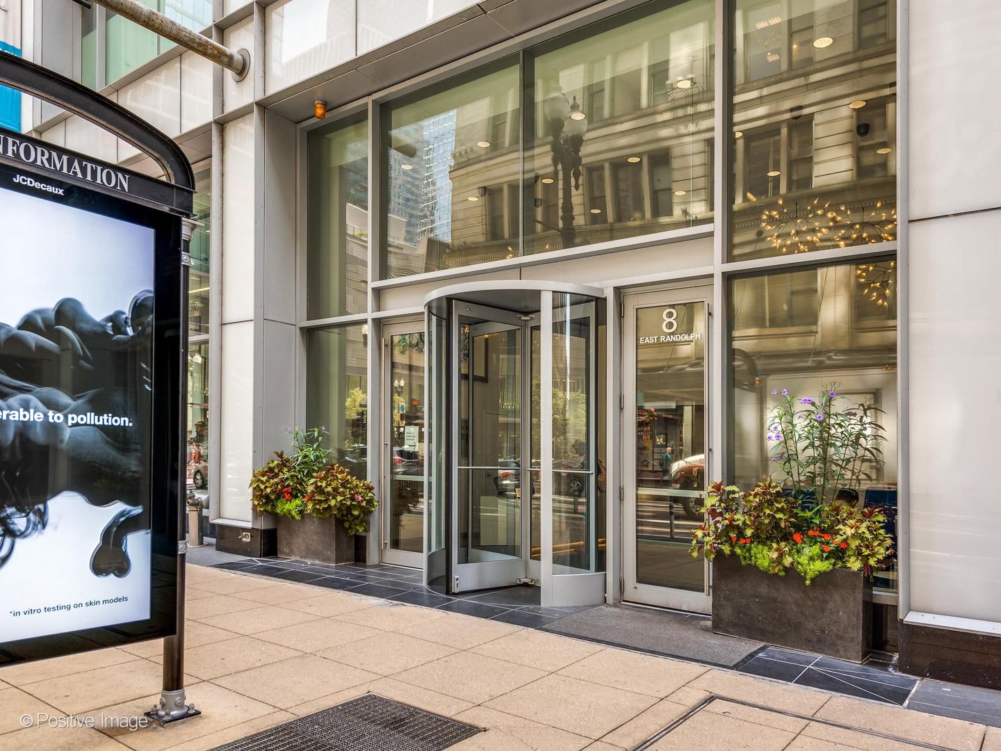
8 E Randolph Street 2105,Chicago, IL 60601
Chicago, IL 60601

Description
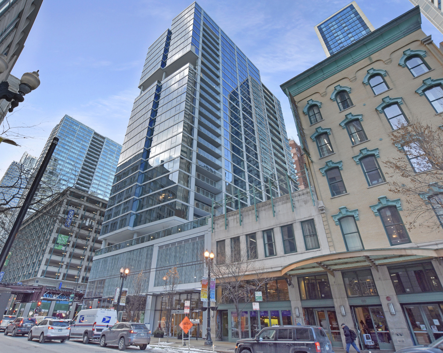
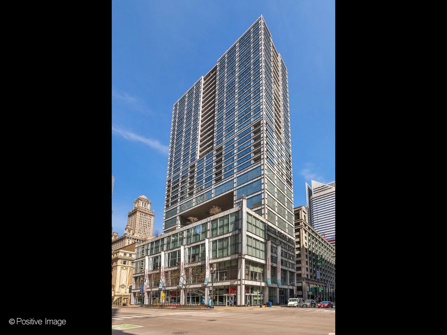
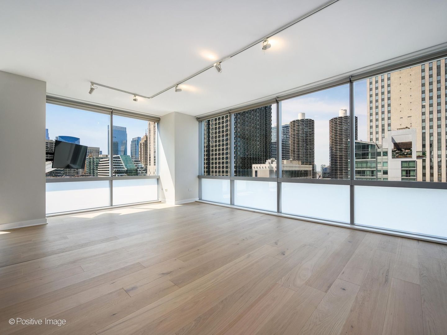
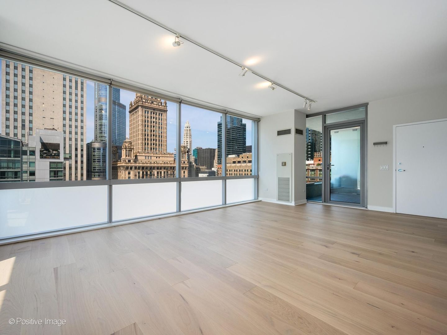
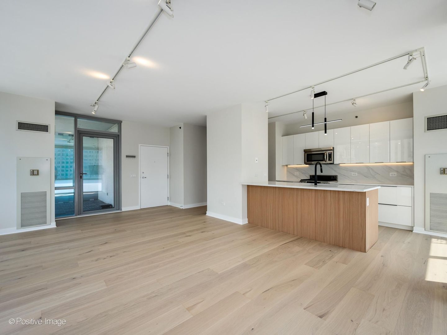
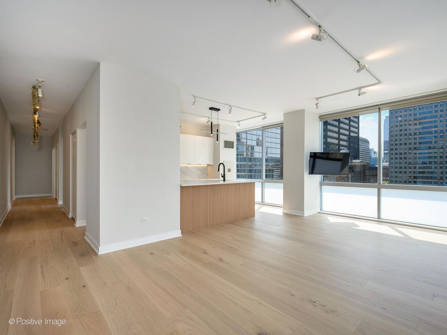
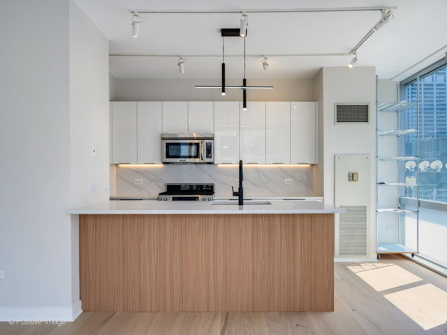
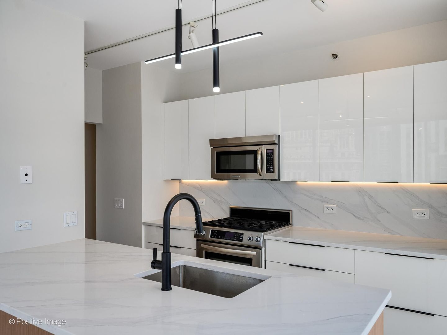
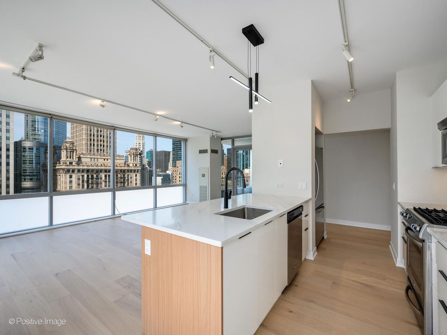
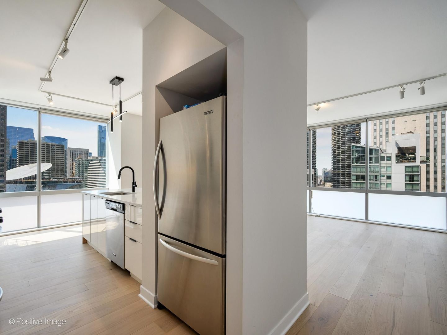
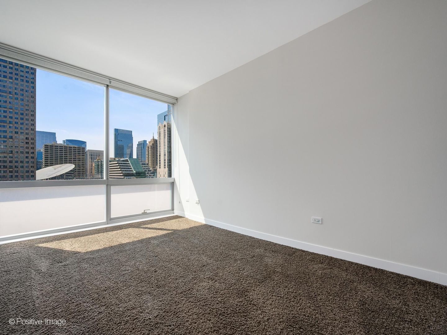
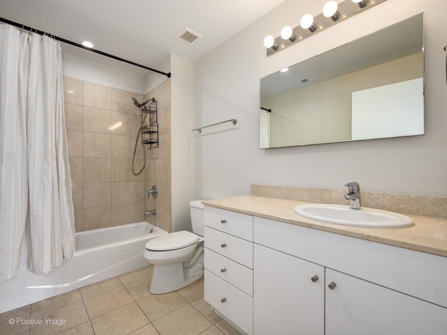
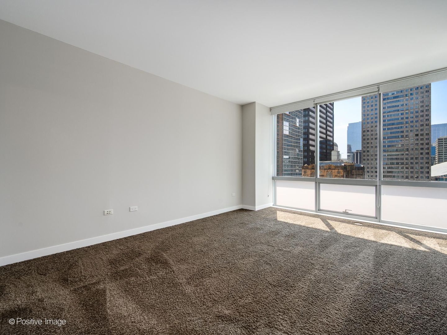
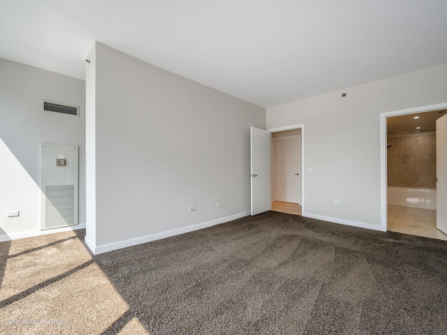
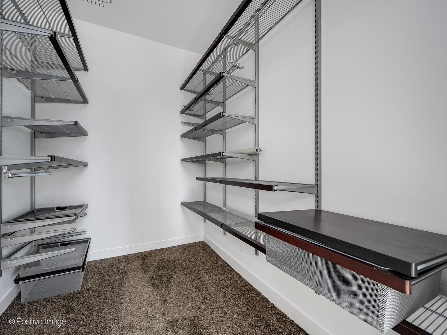
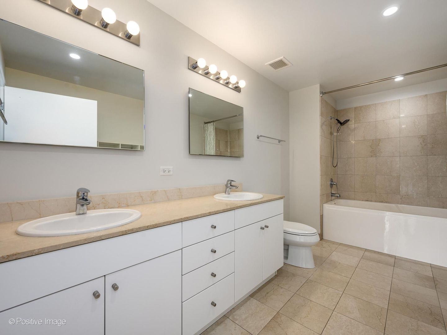
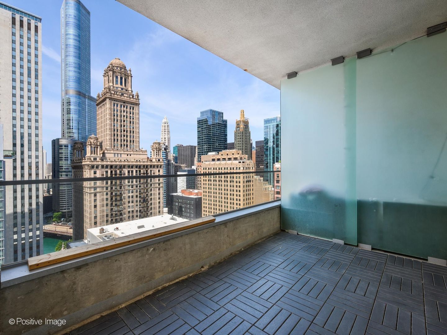
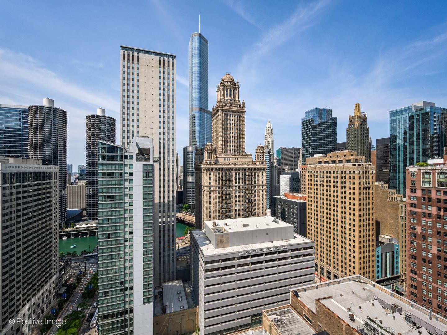
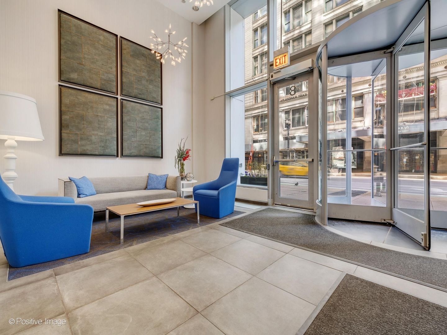
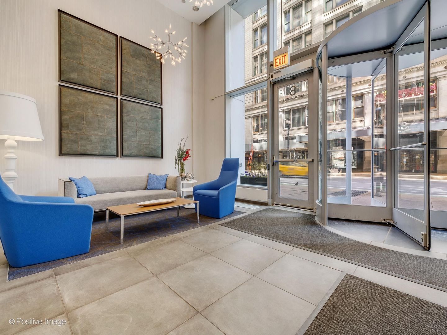
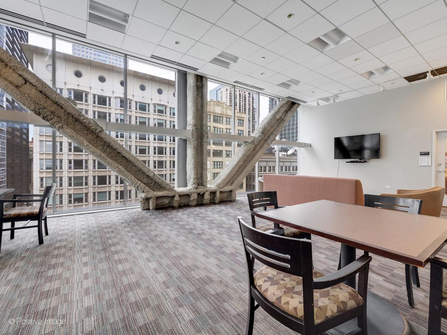
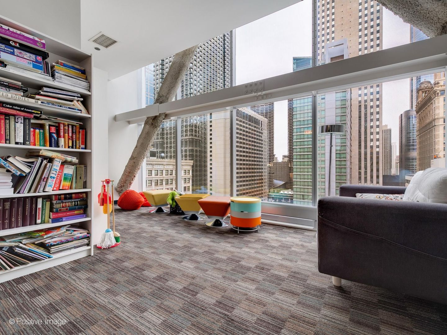
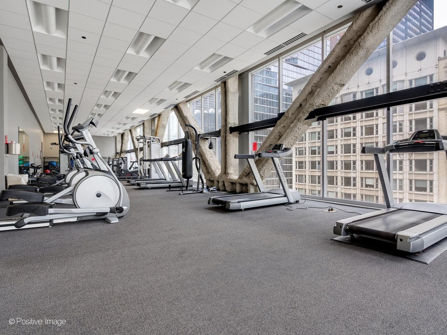
Discover a rarely available high-floor northwest corner residence in the iconic Joffrey Tower, elevated by striking designer updates. Expansive floor-to-ceiling windows frame panoramic views of the Chicago River and downtown skyline while flooding the home with natural light from morning to evening. This thoughtfully renovated residence features updated wide-plank hardwood floors and a beautifully remodeled kitchen built for both daily living and entertaining. Enjoy custom cabinetry, quartz countertops, and premium stainless-steel appliances in a space designed to impress. The spacious primary suite offers a serene retreat complete with an oversized walk-in closet and a spa-inspired bathroom with dual vanities, natural stone finishes, and a deep soaking tub. A generously sized second bedroom and fully updated second bath provide flexible space for guests, family, or a home office. Step outside to your private terrace and take in unobstructed Chicago River and architectural skyline views-ideal for morning coffee or evening sunsets.Residents of Joffrey Tower enjoy exceptional full-service amenities, including 24-hour door staff, one of the city's premier fitness centers, on-site management, dry cleaning services, and additional storage. Perfectly situated in the heart of downtown, you're just steps from the Riverwalk, Millennium Park, the Theater District, Michigan Avenue shopping, world-class dining, and convenient public transportation.
Details
| MLS # | 12739109 |
|---|---|
| Listing Type | For Sale |
| Style | Condominium |
| HOA Dues | $1,436 |
| Sub-Type | Resale |
| Status | Active |
| Year | 2008 |
| Days On Site | 9 |
| Listing Provided By | Compass | Nathan Binkley |
Features
| Bed(s) | 2 |
|---|---|
| Bath(s) | 2 Total |
| SQ Feet | 1,400 |
| Story(s) | 33 |
Interior
| Rooms Total | 4 |
|---|---|
| Cooling | Central Air |
| Heating | Natural Gas |
| Interior Features | Storage |
| Appliances | Range, Microwave, Dishwasher, Refrigerator, Disposal, Humidifier |
| Fireplaces Total | 0 |
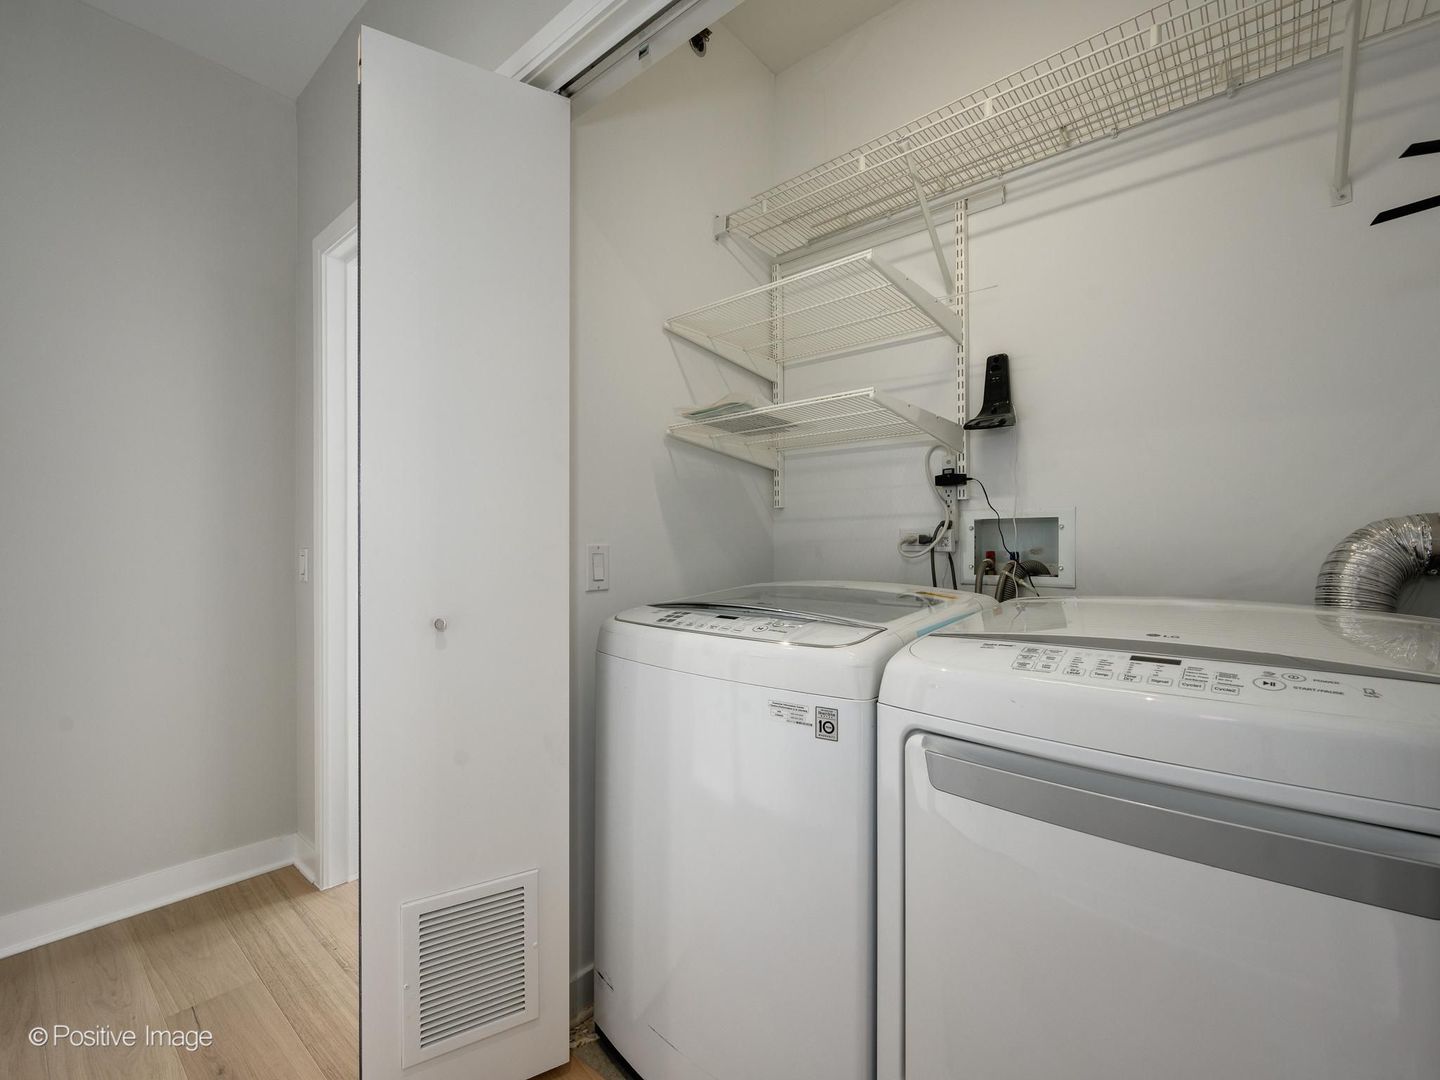
| Laundry Features | Washer Hookup |
| Window Features | Screens |
Exterior
| Exterior Features | Balcony |
|---|---|
| Foundation Details | Concrete Perimeter |
| Construction Materials | Glass |
Parking
| Parking Features | Off Alley, Yes, Attached, Garage |
|---|---|
| Garage Spaces | 0 |
Utilities
| Sewer | Septic-Mechanical |
|---|
Taxes
| Tax Year | 2024 |
|---|---|
| Tax Annual Amount | 9838 |
Area Information
| State | IL |
|---|---|
| County | Cook |
| City | Chicago |
| Zip Code | 60601 |
| Area | CHI Loop |
| Listing VS Median (in 60601) | |
Price: $475,000 low | high Med: $499,000 sqft: 1,400 low | high Med: 1,300 $ / sqft: $339 low | high Med: $384 On site: 9 low | high Med: 76.5 | |
Market Activity 60601
Request a showing
Request a showing
Contact
Learn More About This Property

| State | IL |
|---|---|
| County | Cook |
| City | Chicago |
| Zip Code | 60601 |
| Area | CHI Loop |
| Listing VS Median (in 60601) | |
Price: $475,000 low | high Med: $499,000 sqft: 1,400 low | high Med: 1,300 $ / sqft: $339 low | high Med: $384 On site: 9 low | high Med: 76.5 | |