 Price Reduced Listing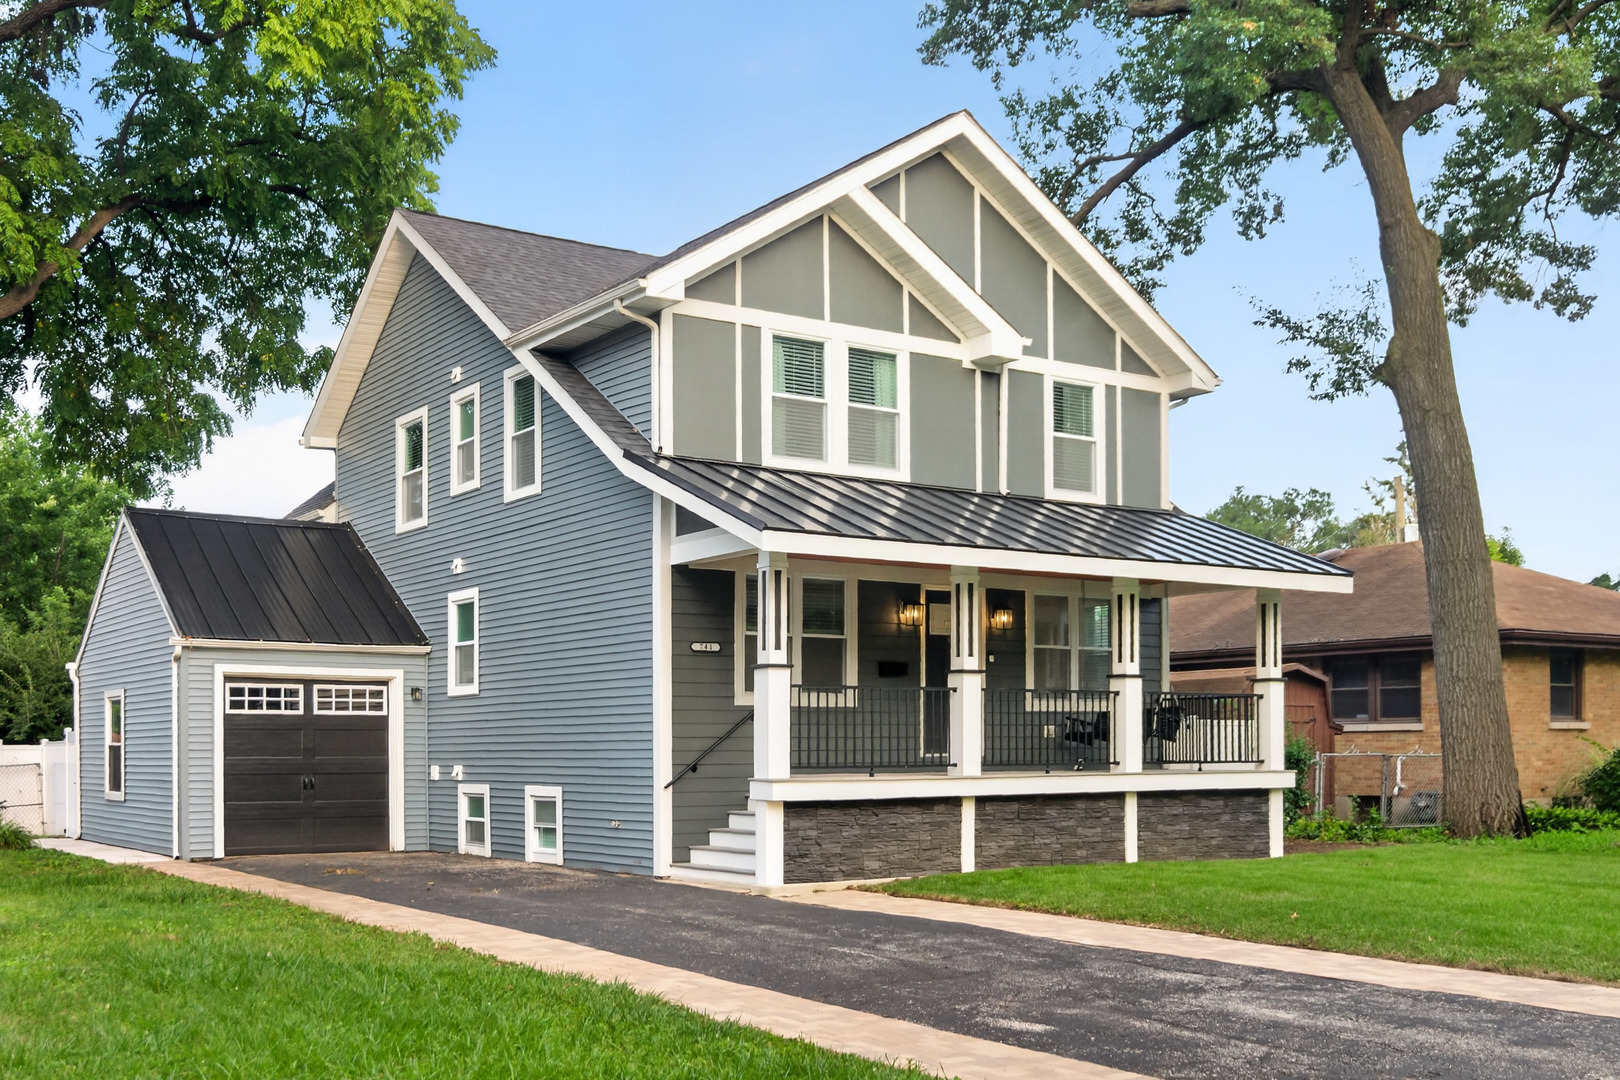
741 S Ardmore Avenue,Villa Park, IL 60181
Villa Park, IL 60181

Description
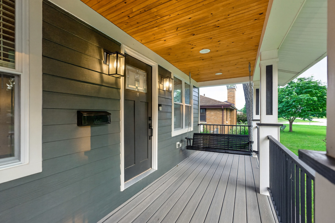
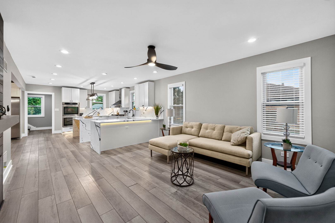
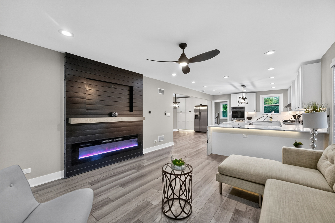
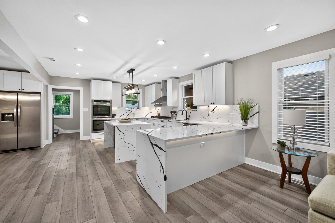
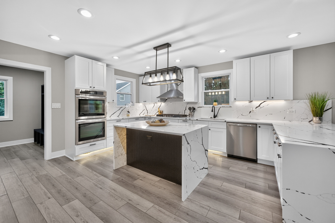
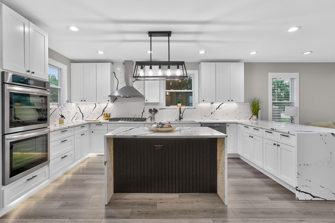
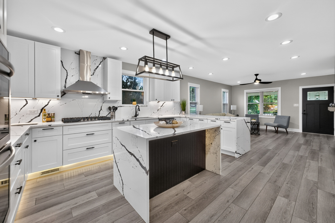
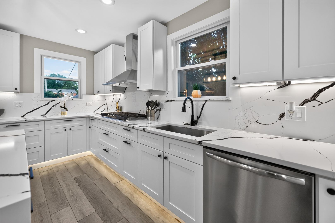
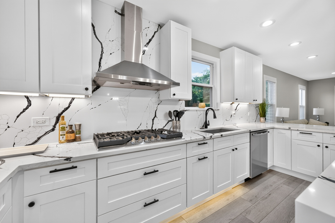
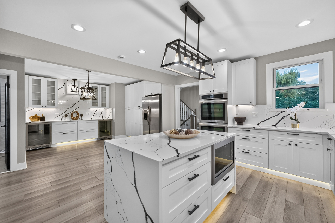
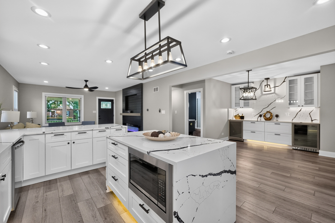
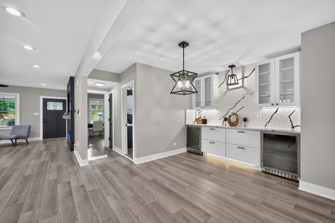
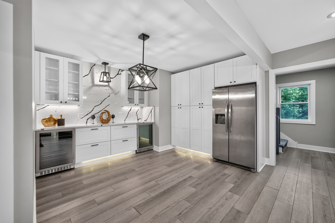
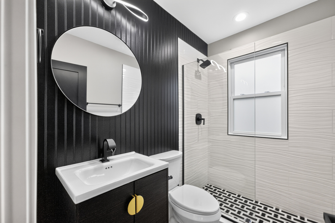
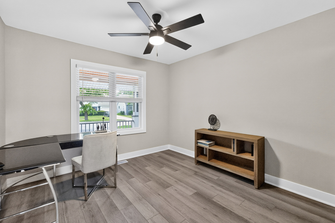
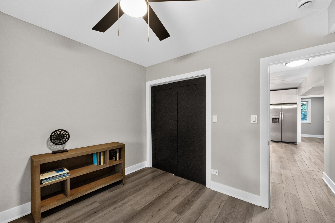
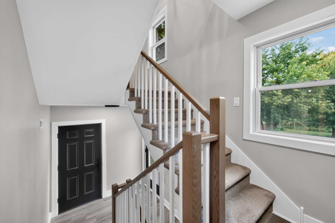
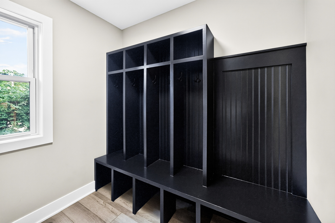
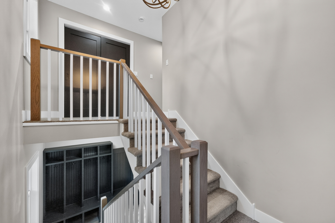
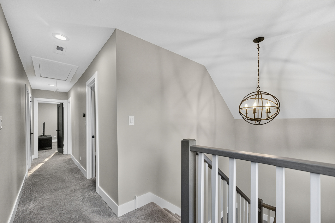
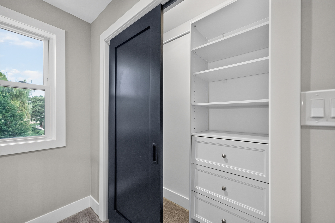
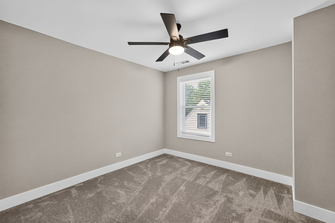
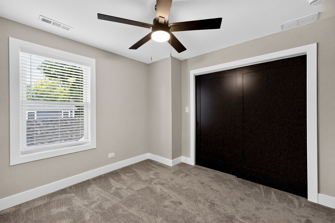
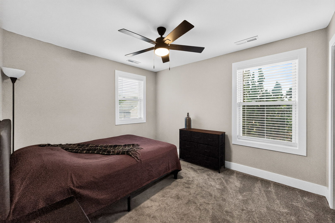
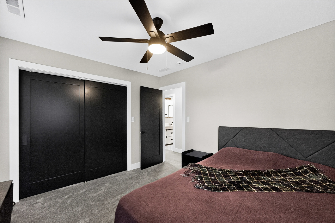
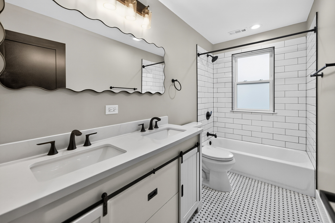
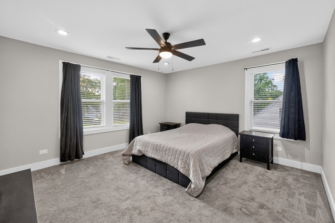
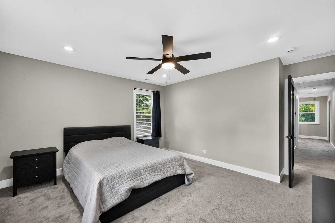
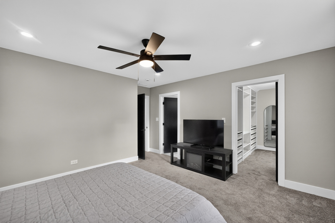
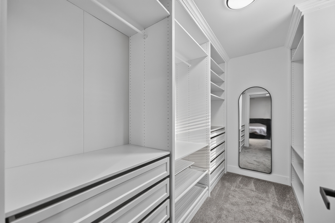
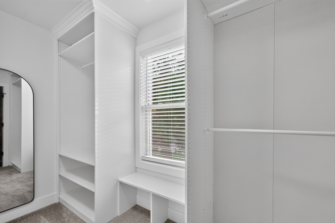
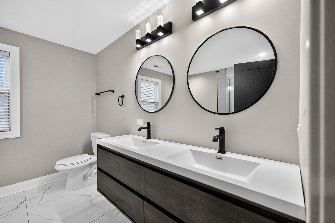
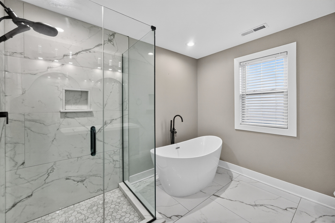
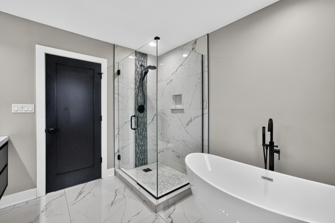
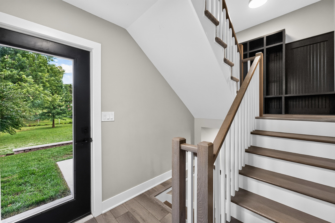
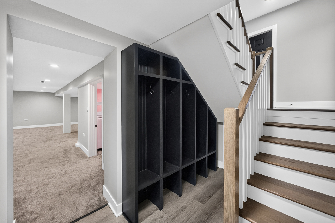
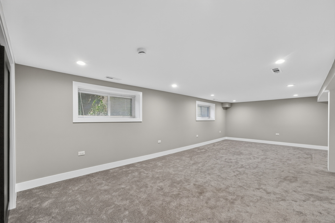
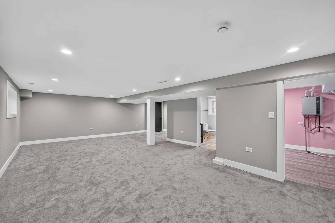
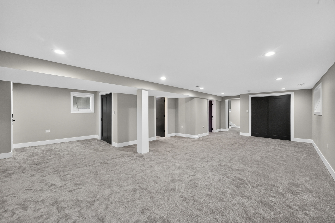
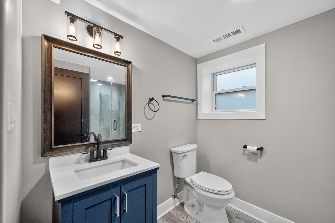
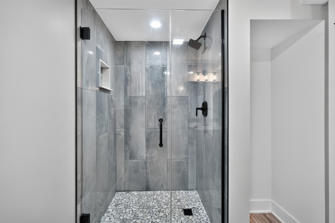
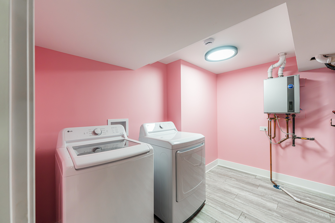
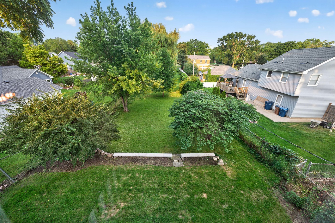
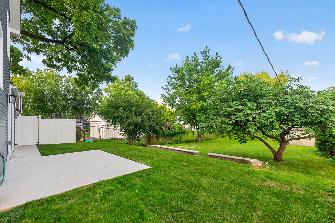
Completely Renovated in 2025! Experience luxury living in this stunning 4-bedroom, 4-bath home where every detail has been thoughtfully redesigned with exceptional craftsmanship and high-end finishes. The spectacular open-concept kitchen and dining area is the heart of the home, featuring quartz countertops, a large center island, premium stainless steel appliances, abundant custom cabinetry, and a breakfast bar complete with two built-in beverage refrigerators-ideal for entertaining. A desirable main-floor bedroom and full bath provide the perfect space for guests, in-laws, or a private home office. The luxurious primary suite offers an oversized California walk-in closet and a spa-inspired bath with a soaking tub, oversized glass-enclosed shower, and elegant designer finishes. The finished basement with a full bath provides flexible living space for a recreation room, media room, fitness area, or guest suite. Enjoy true peace of mind with all-new electrical and plumbing systems, new windows and doors, dual-zone gas furnaces & central air, and a high-efficiency tankless water heater. The exterior is equally impressive with a striking combination of Hardie Board and vinyl siding, complemented by a durable architectural shingle and metal roof for timeless curb appeal and lasting performance. Relax and welcome guests from the beautiful maintenance-free composite front porch, adding both style and functionality to the home's exceptional curb appeal. An attached one-car garage with additional parking space and a large, fully fenced backyard complete the package, offering endless possibilities to create your dream outdoor retreat. Ideally located near parks, schools, shopping, dining, and major expressways, this move-in-ready home is a rare opportunity to own a truly turnkey property where luxury, quality, and modern design come together. Nothing to do but move in and enjoy!
Details
| MLS # | 12713281 |
|---|---|
| Listing Type | For Sale |
| Style | House |
| Sub-Type | Resale |
| Status | Active |
| Year | 1942 |
| Days On Site | 30 |
| Listing Provided By | Independent Property Consultants | Anthony Janega |
Features
| Bed(s) | 4 |
|---|---|
| Bath(s) | 4 Total |
| SQ Feet | 3,921 |
| Garage | 1 |
| Basement | Y |
| Story(s) | 2 |
| Acreage | 0.21 |
Interior
| Rooms Total | 8 |
|---|---|
| Cooling | Central Air |
| Heating | Natural Gas |
| Interior Features | Built-in Features, Walk-In Closet(s) |
| Appliances | Double Oven, Microwave, Dishwasher, High End Refrigerator, Bar Fridge, Washer, Dryer, Disposal, Stainless Steel Appliance(s), Cooktop, Range Hood, Gas Cooktop |
| Fireplaces Total | 1 |
| Fireplace Features | Electric |
| Laundry Features | Gas Dryer Hookup |
| Window Features | Vinyl Frames |
Exterior
| Roof | Asphalt, Metal |
|---|---|
| Foundation Details | Concrete Perimeter |
| Construction Materials | Vinyl Siding, Other |
Parking
| Parking Features | Asphalt, Other, Garage Door Opener, Yes, Garage Owned, Attached, Garage |
|---|---|
| Garage Spaces | 1 |
Utilities
| Sewer | Public Sewer |
|---|---|
| Electric | 200+ Amp Service |
Taxes
| Tax Year | 2025 |
|---|---|
| Tax Annual Amount | 11267 |
Area Information
| State | IL |
|---|---|
| County | DuPage |
| City | Villa Park |
| Zip Code | 60181 |
| Area | Villa Park |
| School District | Willowbrook High School |
| Elementary School | Jackson Middle School |
| High School | Willowbrook High School |
| Listing VS Median (in 60181) | |
Price: $699,000 low | high Med: $354,950 sqft: 3,921 low | high Med: 1,346 $ / sqft: $178 low | high Med: $267 On site: 30 low | high Med: 42.5 | |
Market Activity 60181
Request a showing
Request a showing
Contact
Learn More About This Property

| State | IL |
|---|---|
| County | DuPage |
| City | Villa Park |
| Zip Code | 60181 |
| Area | Villa Park |
| School District | Willowbrook High School |
| Elementary School | Jackson Middle School |
| High School | Willowbrook High School |
| Listing VS Median (in 60181) | |
Price: $699,000 low | high Med: $354,950 sqft: 3,921 low | high Med: 1,346 $ / sqft: $178 low | high Med: $267 On site: 30 low | high Med: 42.5 | |