
Description
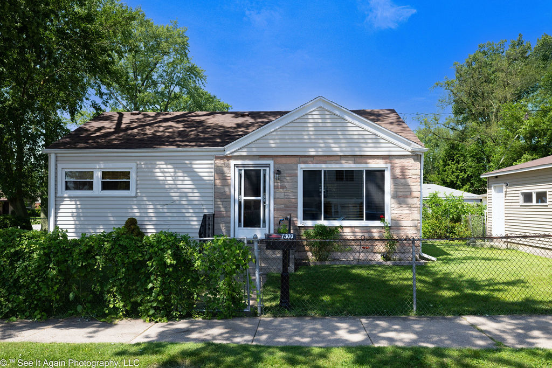
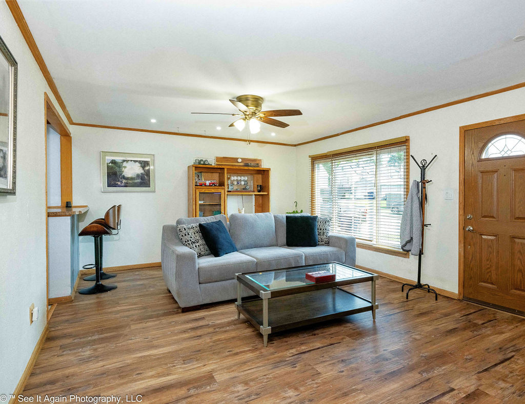
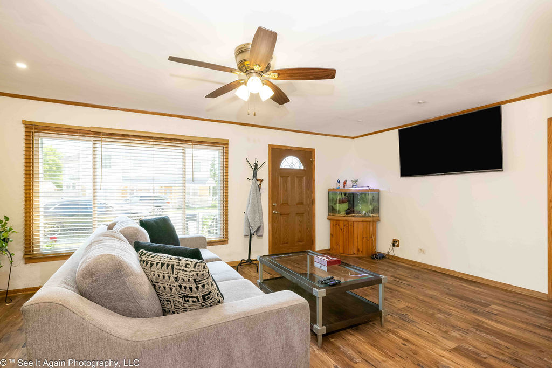
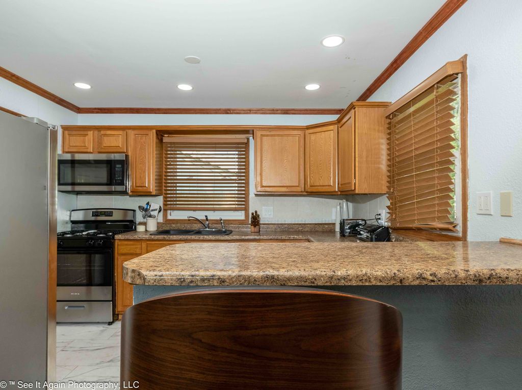
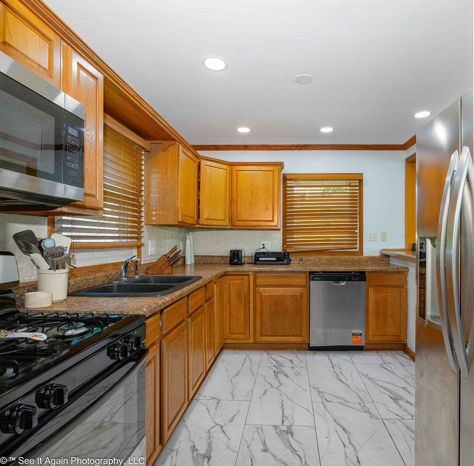
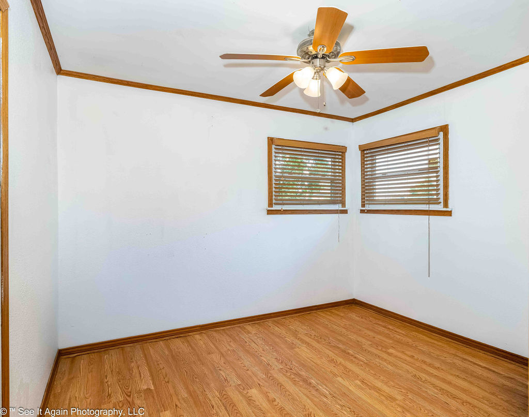
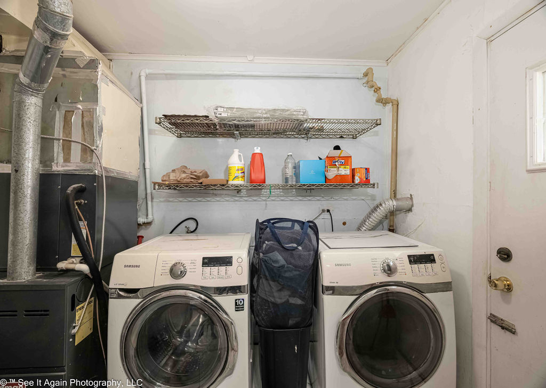
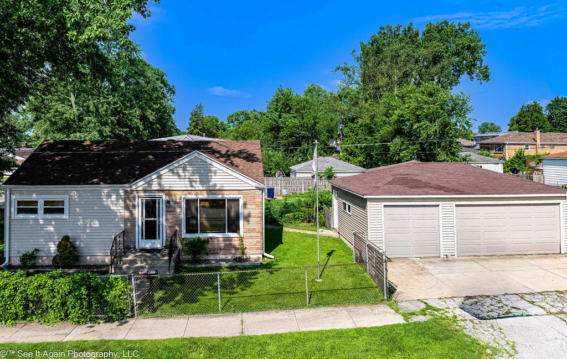
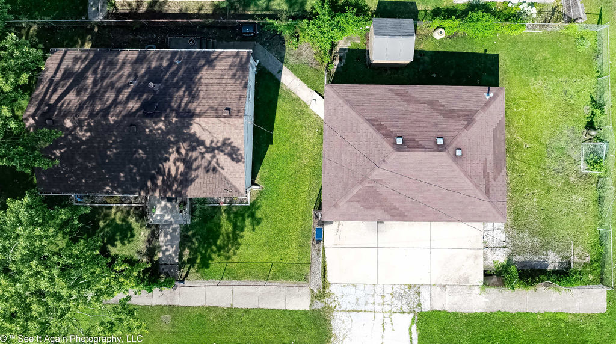
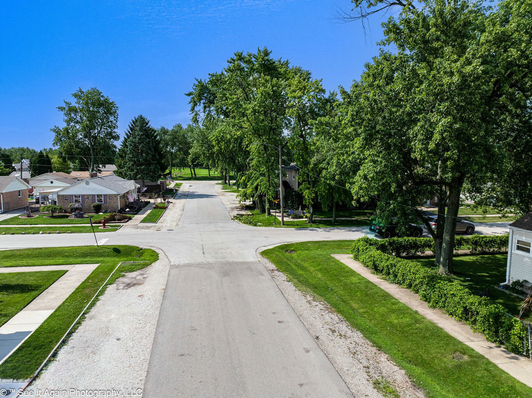
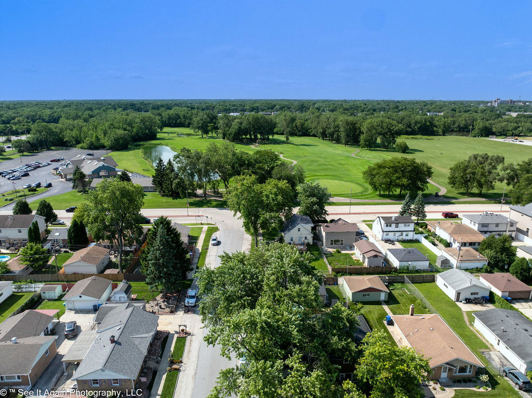
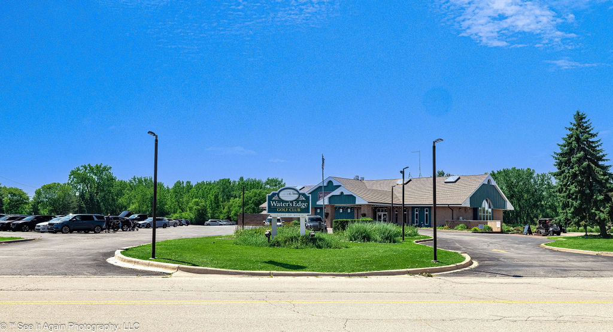
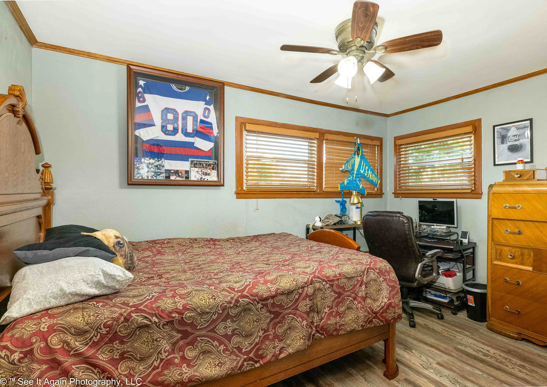
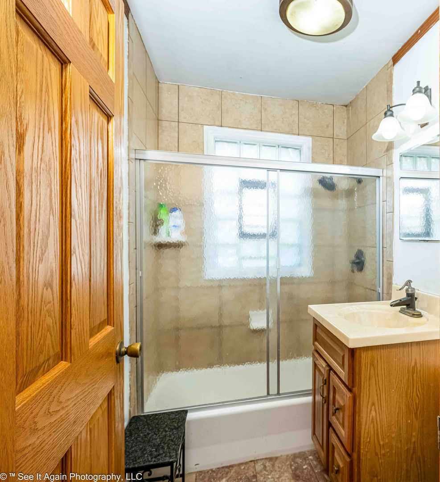
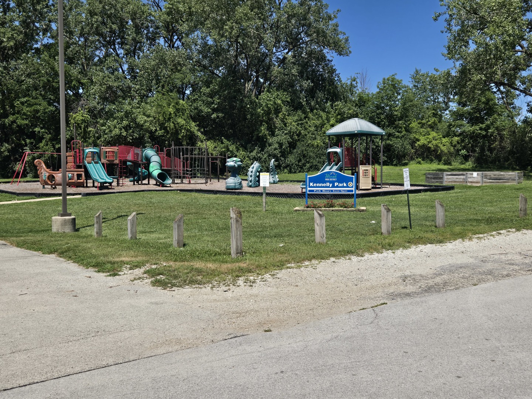
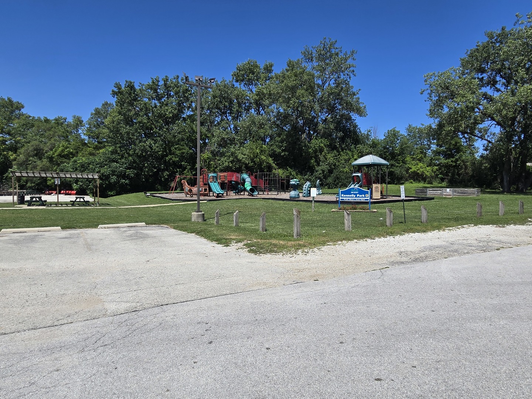
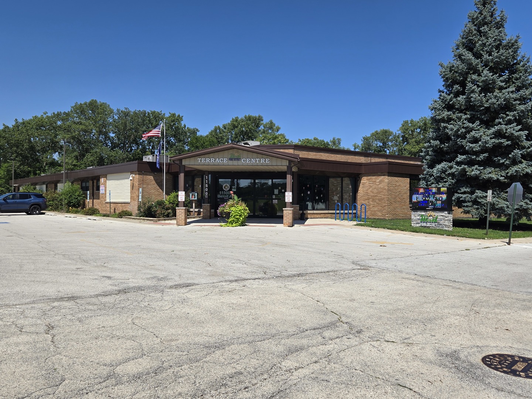
Well-maintained and move-in ready, this charming ranch home offers the perfect blend of comfort, functionality, and major updates. Featuring 2 bedrooms, 1 full bath, and beautiful luxury vinyl plank flooring throughout, this home welcomes you with a bright, open living area that flows seamlessly into the spacious kitchen. The kitchen offers abundant cabinetry, generous counter space, breakfast bar seating, and stainless steel appliances, stove and dishwasher (2026). Enjoy peace of mind with numerous recent improvements, including a new water heater (2026), furnace and central air (2019), roof (2017), New Drain tile and sump pump are scheduled for installation(2026) with insulated attic for improved energy efficiency, and a detached 22' x 30' three-car garage (2017). The oversized garage is equipped with 220-volt electric service, making it ideal for electric vehicle charging, hobbies, workshop space, or additional storage. Situated on a desirable corner lot, the property provides extra outdoor space and convenient access to everything the neighborhood has to offer. Golf enthusiasts will appreciate being just two blocks from Rivers Edge 18-Hole Golf Course, while nearby parks, the community center, and Park District provide recreation for all ages. Commuters will enjoy easy access to public transportation, with the Harlem bus connecting directly to the Orange Line and Archer Avenue. whether you're a first-time buyer, downsizing, or searching for a home with an exceptional garage and convenient location, this well-cared-for property offers outstanding value with the major mechanical updates already completed. As-is. Simply move in and start enjoying your new home!
Details
| MLS # | 12717454 |
|---|---|
| Listing Type | For Sale |
| Style | Farm or Ranch |
| Sub-Type | Resale |
| Status | Active Under Contract |
| Year | 1952 |
| Days On Site | 34 |
| Listing Provided By | O W Auction Group LLC | O'Neia Washington |
Features
| Bed(s) | 2 |
|---|---|
| Bath(s) | 1 Total |
| SQ Feet | 816 |
| Garage | 3 |
| Basement | Y |
| Story(s) | 1 |
Interior
| Rooms Total | 5 |
|---|---|
| Cooling | Central Air |
| Heating | Natural Gas, Forced Air |
| Interior Features | 1st Floor Bedroom, 1st Floor Full Bath |
| Appliances | Range, Microwave, Dishwasher, Refrigerator, Washer, Dryer |
| Laundry Features | Main Level, Laundry Closet |
| Window Features | Screens |
Exterior
| Roof | Asphalt |
|---|---|
| Construction Materials | Vinyl Siding, Stone |
| Fencing | Fenced |
Parking
| Parking Features | Concrete, Side Driveway, Garage Door Opener, Heated Garage, EV Ready, Electric Vehicle Charging Station(s), Yes, Detached, Garage |
|---|---|
| Garage Spaces | 3 |
Utilities
| Sewer | Public Sewer |
|---|
Location
| Community Features | Park, Curbs, Sidewalks |
|---|
Taxes
| Tax Year | 2024 |
|---|---|
| Tax Annual Amount | 4878 |
Area Information
| State | IL |
|---|---|
| County | Cook |
| City | Worth |
| Zip Code | 60482 |
| Area | Worth |
| School District | Amos Alonzo Stagg High School |
| Elementary School | Worthwoods Elementary School |
| High School | Amos Alonzo Stagg High School |
| Listing VS Median (in 60482) | |
Price: $239,900 low | high Med: $332,400 sqft: 816 low | high Med: 1,400 $ / sqft: $294 low | high Med: $247 On site: 34 low | high Med: 16 | |
Market Activity 60482
Request a showing
Request a showing
Contact
Learn More About This Property

| State | IL |
|---|---|
| County | Cook |
| City | Worth |
| Zip Code | 60482 |
| Area | Worth |
| School District | Amos Alonzo Stagg High School |
| Elementary School | Worthwoods Elementary School |
| High School | Amos Alonzo Stagg High School |
| Listing VS Median (in 60482) | |
Price: $239,900 low | high Med: $332,400 sqft: 816 low | high Med: 1,400 $ / sqft: $294 low | high Med: $247 On site: 34 low | high Med: 16 | |