 In-Person: 08/29 11:00 AM - 1:00 PM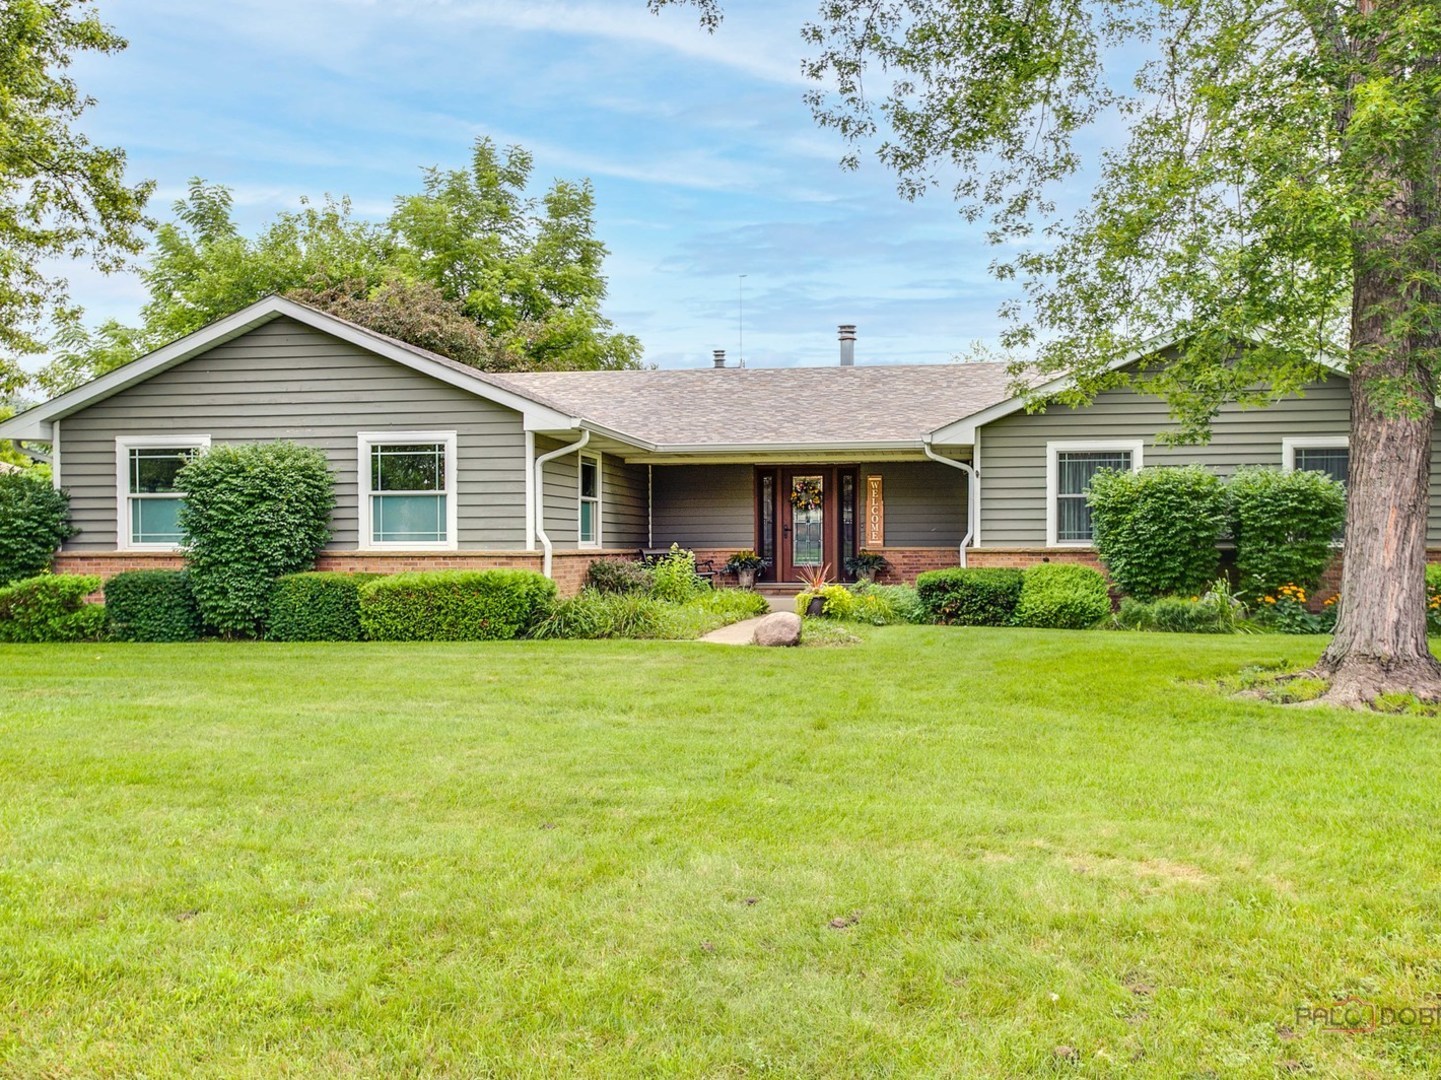
717 Roberts Road,Winthrop Harbor, IL 60096
Winthrop Harbor, IL 60096

Description
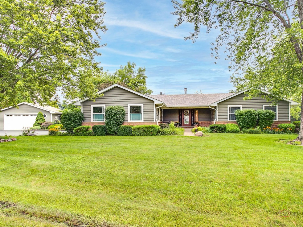
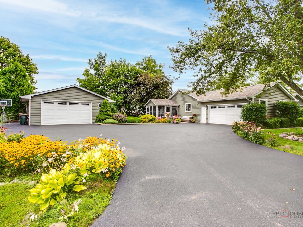
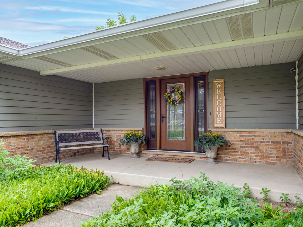
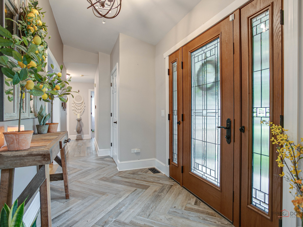
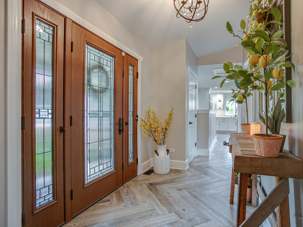
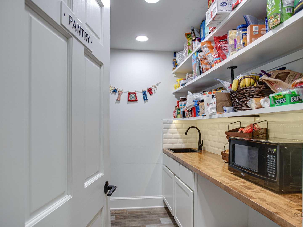
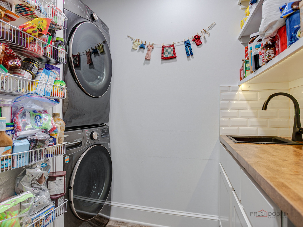
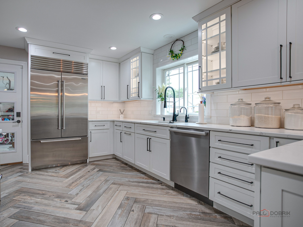
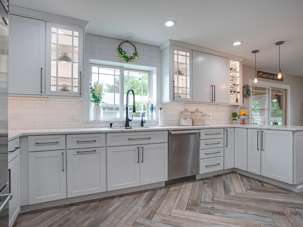
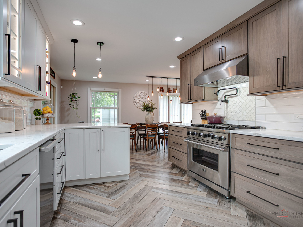
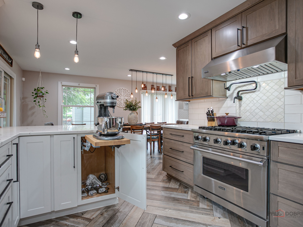
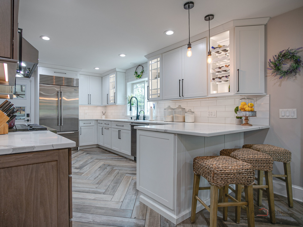
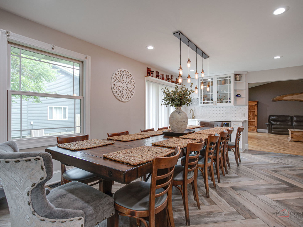
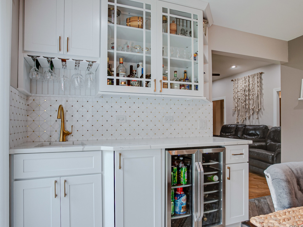
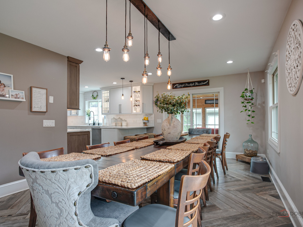
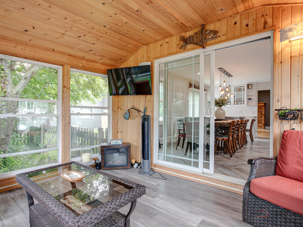
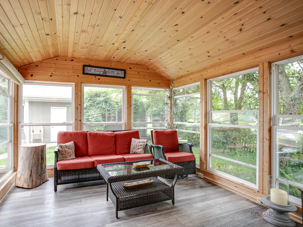
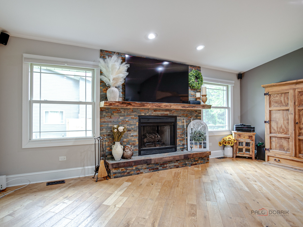
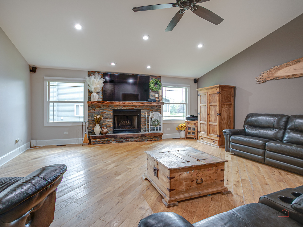
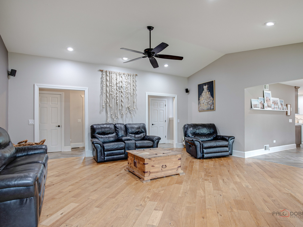
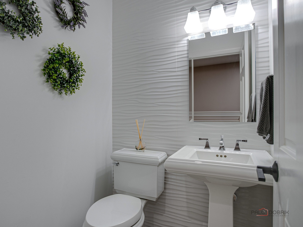
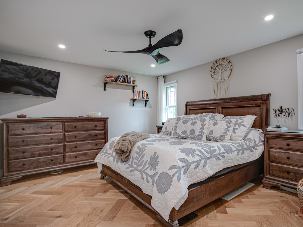
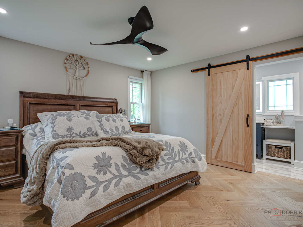
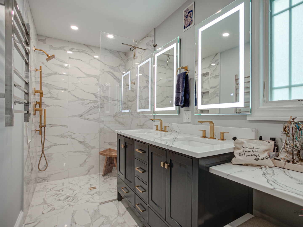
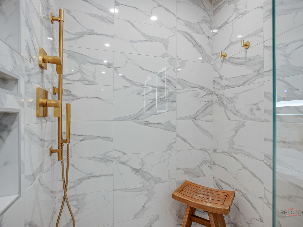
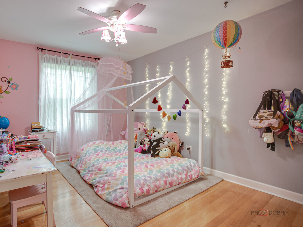
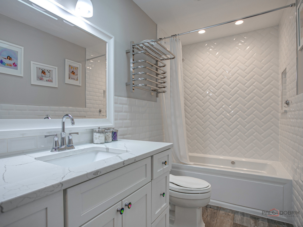
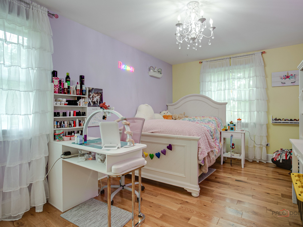
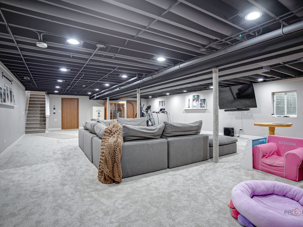
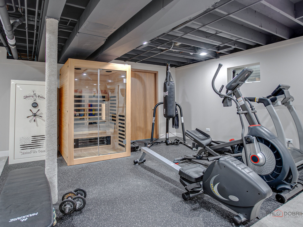
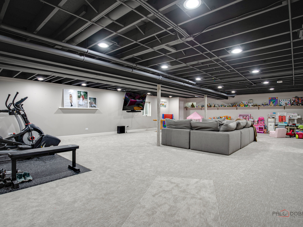
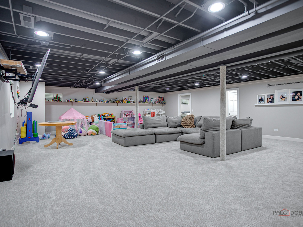
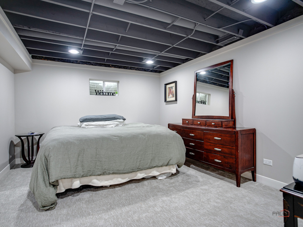
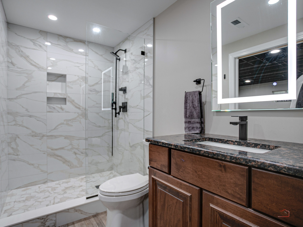
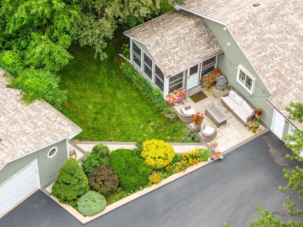
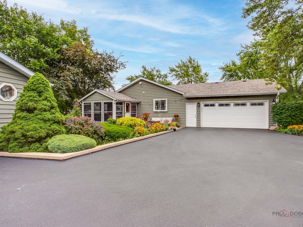
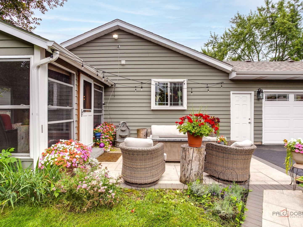
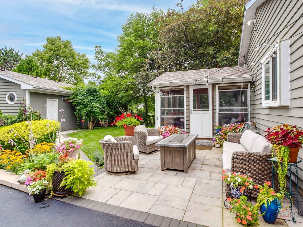
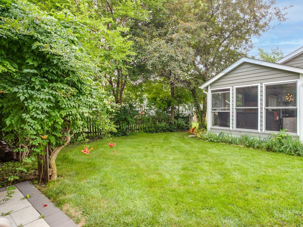

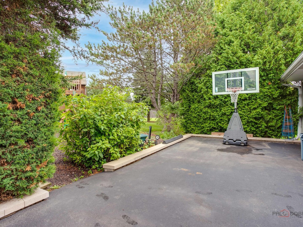
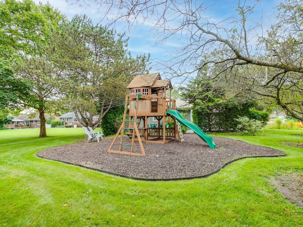
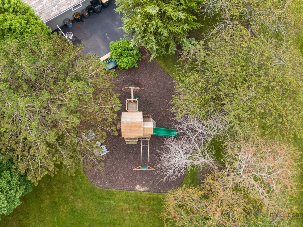
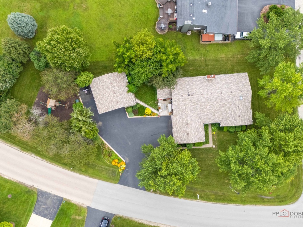
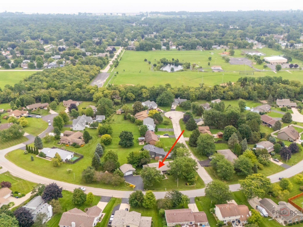
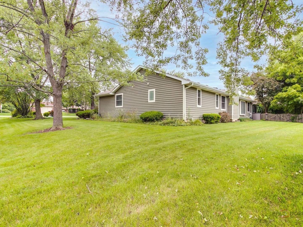
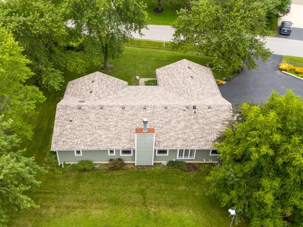
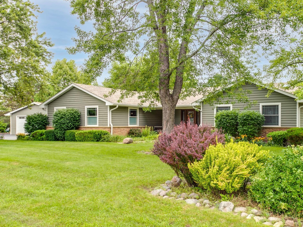
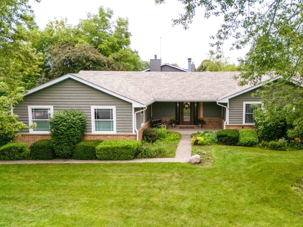
RANCH HOME | 4 BEDROOMS | 3.5 BATHROOMS | 4+ CAR HEATED GARAGE | NEARLY 1/2 ACRE. Welcome to 717 Roberts Road, where luxury, quality craftsmanship, and exceptional pride of ownership are evident throughout. This beautiful ranch home has been extensively renovated with top-of-the-line materials, appliances, and finishes. Situated on .46 of an acre in the highly desirable Harbor Highlands subdivision, the property offers an impressive garage setup ideal for car enthusiasts, hobbyists, or those seeking additional workspace, with an attached 2.5-car garage and an additional detached 2.5-car garage, both heated. Additional features include dedicated 220-volt service, an EV charger, an air compressor that stays with the home, and upgraded 200-amp electrical service with a subpanel. The heart of the home is the gourmet kitchen, beautifully remodeled in 2020 and featuring porcelain tile flooring in a custom herringbone design, quartz countertops, custom cabinetry with a built-in KitchenAid mixer lift, a professional-grade 6-burner Viking range and hood, a Sub-Zero refrigerator, reverse osmosis water filtration, and a Kohler pot filler. Just off the kitchen, a spacious walk-in pantry provides plenty of additional storage, keeping everything conveniently within reach for everyday living. Just off the kitchen is a spacious dining room, large enough to comfortably seat 14, featuring a wet bar complete with a True ice maker and beverage refrigerator. The adjoining sunroom extends the living and entertaining space with both screens and windows, allowing for comfortable enjoyment throughout much of the year. Hardwood flooring extends throughout the main level and into the bedrooms. The primary suite serves as a private retreat, offering a spa-like en-suite bath with a double vanity, quartz countertops, an oversized custom shower, Kohler fixtures, heated floors, and heated towel bars. The same attention to detail continues throughout all 3.5 beautifully updated bathrooms, featuring high-end finishes and thoughtful upgrades throughout. The large finished basement, completed in 2022, significantly expands the living space and features premium Mohawk Silk carpeting known for its softness, durability, and stain resistance, an additional bedroom, full bathroom, dedicated exercise space with rubber flooring, and a separate storage room providing exceptional organization and functionality. Outside, major improvements that provide peace of mind include a newer roof, windows, exterior trim, a high-quality custom front entry door, garage doors, and a beautiful stone patio and driveway completed in 2023. The professionally maintained yard also features a playground and swing set with safety rubber mulch, two yummy apple trees, and an electric fence already installed. All that's left to do is move in and make lasting memories!
Details
| MLS # | 12730213 |
|---|---|
| Listing Type | For Sale |
| Style | Farm or Ranch |
| Sub-Type | Resale |
| Status | Active |
| Year | 1990 |
| Days On Site | 11 |
| Listing Provided By | Berkshire Hathaway HomeServices Chicago | Jackson Sanderson |
Features
| Bed(s) | 4 |
|---|---|
| Bath(s) | 4 Total |
| SQ Feet | 2,000 |
| Garage | 4 |
| Basement | Y |
| Story(s) | 1 |
| Acreage | 0.46 |
Interior
| Rooms Total | 8 |
|---|---|
| Cooling | Central Air |
| Heating | Natural Gas, Forced Air |
| Interior Features | Cathedral Ceiling(s), 1st Floor Bedroom |
| Appliances | Range, Microwave, Dishwasher, Refrigerator, Washer, Dryer, Disposal |
| Fireplaces Total | 1 |
| Fireplace Features | Attached Fireplace Doors/Screen, Gas Starter |
| Laundry Features | Main Level |
Exterior
| Roof | Asphalt |
|---|---|
| Foundation Details | Concrete Perimeter |
| Lot Features | Corner Lot, Landscaped |
| Construction Materials | Brick, Cedar |
| Patio And Porch Features | Patio |
Parking
| Parking Features | Asphalt, Garage Door Opener, Heated Garage, EV Ready, Electric Vehicle Charging Station(s), Yes, Garage Owned, Attached, Detached, Garage |
|---|---|
| Garage Spaces | 4 |
Utilities
| Sewer | Public Sewer |
|---|---|
| Electric | 200+ Amp Service |
Taxes
| Tax Year | 2025 |
|---|---|
| Tax Annual Amount | 9918.58 |
Area Information
| State | IL |
|---|---|
| County | Lake |
| City | Winthrop Harbor |
| Zip Code | 60096 |
| Area | Winthrop Harbor |
| Community Name | Harbor Highlands |
| School District | Zion-Benton Twnshp Hi School |
| High School | Zion-Benton Twnshp Hi School |
| Listing VS Median (in Harbor Highlands) | |
Price: $499,000 low | high Med: $474,500 sqft: 2,000 low | high Med: 2,257 $ / sqft: $250 low | high Med: $214 On site: 11 low | high Med: 27.5 | |
Market Activity 60096
Request a showing
Request a showing
Contact
Learn More About This Property

| Open House |
|---|
| In-Person 08/29 11:00 AM - 1:00 PM |
| State | IL |
|---|---|
| County | Lake |
| City | Winthrop Harbor |
| Zip Code | 60096 |
| Area | Winthrop Harbor |
| Community Name | Harbor Highlands |
| School District | Zion-Benton Twnshp Hi School |
| High School | Zion-Benton Twnshp Hi School |
| Listing VS Median (in Harbor Highlands) | |
Price: $499,000 low | high Med: $474,500 sqft: 2,000 low | high Med: 2,257 $ / sqft: $250 low | high Med: $214 On site: 11 low | high Med: 27.5 | |
