
Description
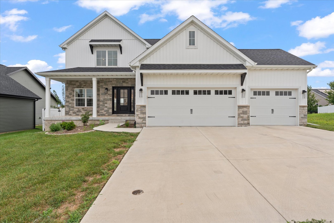
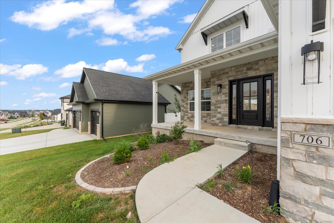
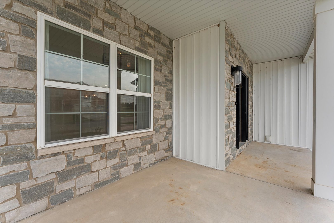
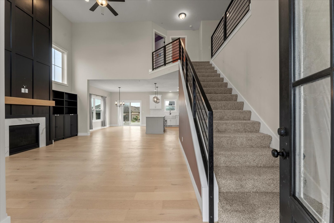
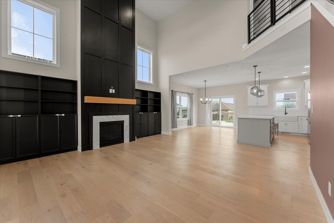
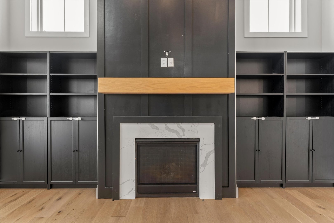
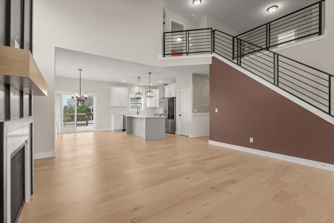
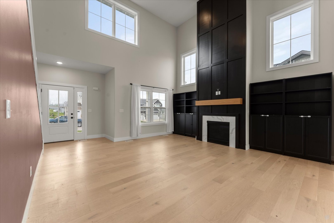
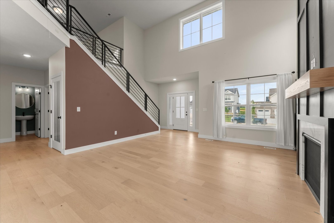
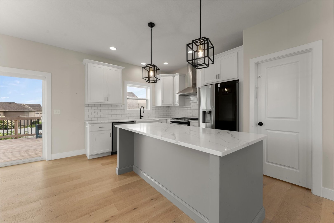
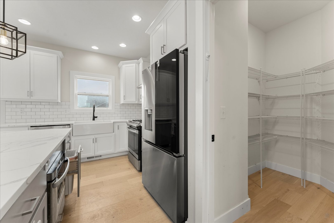
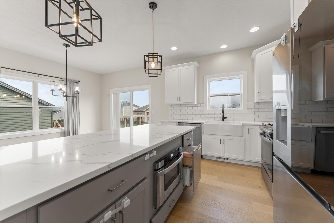
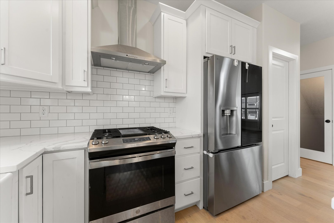
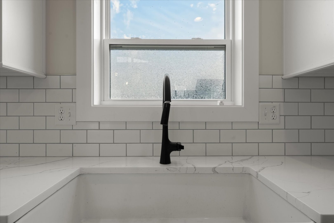
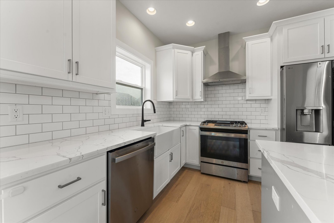
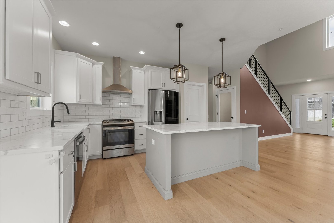
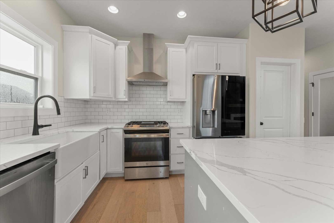
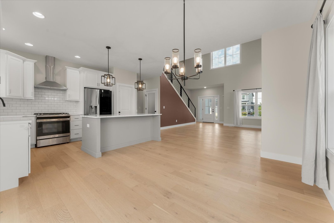
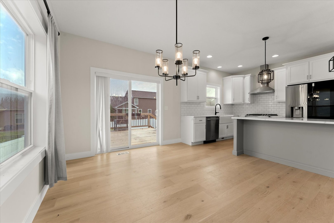
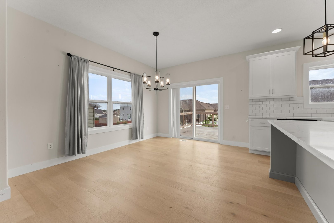
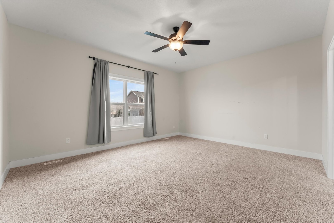
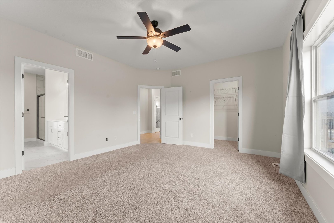
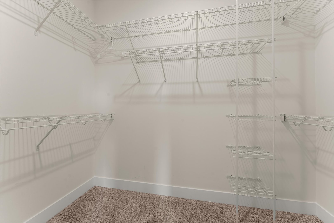
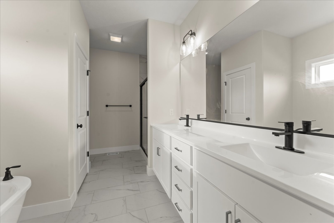
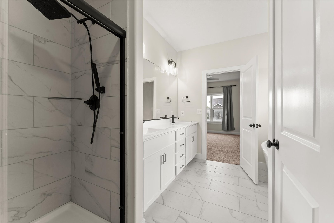
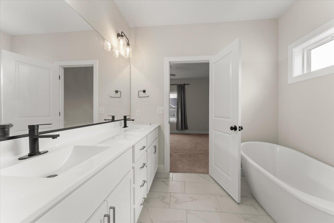
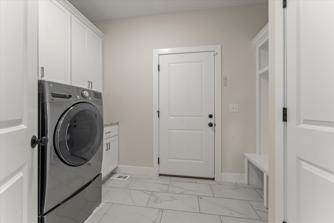
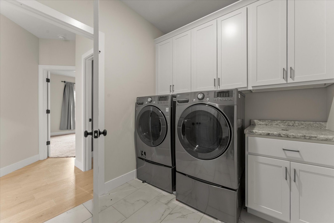
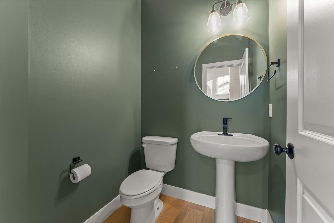
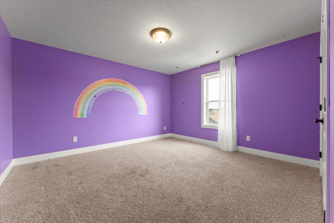
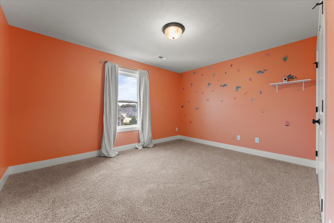
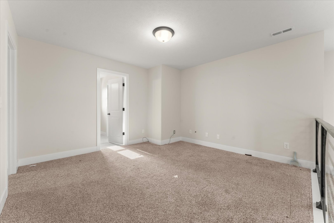
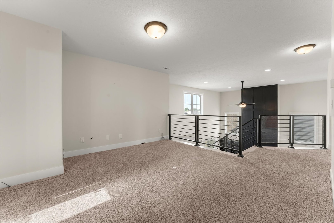
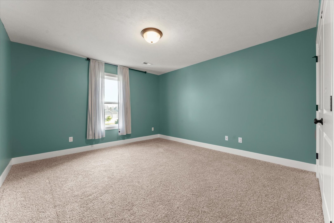
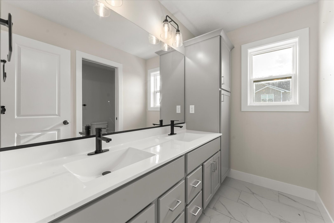
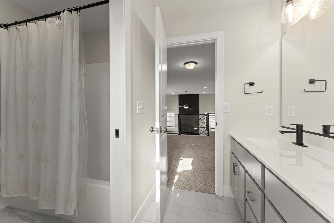
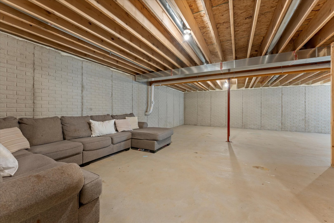
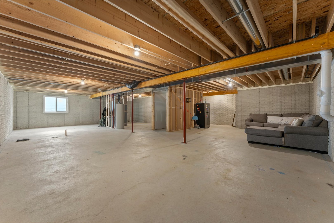
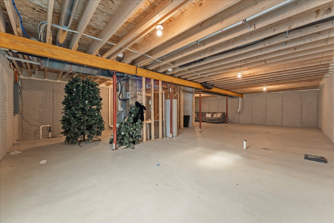
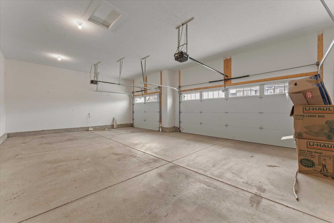
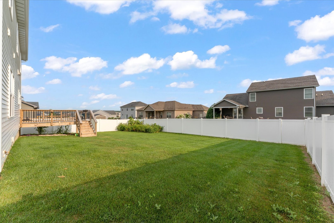
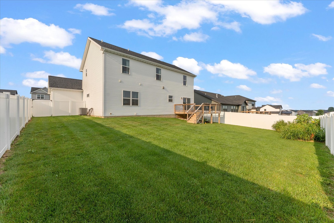
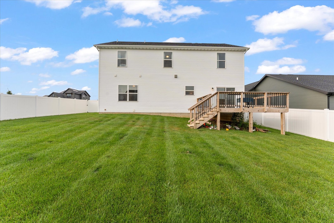
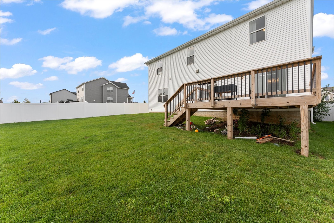
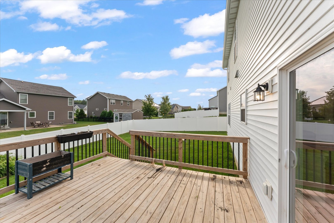
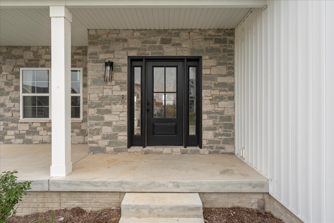
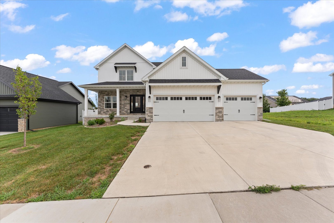
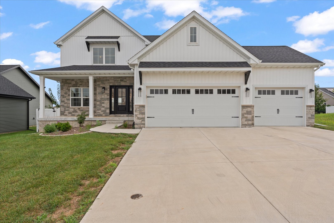
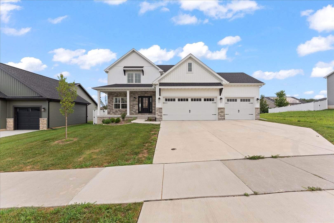
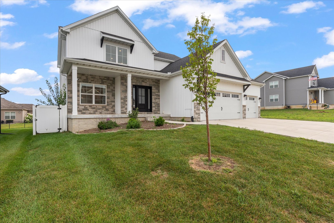
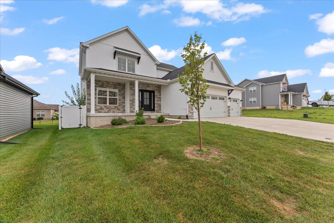
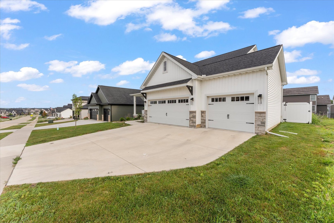
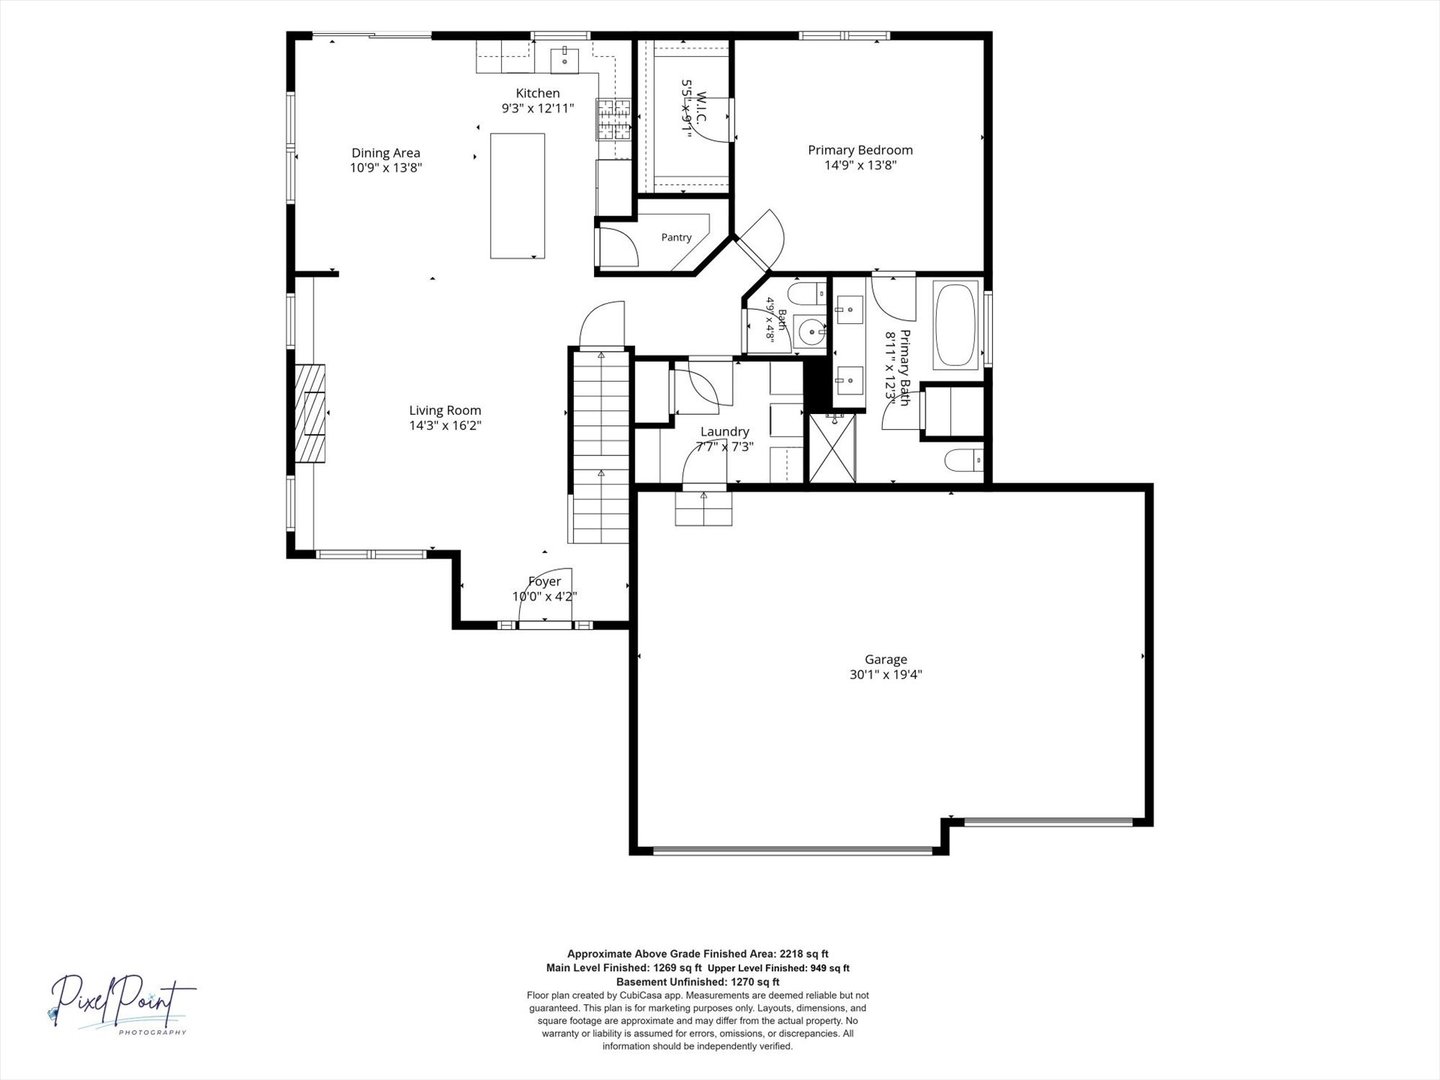
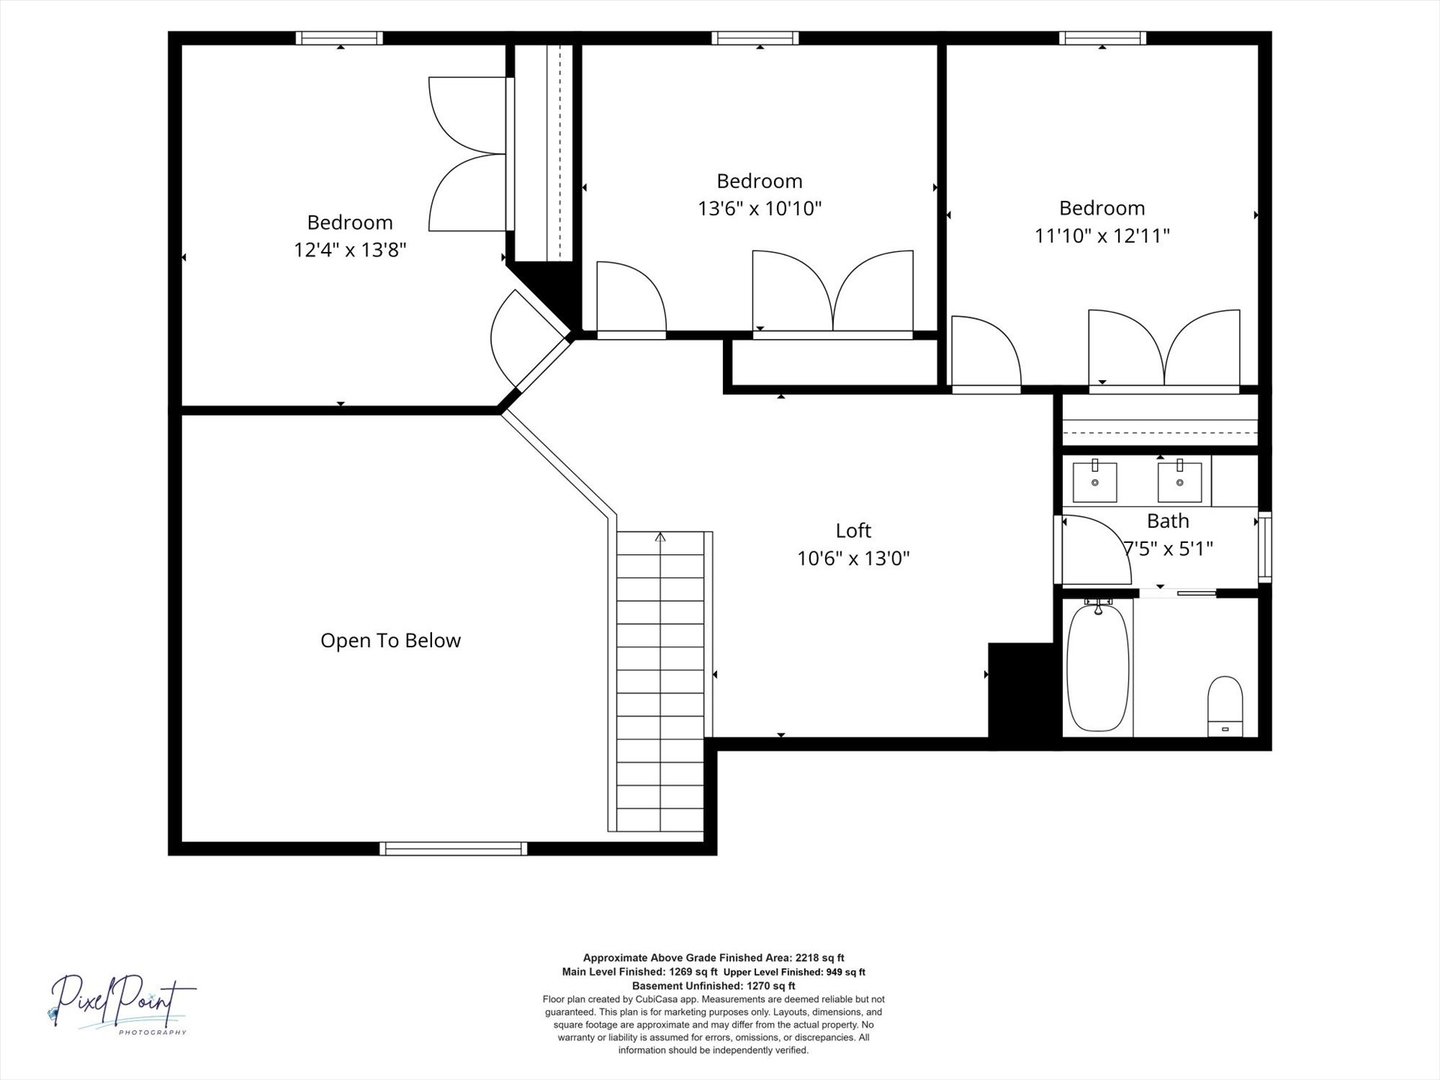
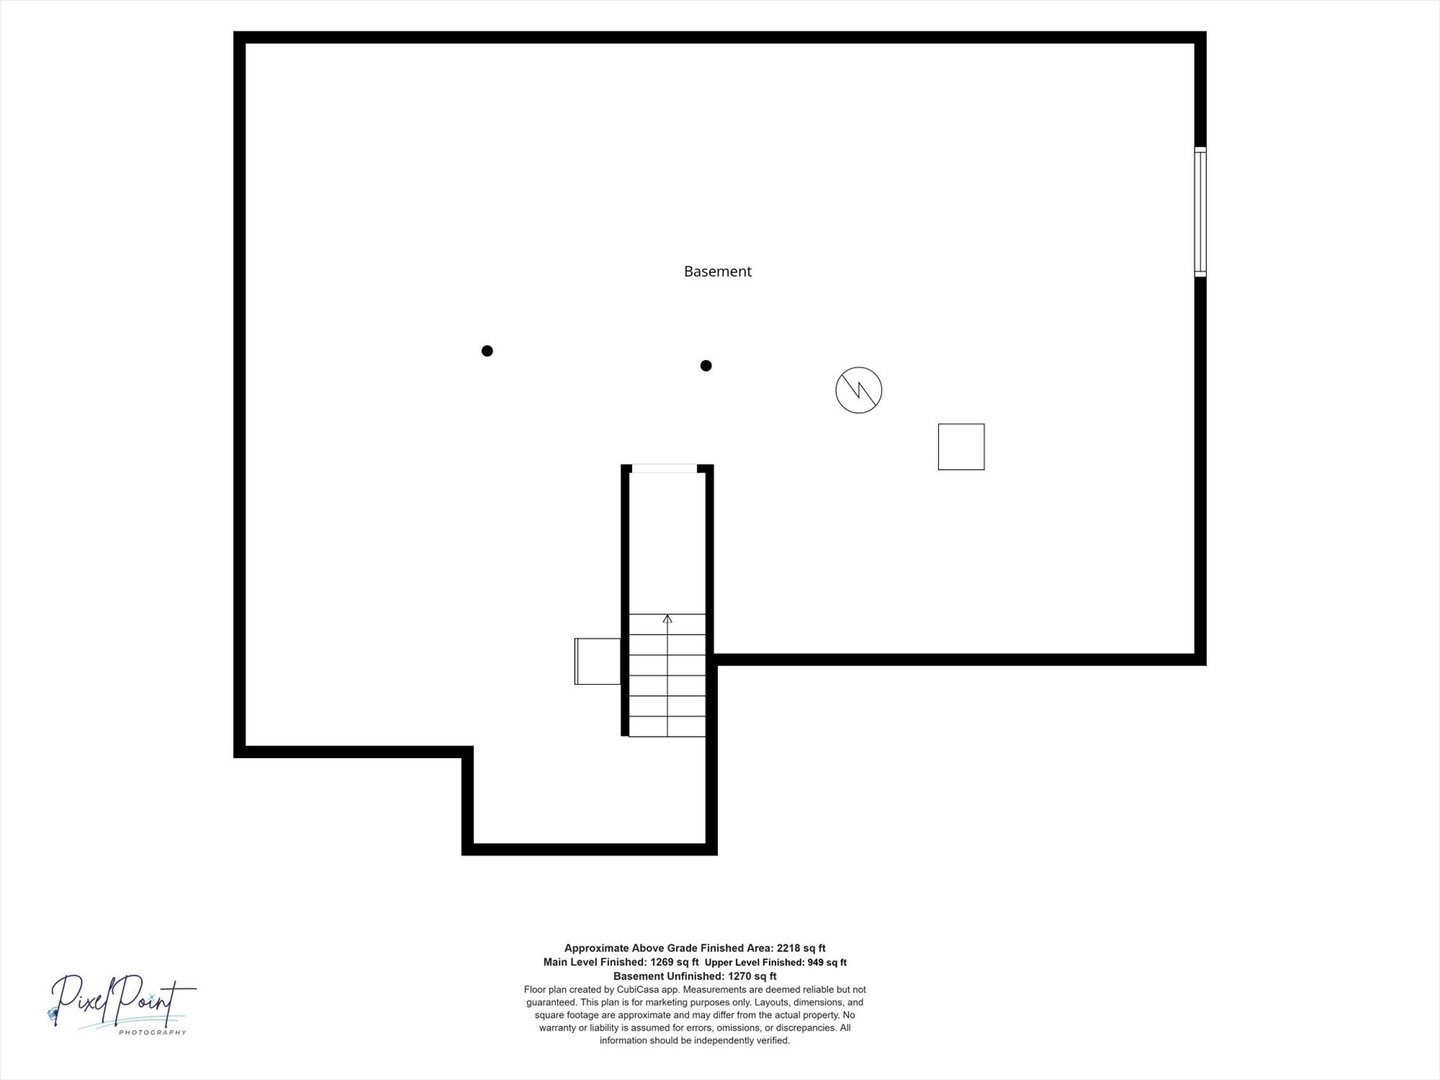
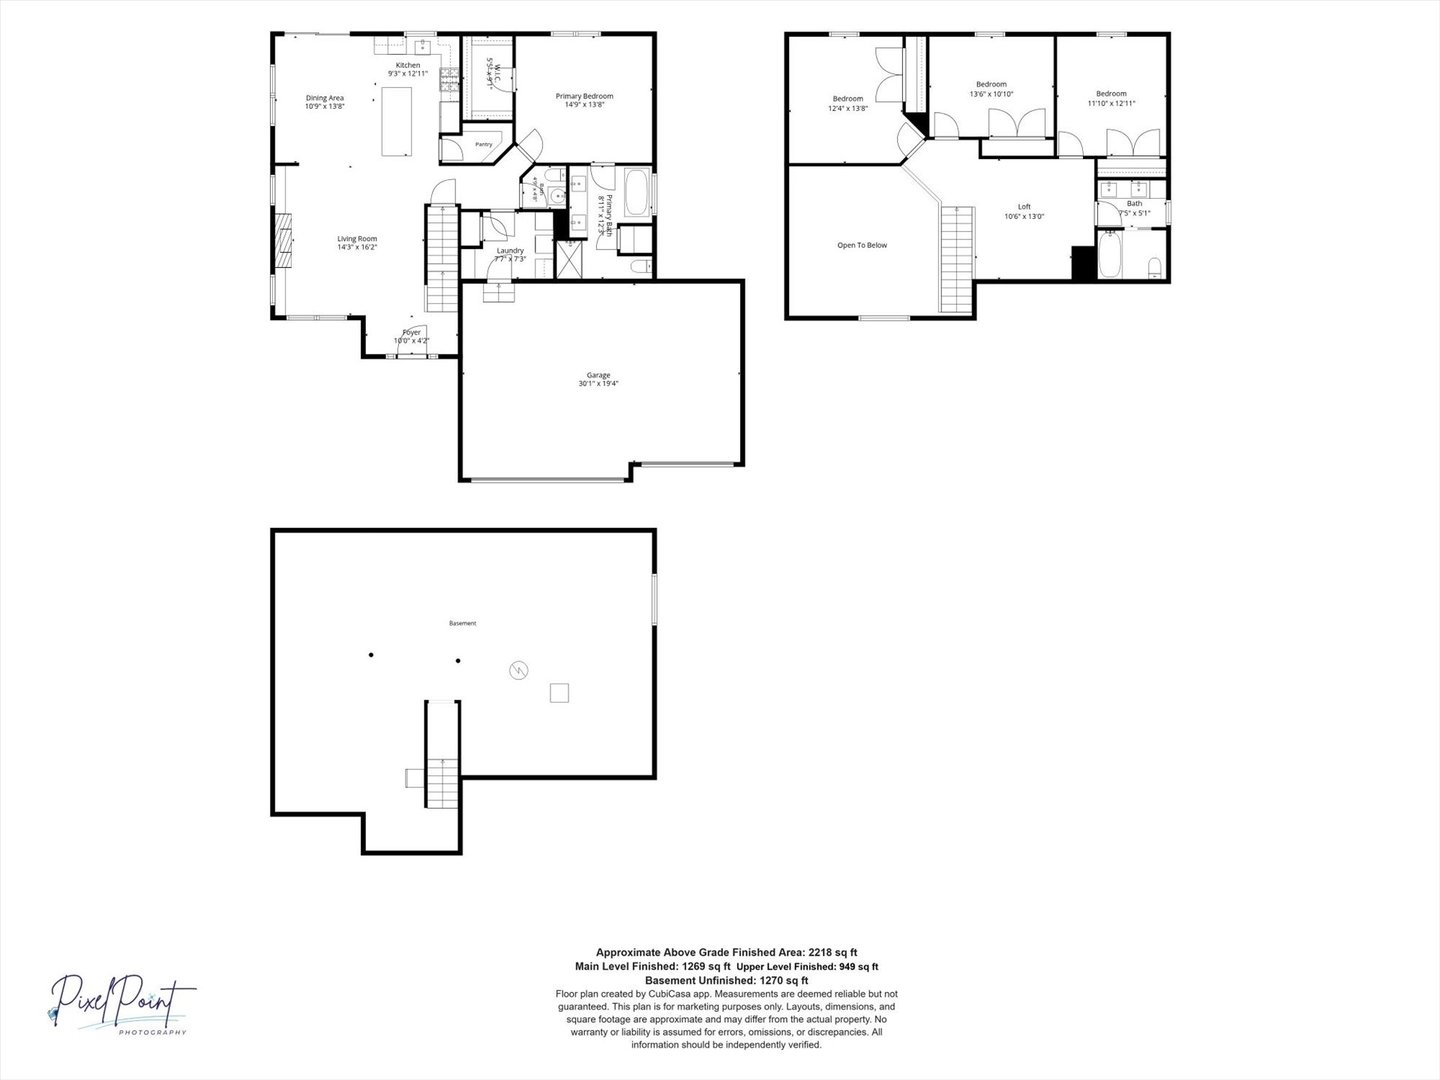
Welcome home to this spacious 4-bedroom, 2-story home offering a thoughtful floor plan and plenty of room to live and entertain. The inviting front porch leads into the impressive living room featuring soaring ceilings, a cozy fireplace flanked by built-in shelving, and an open connection to the eat-in kitchen. The kitchen offers a large center island with seating, ample cabinetry, and a convenient walk-in pantry. The main-floor primary suite provides a private retreat with a walk-in closet and en suite bathroom featuring dual sinks, a walk-in tile shower, and soaking tub. A half bath and main-floor laundry room with a convenient drop zone complete the first floor. Upstairs, you'll find three additional bedrooms, a full bathroom with dual sinks, and a versatile loft area perfect for a home office, hobby space, or playroom. The full unfinished basement offers excellent potential for future living space and includes an egress window. Outside, enjoy the fully fenced backyard, deck, and plenty of space to relax or entertain, while the attached 3-car garage provides ample parking and storage.
Details
| MLS # | 12665464 |
|---|---|
| Listing Type | For Sale |
| Style | House |
| HOA Dues | $250 |
| Sub-Type | Resale |
| Status | Active |
| Year | 2024 |
| Days On Site | 38 |
| Listing Provided By | Taylor Realty Associates | Alejandra Hernandez |
Features
| Bed(s) | 4 |
|---|---|
| Bath(s) | 3 Total |
| SQ Feet | 2,218 |
| Garage | 3 |
| Basement | Y |
| Story(s) | 1 |
| Acreage | 0.18 |
Interior
| Rooms Total | 8 |
|---|---|
| Cooling | Central Air |
| Heating | Natural Gas |
| Interior Features | Cathedral Ceiling(s), 1st Floor Bedroom, 1st Floor Full Bath, Built-in Features, Walk-In Closet(s), Open Floorplan, Dining Combo, Pantry |
| Appliances | Range, Microwave, Dishwasher, Refrigerator, Washer, Dryer, Disposal, Cooktop, Oven |
| Fireplaces Total | 1 |
| Fireplace Features | Gas Log |
| Laundry Features | Main Level |
Exterior
| Construction Materials | Vinyl Siding, Stone |
|---|---|
| Patio And Porch Features | Deck |
Parking
| Parking Features | Yes, Garage Owned, Attached, Garage |
|---|---|
| Garage Spaces | 3 |
Utilities
| Sewer | Public Sewer |
|---|
Taxes
| Tax Year | 2025 |
|---|---|
| Tax Annual Amount | 0 |
Area Information
| State | IL |
|---|---|
| County | Champaign |
| City | Mahomet |
| Zip Code | 61853 |
| Area | Western Champaign County | Piatt & McClean Counties |
| Community Name | Sangamon Fields |
| School District | Mahomet-Seymour High School |
| Elementary School | Mahomet Elementary School |
| High School | Mahomet-Seymour High School |
| Listing VS Median (in Sangamon Fields) | |
Price: $479,900 low | high Med: $467,400 sqft: 2,218 low | high Med: 2,026 $ / sqft: $216 low | high Med: $237 On site: 38 low | high Med: 173 | |
Market Activity 61853
Request a showing
Request a showing
Contact
Learn More About This Property

| State | IL |
|---|---|
| County | Champaign |
| City | Mahomet |
| Zip Code | 61853 |
| Area | Western Champaign County | Piatt & McClean Counties |
| Community Name | Sangamon Fields |
| School District | Mahomet-Seymour High School |
| Elementary School | Mahomet Elementary School |
| High School | Mahomet-Seymour High School |
| Listing VS Median (in Sangamon Fields) | |
Price: $479,900 low | high Med: $467,400 sqft: 2,218 low | high Med: 2,026 $ / sqft: $216 low | high Med: $237 On site: 38 low | high Med: 173 | |