Price Reduced Listing












Description
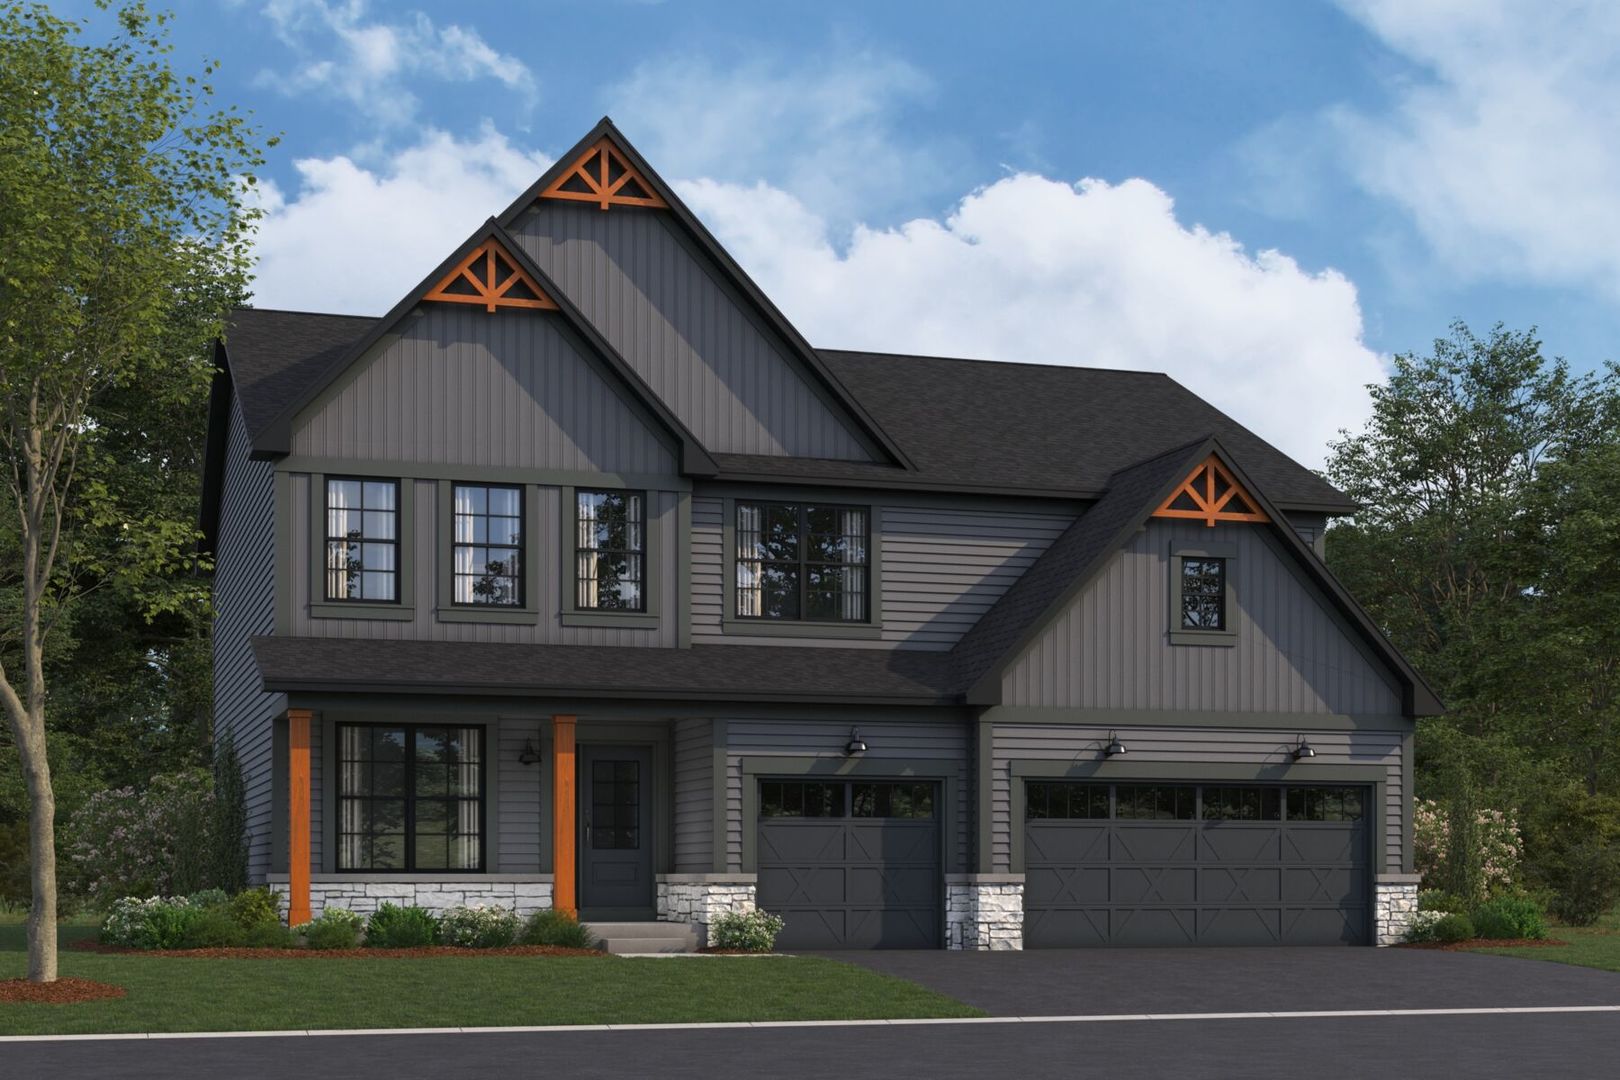
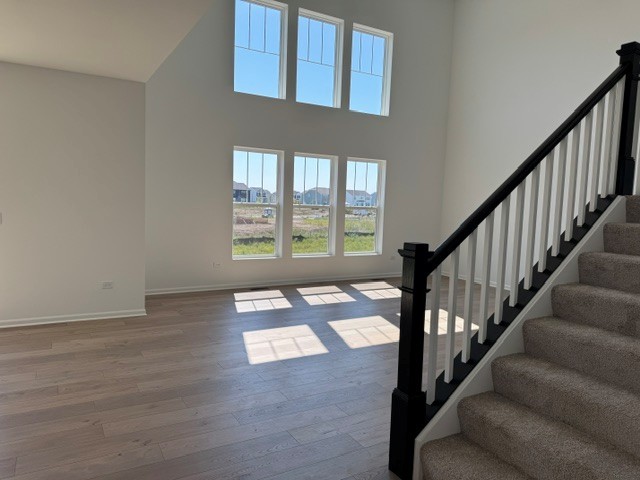
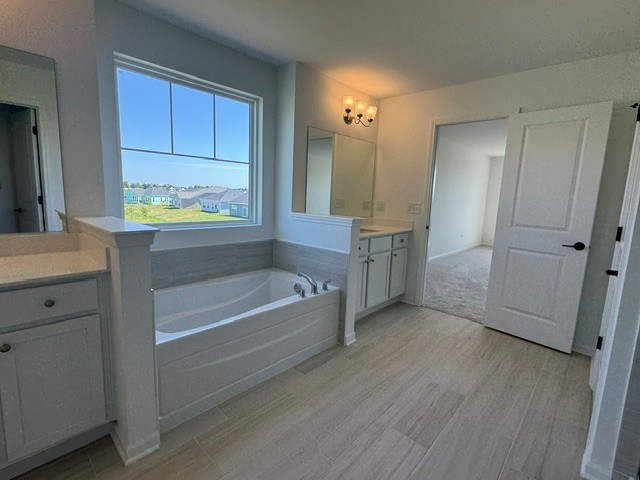
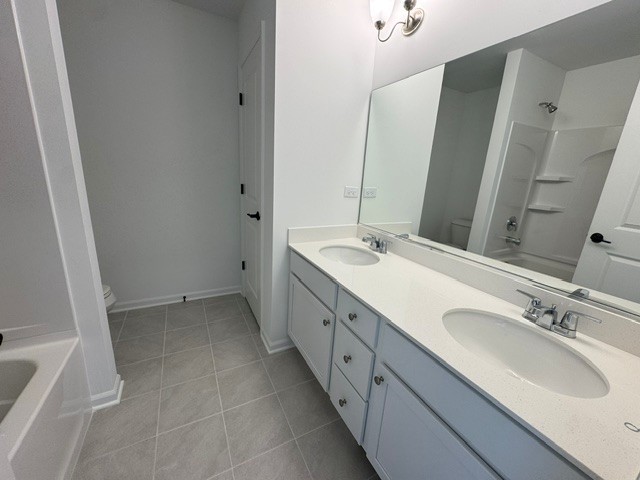
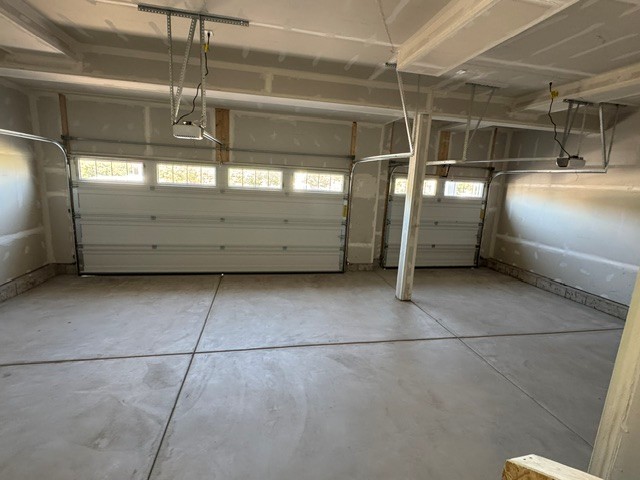
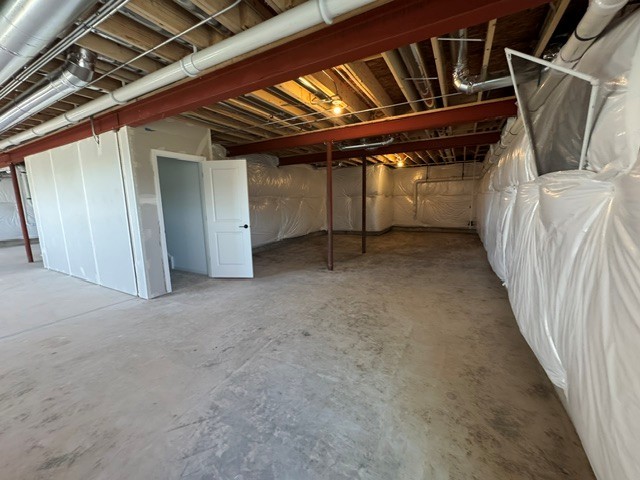
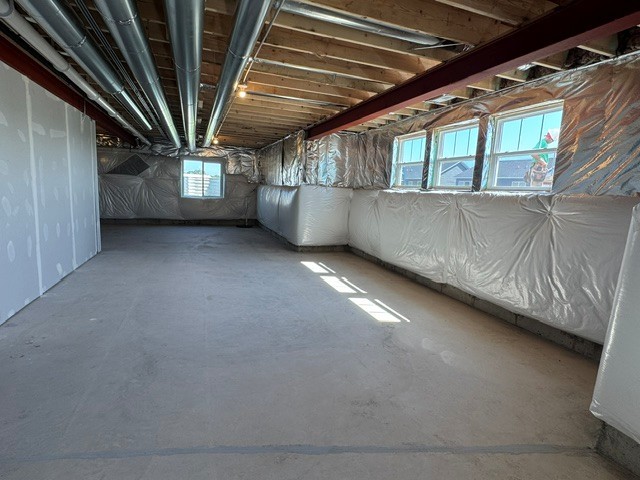
*Below Market Interest Rate Available for Qualified Buyers* Welcome to 703 Pomfret Court, a stunning, private, CUL-DE-SAC new construction home that combines style, space, and modern comfort in the heart of Oswego, IL. This impressive 4-bedroom, 2.5-bathroom residence spans 3,145 square feet, offering abundant space across 2 stories for everything from everyday relaxation to memorable gatherings. Step inside to a welcoming ambiance filled with natural light, and you'll be immediately captivated by the thoughtful design and upscale finishes throughout. At the heart of the home is a chef's dream kitchen, outfitted with GE stainless steel appliances and designed to make cooking a joy, whether it's for daily meals or special occasions. The open layout connects seamlessly to spacious living areas, making entertaining as effortless as it is enjoyable. Each bedroom offers a private retreat, providing ample space to unwind and recharge. The bathrooms bring a touch of luxury to daily routines with their elegant, spa-inspired design, creating a tranquil escape right at home. Located in a vibrant Oswego neighborhood, this home provides easy access to top amenities, parks, schools, and more, balancing peaceful suburban life with urban conveniences. Rounding out this home is a 9 foot lookout basement. Don't miss the chance to experience all that 703 Pomfret Court has to offer-reach out to our team to learn more or to book your in-person visit! Broker must be present at clients first visit to any M/I Homes community. Lot 36
Details
| MLS # | 12665467 |
|---|---|
| Listing Type | For Sale |
| Style | House |
| HOA Dues | $215 |
| Sub-Type | New Construction |
| Status | Active Under Contract |
| Year | 2026 |
| Days On Site | 83 |
| Listing Provided By | Little Realty | Linda Little |
Features
| Bed(s) | 4 |
|---|---|
| Bath(s) | 3 Total |
| SQ Feet | 3,145 |
| Garage | 3 |
| Basement | Y |
| Pool | Yes |
| Story(s) | 2 |
Interior
| Rooms Total | 9 |
|---|---|
| Cooling | Central Air |
| Heating | Natural Gas, Forced Air |
| Appliances | Range, Microwave, Dishwasher |
| Fireplaces Total | 0 |
| Laundry Features | Upper Level |
Exterior
| Roof | Asphalt |
|---|---|
| Construction Materials | Vinyl Siding, Brick, Stone |
Parking
| Parking Features | Asphalt, Yes, Garage Owned, Attached, Garage |
|---|---|
| Garage Spaces | 3 |
Utilities
| Sewer | Public Sewer |
|---|---|
| Electric | Circuit Breakers |
Location
| Community Features | Clubhouse, Pool, Tennis Court(s), Lake, Sidewalks, Street Lights, Street Paved |
|---|
Taxes
| Tax Year | 2022 |
|---|
Area Information
| State | IL |
|---|---|
| County | Kendall |
| City | Oswego |
| Zip Code | 60543 |
| Area | Oswego |
| Community Name | Spring Gate at Southbury |
| School District | Oswego High School |
| Elementary School | Southbury Elementary School |
| High School | Oswego High School |
| Listing VS Median (in Spring Gate at Southbury) | |
Price: $649,990 low | high Med: $627,495 sqft: 3,145 low | high Med: 3,406 $ / sqft: $207 low | high Med: $189 On site: 83 low | high Med: 71.5 | |
Market Activity 60543
Request a showing
Request a showing
Contact
Learn More About This Property

| State | IL |
|---|---|
| County | Kendall |
| City | Oswego |
| Zip Code | 60543 |
| Area | Oswego |
| Community Name | Spring Gate at Southbury |
| School District | Oswego High School |
| Elementary School | Southbury Elementary School |
| High School | Oswego High School |
| Listing VS Median (in Spring Gate at Southbury) | |
Price: $649,990 low | high Med: $627,495 sqft: 3,145 low | high Med: 3,406 $ / sqft: $207 low | high Med: $189 On site: 83 low | high Med: 71.5 | |