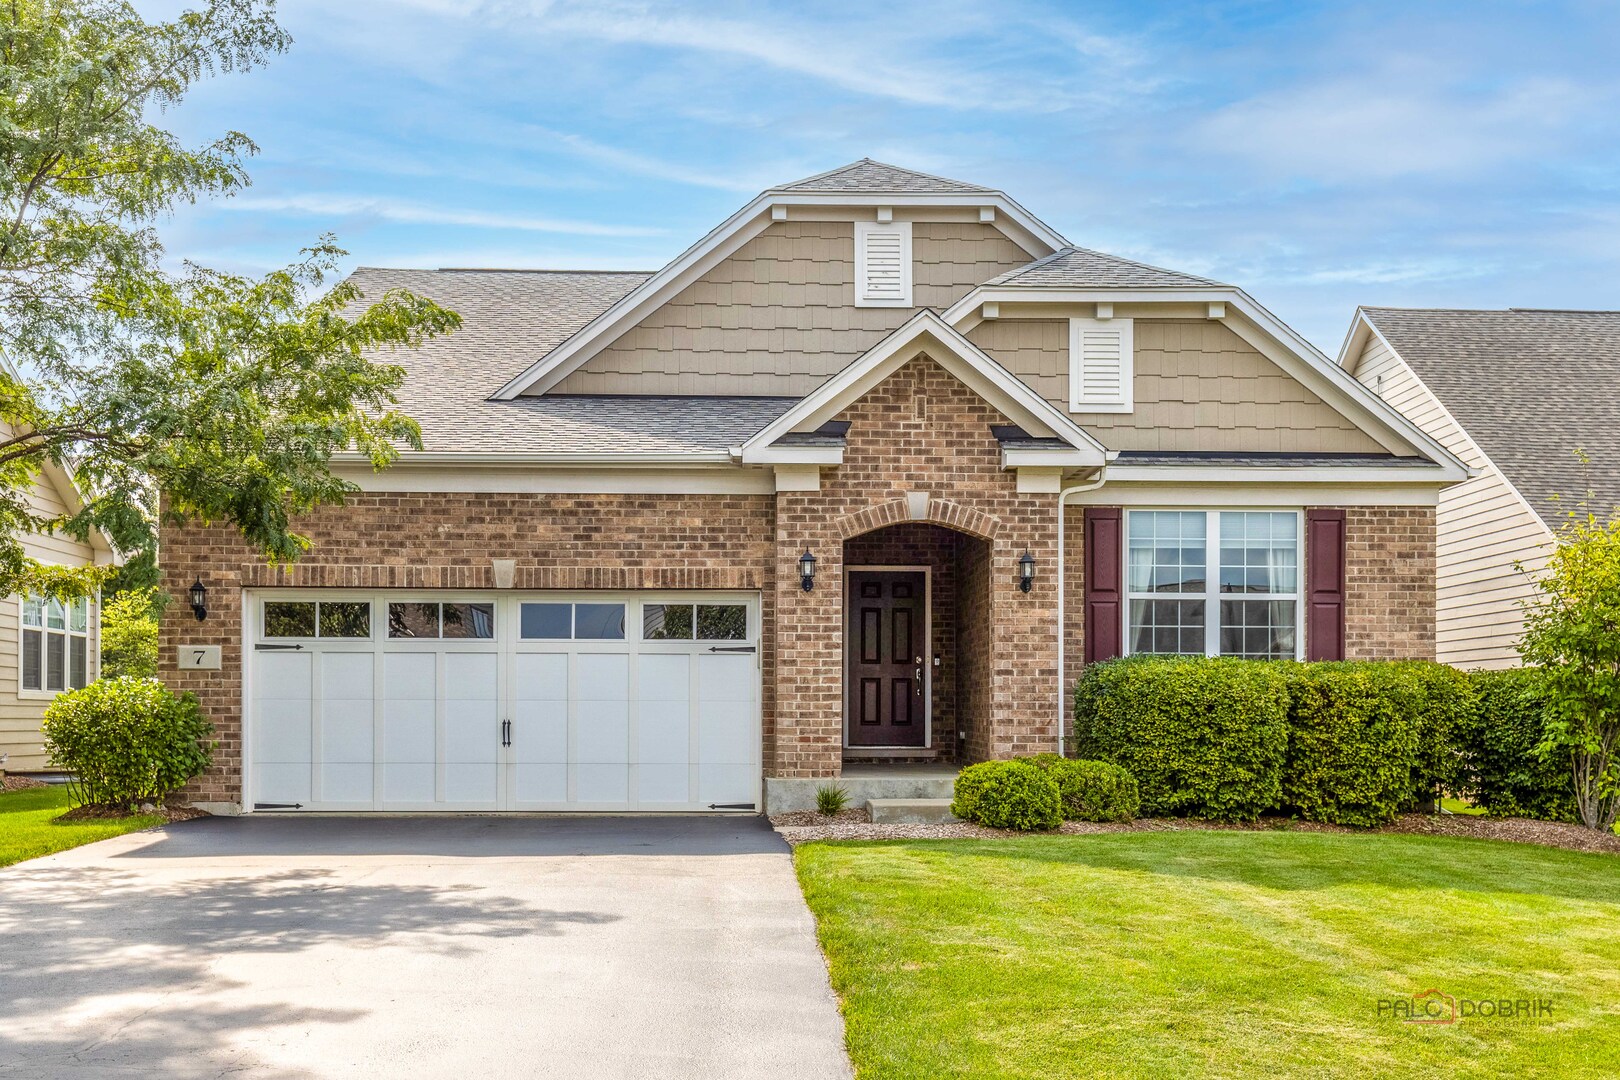
7 Melrose Place,Hawthorn Woods, IL 60047
Hawthorn Woods, IL 60047

Description
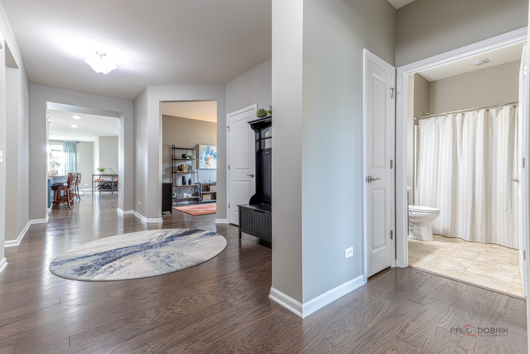
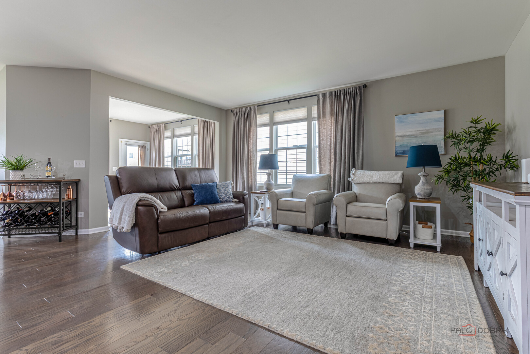
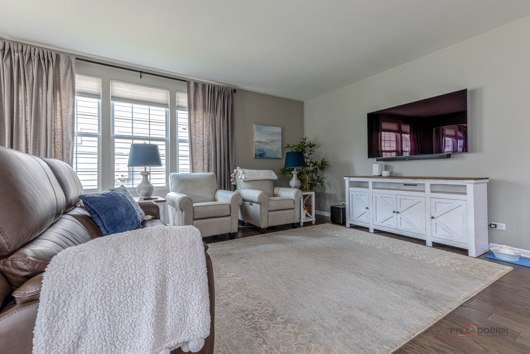
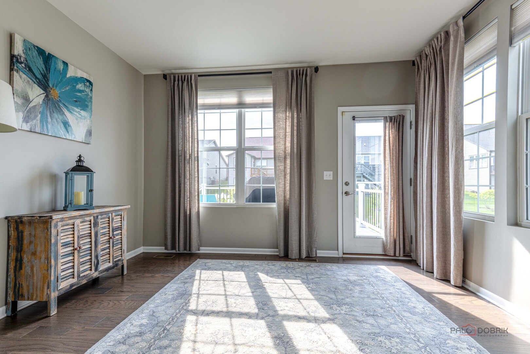
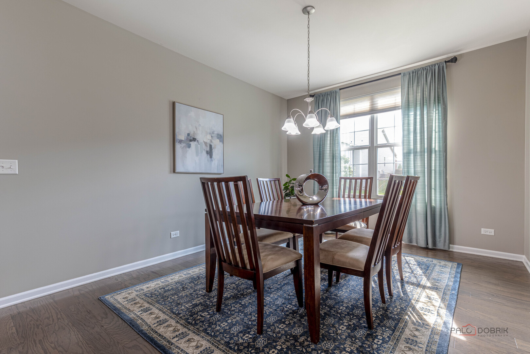
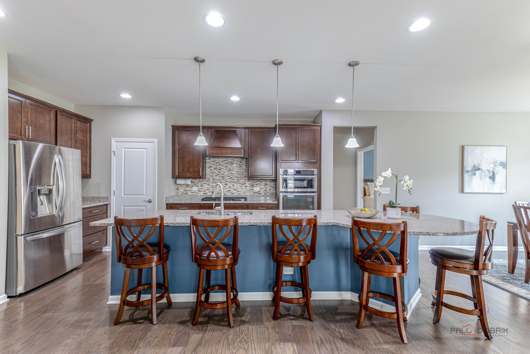
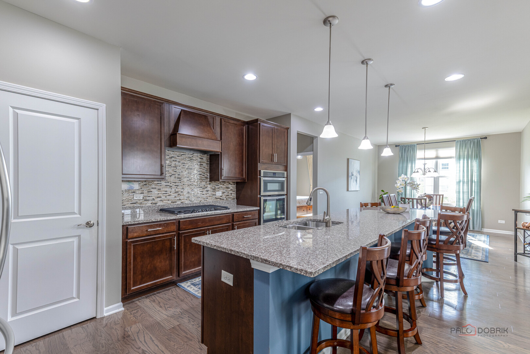
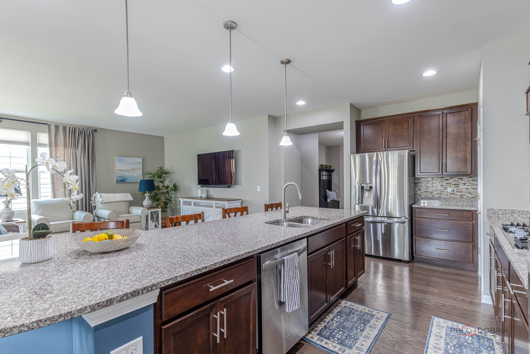
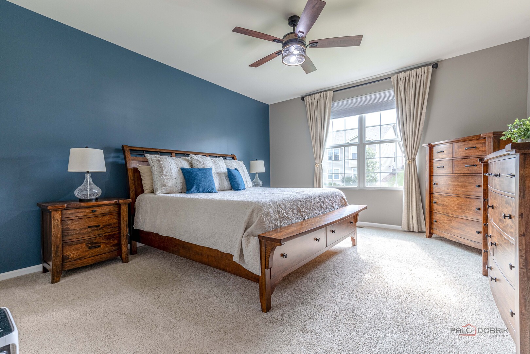
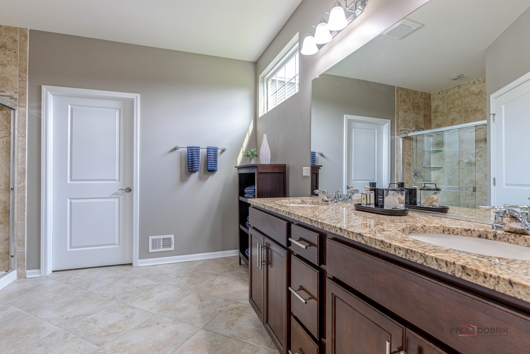
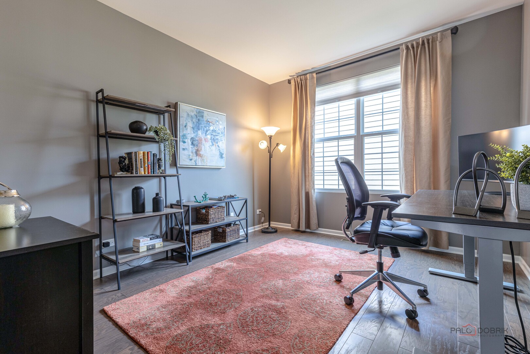
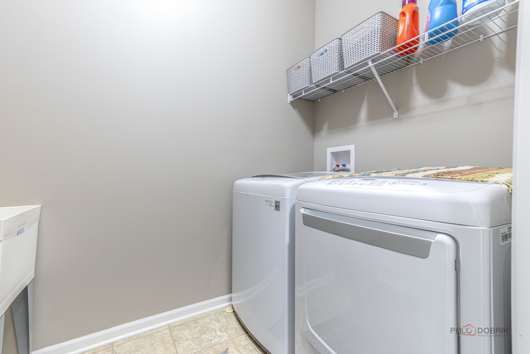
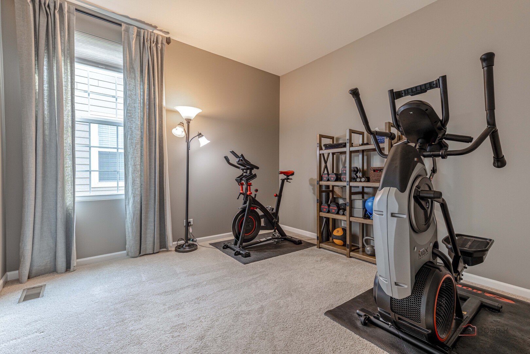
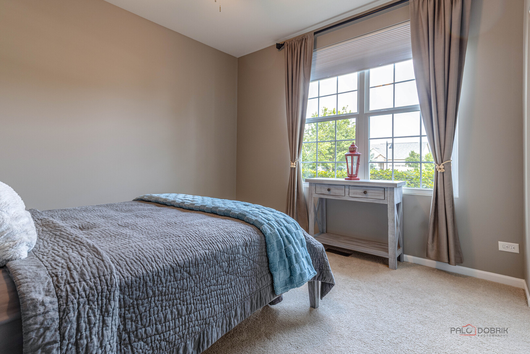
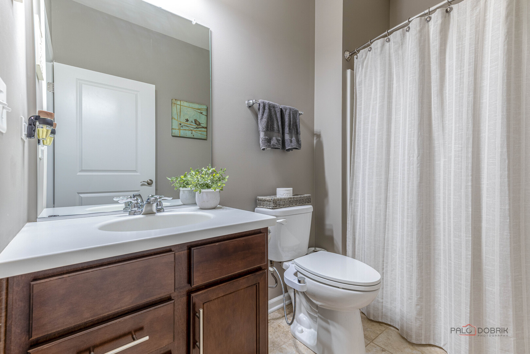
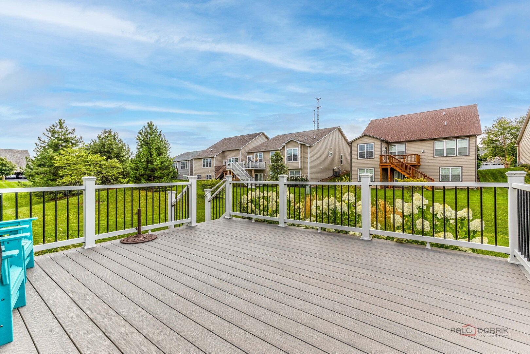
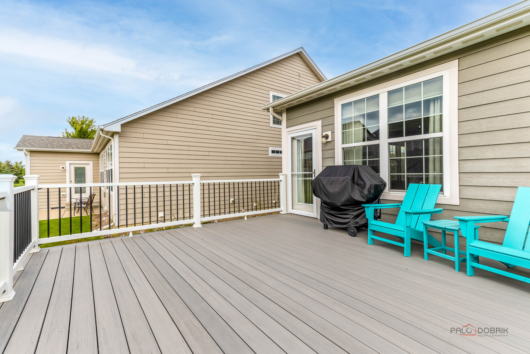
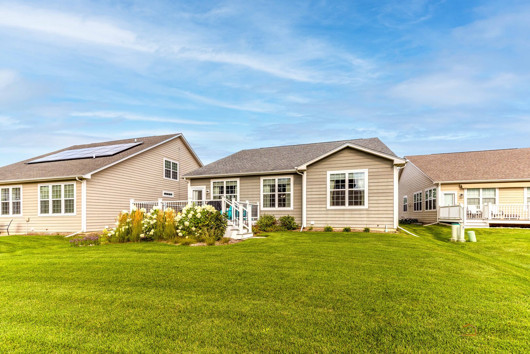
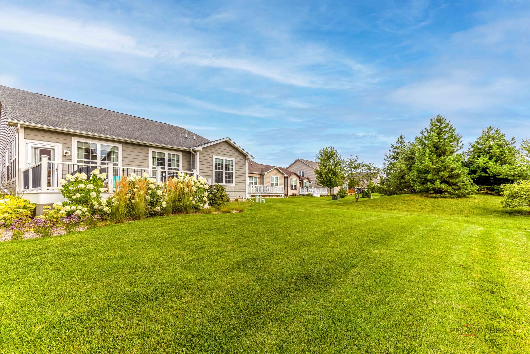
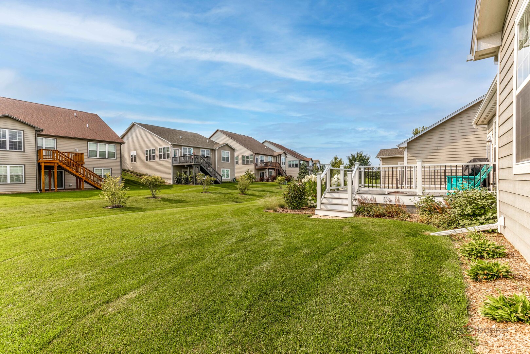
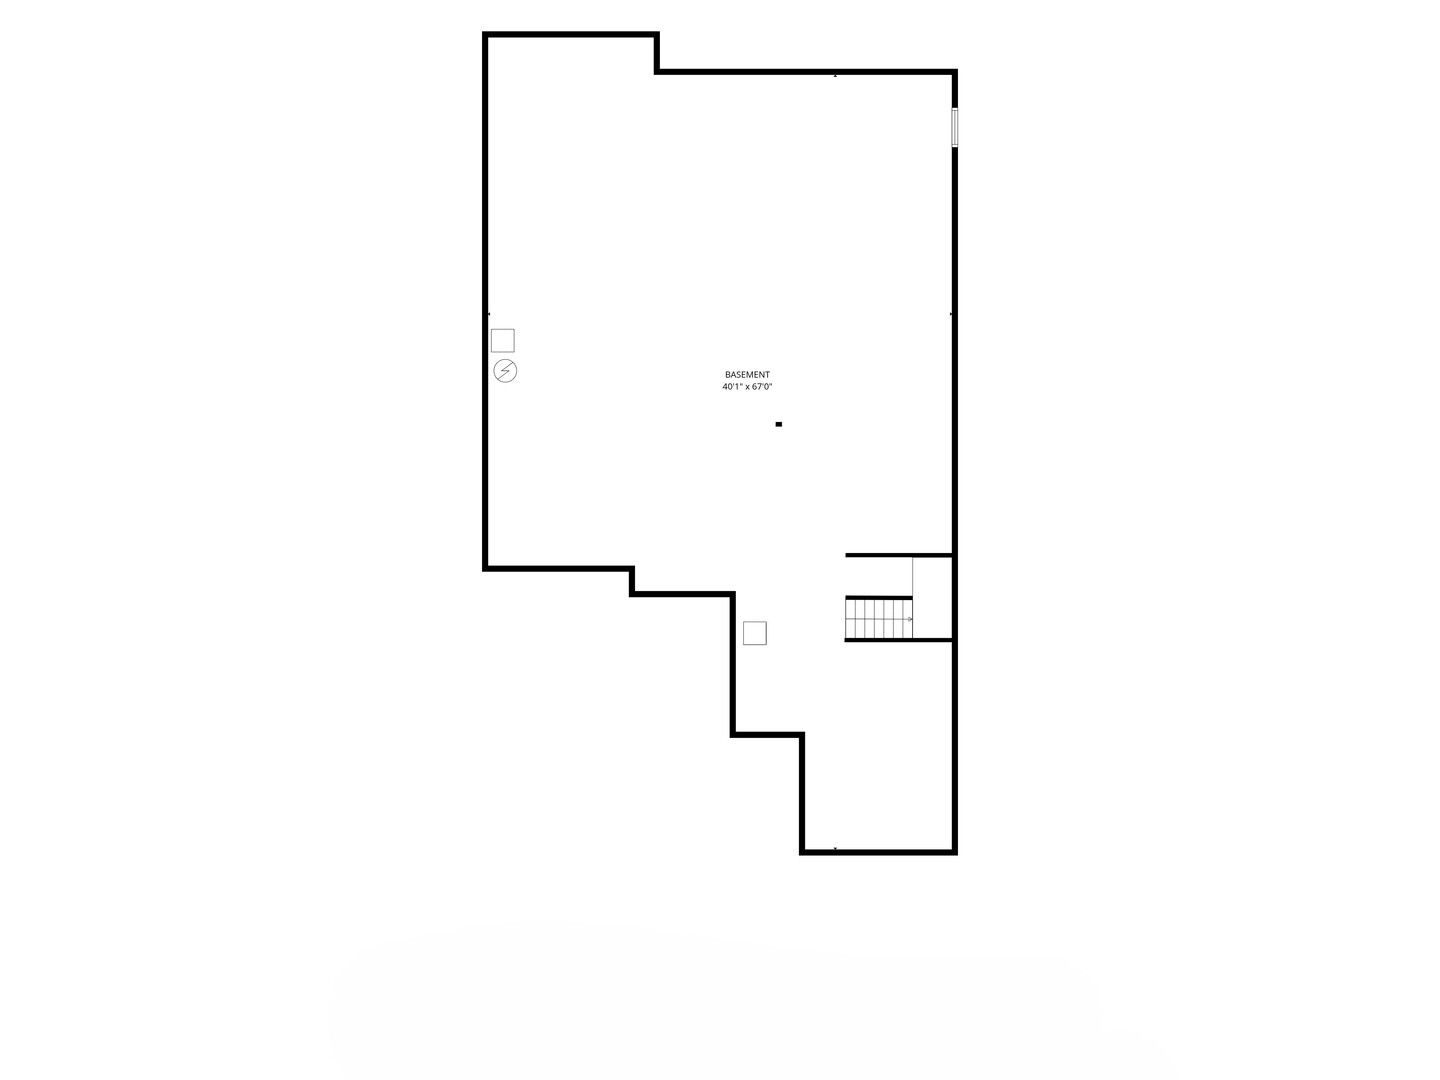
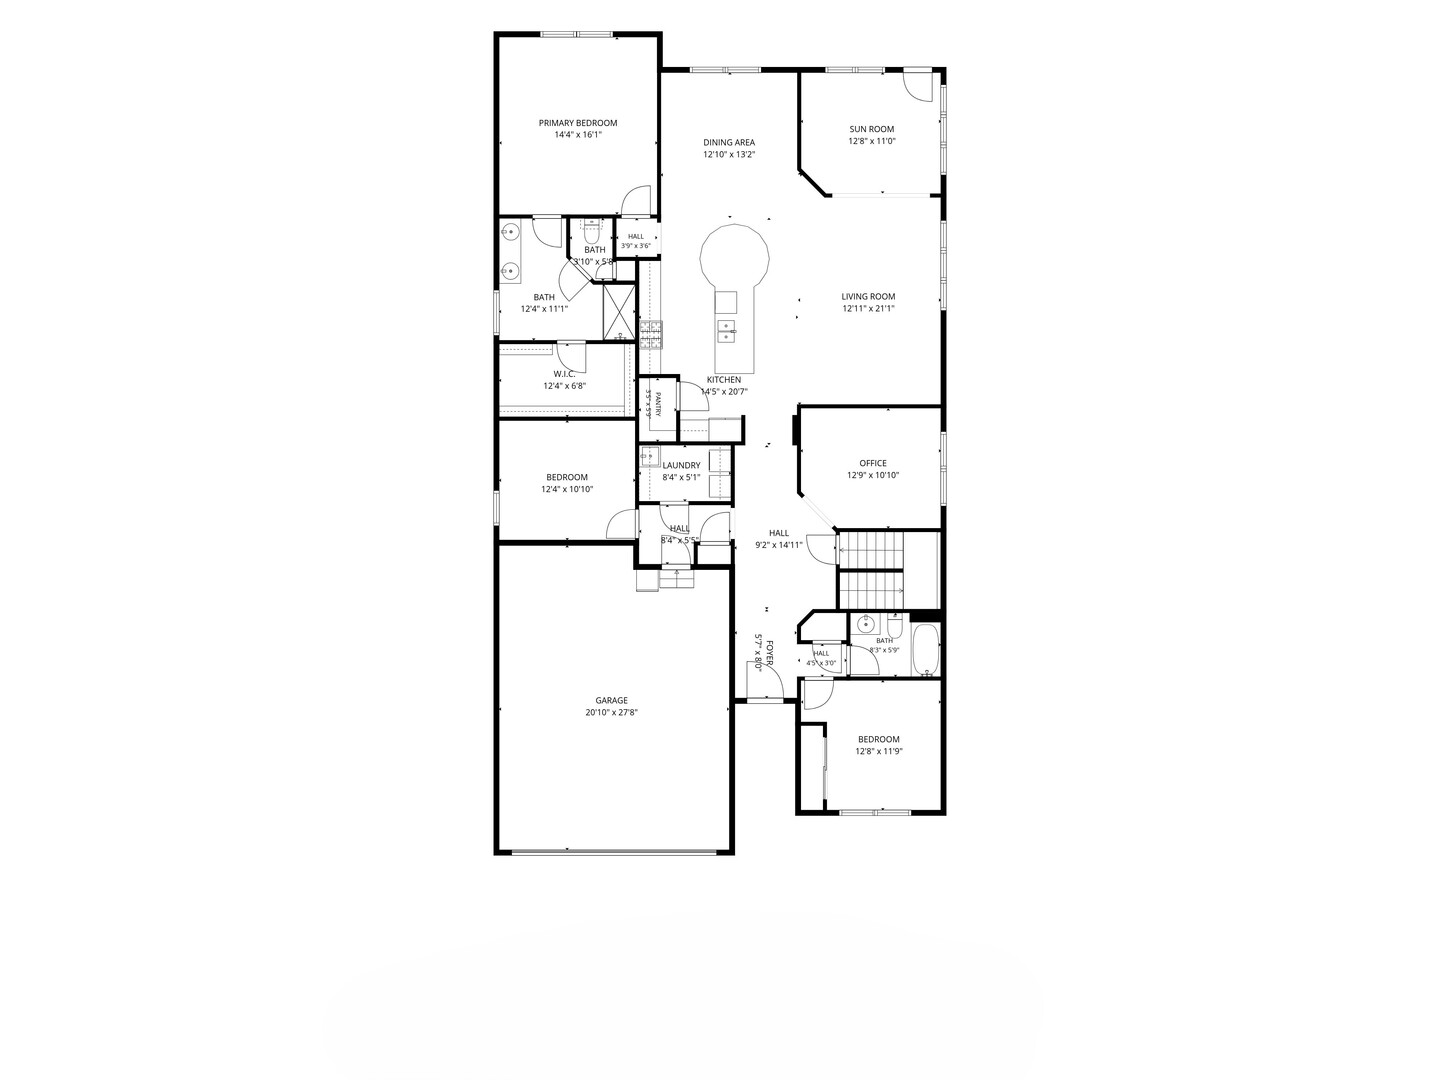
Welcome to this beautifully maintained 3-bedroom, 2-bath ranch home, ideally situated on a quiet cul-de-sac. From the moment you step inside, you'll appreciate the spacious, open-concept layout designed for comfortable everyday living and effortless entertaining. The inviting living room flows seamlessly into the kitchen and dining area, creating a bright and welcoming central gathering space. The well-appointed kitchen features a large island with breakfast bar seating, stainless steel appliances, ample cabinetry, and a convenient walk-in pantry. Just off the kitchen, the dining area provides the perfect setting for family meals or hosting guests. The spacious primary suite offers a peaceful retreat with a generous walk-in closet and private ensuite bathroom. The ensuite features a double vanity and walk-in shower, providing both comfort and functionality. Two additional roomy bedrooms and a full bathroom offer plenty of space for family, guests, or flexible living arrangements. The main level also includes a convenient laundry area, along with a den and separate office that provide excellent options for working from home, hobbies, a study, or additional living space. The unfinished lower-level basement offers an open canvas with endless possibilities for future expansion, storage, recreation, or additional finished living space. Step outside to enjoy the backyard and deck, perfect for relaxing, entertaining, or enjoying your morning coffee. Situated in a desirable location, this home is just minutes from parks, shopping centers, restaurants, and everyday conveniences.
Details
| MLS # | 12732226 |
|---|---|
| Listing Type | For Sale |
| Style | Farm or Ranch |
| HOA Dues | $184 |
| Sub-Type | Resale |
| Status | Active Under Contract |
| Year | 2016 |
| Days On Site | 25 |
| Listing Provided By | RE/MAX Top Performers | Jane Lee |
Features
| Bed(s) | 3 |
|---|---|
| Bath(s) | 2 Total |
| SQ Feet | 2,277 |
| Garage | 2 |
| Basement | Y |
| Story(s) | 1 |
| Acreage | 0.21 |
Interior
| Rooms Total | 8 |
|---|---|
| Cooling | Central Air |
| Heating | Natural Gas, Forced Air |
| Interior Features | 1st Floor Bedroom, 1st Floor Full Bath, Walk-In Closet(s), Open Floorplan, Separate Dining Room, Pantry |
| Appliances | Microwave, Dishwasher, Refrigerator, Washer, Dryer, Disposal, Cooktop, Range Hood |
| Laundry Features | Main Level, Sink |
| Window Features | Screens |
Exterior
| Roof | Asphalt |
|---|---|
| Lot Features | Landscaped |
| Construction Materials | Brick |
| Patio And Porch Features | Deck |
Parking
| Parking Features | Asphalt, Garage Door Opener, Yes, Garage Owned, Attached, Garage |
|---|---|
| Garage Spaces | 2 |
Utilities
| Sewer | Public Sewer |
|---|
Location
| Community Features | Park, Sidewalks, Street Paved |
|---|
Taxes
| Tax Year | 2025 |
|---|---|
| Tax Annual Amount | 13610.76 |
Area Information
| State | IL |
|---|---|
| County | Lake |
| City | Hawthorn Woods |
| Zip Code | 60047 |
| Area | Hawthorn Woods | Lake Zurich | Kildeer | Long Grove |
| Community Name | Hawthorn Hills |
| School District | Lake Zurich High School |
| Elementary School | Spencer Loomis Elementary School |
| High School | Lake Zurich High School |
| Listing VS Median (in Hawthorn Hills) | |
Price: $675,000 low | high Med: $675,000 sqft: 2,277 low | high Med: 2,277 $ / sqft: $296 low | high Med: $296 On site: 25 low | high Med: 25 | |
Market Activity 60047
Request a showing
Request a showing
Contact
Learn More About This Property

| State | IL |
|---|---|
| County | Lake |
| City | Hawthorn Woods |
| Zip Code | 60047 |
| Area | Hawthorn Woods | Lake Zurich | Kildeer | Long Grove |
| Community Name | Hawthorn Hills |
| School District | Lake Zurich High School |
| Elementary School | Spencer Loomis Elementary School |
| High School | Lake Zurich High School |
| Listing VS Median (in Hawthorn Hills) | |
Price: $675,000 low | high Med: $675,000 sqft: 2,277 low | high Med: 2,277 $ / sqft: $296 low | high Med: $296 On site: 25 low | high Med: 25 | |