New Listing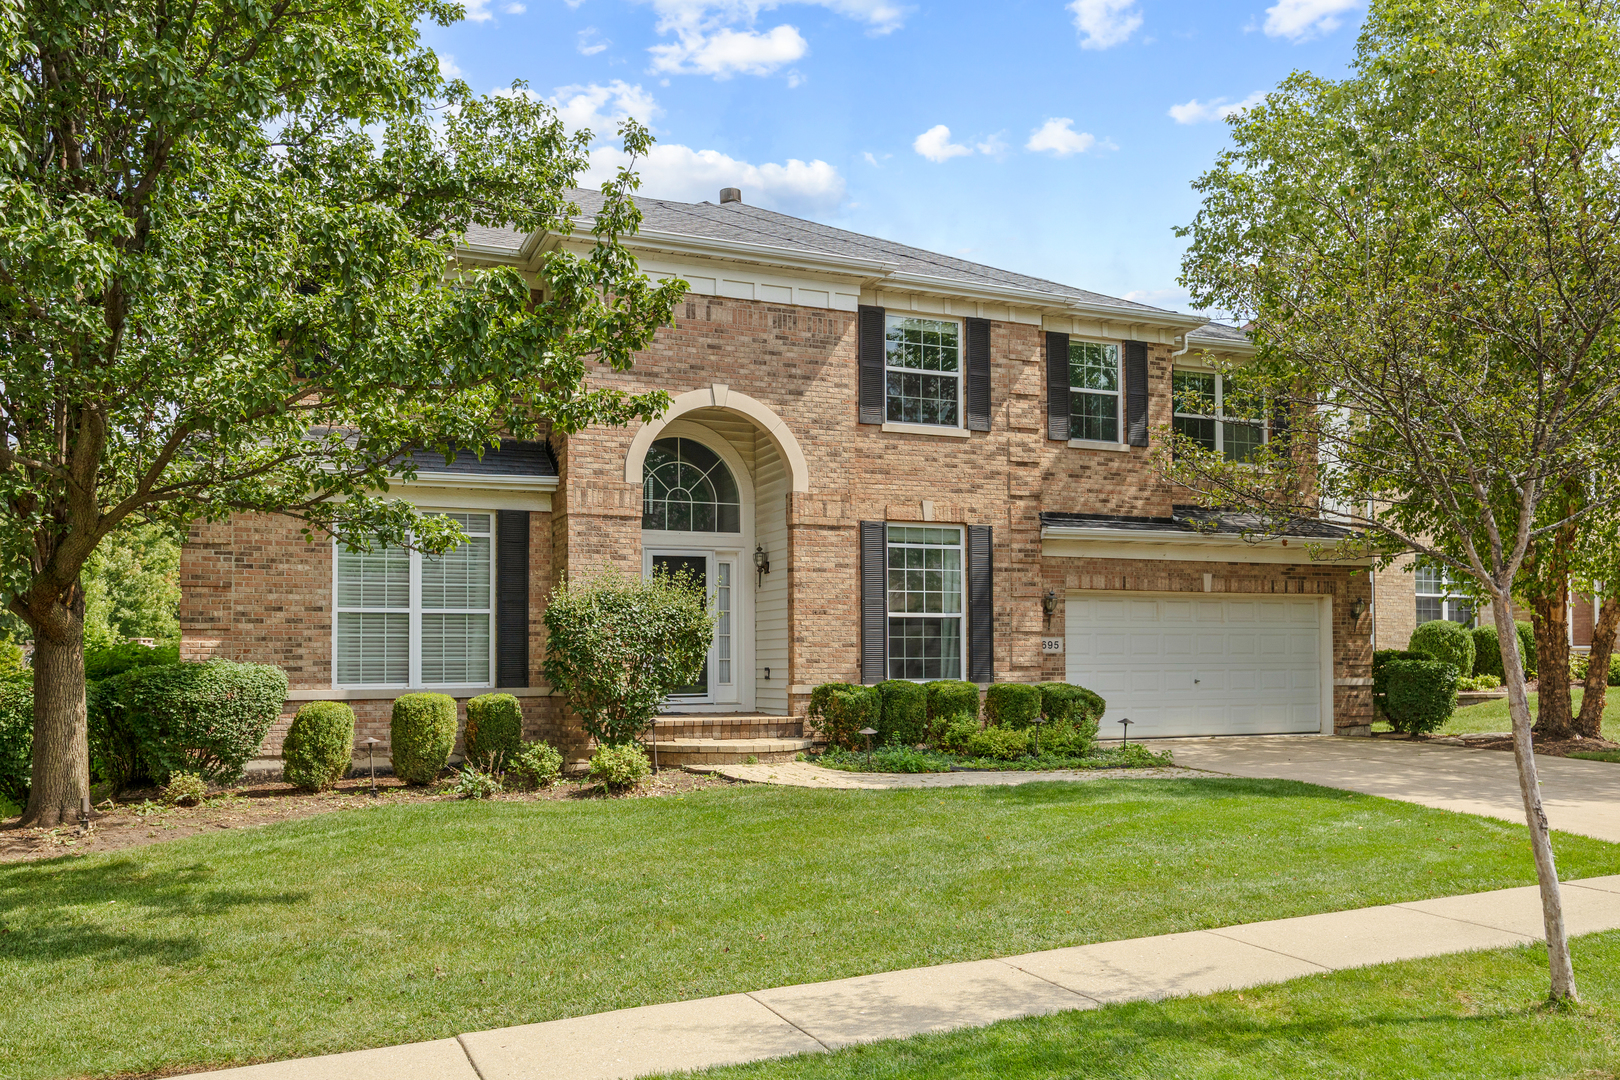
695 Easton Lane,Elk Grove Village, IL 60007
Elk Grove Village, IL 60007





Description
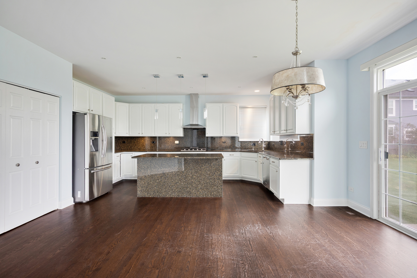
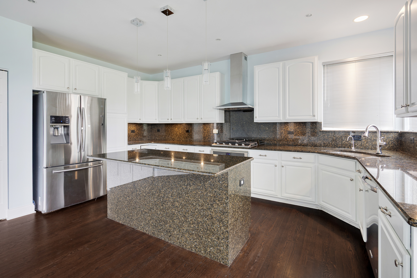
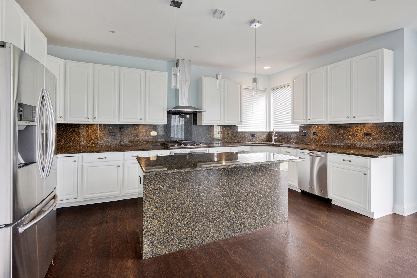
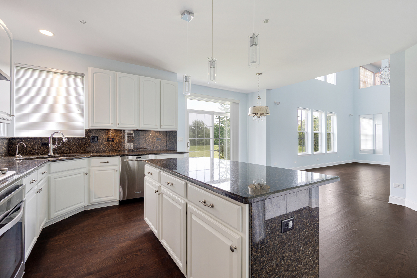
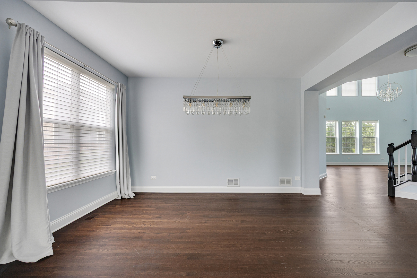
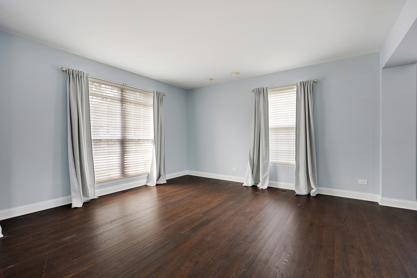
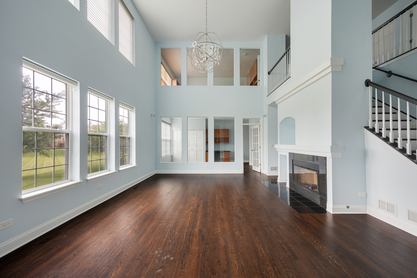
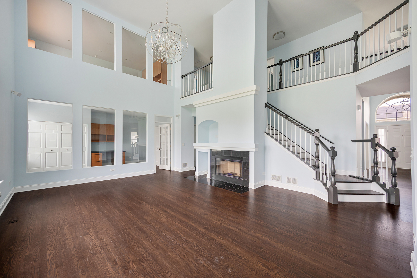
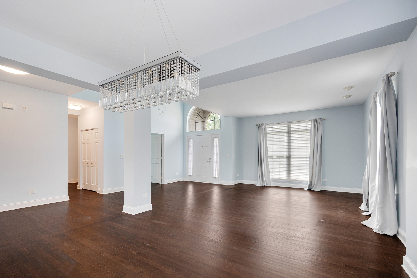
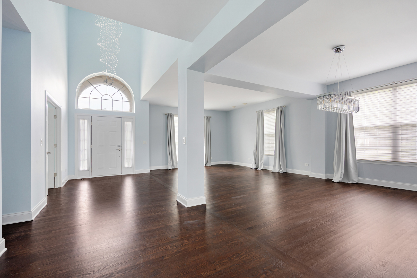
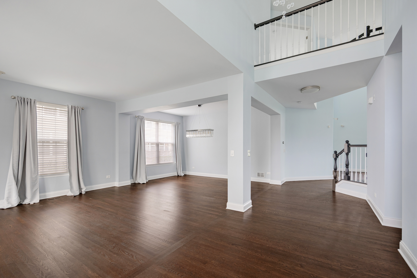
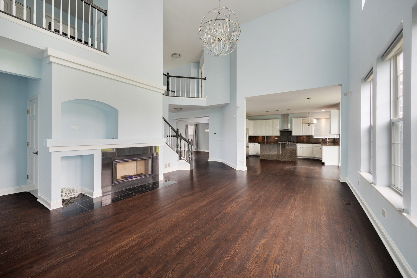
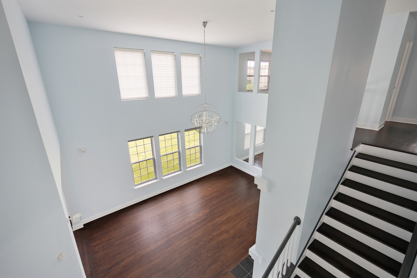
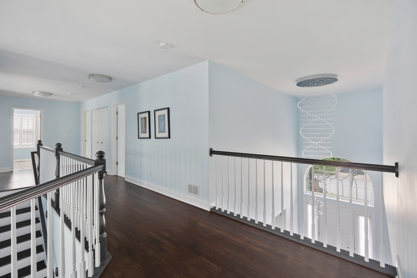
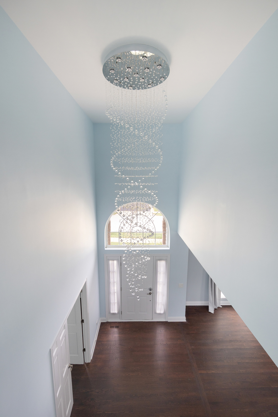
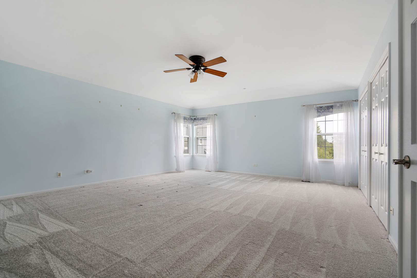
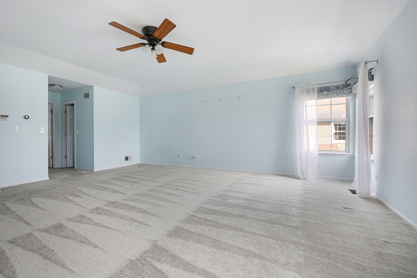
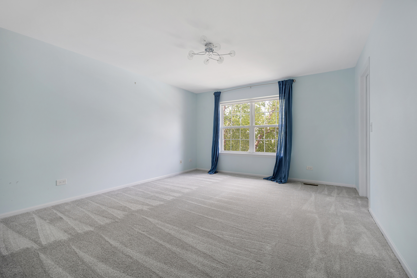
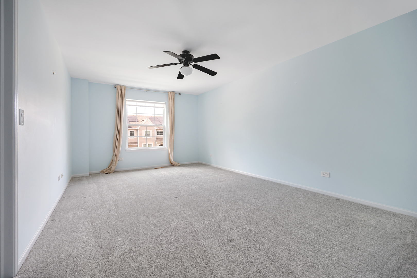
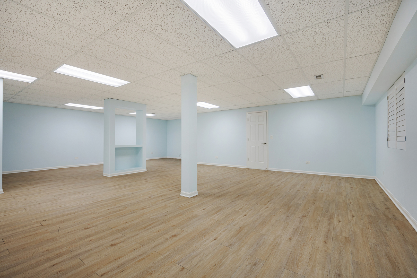
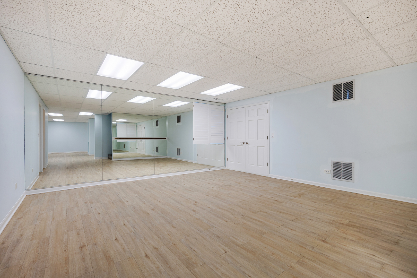
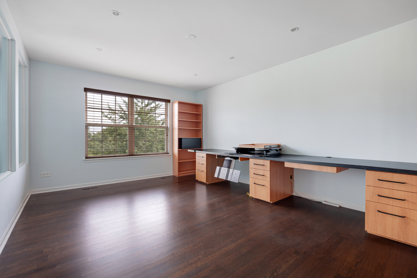
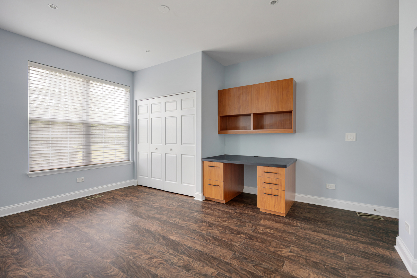
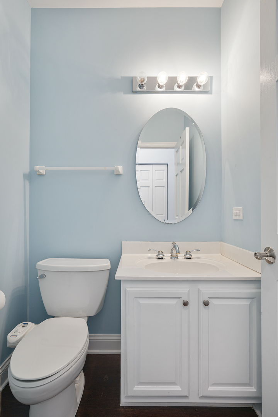
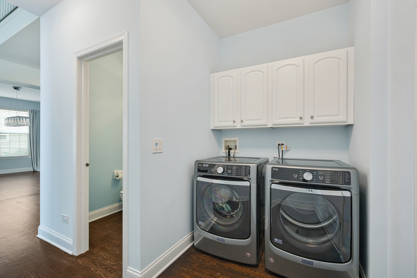
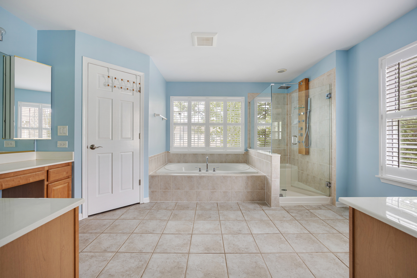
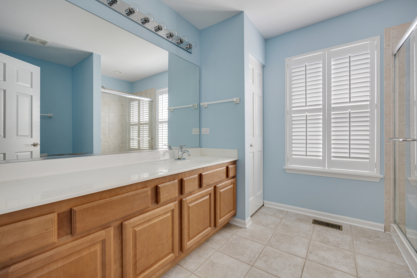
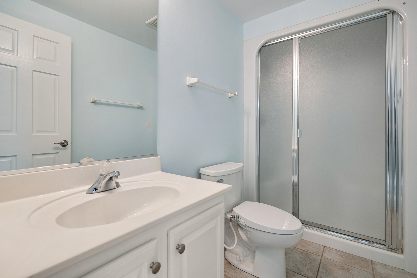
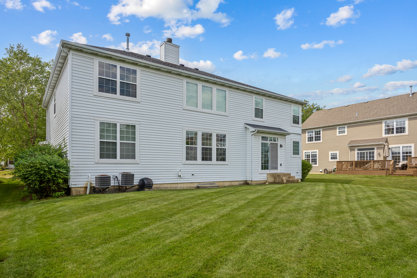
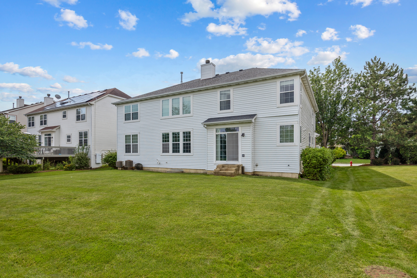
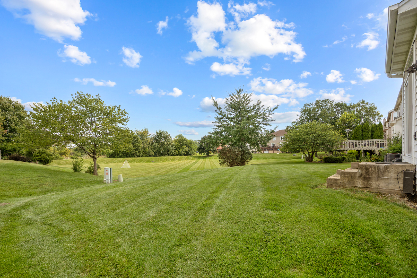
Gorgeous East West exposure Ellsworth model in the highly sought-after Whytecliffe subdivision featuring 5 bedrooms PLUS a main-level den, 3.5 baths, 2-car attached garage and full finished basement! This spacious home offers a wonderful floor plan with dramatic two-story family room and abundant natural light. Main level features a two-story foyer, formal living and dining rooms, den, bedroom with in built, powder room and soaring two-story family room with fireplace, hardwood floors and wall of windows. Remodeled eat-in kitchen features updated countertops, center island with breakfast bar, 42" cabinetry, backsplash, upgraded appliances and sliding glass doors leading to a private backyard with no rear neighbors. Mudroom with built-in organizers completes the main level. Upstairs are four bedrooms, including a spacious primary suite with two walk-in closets and updated luxury bath with separate shower and soaking tub. Full finished basement provides additional living and entertaining space with a large recreation room or bonus room and full bath. Extensive 2017 updates included kitchen, bathrooms, carpeting, lighting, toilets, cooktop, refrigerator, kitchen faucet, primary shower, window shades, outlets and interior finishes. Convenient to shopping, dining, parks, Metra and major expressways. Served by Adolph Link Elementary, Margaret Mead Junior High and J.B. Conant High School. Move-in ready with exceptional space on all three levels!
Details
| MLS # | 12723529 |
|---|---|
| Listing Type | For Sale |
| Style | House |
| HOA Dues | $500 |
| Sub-Type | Resale |
| Status | Active |
| Year | 2000 |
| Days On Site | 5 |
| Listing Provided By | Property Economics, Inc. | Aparajita Leekha |
Features
| Bed(s) | 6 |
|---|---|
| Bath(s) | 4 Total |
| SQ Feet | 3,525 |
| Garage | 2 |
| Basement | Y |
| Story(s) | 2 |
| Acreage | 0.28 |
Interior
| Rooms Total | 11 |
|---|---|
| Cooling | Central Air |
| Heating | Natural Gas, Electric |
| Interior Features | Cathedral Ceiling(s), 1st Floor Bedroom |
| Appliances | Range, Microwave, Dishwasher, Refrigerator, Washer, Dryer, Stainless Steel Appliance(s), Range Hood |
| Fireplaces Total | 1 |
| Fireplace Features | Gas Log |
| Laundry Features | Main Level, In Unit |
Exterior
| Roof | Asphalt |
|---|---|
| Foundation Details | Concrete Perimeter |
| Construction Materials | Brick |
| Patio And Porch Features | Patio |
Parking
| Parking Features | Concrete, Garage Door Opener, Yes, Garage Owned, Attached, Garage |
|---|---|
| Garage Spaces | 2 |
Utilities
| Sewer | Public Sewer |
|---|---|
| Electric | 200+ Amp Service |
Location
| Community Features | Park, Curbs, Sidewalks, Street Lights, Street Paved |
|---|
Taxes
| Tax Year | 2025 |
|---|---|
| Tax Annual Amount | 20012.38 |
Area Information
| State | IL |
|---|---|
| County | Cook |
| City | Elk Grove Village |
| Zip Code | 60007 |
| Area | Elk Grove Village |
| Community Name | Whytecliffe |
| School District | J B Conant High School |
| Elementary School | Adolph Link Elementary School |
| High School | J B Conant High School |
| Listing VS Median (in Whytecliffe) | |
Price: $998,000 low | high Med: $998,000 sqft: 3,525 low | high Med: 3,525 $ / sqft: $283 low | high Med: $283 On site: 5 low | high Med: 5 | |
Market Activity 60007
Request a showing
Request a showing
Contact
Learn More About This Property

| State | IL |
|---|---|
| County | Cook |
| City | Elk Grove Village |
| Zip Code | 60007 |
| Area | Elk Grove Village |
| Community Name | Whytecliffe |
| School District | J B Conant High School |
| Elementary School | Adolph Link Elementary School |
| High School | J B Conant High School |
| Listing VS Median (in Whytecliffe) | |
Price: $998,000 low | high Med: $998,000 sqft: 3,525 low | high Med: 3,525 $ / sqft: $283 low | high Med: $283 On site: 5 low | high Med: 5 | |