 Price Reduced Listing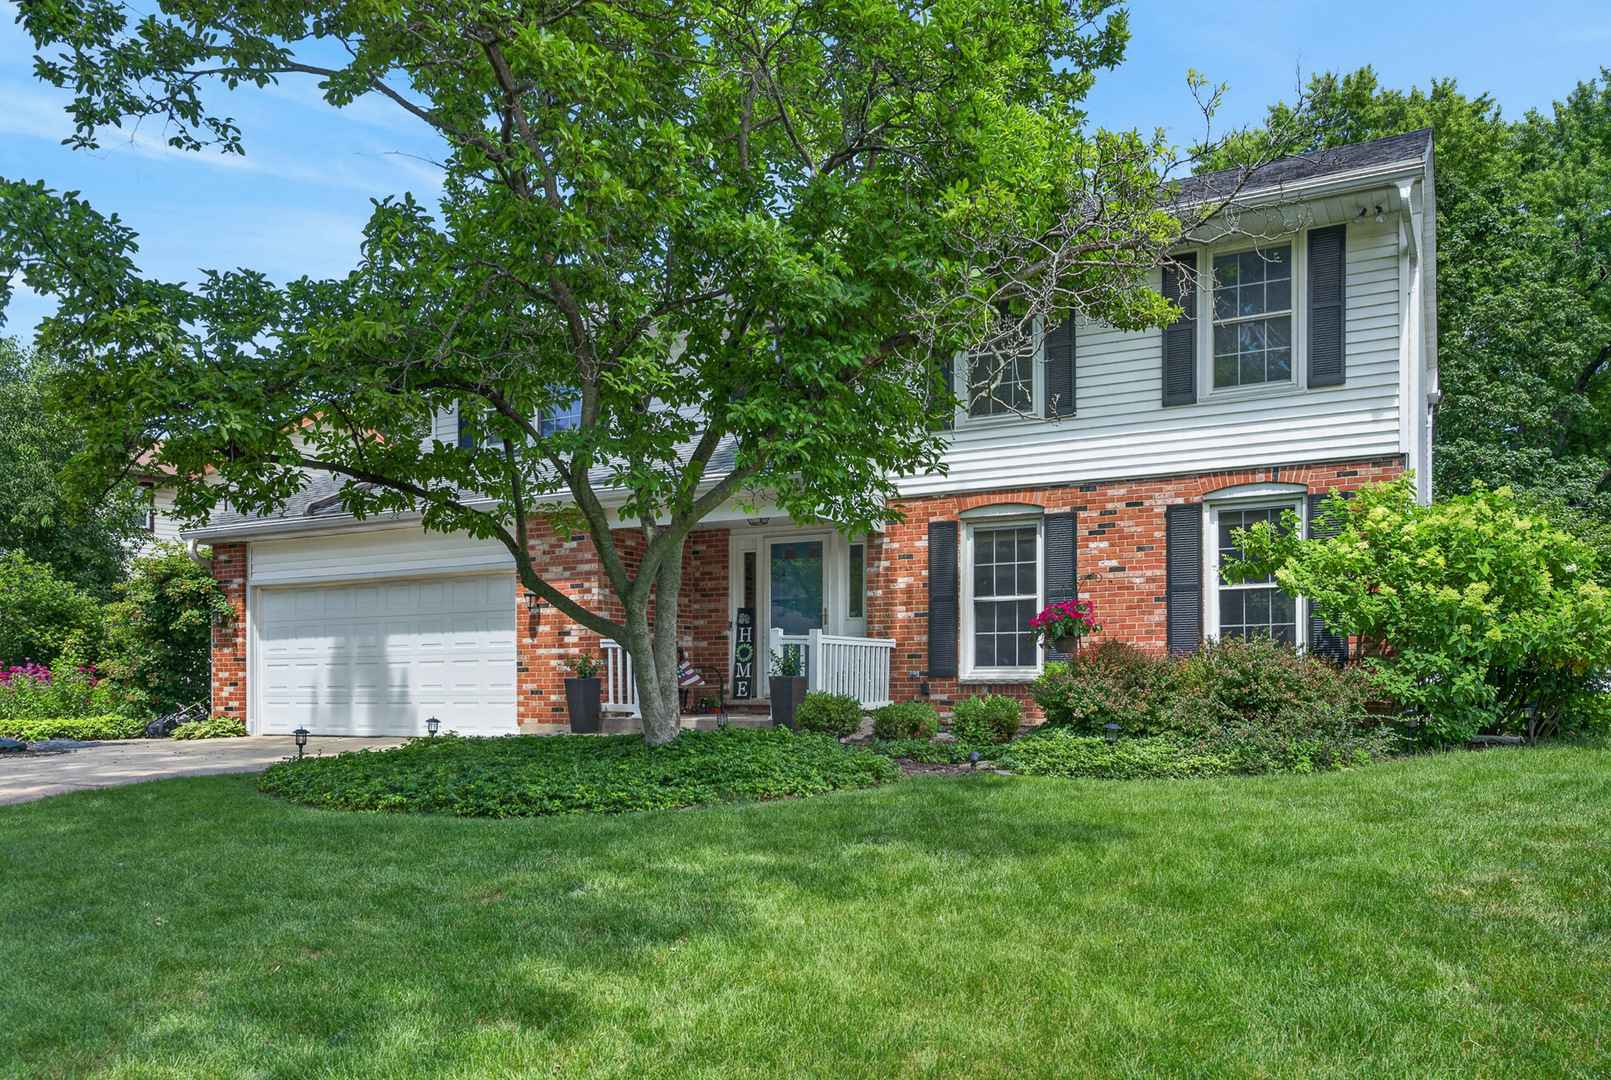
693 Exmoor Terrace,Crystal Lake, IL 60014
Crystal Lake, IL 60014

Description
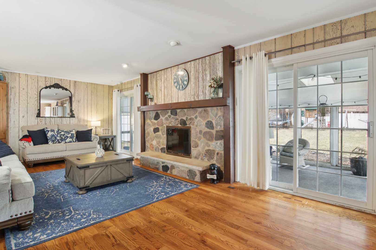
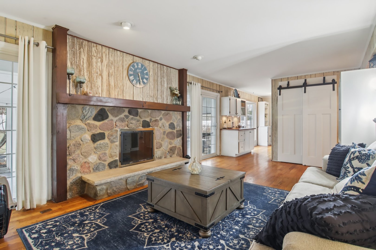
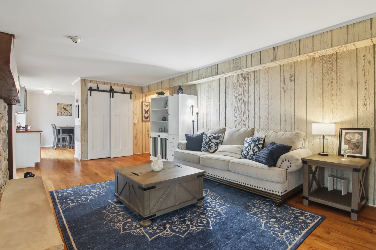
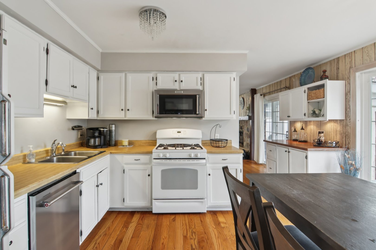
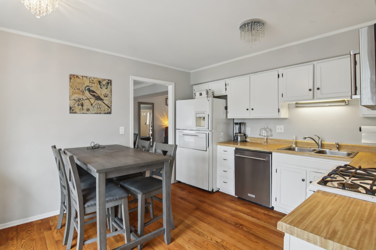
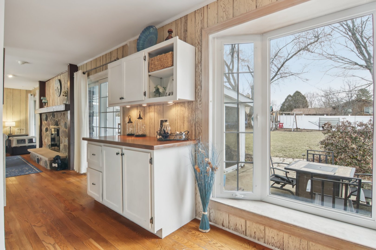
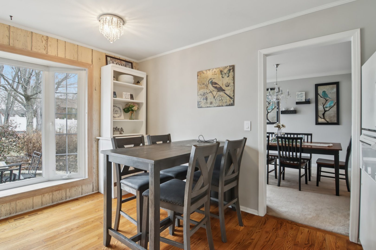
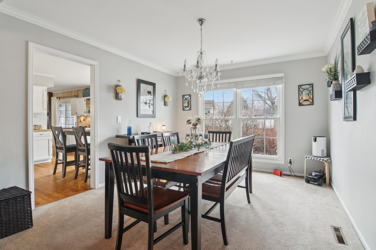
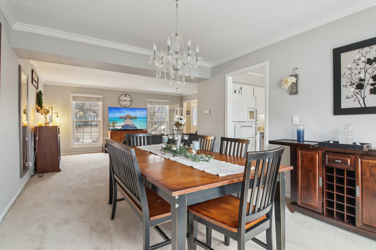
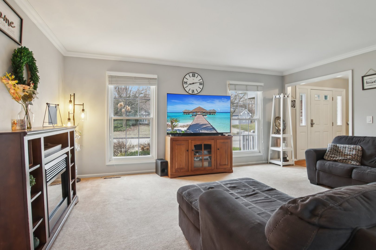
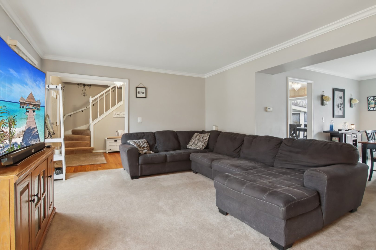
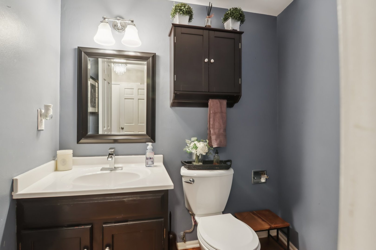
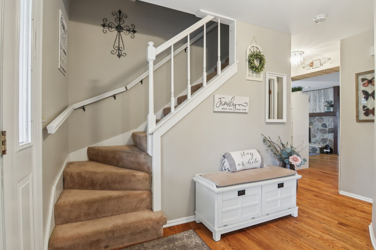
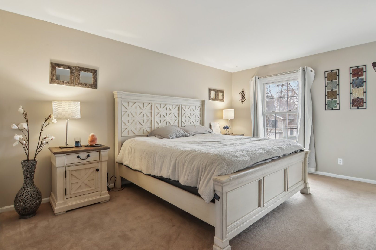
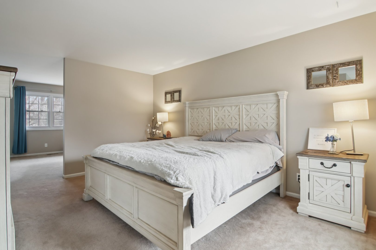
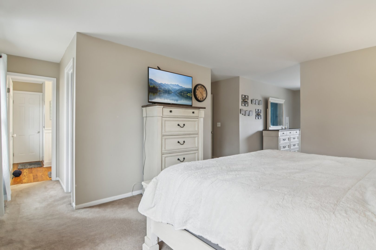
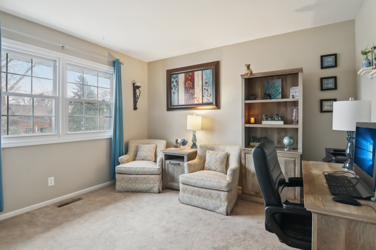
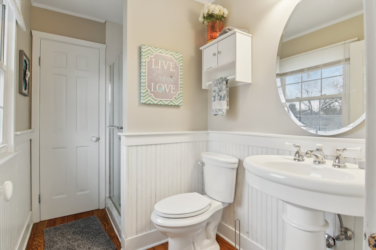
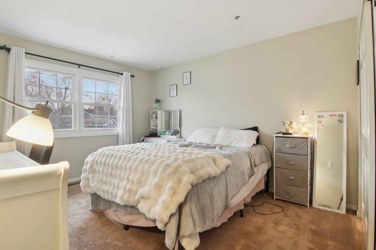
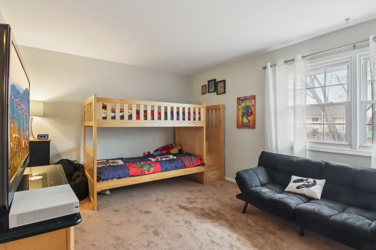
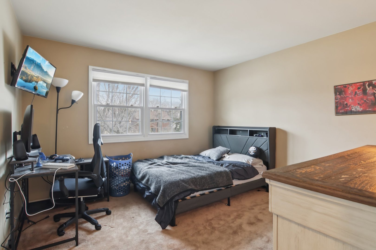
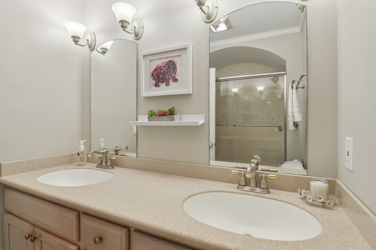
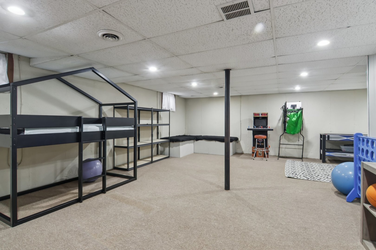
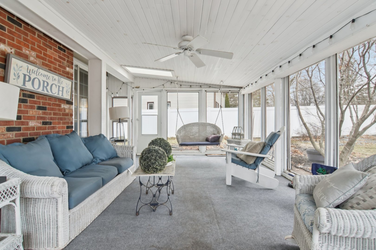
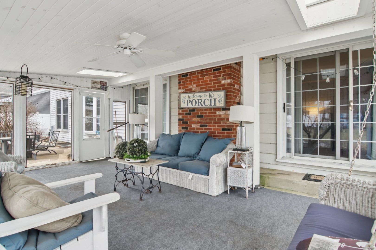
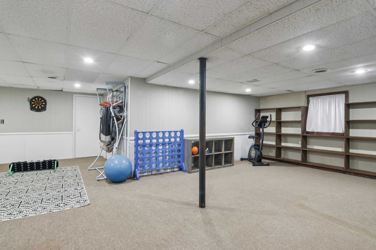
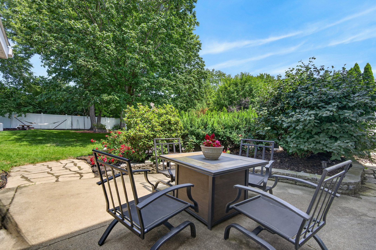
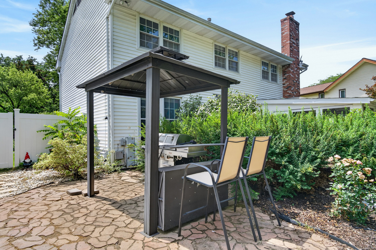
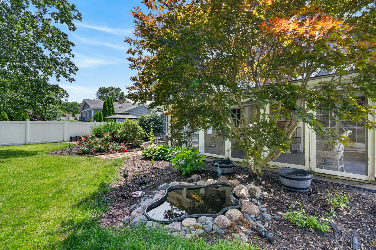
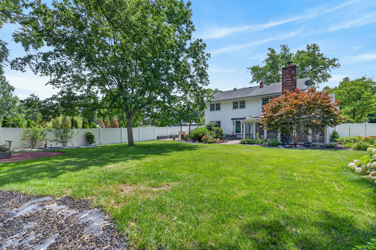
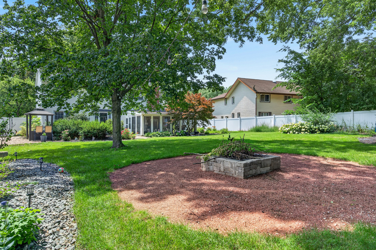
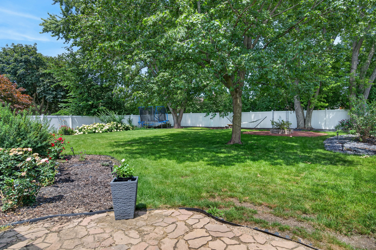
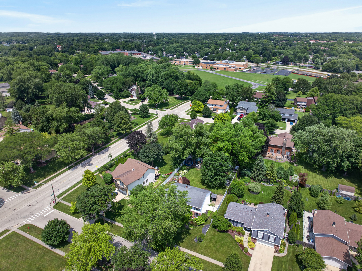
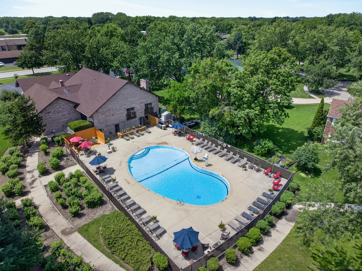
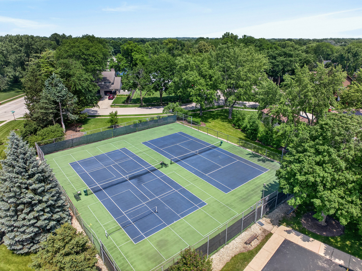
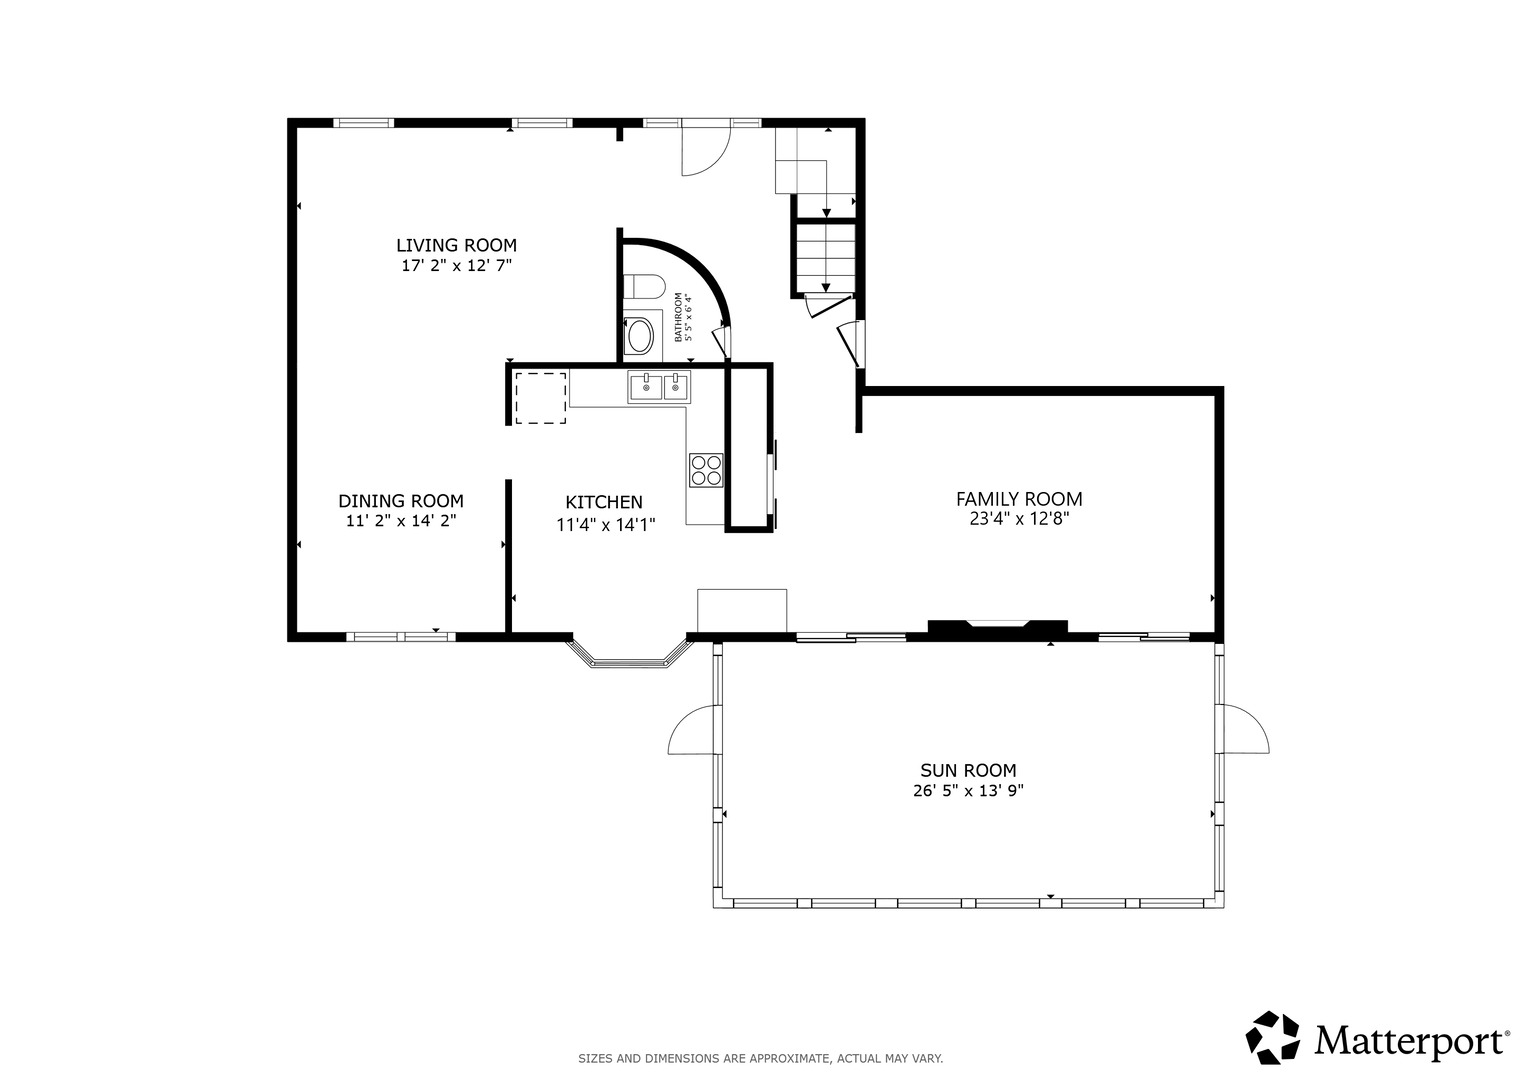
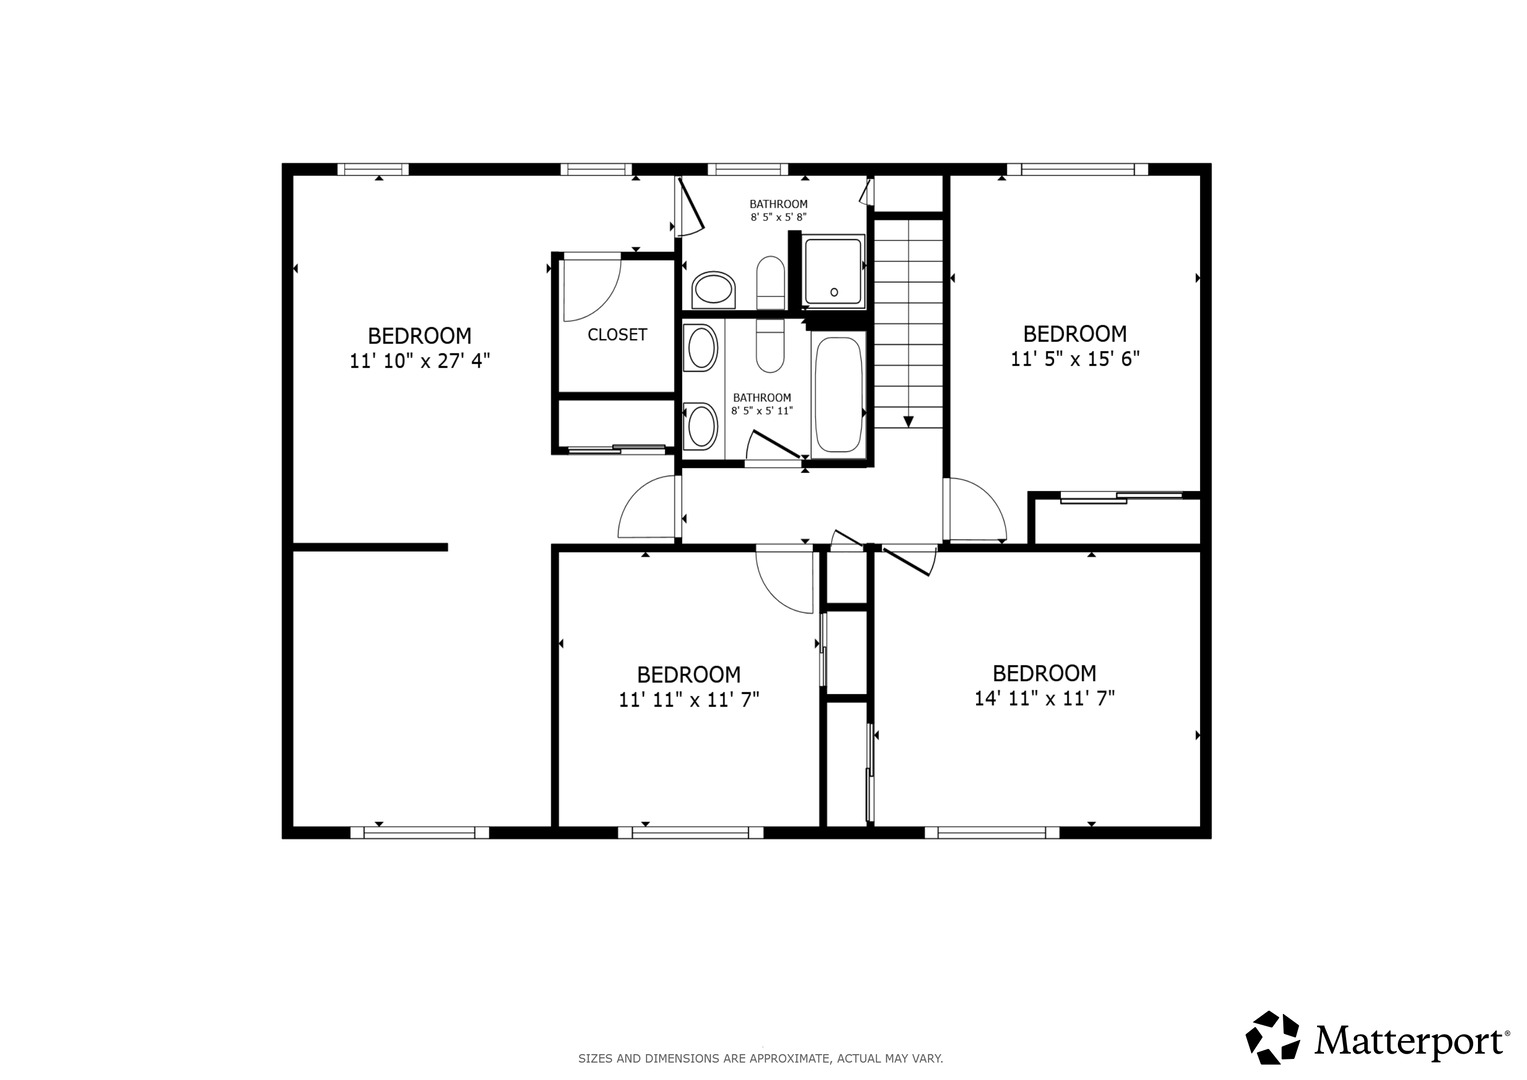
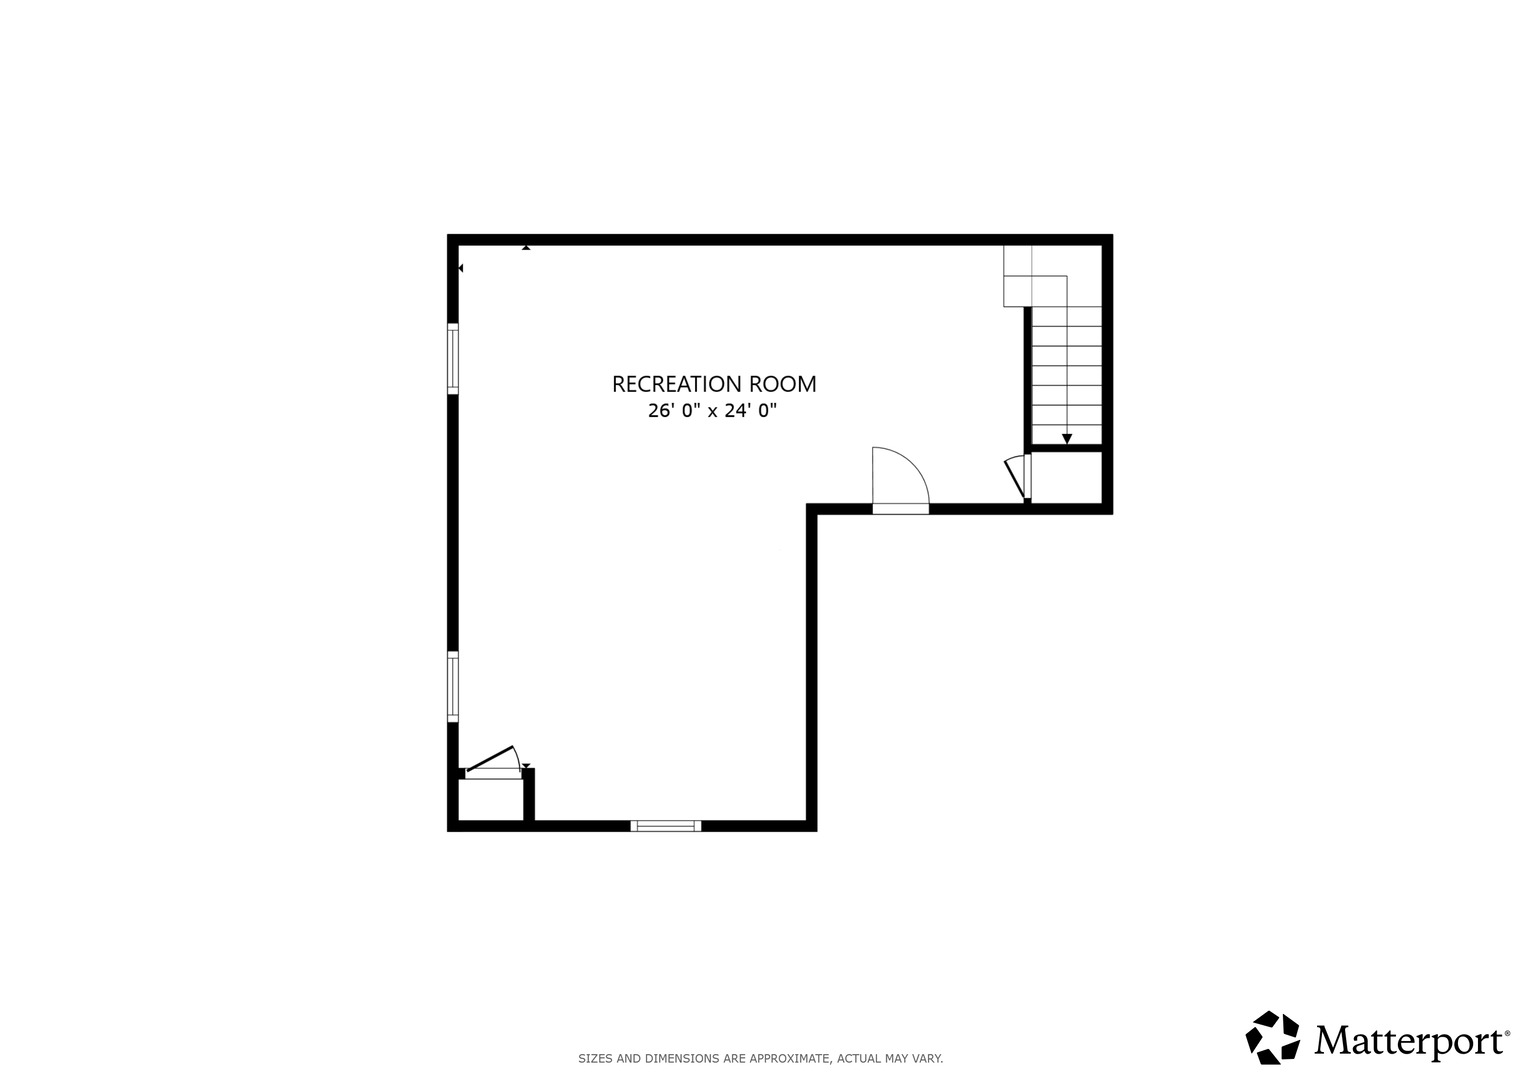
Beautifully maintained 4-bedroom, 2.5-bath home in desirable Four Colonies. The main floor offers a spacious living room, separate dining room, and a warm, inviting family room with fireplace and double sliding doors leading to the backyard. The eat-in kitchen is filled with natural light from a large bay window and offers great space for everyday dining. A bright sun room and convenient first-floor half bath complete the main level. Upstairs, all four bedrooms are thoughtfully located on the second floor. The expansive primary suite features a private sitting room, walk-in closet, and en suite bath with walk-in shower. Three generously sized secondary bedrooms share a hall bath with dual vanity and soaking tub. The finished basement provides a large recreation room plus additional storage space. A two-car attached garage adds everyday convenience. Step outside to your own private backyard retreat! Enjoy a screened-in porch, stone paver patio with pergola, fire pit area, specialty stone garden beds, mature perennial landscaping. The yard is fully fenced with a 6-foot white vinyl privacy fence, gates on both sides, and a double gate. Located in a community with a clubhouse, pool, and tennis courts, this home offers the perfect blend of comfort, functionality, and outdoor enjoyment. Zoned to highly rated District 47 schools and Crystal Lake Central High School.
Details
| MLS # | 12699366 |
|---|---|
| Listing Type | For Sale |
| Style | House |
| HOA Dues | $552 |
| Sub-Type | Resale |
| Status | Active Under Contract |
| Year | 1976 |
| Days On Site | 47 |
| Listing Provided By | Redfin Corporation | Jennifer Stokes Habetler |
Features
| Bed(s) | 4 |
|---|---|
| Bath(s) | 3 Total |
| SQ Feet | 2,296 |
| Garage | 2 |
| Basement | Y |
| Story(s) | 2 |
| Acreage | 12800.00 |
Interior
| Rooms Total | 9 |
|---|---|
| Cooling | Central Air |
| Heating | Natural Gas, Forced Air |
| Interior Features | Walk-In Closet(s), Separate Dining Room |
| Appliances | Range, Microwave, Dishwasher, Refrigerator, Washer, Dryer, Disposal |
| Fireplaces Total | 1 |
| Fireplace Features | Gas Log, Gas Starter |
| Laundry Features | In Unit, Sink |
Exterior
| Exterior Features | Fire Pit |
|---|---|
| Lot Features | Cul-De-Sac |
| Construction Materials | Vinyl Siding, Brick |
| Patio And Porch Features | Patio |
| Fencing | Fenced |
Parking
| Parking Features | Concrete, Garage Door Opener, Yes, Garage Owned, Attached, Garage |
|---|---|
| Garage Spaces | 2 |
Utilities
| Sewer | Public Sewer |
|---|
Location
| Community Features | Clubhouse, Park, Pool, Tennis Court(s), Curbs, Sidewalks, Street Lights, Street Paved |
|---|
Taxes
| Tax Year | 2025 |
|---|---|
| Tax Annual Amount | 10869 |
Area Information
| State | IL |
|---|---|
| County | McHenry |
| City | Crystal Lake |
| Zip Code | 60014 |
| Area | Crystal Lake | Lakewood | Prairie Grove |
| Community Name | Four Colonies |
| School District | Crystal Lake Central High School |
| Elementary School | South Elementary School |
| High School | Crystal Lake Central High School |
| Listing VS Median (in Four Colonies) | |
Price: $410,000 low | high Med: $400,000 sqft: 2,296 low | high Med: 2,520 $ / sqft: $179 low | high Med: $159 On site: 47 low | high Med: 4 | |
Market Activity 60014
Request a showing
Request a showing
Contact
Learn More About This Property

| State | IL |
|---|---|
| County | McHenry |
| City | Crystal Lake |
| Zip Code | 60014 |
| Area | Crystal Lake | Lakewood | Prairie Grove |
| Community Name | Four Colonies |
| School District | Crystal Lake Central High School |
| Elementary School | South Elementary School |
| High School | Crystal Lake Central High School |
| Listing VS Median (in Four Colonies) | |
Price: $410,000 low | high Med: $400,000 sqft: 2,296 low | high Med: 2,520 $ / sqft: $179 low | high Med: $159 On site: 47 low | high Med: 4 | |
